


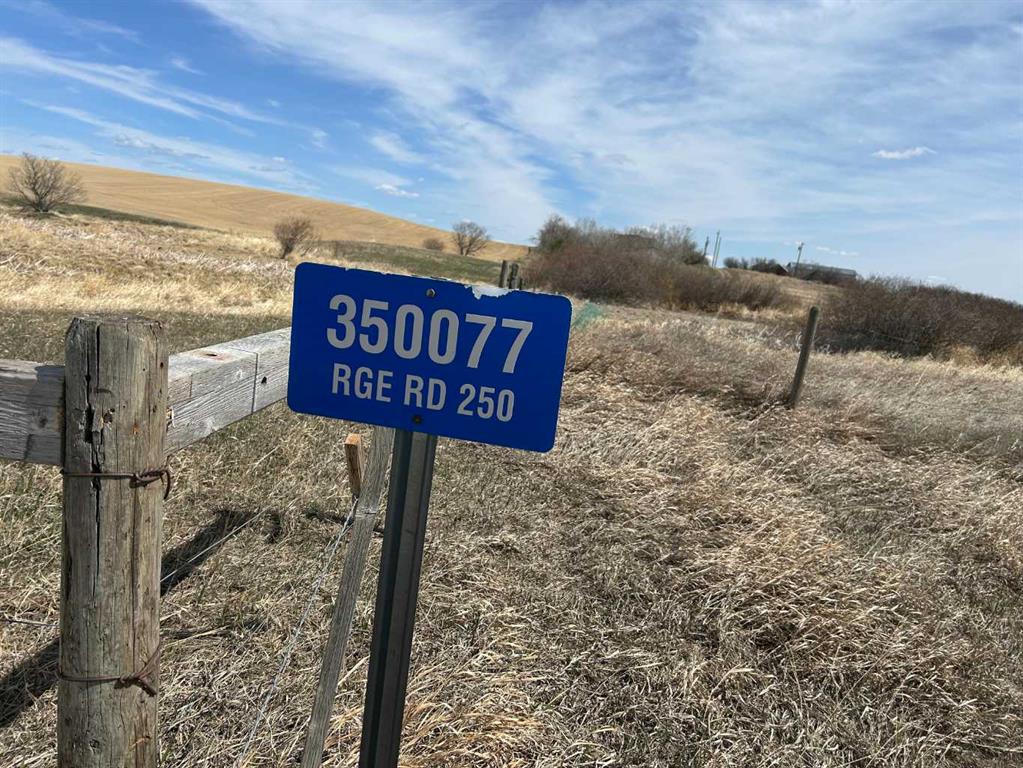
350077 Range Road 250
Rural Kneehill County T0M 0Z0
MLS® Number: A2322241
$ 568,000
4
BEDROOMS
1 + 0
BATHROOMS
1,470
SQUARE FEET
1933
YEAR BUILT
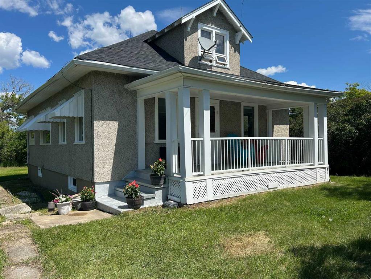
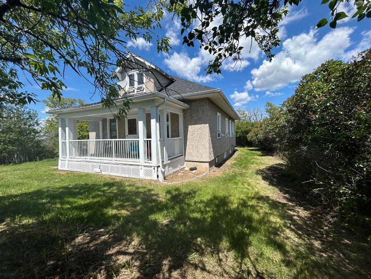
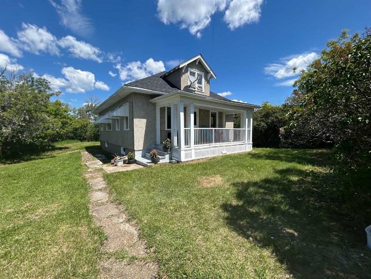
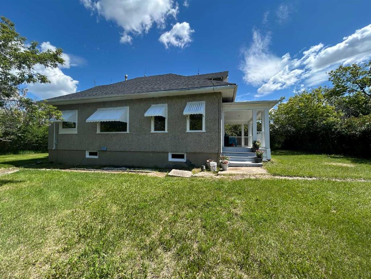
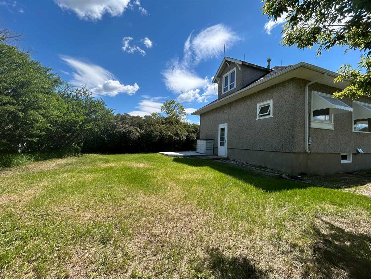
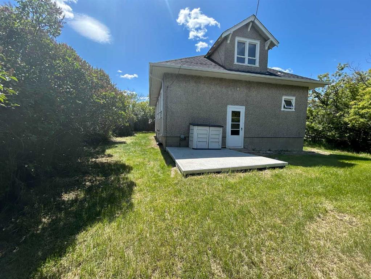
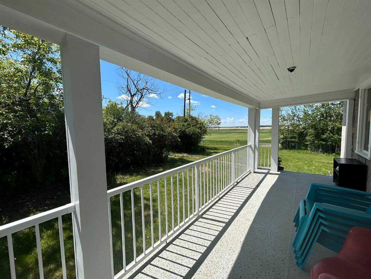
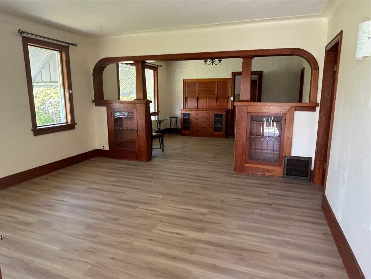
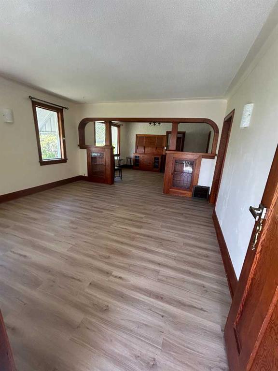
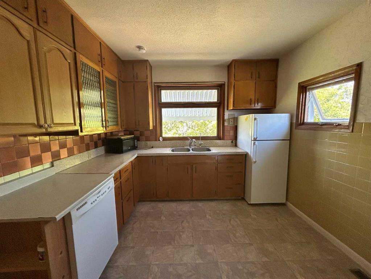
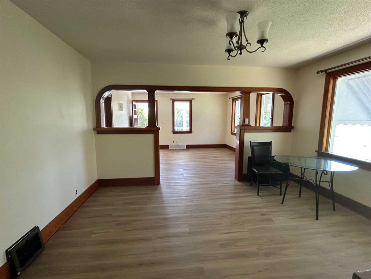
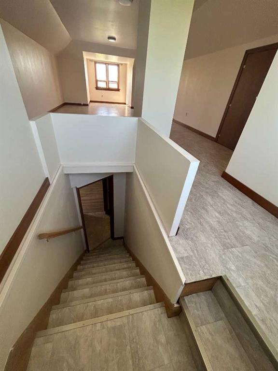
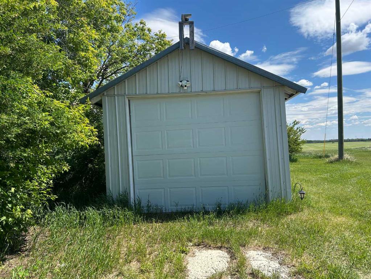
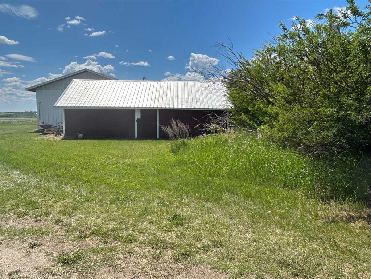
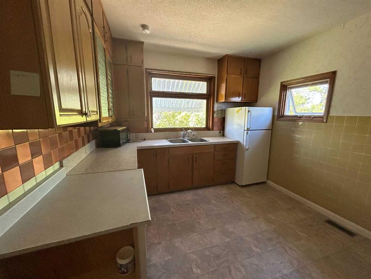
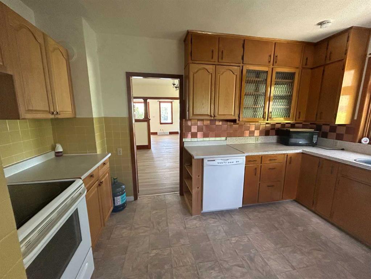
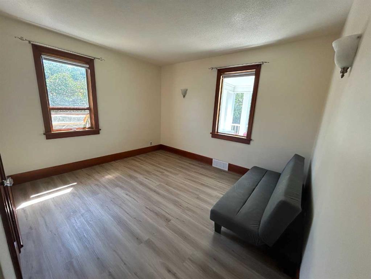
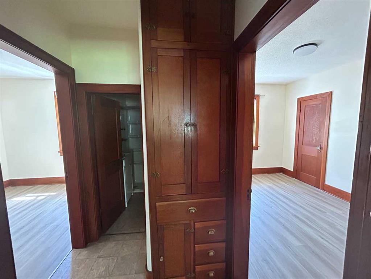
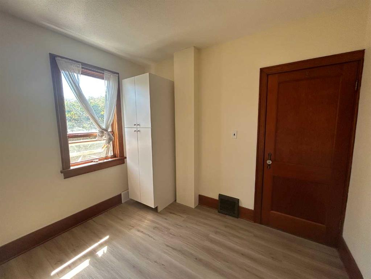
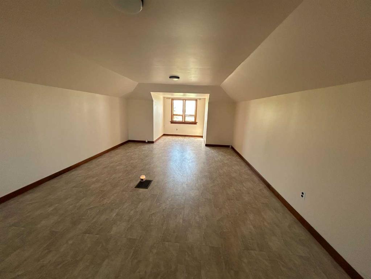
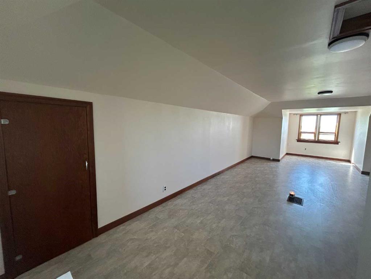
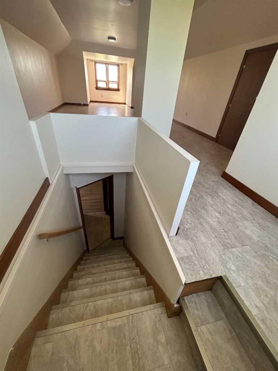
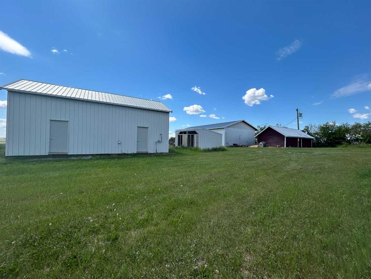
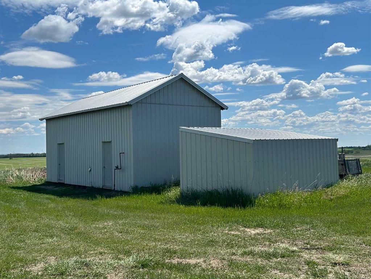
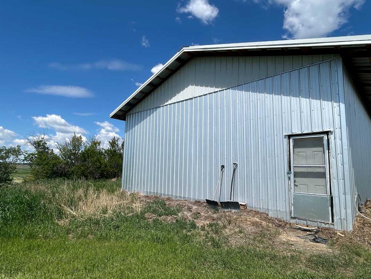
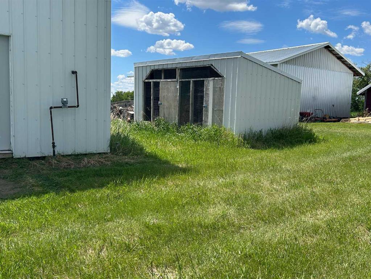
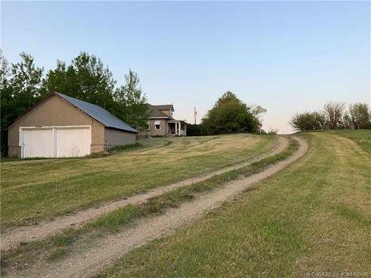
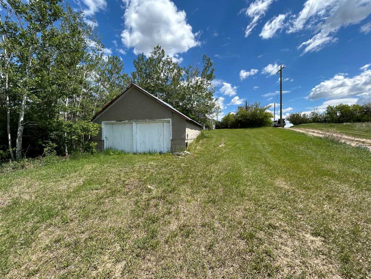
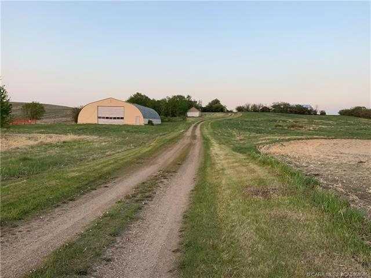
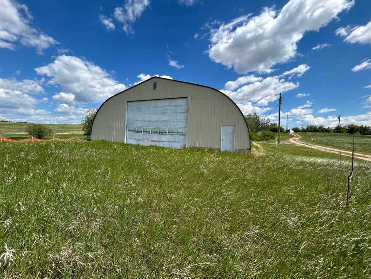
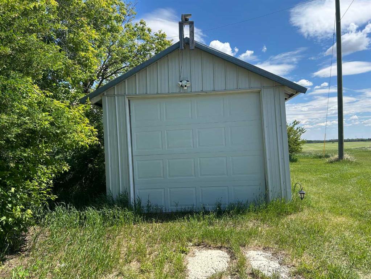
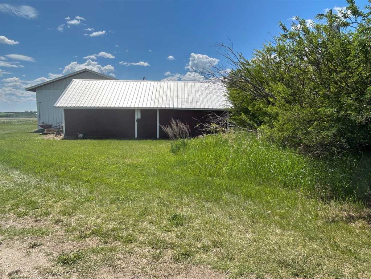
A rare opportunity to own a versatile acreage in a highly desirable location on the county line between Red Deer and Kneehill Counties. Just 10 minutes from Pine Lake, this private 7.44-acre property offers the perfect blend of country living and convenience. Welcome to a well-equipped acreage featuring a spacious home and an impressive array of outbuildings, including two heated shops (61' x 30' and 32' x 16'), a heated double garage, a single garage, an 82' x 50' Quonset, multiple animal shelters, a chicken coop, storage sheds, and fenced pasture areas. This property is ideal for horse enthusiasts or anyone looking to keep livestock and enjoy a rural lifestyle. The home offers over 4 bedrooms and 1 bathroom, with several recent updates already completed. The main floor features brand-new vinyl flooring, a large country kitchen with an eating area, and a bright, spacious living room. The home is situated on a full basement and has a brand-new roof. The property is serviced with 400-amp power, providing excellent capacity for workshops, equipment, or future expansion. This acreage presents an outstanding opportunity for buyers seeking space, functionality, and long-term potential. The water supply is excellent, with two hydrants conveniently located on the property. The original septic system appears to be in good working condition. Whether you're looking for a hobby farm, an equestrian property, or simply room to live, work, and play, this versatile acreage is ready to meet your needs.
| COMMUNITY | |
| PROPERTY TYPE | Detached |
| BUILDING TYPE | House |
| STYLE | 1 and Half Storey, Acreage with Residence |
| YEAR BUILT | 1933 |
| SQUARE FOOTAGE | 1,470 |
| BEDROOMS | 4 |
| BATHROOMS | 1.00 |
| BASEMENT | Full |
| AMENITIES | |
| APPLIANCES | Dishwasher, Range Hood, Refrigerator, Stove(s), Washer/Dryer, Water Softener, Window Coverings |
| COOLING | None |
| FIREPLACE | N/A |
| FLOORING | Concrete, Vinyl Plank |
| HEATING | Forced Air |
| LAUNDRY | In Basement |
| LOT FEATURES | Cleared |
| PARKING | 220 Volt Wiring, Double Garage Detached, Driveway, RV Access/Parking, Single Garage Detached |
| RESTRICTIONS | None Known |
| ROOF | Asphalt Shingle |
| TITLE | Fee Simple |
| BROKER | Century 21 Bamber Realty LTD. |
| ROOMS | DIMENSIONS (m) | LEVEL |
|---|---|---|
| Bedroom - Primary | 13`4" x 12`4" | Main |
| Bedroom | 12`4" x 8`8" | Main |
| Bedroom | 9`10" x 8`9" | Main |
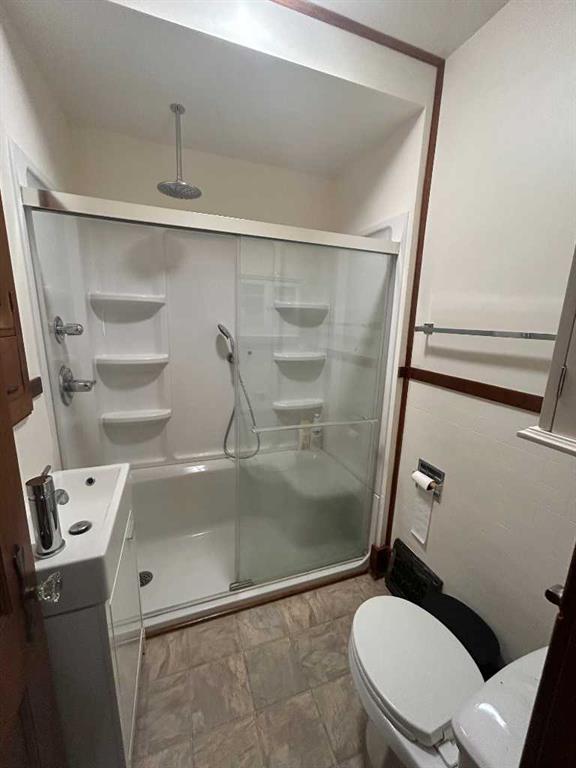
| 3pc Bathroom | 7`0" x 5`4" | Main |
| Kitchen | 13`4" x 10`4" | Main |
| Living Room | 14`4" x 13`6" | Main |
| Dining Room | 14`4" x 12`0" | Main |
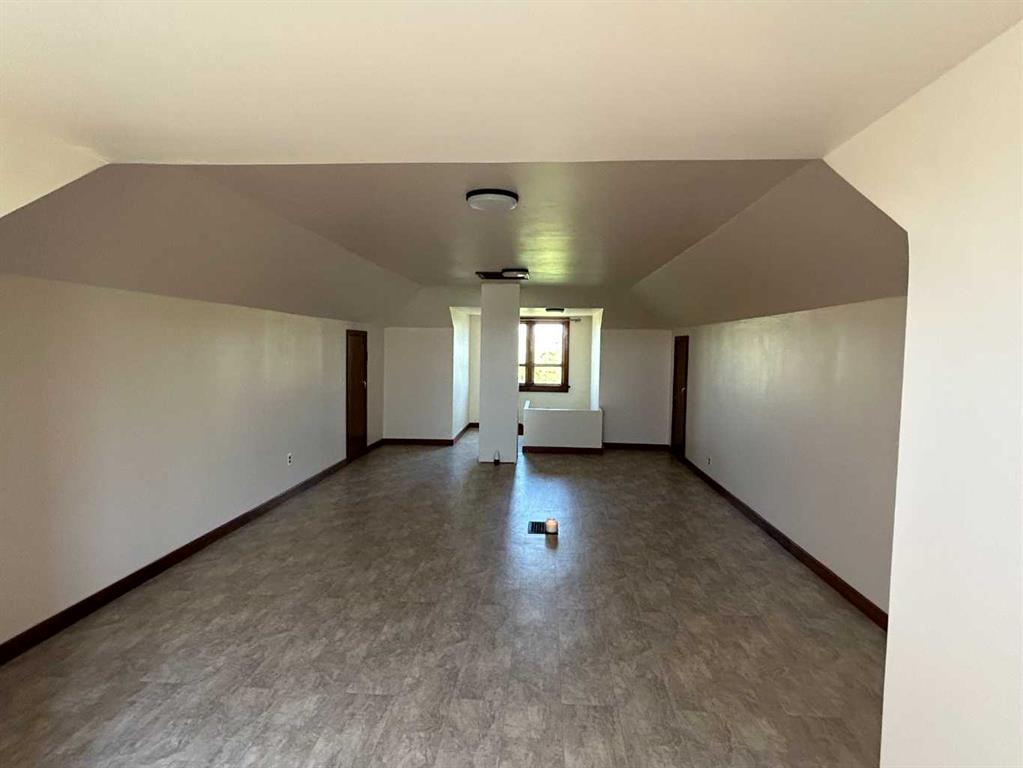
| Bedroom | 24`0" x 14`4" | Second |