https://zimg.paragon.ice.com/ParagonImages/Property/PM/RAE/225409448/1/0/0/58356d9af205f3638ba2352e6bc2a883/1/076c126f8842ba0ddf452edb47b27e61/225409448-9becab9e-8178-44d7-a967-e459f3404a72.JPG https://zimg.paragon.ice.com/ParagonImages/Property/PM/RAE/225409448/2/0/0/576db21ebd563d65ef9196e9d6d68841/1/076c126f8842ba0ddf452edb47b27e61/225409448-9ffd16b4-9468-4db0-ae3c-ce3ba2f8ec3e.JPG https://zimg.paragon.ice.com/ParagonImages/Property/PM/RAE/225409448/3/0/0/8ac238e618d673c9641106ced8eeeb4f/1/076c126f8842ba0ddf452edb47b27e61/225409448-4395e273-d702-4269-8262-7965855be9e1.JPG https://zimg.paragon.ice.com/ParagonImages/Property/PM/RAE/225409448/4/0/0/5f823ea5823f27eac92002a272ce2e2b/1/076c126f8842ba0ddf452edb47b27e61/225409448-c6ef8c8e-9d4a-4afa-b3d7-f2966079bff8.JPG https://zimg.paragon.ice.com/ParagonImages/Property/PM/RAE/225409448/5/0/0/687053185a312c8e367d6951a0d683fd/1/076c126f8842ba0ddf452edb47b27e61/225409448-952d4c20-b0cb-4067-9c0c-b3c91344a05e.JPG https://zimg.paragon.ice.com/ParagonImages/Property/PM/RAE/225409448/6/0/0/0bea495743606b7f501fd5246b4a0451/1/076c126f8842ba0ddf452edb47b27e61/225409448-dd499230-19dc-4cb3-8bd3-35f298c54778.JPG https://zimg.paragon.ice.com/ParagonImages/Property/PM/RAE/225409448/7/0/0/bcfeae3b1c0da3fc326dad313d58c05b/1/076c126f8842ba0ddf452edb47b27e61/225409448-9e36a844-c315-4fab-87f9-fc5350dec37f.JPG https://zimg.paragon.ice.com/ParagonImages/Property/PM/RAE/225409448/8/0/0/22560ba5e9906d49273808db253ad918/1/076c126f8842ba0ddf452edb47b27e61/225409448-ff101ac2-8bd2-44ad-9e66-260e224da822.JPG https://zimg.paragon.ice.com/ParagonImages/Property/PM/RAE/225409448/9/0/0/6e345c9fdcaeb37cf7ba51e3e39fc88c/1/076c126f8842ba0ddf452edb47b27e61/225409448-738f5652-b33a-47a1-84c3-daffbf693a3a.JPG https://zimg.paragon.ice.com/ParagonImages/Property/PM/RAE/225409448/10/0/0/f623fd1ba5dc80592043a3d6e9120c48/1/076c126f8842ba0ddf452edb47b27e61/225409448-9121e376-74b3-4dfe-aca4-db01ab22ac37.JPG https://zimg.paragon.ice.com/ParagonImages/Property/PM/RAE/225409448/11/0/0/ce16dd6fb1a4598c6d6cae06394b655a/1/076c126f8842ba0ddf452edb47b27e61/225409448-43032215-2743-4345-aeb8-ec9998934284.JPG https://zimg.paragon.ice.com/ParagonImages/Property/PM/RAE/225409448/12/0/0/897fda32ae78bc78929512dc8684380d/1/076c126f8842ba0ddf452edb47b27e61/225409448-66129a70-d820-4d68-923e-70479b5ca47f.JPG https://zimg.paragon.ice.com/ParagonImages/Property/PM/RAE/225409448/13/0/0/48cdc0d8b536fcb08c2c0110afc24961/1/076c126f8842ba0ddf452edb47b27e61/225409448-b2c1758c-c525-4ab0-a658-d631582c5d84.JPG https://zimg.paragon.ice.com/ParagonImages/Property/PM/RAE/225409448/14/0/0/319f4f89e50eb540d18b7d2fcd6bd17e/1/076c126f8842ba0ddf452edb47b27e61/225409448-31dbbebb-41ef-4f33-b5e9-3989aea0171b.JPG https://zimg.paragon.ice.com/ParagonImages/Property/PM/RAE/225409448/15/0/0/905fb89fcbe72cdd3f6ae99d66149753/1/076c126f8842ba0ddf452edb47b27e61/225409448-a247e21e-5247-4090-8533-9818d732ff26.JPG https://zimg.paragon.ice.com/ParagonImages/Property/PM/RAE/225409448/16/0/0/477540759f8c24aee466d479d3f7ea8d/1/076c126f8842ba0ddf452edb47b27e61/225409448-58b01cab-a775-4c72-ad51-fb96f8fb200c.JPG https://zimg.paragon.ice.com/ParagonImages/Property/PM/RAE/225409448/17/0/0/b6eaa3871c5d779294bfdea74723be87/1/076c126f8842ba0ddf452edb47b27e61/225409448-caedaa3e-b05b-4c75-abf2-d50e1b1bd29c.JPG https://zimg.paragon.ice.com/ParagonImages/Property/PM/RAE/225409448/18/0/0/821c44dd96d69114683d2258f2d16348/1/076c126f8842ba0ddf452edb47b27e61/225409448-56c7a5a9-7a98-4d7f-8f71-ca7c57cbdbc3.JPG https://zimg.paragon.ice.com/ParagonImages/Property/PM/RAE/225409448/19/0/0/34c4c99c5133192cf651f574da13cdaf/1/076c126f8842ba0ddf452edb47b27e61/225409448-9603ffe3-5001-4b26-b663-511da3afb7a0.JPG https://zimg.paragon.ice.com/ParagonImages/Property/PM/RAE/225409448/20/0/0/da52d8169e65e5a5ff6905ea9d5fc995/1/076c126f8842ba0ddf452edb47b27e61/225409448-bde2a93b-c974-4da7-b909-09cec71c39b0.JPG https://zimg.paragon.ice.com/ParagonImages/Property/PM/RAE/225409448/21/0/0/b919df18ab7b4c858c2dcc8c868e40a2/1/076c126f8842ba0ddf452edb47b27e61/225409448-8b7cad9a-ada0-4bb4-a52d-0d07342bdad0.JPG https://zimg.paragon.ice.com/ParagonImages/Property/PM/RAE/225409448/22/0/0/ace6fdb165ae9847f5cc4cd1027fbf5c/1/076c126f8842ba0ddf452edb47b27e61/225409448-28147783-ffa6-4583-9c70-687d45b60e17.JPG https://zimg.paragon.ice.com/ParagonImages/Property/PM/RAE/225409448/23/0/0/a1e9bc0bbc6fe1e7de5df5dcbb87ac78/1/076c126f8842ba0ddf452edb47b27e61/225409448-88193bf0-e9d1-4635-a15e-bc4ee517e482.JPG https://zimg.paragon.ice.com/ParagonImages/Property/PM/RAE/225409448/24/0/0/2bad477b782cb797864a9c47b3178b11/1/076c126f8842ba0ddf452edb47b27e61/225409448-6ec50324-fd94-4a99-8cff-650035bcaf6f.JPG https://zimg.paragon.ice.com/ParagonImages/Property/PM/RAE/225409448/25/0/0/e042d93e644bccb7a2979d691caac97e/1/076c126f8842ba0ddf452edb47b27e61/225409448-08c34928-6a3c-4979-8915-490e4afdddb9.JPG https://zimg.paragon.ice.com/ParagonImages/Property/PM/RAE/225409448/26/0/0/775536b83ebf8f176305aae2dfc19b83/1/076c126f8842ba0ddf452edb47b27e61/225409448-1e246f2a-ee52-42cd-80e8-b1a7d6737e17.JPG https://zimg.paragon.ice.com/ParagonImages/Property/PM/RAE/225409448/27/0/0/a6cd553fa09154553fc4930a8a82a0c8/1/076c126f8842ba0ddf452edb47b27e61/225409448-b1e85b4a-d04c-4e47-8db6-14e646e8e3da.JPG https://zimg.paragon.ice.com/ParagonImages/Property/PM/RAE/225409448/28/0/0/5a679570632ecbed1ceb6f0b340bc49f/1/076c126f8842ba0ddf452edb47b27e61/225409448-fe4a41fd-02e8-412b-8f2d-eea73db649e3.JPG https://zimg.paragon.ice.com/ParagonImages/Property/PM/RAE/225409448/29/0/0/09b1d9d7efed7db01c41dbf25b37a0e5/1/076c126f8842ba0ddf452edb47b27e61/225409448-1ace5b2a-a922-4f01-b28f-a587473892bf.JPG https://zimg.paragon.ice.com/ParagonImages/Property/PM/RAE/225409448/30/0/0/741474b3e3595dc8ae2c924b94a2c40a/1/076c126f8842ba0ddf452edb47b27e61/225409448-21d8ee4d-4424-4ecb-99c9-7d4fb73e13a5.JPG https://zimg.paragon.ice.com/ParagonImages/Property/PM/RAE/225409448/31/0/0/9495cc6f7c10ffc68461e68ba4194ce7/1/076c126f8842ba0ddf452edb47b27e61/225409448-1b467dfa-8b6e-4a0f-9363-a4b6ea132e14.JPG https://zimg.paragon.ice.com/ParagonImages/Property/PM/RAE/225409448/32/0/0/9d9c4ec536a18bceafab2d9c77a2be6f/1/076c126f8842ba0ddf452edb47b27e61/225409448-024ed676-1e9e-48e5-84cf-89be6b7aeb08.JPG https://zimg.paragon.ice.com/ParagonImages/Property/PM/RAE/225409448/33/0/0/81153c68780054a711322be3ee1a1b31/1/076c126f8842ba0ddf452edb47b27e61/225409448-483be487-7080-419e-b476-95701d416de0.JPG

#35 4029 ORCHARDS DR SW

Edmonton T6X 1V2

MLS® Number:  E4496628

Back to The Orchards At Ellerslie   

  • Home \
  • The Orchards At Ellerslie \
  • #35 4029 ORCHARDS DR SW

$ 315,000

3

BEDROOMS

2 + 1

BATHROOMS

1,236

SQUARE FEET

2014

YEAR BUILT

https://zimg.paragon.ice.com/ParagonImages/Property/PM/RAE/225409448/1/0/0/58356d9af205f3638ba2352e6bc2a883/1/076c126f8842ba0ddf452edb47b27e61/225409448-9becab9e-8178-44d7-a967-e459f3404a72.JPG





MLS® Number
E4496628
PROPERTY TYPE
Townhouse
LISTING DATE
July-02-2026

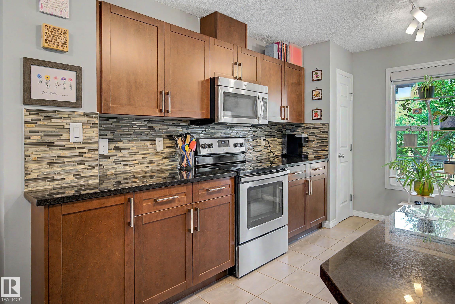
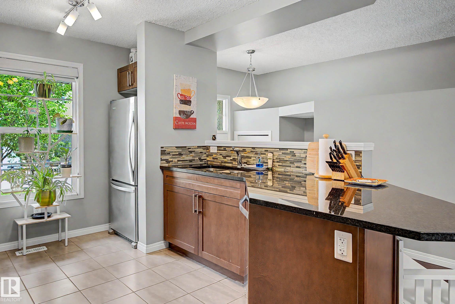
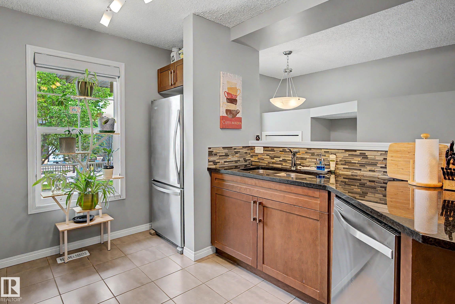
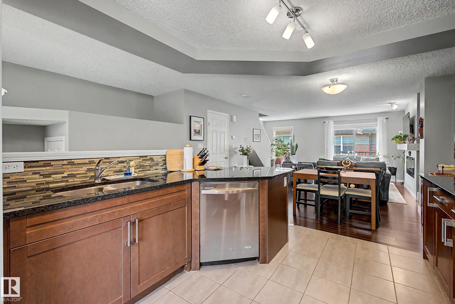
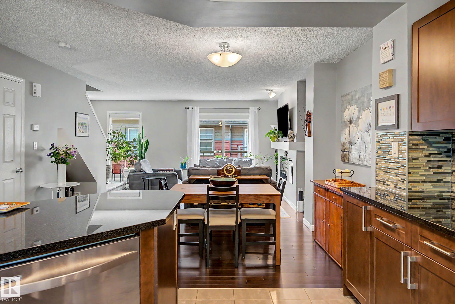
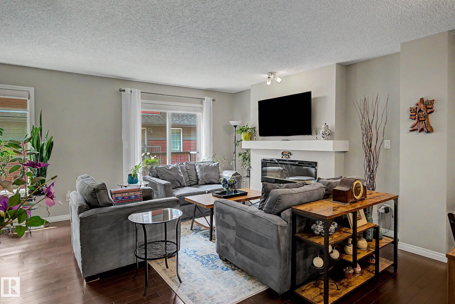
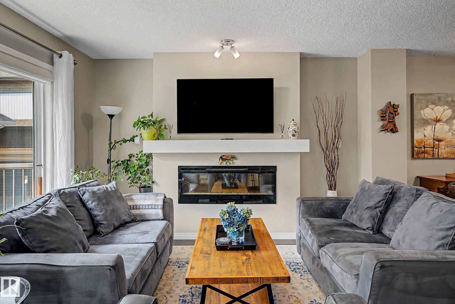
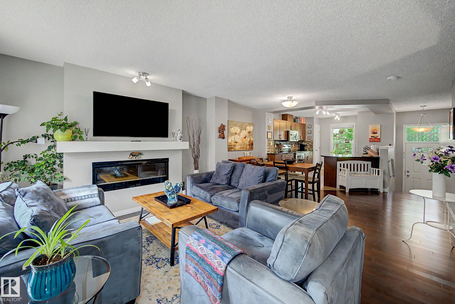
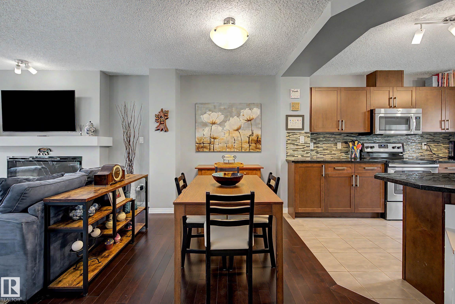
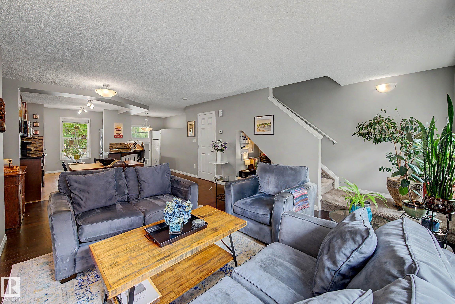
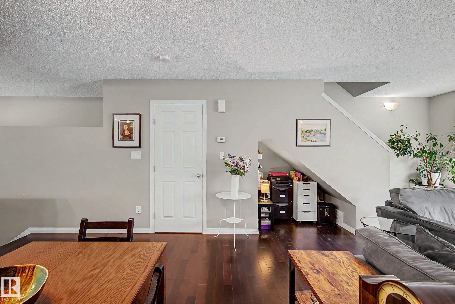
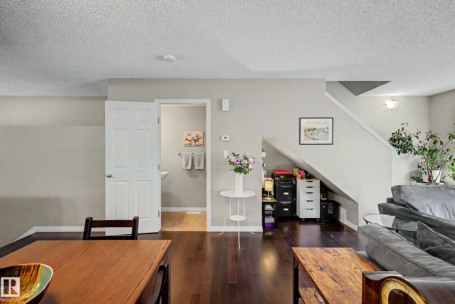
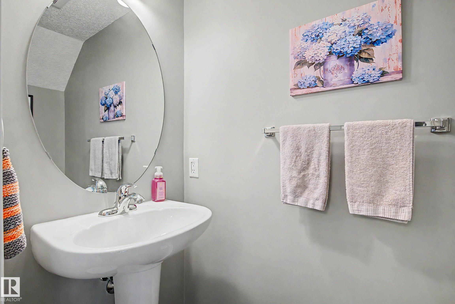
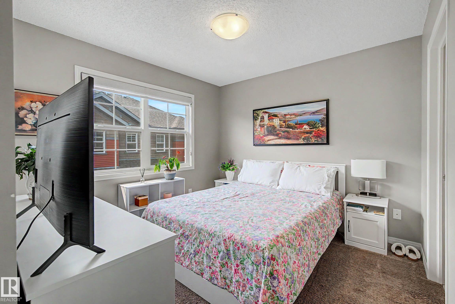
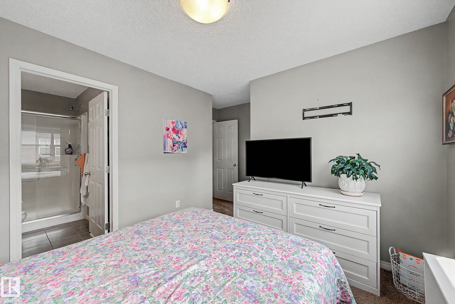
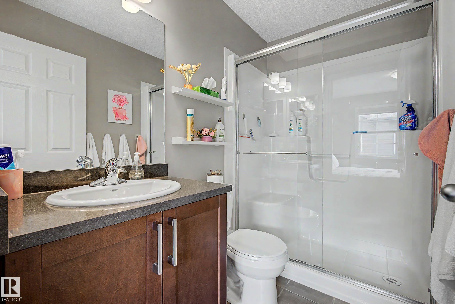
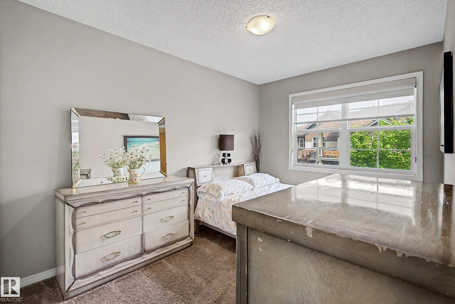
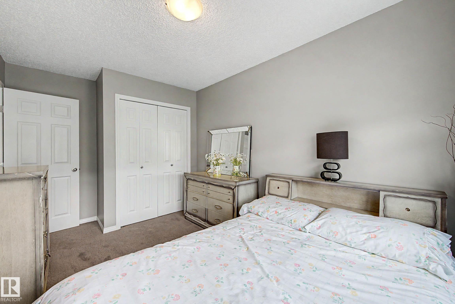
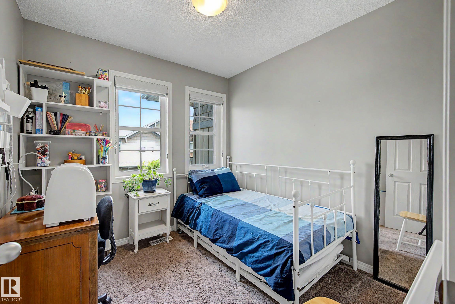
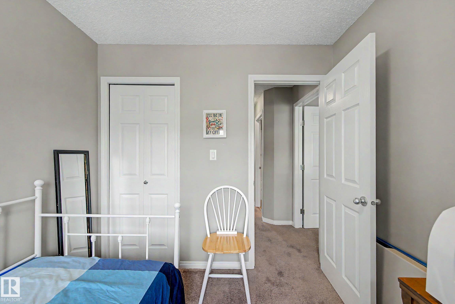
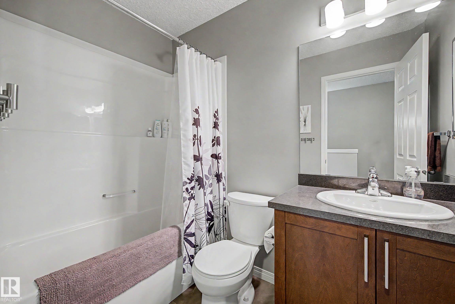
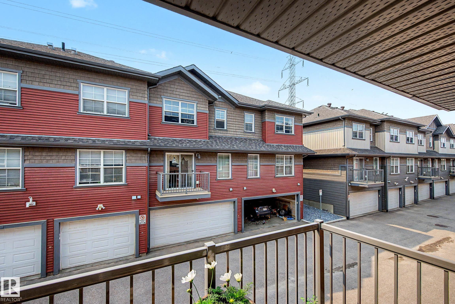
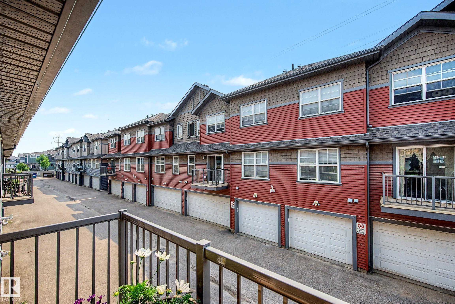
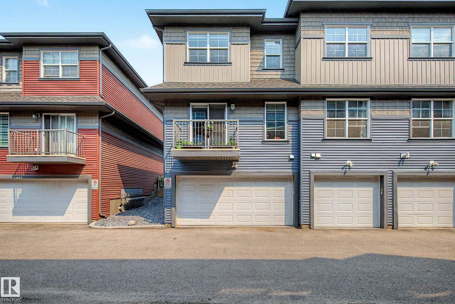
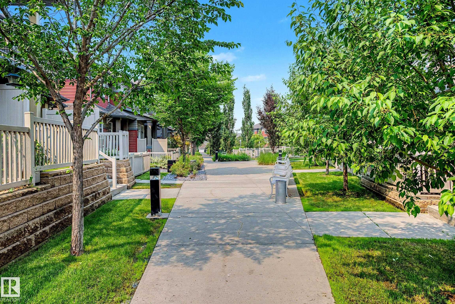
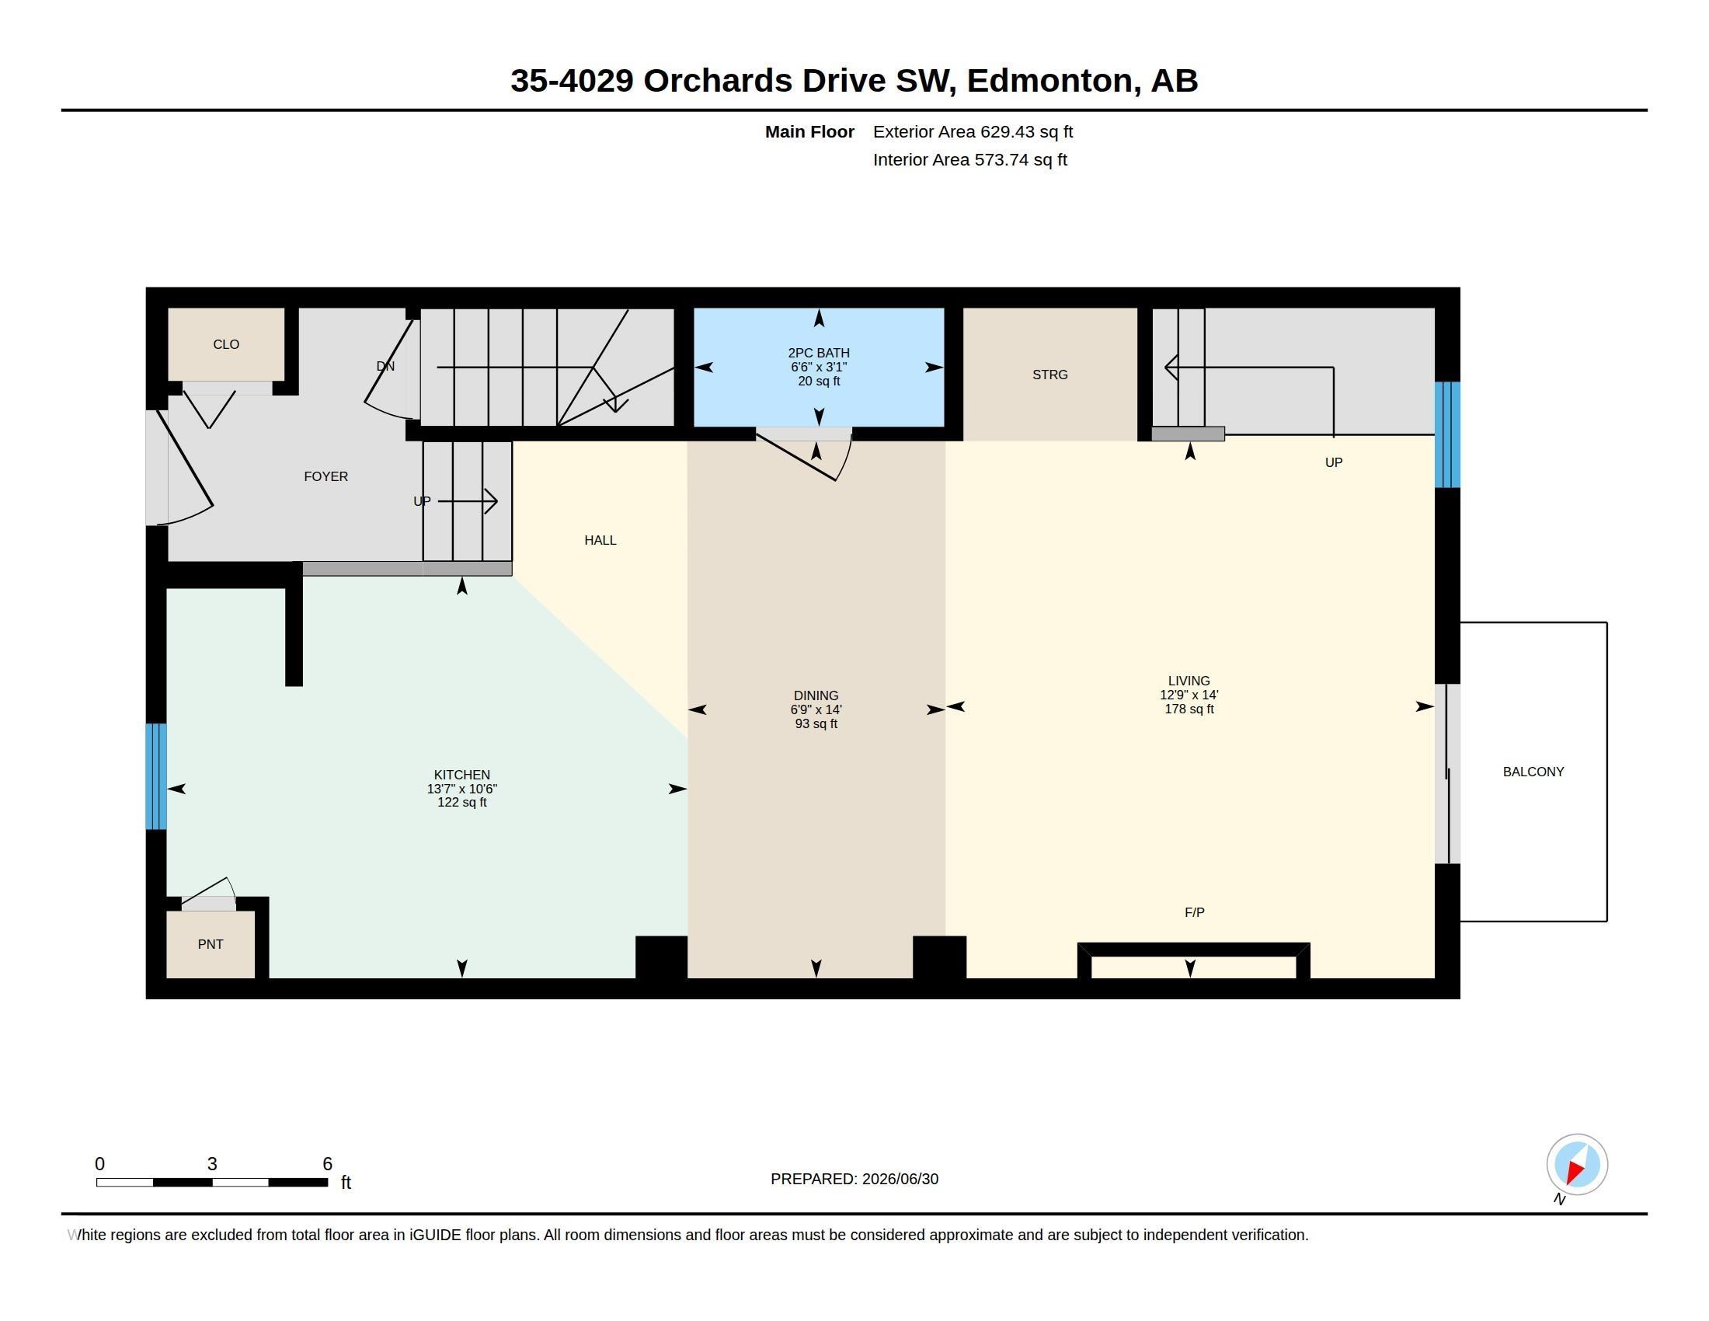
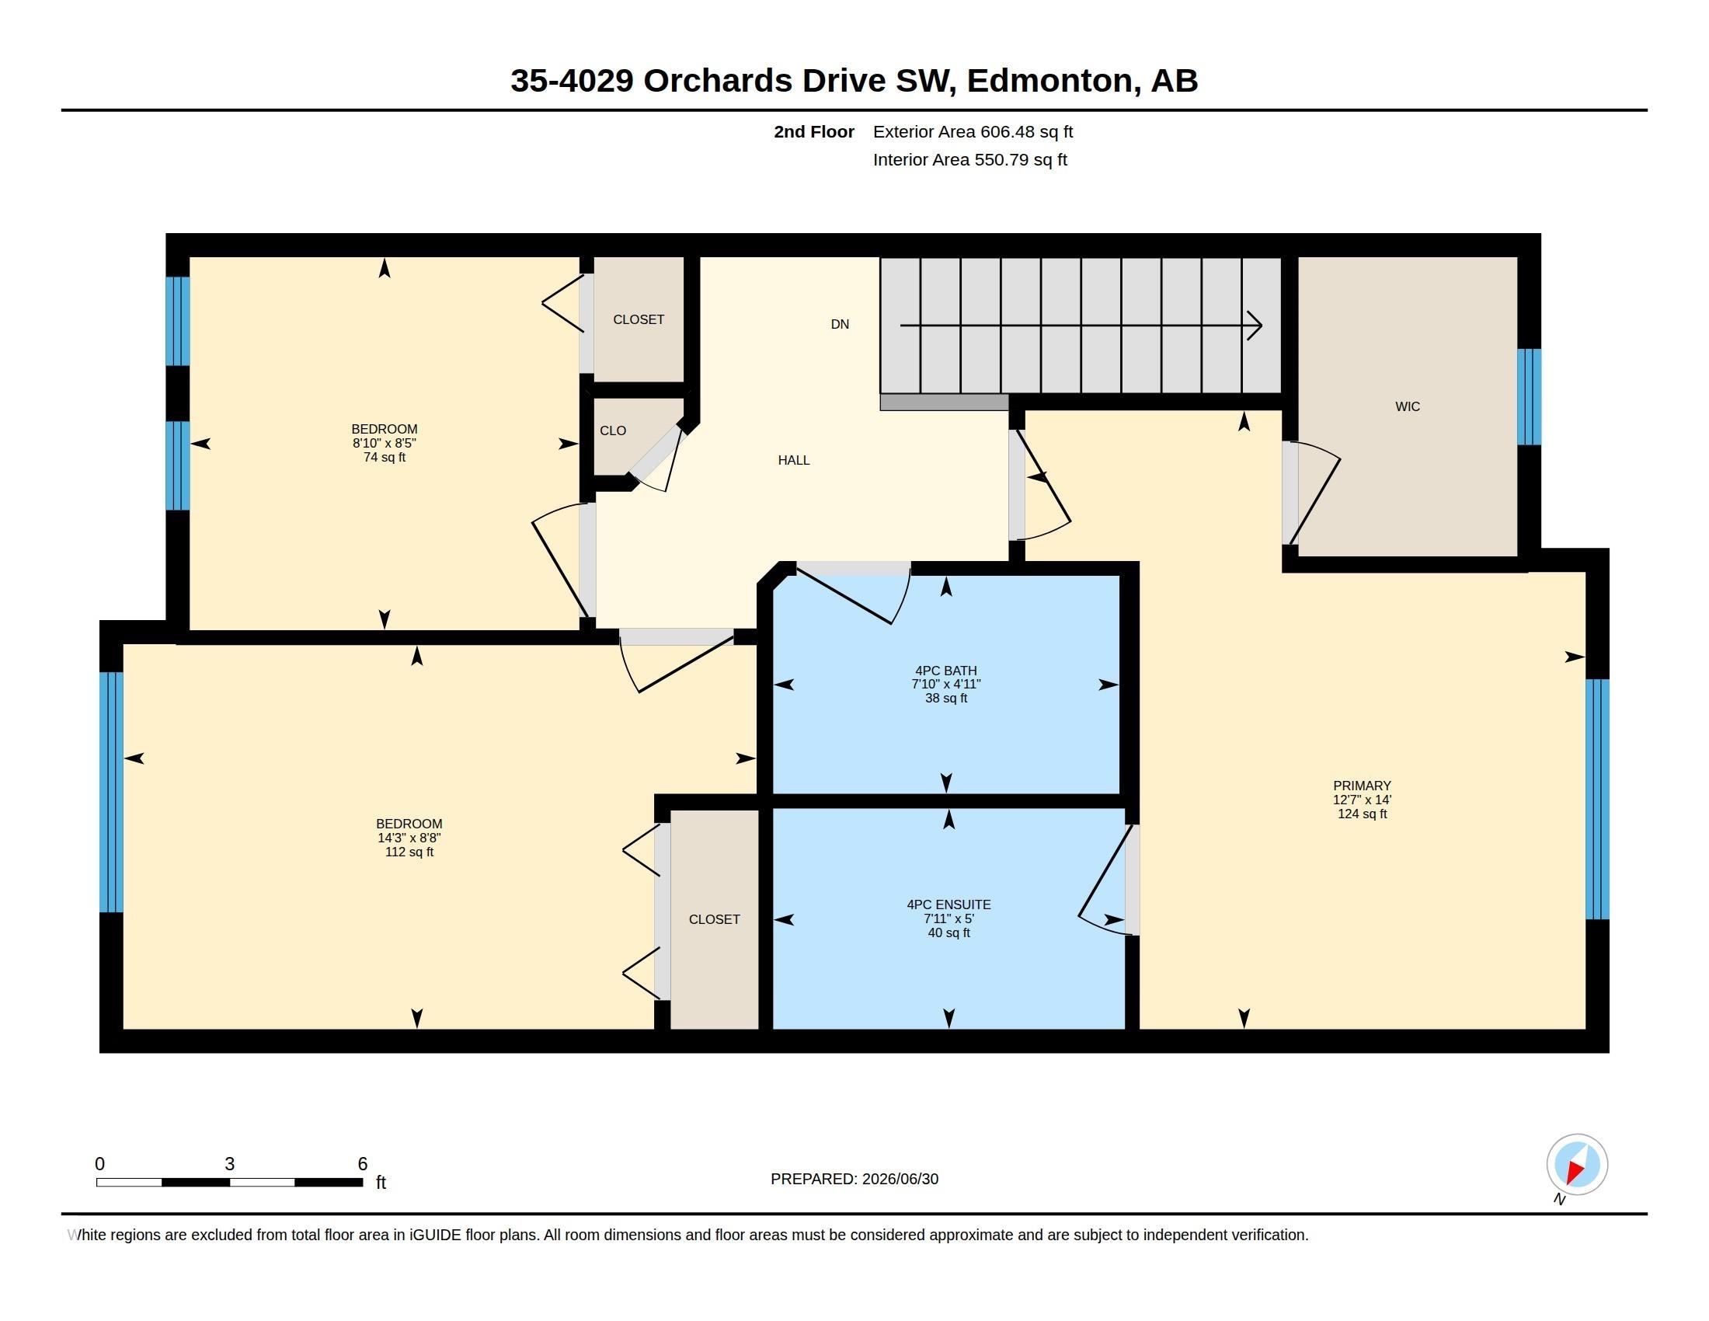
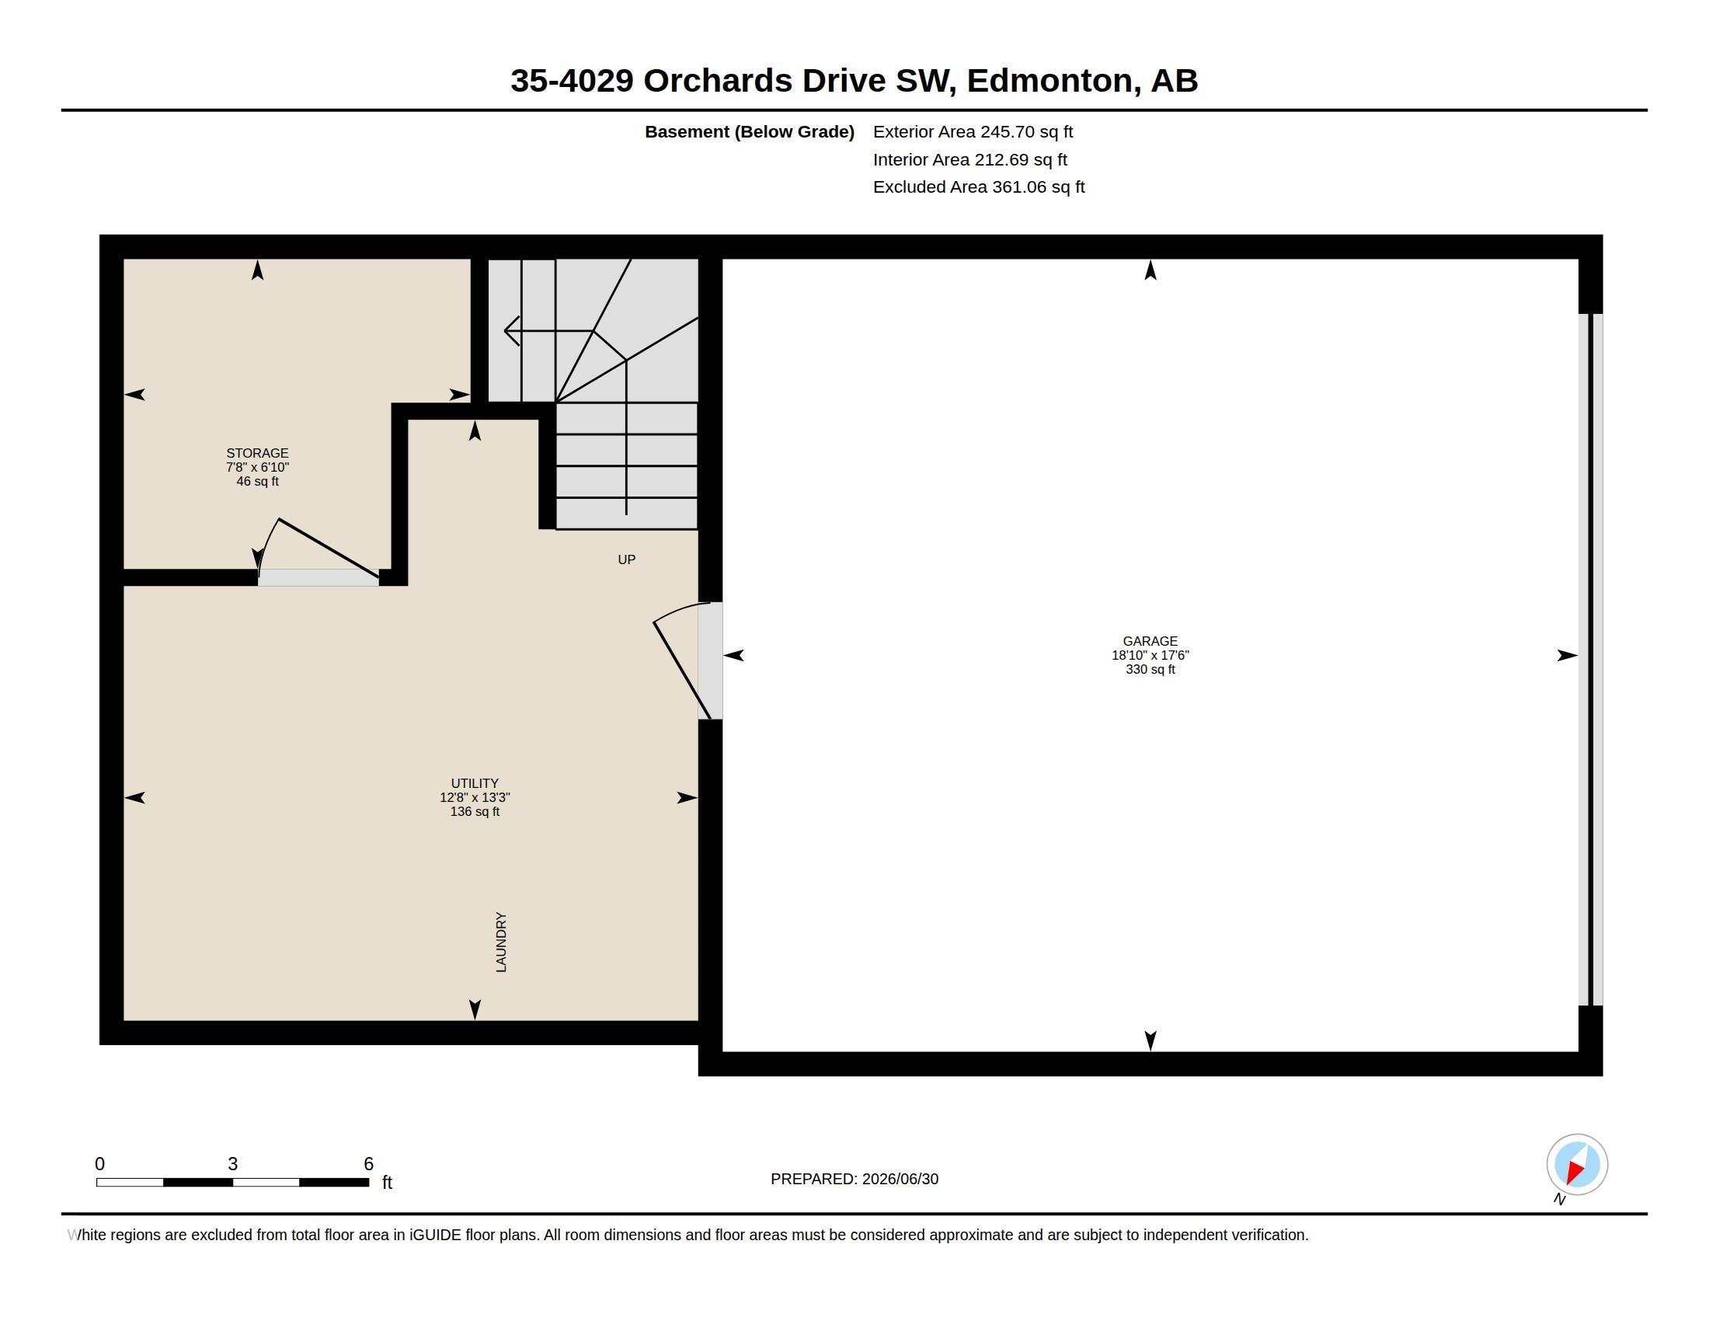
Pride of ownership in the Orchards. This immaculate corner unit offers bright, open-concept main floor living with a modern kitchen featuring stainless steel appliances, granite countertops, tile backsplash, pantry, and ample cabinetry. The spacious living/dining area opens to a balcony and showcases hardwood floors and a cozy electric fireplace. A convenient half bath completes the main level.Upstairs are three generous bedrooms, including a primary suite with a full ensuite bath and large walk-in closet, plus an additional 4-piece bathroom. The home includes an attached double garage and extra storage in the basement. Enjoy a quiet, low-maintenance front yard, perfect for summer BBQ's, and immediate access to the clubhouse and community amenities: tennis courts, hockey rink, playground/spray park, picnic/BBQ areas, and more.

COMMUNITY  The Orchards At Ellerslie
PROPERTY TYPE  Townhouse
BUILDING TYPE  Townhouse
STYLE  2 Storey
YEAR BUILT 2014
SQUARE FOOTAGE  1,236
BEDROOMS  3
BATHROOMS  2.50
BASEMENT  Partial, Unfinished
AMENITIES  Detectors Smoke, No Animal Home, No Smoking Home, Parking-Visitor
APPLIANCES  Dishwasher-Built-In, Dryer, Refrigerator, Stove-Electric, Washer, Window Coverings
COOLING 
FIREPLACE 
FLOORING  Carpet, Ceramic Tile, Hardwood
HEATING  Forced Air-1, Natural Gas
LAUNDRY  ensuite bathroom
LOT FEATURES  Airport Nearby, Fenced, Golf Nearby, Landscaped, Low Maintenance Landscape, Public Transportation, Schools, Shopping Nearby
PARKING  Double Garage Attached
RESTRICTIONS  Pets Subject to Board App
ROOF  Asphalt Shingles
TITLE  Fee Simple
BROKER  REALTORS® Association of Edmonton


ROOMS DIMENSIONS (m) LEVEL