https://zimg.paragon.ice.com/ParagonImages/Property/PM/RAE/225407078/1/0/0/950154c7fb06a972e43c91cfaf539b28/1/4ec2d61a50091f3d62e9b2b110545a45/225407078-feb41753-0f51-42bc-acd3-500c82fbece1.JPG https://zimg.paragon.ice.com/ParagonImages/Property/PM/RAE/225407078/2/0/0/8cecbb423d4d35f033dee5937eb69630/1/4ec2d61a50091f3d62e9b2b110545a45/225407078-1b43867d-5da4-4948-892e-6c8fa0ac8c08.JPG https://zimg.paragon.ice.com/ParagonImages/Property/PM/RAE/225407078/3/0/0/f4ddc1cfe43578ed48ca4cd61d8bb91a/1/4ec2d61a50091f3d62e9b2b110545a45/225407078-52eb2795-bbbf-4080-b3a7-7e5e77ca513f.JPG https://zimg.paragon.ice.com/ParagonImages/Property/PM/RAE/225407078/4/0/0/29beafba0c75461ddf5eb8316861b3c2/1/4ec2d61a50091f3d62e9b2b110545a45/225407078-e07dedaa-6d1b-4a2a-8090-6c3f2a14da16.JPG https://zimg.paragon.ice.com/ParagonImages/Property/PM/RAE/225407078/5/0/0/b2487cb8f4f424c18118cd9aee9700e1/1/4ec2d61a50091f3d62e9b2b110545a45/225407078-cdf866d6-b348-4fa9-b602-4412ad55ec44.JPG https://zimg.paragon.ice.com/ParagonImages/Property/PM/RAE/225407078/6/0/0/a9ff6b57d001fc1769423a09a16d76c2/1/4ec2d61a50091f3d62e9b2b110545a45/225407078-5a9c3f95-eeb1-4f0e-aaab-158e5b286b21.JPG https://zimg.paragon.ice.com/ParagonImages/Property/PM/RAE/225407078/7/0/0/b8fd7c00db92c4ac4e97995d0d9efa6f/1/4ec2d61a50091f3d62e9b2b110545a45/225407078-6f102e5b-c463-402b-9ba8-6bcd71717491.JPG https://zimg.paragon.ice.com/ParagonImages/Property/PM/RAE/225407078/8/0/0/e999a9b210eabb8374a9466d60e37a26/1/4ec2d61a50091f3d62e9b2b110545a45/225407078-dd127150-32b4-403c-a75b-ef30b5a0d5a7.JPG https://zimg.paragon.ice.com/ParagonImages/Property/PM/RAE/225407078/9/0/0/3d6151b40fa3974d2008dee021dae9df/1/4ec2d61a50091f3d62e9b2b110545a45/225407078-fe3f7ab9-e19c-4178-9ddb-7bd23cfeddd4.JPG https://zimg.paragon.ice.com/ParagonImages/Property/PM/RAE/225407078/10/0/0/c2586d0f6fe294da5a1a7224a3fe2520/1/4ec2d61a50091f3d62e9b2b110545a45/225407078-b094389d-184c-40ee-85a6-03a70480c8fe.JPG https://zimg.paragon.ice.com/ParagonImages/Property/PM/RAE/225407078/11/0/0/9c68bc6119ec0387c60bc34e60b928f1/1/4ec2d61a50091f3d62e9b2b110545a45/225407078-e2a20542-040f-4e0b-aa31-b6bcbd24b48f.JPG https://zimg.paragon.ice.com/ParagonImages/Property/PM/RAE/225407078/12/0/0/4eba8b71afb59d3d149578833fecd1f0/1/4ec2d61a50091f3d62e9b2b110545a45/225407078-86ca5933-4d91-4674-8b01-6b2445f31c52.JPG https://zimg.paragon.ice.com/ParagonImages/Property/PM/RAE/225407078/13/0/0/6218651775580e03547a20aab64ba3d7/1/4ec2d61a50091f3d62e9b2b110545a45/225407078-6c1f143d-7ee5-4a59-a037-01246c042bc9.JPG https://zimg.paragon.ice.com/ParagonImages/Property/PM/RAE/225407078/14/0/0/286053f4149819bebf1c8b7e12aaa4be/1/4ec2d61a50091f3d62e9b2b110545a45/225407078-96b98f63-562a-45a3-ab12-9300e6adbbdc.JPG https://zimg.paragon.ice.com/ParagonImages/Property/PM/RAE/225407078/15/0/0/54a8569ddc0438afbd105c2a2911a348/1/4ec2d61a50091f3d62e9b2b110545a45/225407078-1cc45160-55c2-4320-a4f3-2a68847f665f.JPG https://zimg.paragon.ice.com/ParagonImages/Property/PM/RAE/225407078/16/0/0/6d340e686737736b26b469ebede8c90b/1/4ec2d61a50091f3d62e9b2b110545a45/225407078-47f729e1-157f-4420-81f0-1c3226dc7f90.JPG https://zimg.paragon.ice.com/ParagonImages/Property/PM/RAE/225407078/17/0/0/8af4393ff257a11ea5c207948efee86c/1/4ec2d61a50091f3d62e9b2b110545a45/225407078-885b0d31-e9f7-444c-9cae-494bad3fc3b2.JPG https://zimg.paragon.ice.com/ParagonImages/Property/PM/RAE/225407078/18/0/0/828bd0ca4ed1a15358931603b80efd41/1/4ec2d61a50091f3d62e9b2b110545a45/225407078-c3b10275-95c2-4f93-99d2-60d7b3ca78d4.JPG https://zimg.paragon.ice.com/ParagonImages/Property/PM/RAE/225407078/19/0/0/db8977a16125ff77c0530ea09e91dda5/1/4ec2d61a50091f3d62e9b2b110545a45/225407078-3acb5a0a-15e6-40f1-a57c-0e1fa4a5942f.JPG https://zimg.paragon.ice.com/ParagonImages/Property/PM/RAE/225407078/20/0/0/93ba82203a908bb5d0b8985c15e2fc2b/1/4ec2d61a50091f3d62e9b2b110545a45/225407078-36b373ac-3c36-46b3-b418-68b49fa82a19.JPG https://zimg.paragon.ice.com/ParagonImages/Property/PM/RAE/225407078/21/0/0/f9a033dcb5619941e10d926374f93d81/1/4ec2d61a50091f3d62e9b2b110545a45/225407078-8d5d99b9-f48c-44f3-8529-6c8e4cf2b873.JPG https://zimg.paragon.ice.com/ParagonImages/Property/PM/RAE/225407078/22/0/0/d9f4f505b839e953b1ba3425fcd0c6de/1/4ec2d61a50091f3d62e9b2b110545a45/225407078-1fb8f08b-9f54-4593-8abf-419c762644e7.JPG https://zimg.paragon.ice.com/ParagonImages/Property/PM/RAE/225407078/23/0/0/5a776e44b8201895eb5032bfe9ebcf12/1/4ec2d61a50091f3d62e9b2b110545a45/225407078-1c818690-1fb3-496e-9886-6bae6d71e938.JPG https://zimg.paragon.ice.com/ParagonImages/Property/PM/RAE/225407078/24/0/0/ac0acecc1acdecd763fa78c49e7406db/1/4ec2d61a50091f3d62e9b2b110545a45/225407078-bad6e59f-6ed7-4541-b2e8-f12eb74f86c0.JPG https://zimg.paragon.ice.com/ParagonImages/Property/PM/RAE/225407078/25/0/0/caa772bf77cb3a4549a31000a4ed847a/1/4ec2d61a50091f3d62e9b2b110545a45/225407078-c9ebb744-baa9-42d2-b3be-8cf835f6e3d4.JPG https://zimg.paragon.ice.com/ParagonImages/Property/PM/RAE/225407078/26/0/0/83314dc82607a976fed6f6262d52c99b/1/4ec2d61a50091f3d62e9b2b110545a45/225407078-cc40bf12-c48b-4f5b-acda-693c778069bb.JPG https://zimg.paragon.ice.com/ParagonImages/Property/PM/RAE/225407078/27/0/0/1f9c039bfb932238c3a4d92a15f37ee0/1/4ec2d61a50091f3d62e9b2b110545a45/225407078-67d426d9-3108-4ffd-8e89-4e31e1940382.JPG https://zimg.paragon.ice.com/ParagonImages/Property/PM/RAE/225407078/28/0/0/dfe1250d96bdc24d7b5a3dc769514a97/1/4ec2d61a50091f3d62e9b2b110545a45/225407078-e83ba8ca-c936-48fa-a9aa-0de5942b2ad8.JPG https://zimg.paragon.ice.com/ParagonImages/Property/PM/RAE/225407078/29/0/0/b39084578bbcb72eb39f63d4a980825a/1/4ec2d61a50091f3d62e9b2b110545a45/225407078-21a9a2ae-c9d7-4afa-b9d7-bc80edb42fa0.JPG https://zimg.paragon.ice.com/ParagonImages/Property/PM/RAE/225407078/30/0/0/f17e7743806722613fc2d5e083bda3b1/1/4ec2d61a50091f3d62e9b2b110545a45/225407078-45eb0eac-1a2d-4698-8a78-8eaf5125ef79.JPG

#35 3111 142 AV NW

Edmonton T5Y 2H6

MLS® Number:  E4494258

Back to Hairsine   

  • Home \
  • Hairsine \
  • #35 3111 142 AV NW

$ 169,900

2

BEDROOMS

1 + 0

BATHROOMS

951

SQUARE FEET

1981

YEAR BUILT

https://zimg.paragon.ice.com/ParagonImages/Property/PM/RAE/225407078/1/0/0/950154c7fb06a972e43c91cfaf539b28/1/4ec2d61a50091f3d62e9b2b110545a45/225407078-feb41753-0f51-42bc-acd3-500c82fbece1.JPG





MLS® Number
E4494258
PROPERTY TYPE
Carriage
LISTING DATE
June-18-2026

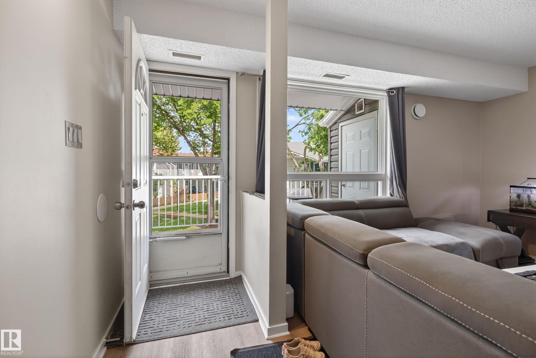
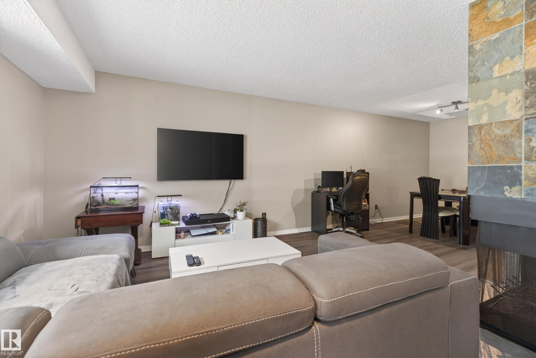
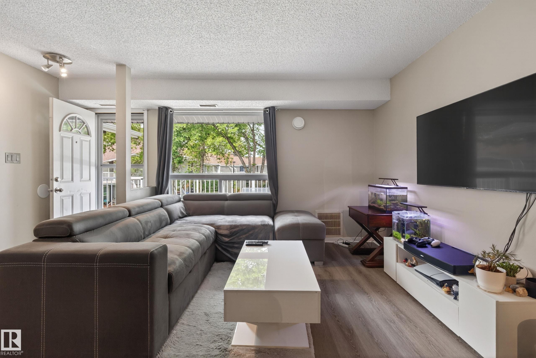
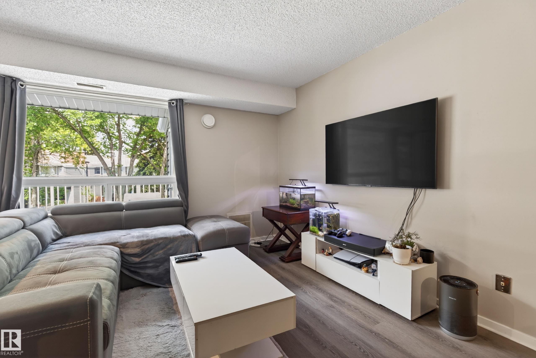
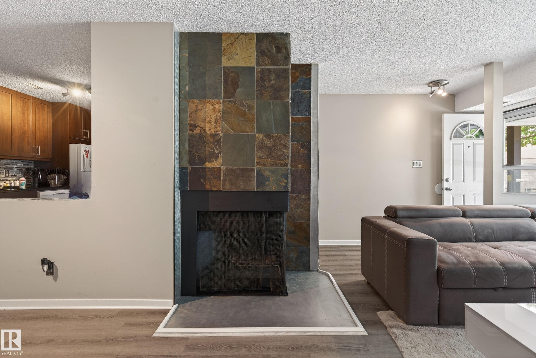
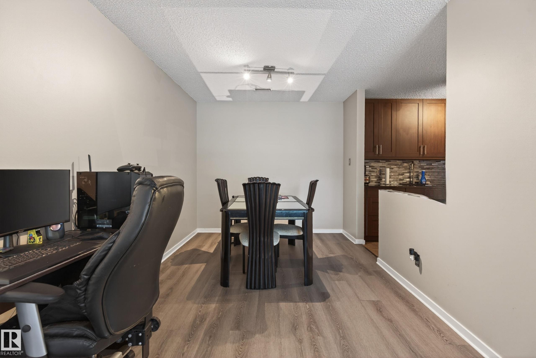
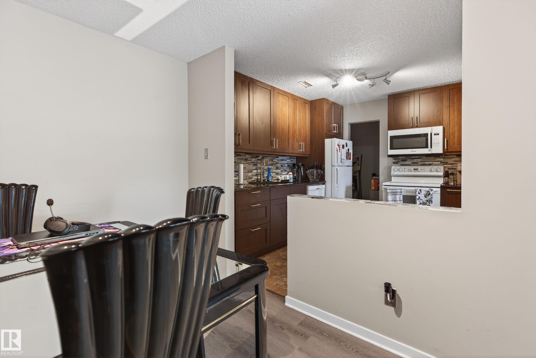
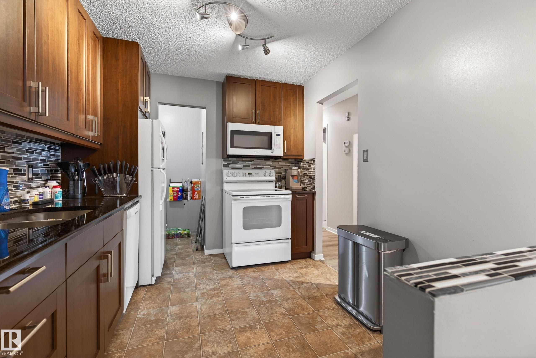
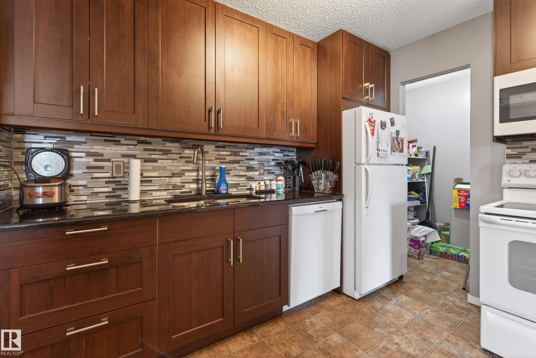
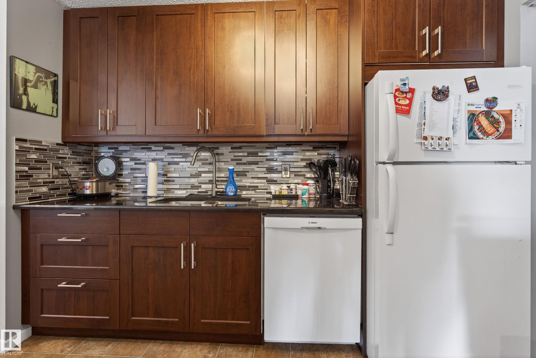
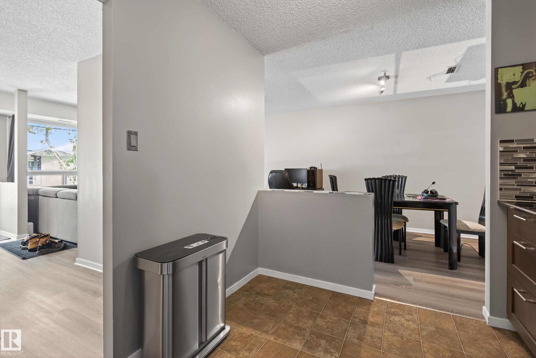
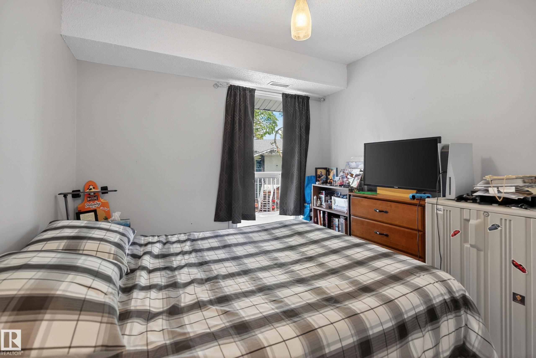
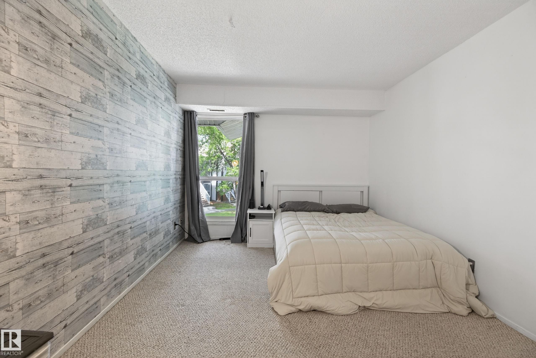
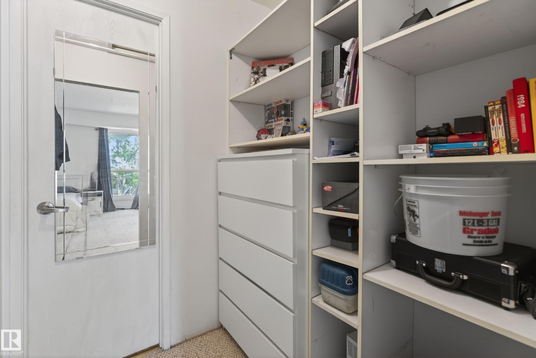
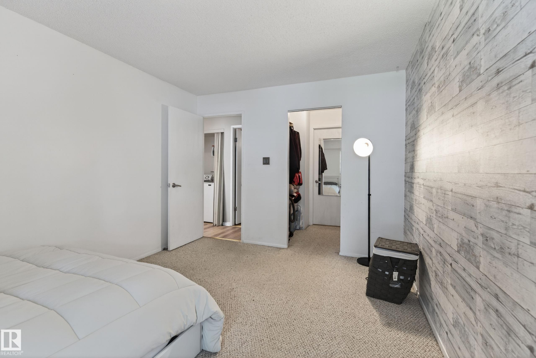
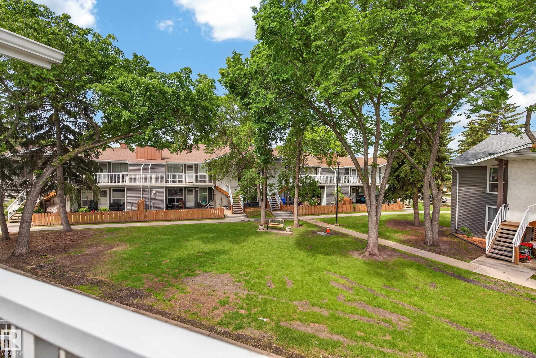
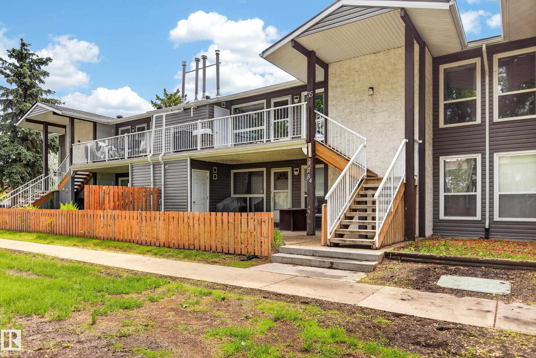
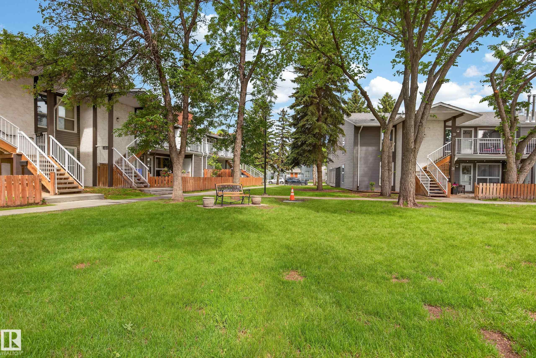
Welcome to this bright and inviting 2-bedroom condo in the established community of Hairsine! Perfect for first-time home buyers, investors, or those looking to downsize, this well-maintained home offers a functional open-concept layout with spacious living and dining areas, a practical kitchen, and two generously sized bedrooms. Roof replaced 2025, pets allowed with board approval and includes central AC to get away from the hot summers. Enjoy the convenience of low-maintenance condo living while being just minutes from schools, parks, walking trails, shopping, public transit, and easy access to major roadways. Whether you're relaxing at home or exploring the surrounding amenities, this property offers exceptional value in a fantastic northeast Edmonton location.

COMMUNITY  Hairsine
PROPERTY TYPE  Carriage
BUILDING TYPE  Carriage
STYLE  Bungalow
YEAR BUILT 1981
SQUARE FOOTAGE  951
BEDROOMS  2
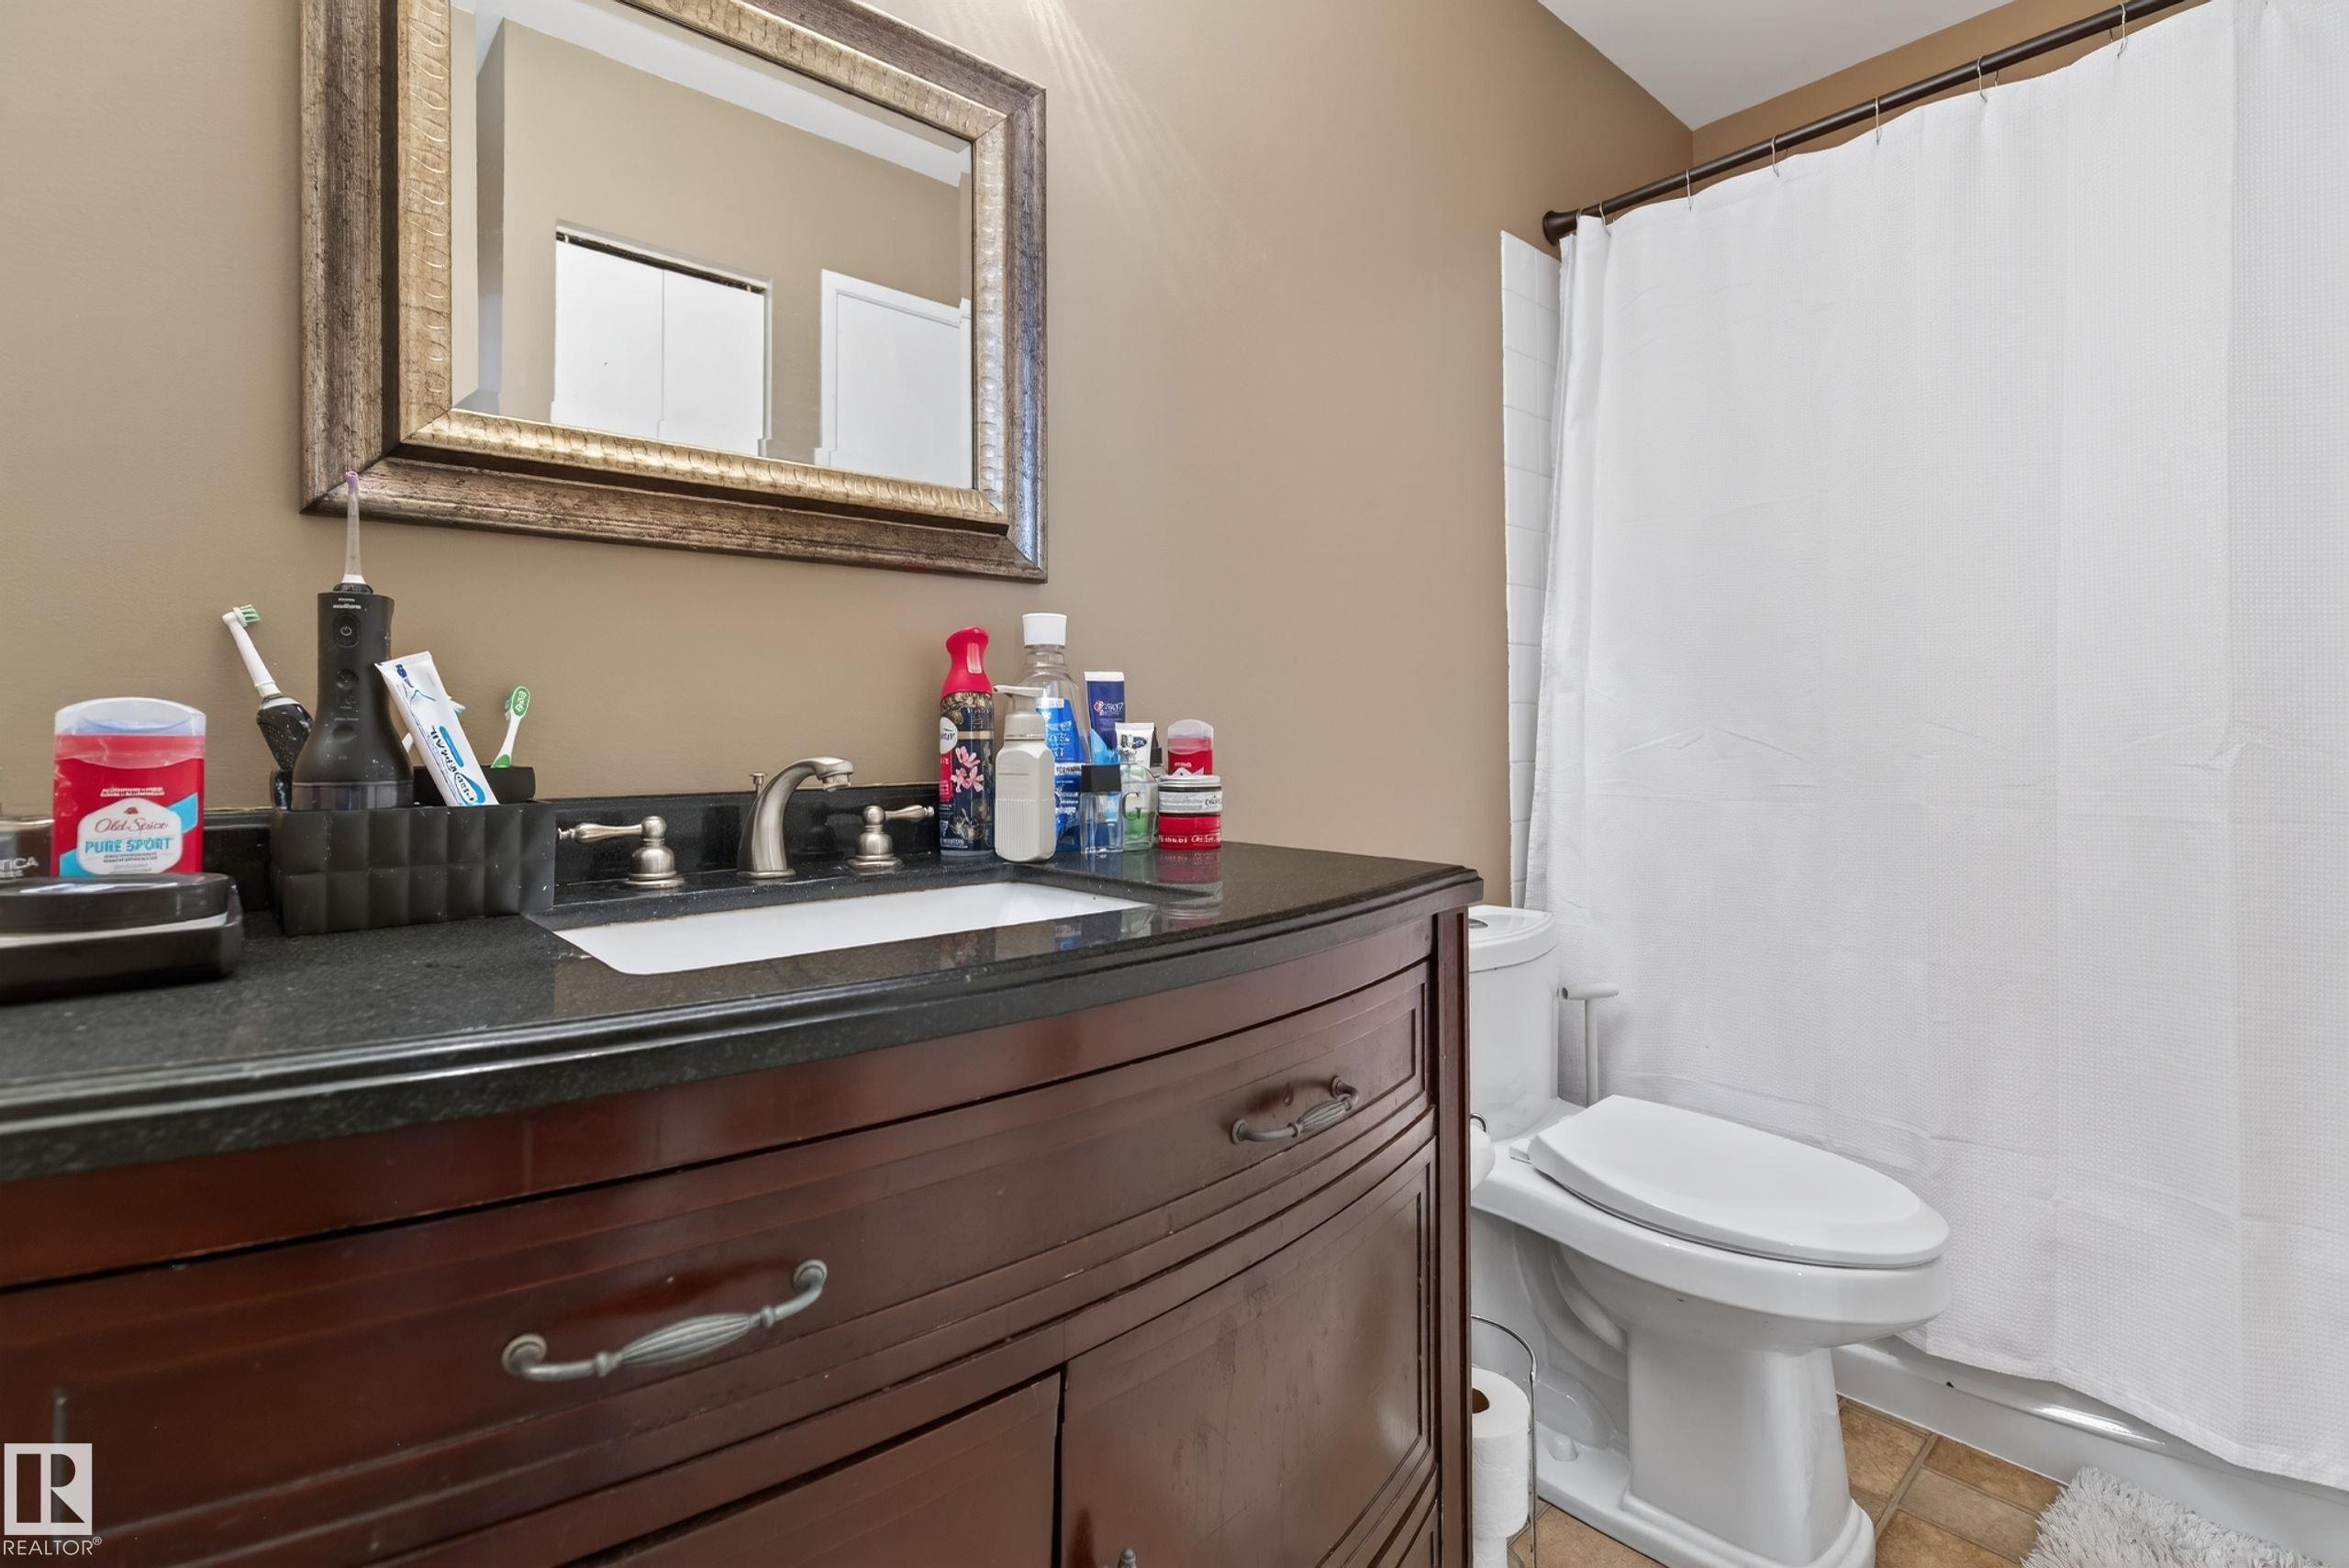
BATHROOMS  1.00
BASEMENT  None, No Basement
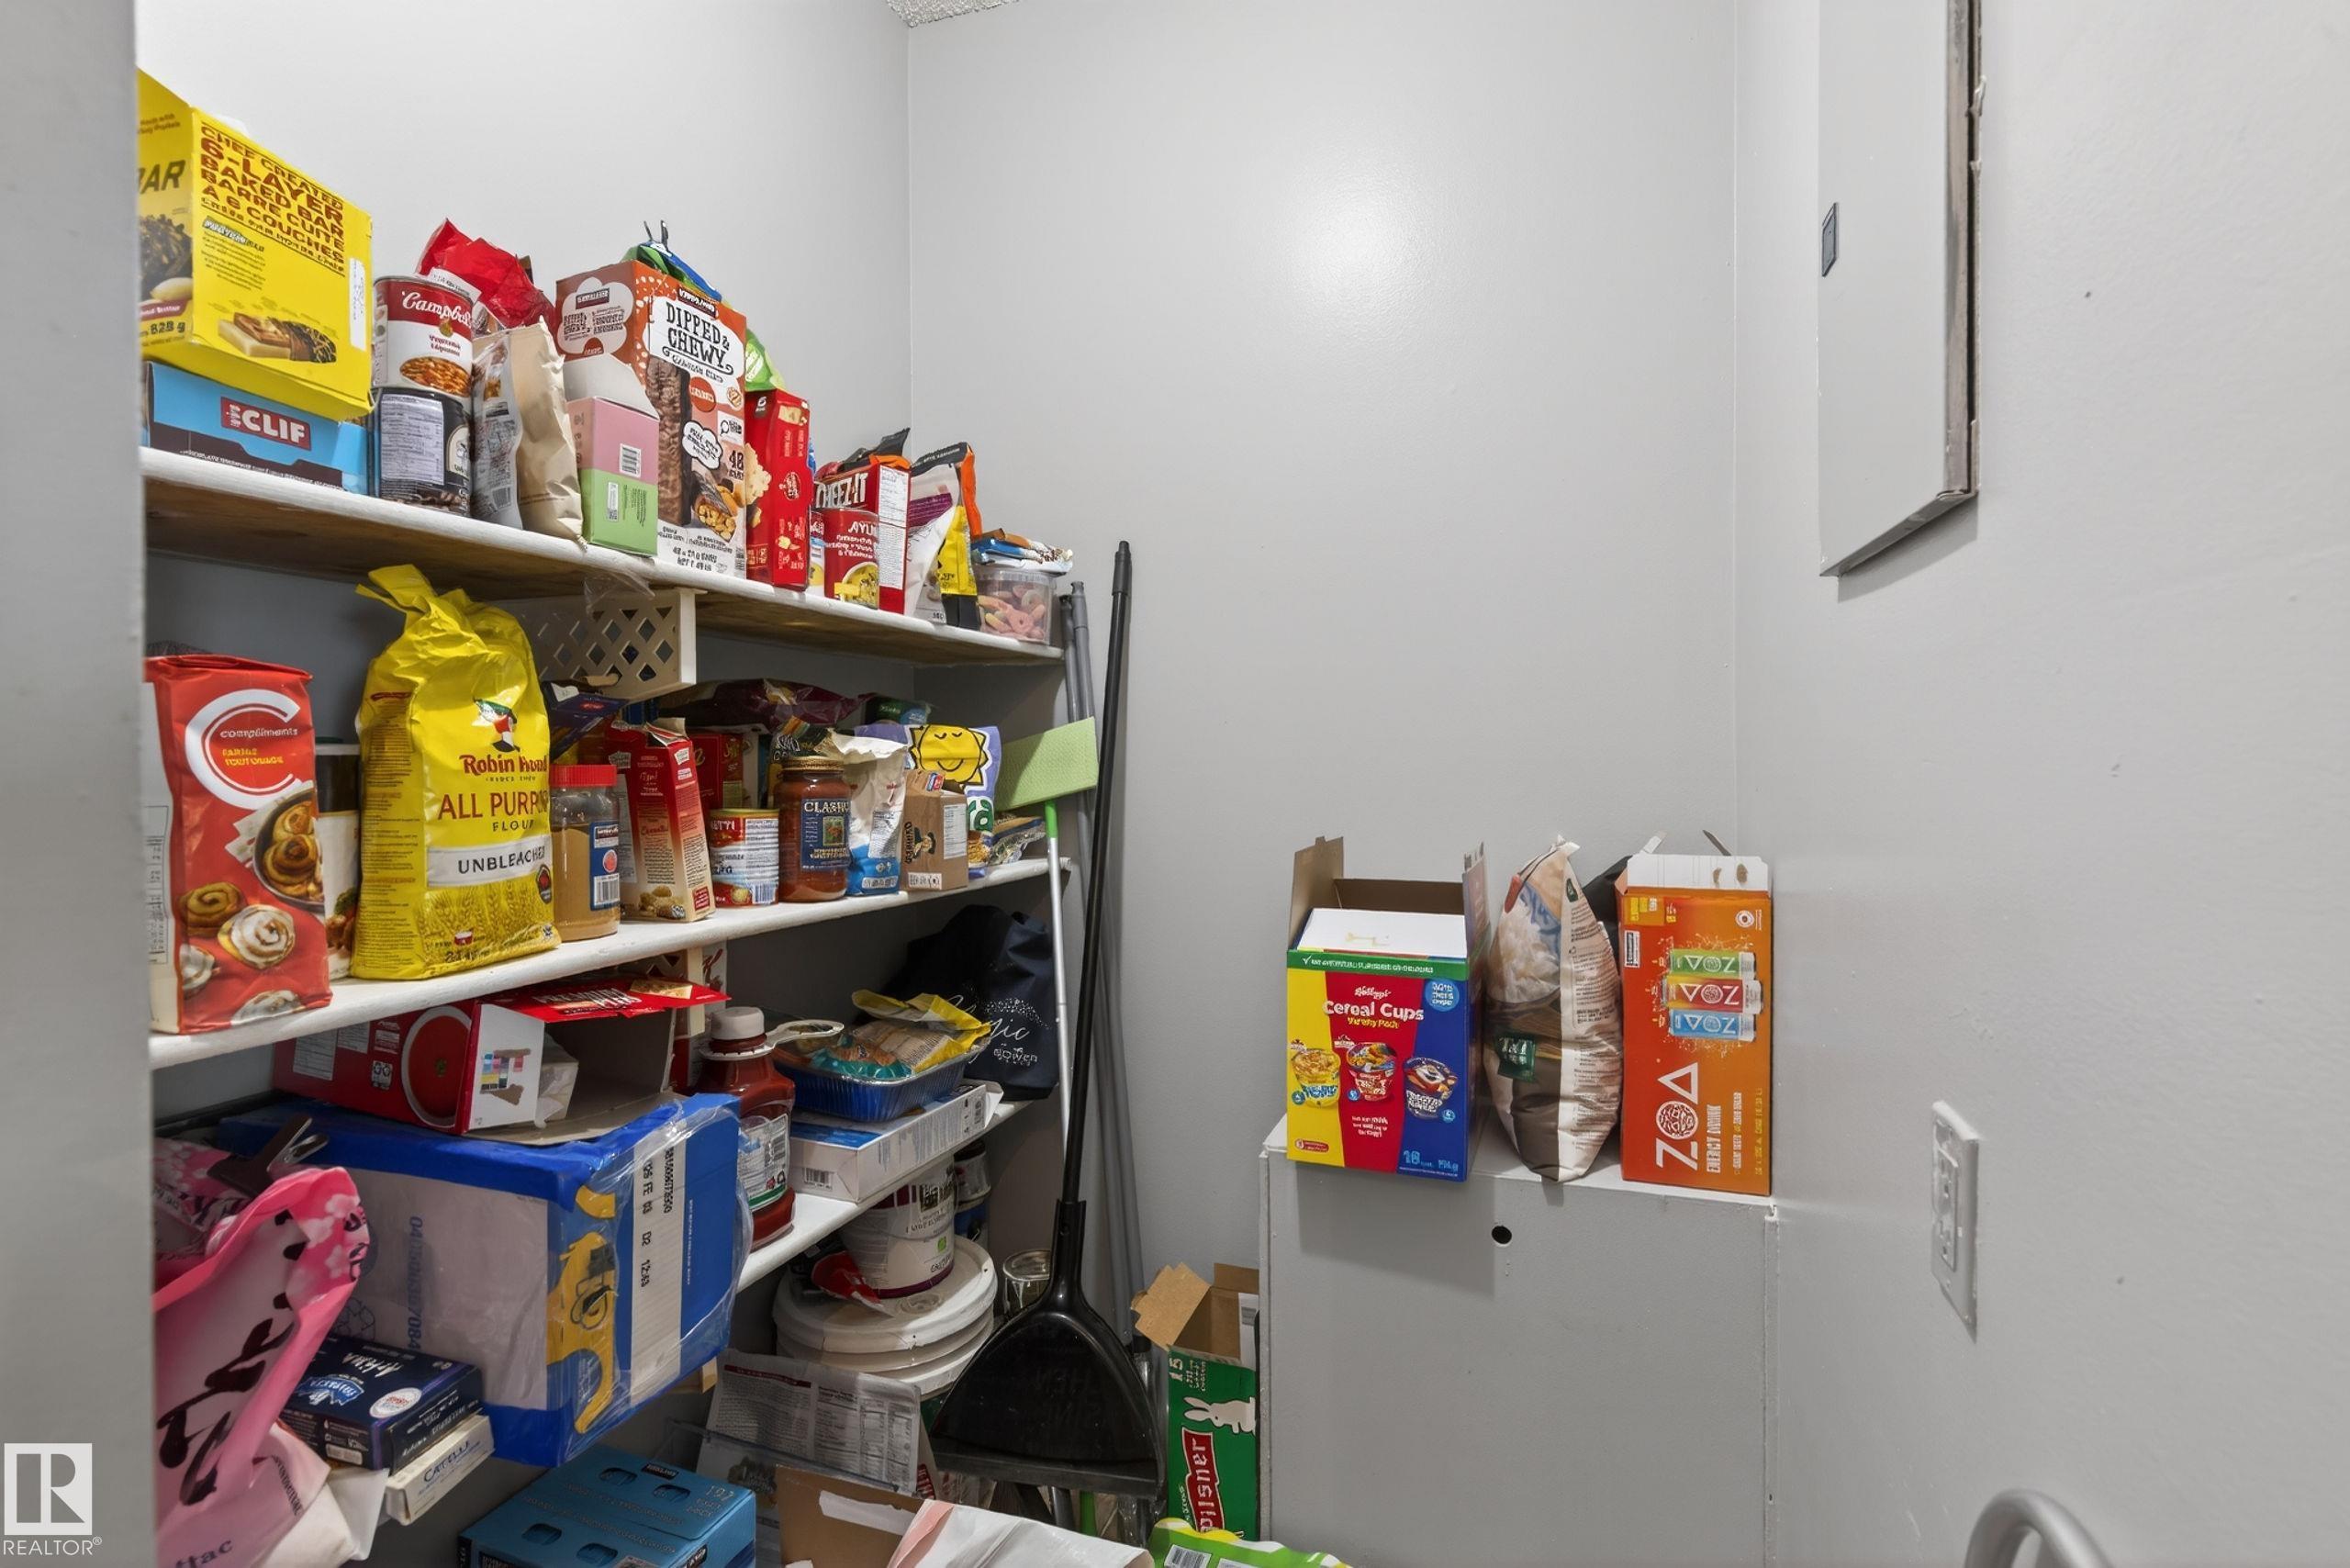
AMENITIES  Air Conditioner, Deck, Parking-Plug-Ins, Parking-Visitor, Storage-In-Suite
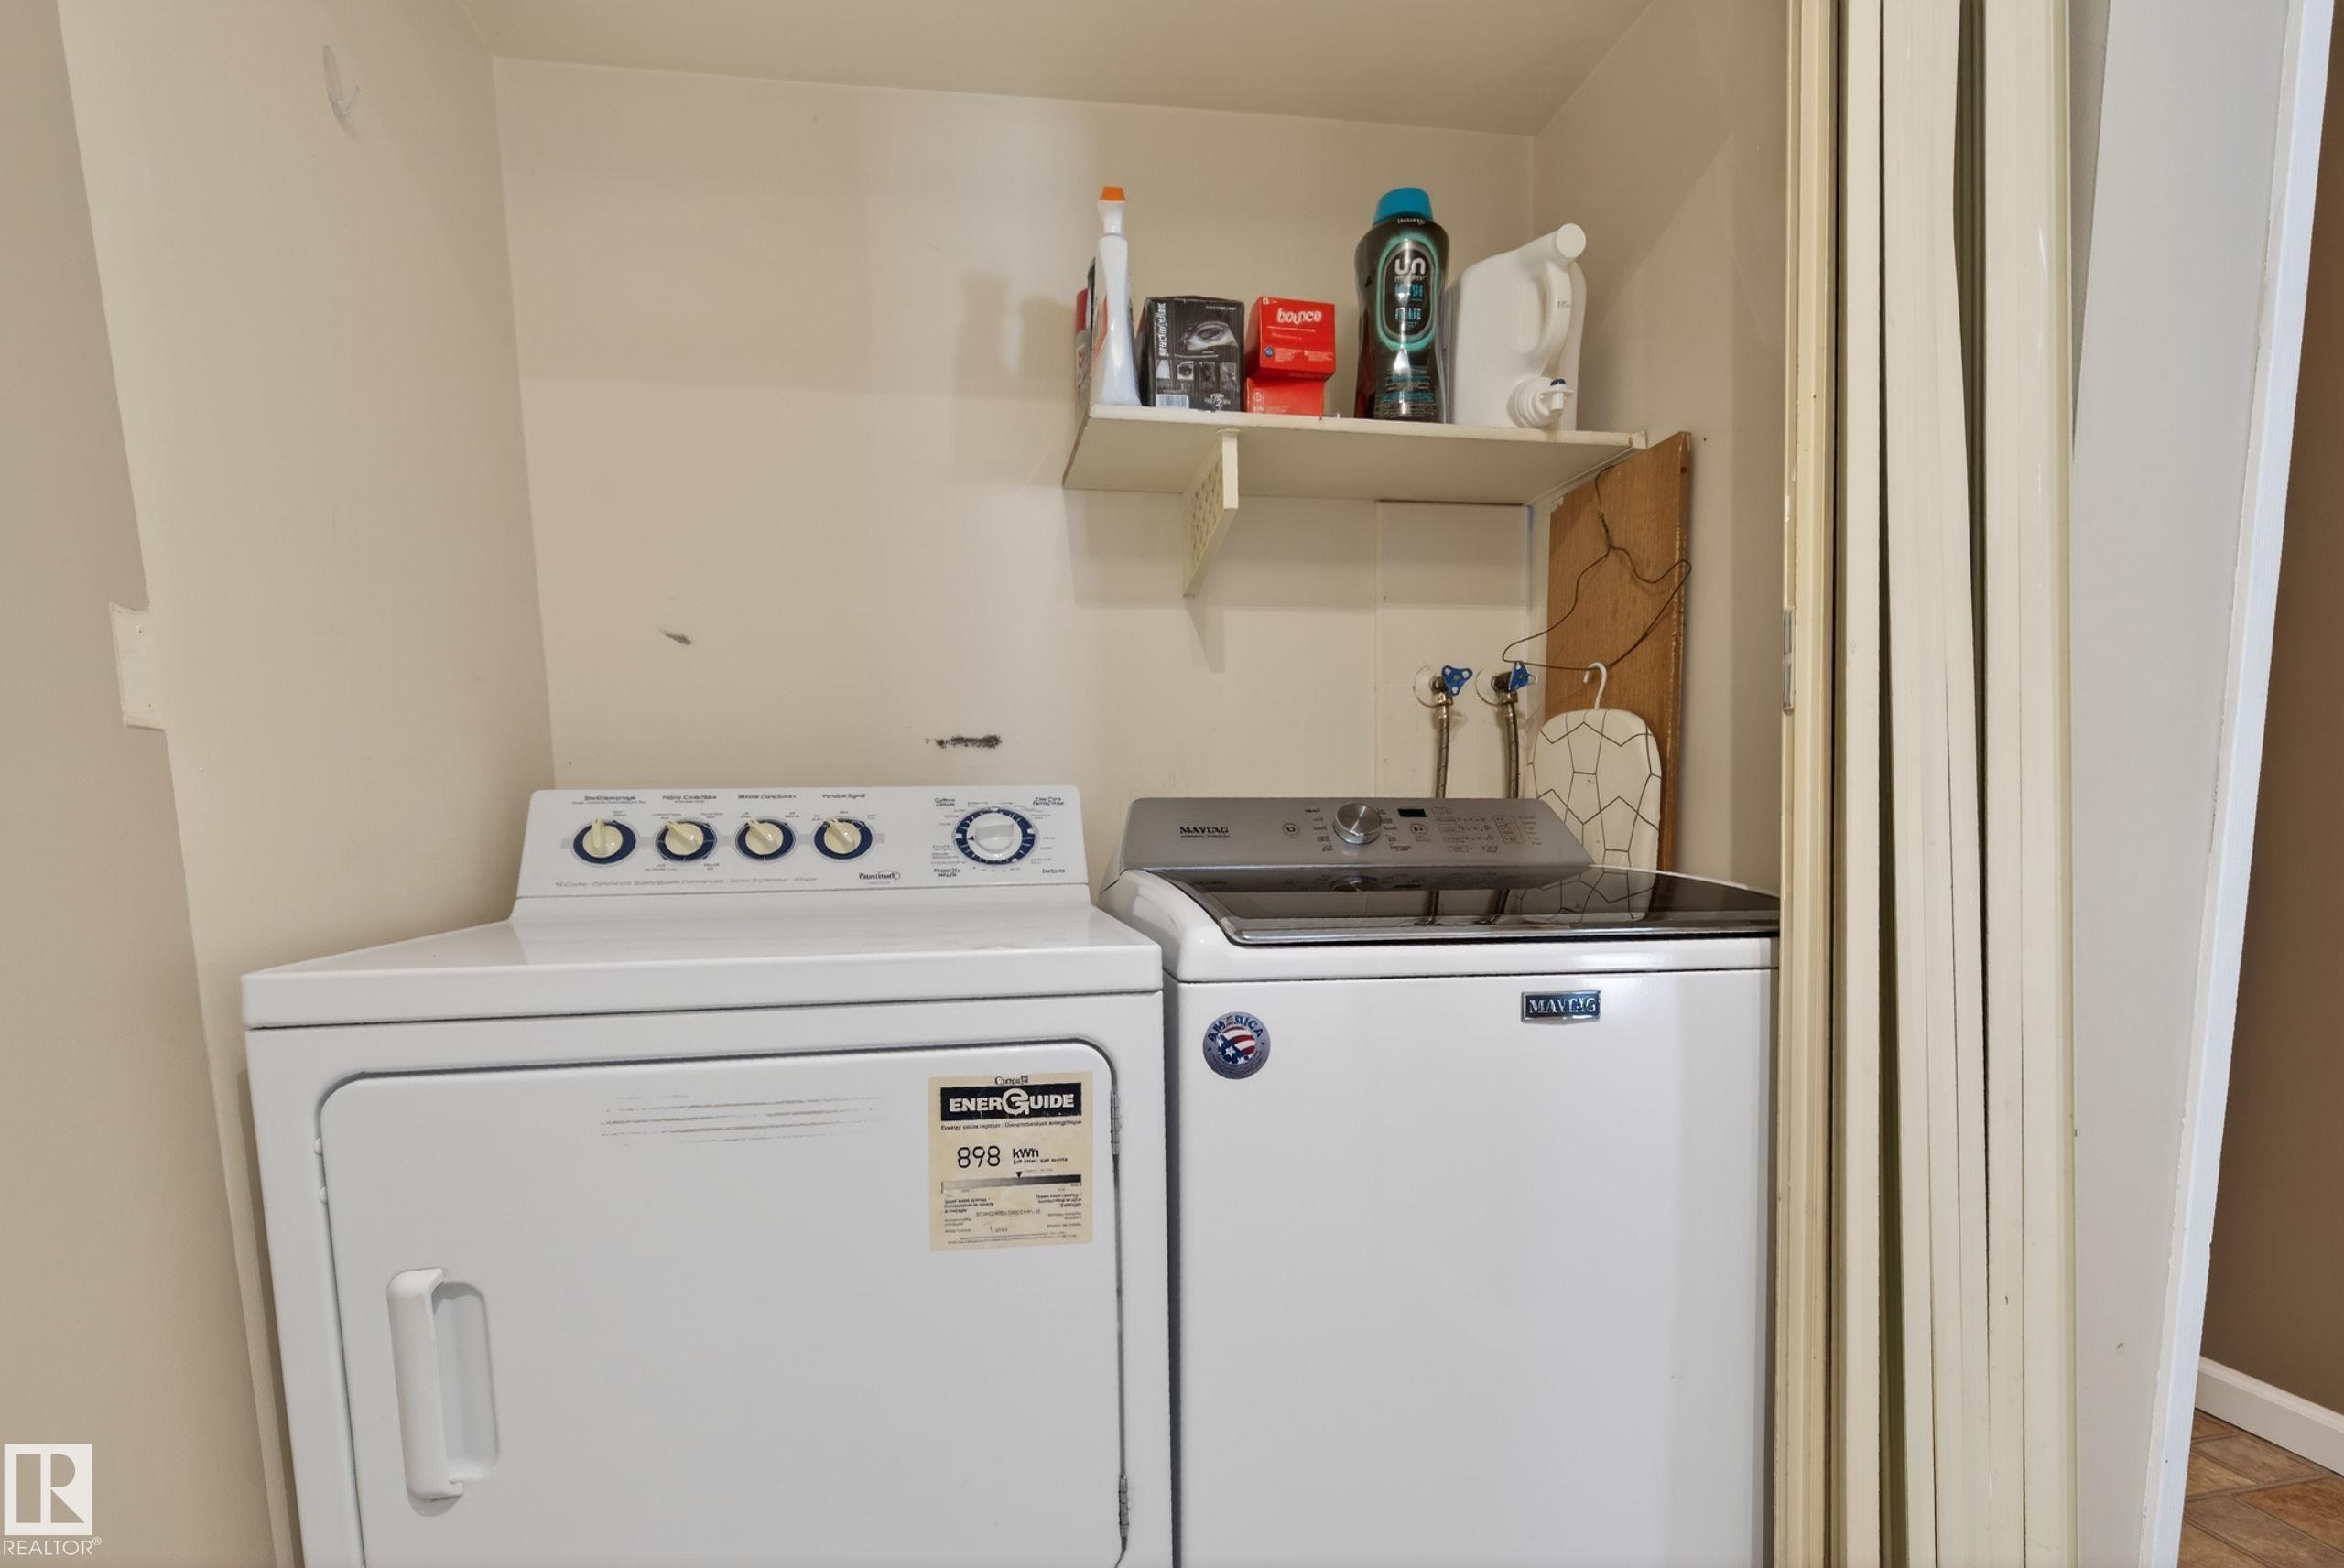
APPLIANCES  Air Conditioning-Central, Dishwasher-Built-In, Dryer, Fan-Ceiling, Freezer, Oven-Microwave, Refrigerator, Stove-Electric, Washer, Window Coverings
COOLING 
FIREPLACE 
FLOORING  Carpet, Linoleum, Vinyl Plank
HEATING  Forced Air-1, Natural Gas
LAUNDRY  ensuite bathroom
LOT FEATURES  Playground Nearby, Public Transportation, Schools, Shopping Nearby
PARKING  Stall
RESTRICTIONS  Pets Subject to Board App
ROOF  Asphalt Shingles
TITLE  Fee Simple
BROKER  REALTORS® Association of Edmonton


ROOMS DIMENSIONS (m) LEVEL