https://zimg.paragon.ice.com/ParagonImages/Property/PM/RAE/225412116/1/0/0/a24157a2f7b85d971975d926ca9b72c7/1/8e291a5d451ae72963946b4c8c9c9031/225412116-AD908316-3D07-4BA8-9681-5EFC709D34EE.JPG https://zimg.paragon.ice.com/ParagonImages/Property/PM/RAE/225412116/2/0/0/f75e57a028abfd7084882edd64061437/1/8e291a5d451ae72963946b4c8c9c9031/225412116-BE7DC8B1-BFF0-4319-B3A5-7940FFC83988.JPG https://zimg.paragon.ice.com/ParagonImages/Property/PM/RAE/225412116/3/0/0/72e7022a67d4a13cc914863e9fb783cb/1/8e291a5d451ae72963946b4c8c9c9031/225412116-BC0B4334-FF5C-4D29-B441-7035A9C40610.JPG https://zimg.paragon.ice.com/ParagonImages/Property/PM/RAE/225412116/4/0/0/3bb7746ef507c73fba5101675ba52e0e/1/8e291a5d451ae72963946b4c8c9c9031/225412116-90CDFF2D-CA4A-477F-90A8-100E6DA8772A.JPG https://zimg.paragon.ice.com/ParagonImages/Property/PM/RAE/225412116/5/0/0/02d579ebc0a5e7e5a8502b93476a3cf0/1/8e291a5d451ae72963946b4c8c9c9031/225412116-615F1625-A07A-4DF7-B168-DD535C7FC33B.JPG https://zimg.paragon.ice.com/ParagonImages/Property/PM/RAE/225412116/6/0/0/153fa786e1d73b926c535994ccd2455b/1/8e291a5d451ae72963946b4c8c9c9031/225412116-2F4A4C0B-9CED-48B3-A08E-500A4D75A5C2.JPG https://zimg.paragon.ice.com/ParagonImages/Property/PM/RAE/225412116/7/0/0/273869b962740a7894ea7d4c16812a18/1/8e291a5d451ae72963946b4c8c9c9031/225412116-59783CB8-84B6-4D59-A1A7-0ED0936F5AFB.JPG https://zimg.paragon.ice.com/ParagonImages/Property/PM/RAE/225412116/8/0/0/707b0b03c9896a8a44794d2caeb700dc/1/8e291a5d451ae72963946b4c8c9c9031/225412116-8BEB5C67-E2CF-4F15-8478-49B71907651A.JPG https://zimg.paragon.ice.com/ParagonImages/Property/PM/RAE/225412116/9/0/0/76b0ad4f31ef357c7d374e7e21f2b08d/1/8e291a5d451ae72963946b4c8c9c9031/225412116-54E2A94A-C381-497F-89C0-24EA3B9BA58D.JPG https://zimg.paragon.ice.com/ParagonImages/Property/PM/RAE/225412116/10/0/0/23cb68d8ec752185bcf46ada39ca67bc/1/8e291a5d451ae72963946b4c8c9c9031/225412116-A2CA2008-7C4B-47E7-AB25-1A5D48D1F4C3.JPG https://zimg.paragon.ice.com/ParagonImages/Property/PM/RAE/225412116/11/0/0/6821766bed419a937f4bd5df62767fee/1/8e291a5d451ae72963946b4c8c9c9031/225412116-8FD1B798-6ABA-417C-9664-7147223CF1BC.JPG https://zimg.paragon.ice.com/ParagonImages/Property/PM/RAE/225412116/12/0/0/9ec58b135d95fef0ed3f59d80df80031/1/8e291a5d451ae72963946b4c8c9c9031/225412116-4E6DF73A-DAD0-48E5-A96B-1B1FE5E7B7A9.JPG https://zimg.paragon.ice.com/ParagonImages/Property/PM/RAE/225412116/13/0/0/0a70d854211edb20807b218e190a8b49/1/8e291a5d451ae72963946b4c8c9c9031/225412116-DC091B44-070E-4BA3-9A8F-7FB3A28A49D0.JPG https://zimg.paragon.ice.com/ParagonImages/Property/PM/RAE/225412116/14/0/0/569f4d08949fadc86a75d4e38ff49a6b/1/8e291a5d451ae72963946b4c8c9c9031/225412116-D2818413-429F-4B5C-A435-385315667959.JPG https://zimg.paragon.ice.com/ParagonImages/Property/PM/RAE/225412116/15/0/0/00e2af1bf5b599566c30bcc515c25f6d/1/8e291a5d451ae72963946b4c8c9c9031/225412116-91C149F9-F6BA-48CA-88D8-F2B382551006.JPG https://zimg.paragon.ice.com/ParagonImages/Property/PM/RAE/225412116/16/0/0/d2deb7fbc163a7a7323b0a8638d7a3fe/1/8e291a5d451ae72963946b4c8c9c9031/225412116-7EEDE1DE-A652-467F-9645-F23AE86F1E2E.JPG https://zimg.paragon.ice.com/ParagonImages/Property/PM/RAE/225412116/17/0/0/fdcbf81efb73001eb6a65a0cfd8e7af6/1/8e291a5d451ae72963946b4c8c9c9031/225412116-2DFA45B9-BC2D-4289-9250-DD3D97D2DB2A.JPG https://zimg.paragon.ice.com/ParagonImages/Property/PM/RAE/225412116/18/0/0/6f352a7975a2e98991a176b83bb0710d/1/8e291a5d451ae72963946b4c8c9c9031/225412116-456F3DFC-3EB5-481F-98FD-77BBE10317D9.JPG https://zimg.paragon.ice.com/ParagonImages/Property/PM/RAE/225412116/19/0/0/571f5f41244dac6dc3c418e986c0a92d/1/8e291a5d451ae72963946b4c8c9c9031/225412116-2B09EE1A-E55F-408B-BEDA-F9D903D22529.JPG https://zimg.paragon.ice.com/ParagonImages/Property/PM/RAE/225412116/20/0/0/005928150bec15088fa382f20cbc4537/1/8e291a5d451ae72963946b4c8c9c9031/225412116-CE630B60-4F06-47BB-A0BA-7D2FF8351AC9.JPG https://zimg.paragon.ice.com/ParagonImages/Property/PM/RAE/225412116/21/0/0/eed88243fee2affc1daf964954fea18f/1/8e291a5d451ae72963946b4c8c9c9031/225412116-C338FA7D-699A-446A-8665-52754B1D0D0E.JPG https://zimg.paragon.ice.com/ParagonImages/Property/PM/RAE/225412116/22/0/0/737671d51539efc5a372a10b48b1d0e7/1/8e291a5d451ae72963946b4c8c9c9031/225412116-652C606C-8972-498C-B6E9-3D081ACBCA0A.JPG https://zimg.paragon.ice.com/ParagonImages/Property/PM/RAE/225412116/23/0/0/8faf00911db1e4ef5981ad20e91eb700/1/8e291a5d451ae72963946b4c8c9c9031/225412116-469A4226-131F-45F4-89CE-420CAD363CF4.JPG https://zimg.paragon.ice.com/ParagonImages/Property/PM/RAE/225412116/24/0/0/073cedc4e13ae05fa4afd7f5895a52df/1/8e291a5d451ae72963946b4c8c9c9031/225412116-2F897AC7-B1CF-4999-B5A1-AB3E202F39E6.JPG https://zimg.paragon.ice.com/ParagonImages/Property/PM/RAE/225412116/25/0/0/0deebbc1fbd4237f0b04574bee432468/1/8e291a5d451ae72963946b4c8c9c9031/225412116-2FE0A113-25E4-40FE-A151-62D5A1A2438D.JPG https://zimg.paragon.ice.com/ParagonImages/Property/PM/RAE/225412116/26/0/0/6fded4fdecf74862001fe02e5de20369/1/8e291a5d451ae72963946b4c8c9c9031/225412116-9C5B9361-2463-4251-8C18-7F91AFBBD7D9.JPG https://zimg.paragon.ice.com/ParagonImages/Property/PM/RAE/225412116/27/0/0/b97bd11a7ccec542121c655fae66dd46/1/8e291a5d451ae72963946b4c8c9c9031/225412116-32BBA7C9-942F-4A87-9581-189E9863B580.JPG https://zimg.paragon.ice.com/ParagonImages/Property/PM/RAE/225412116/28/0/0/262c4e1c03b4890574e27708f3c73ad9/1/8e291a5d451ae72963946b4c8c9c9031/225412116-F961C679-5945-4CA1-BD01-CA5643790338.JPG https://zimg.paragon.ice.com/ParagonImages/Property/PM/RAE/225412116/29/0/0/9a5cbb16c23b4d9c731e3d7fc93f3146/1/8e291a5d451ae72963946b4c8c9c9031/225412116-1654A694-D9B8-47D5-A38A-8672B4837767.JPG

#35 2922 MAPLE WY NW

Edmonton T6T 1A5

MLS® Number:  E4499296

Back to Maple Crest   

  • Home \
  • Maple Crest \
  • #35 2922 MAPLE WY NW

$ 315,800

3

BEDROOMS

2 + 1

BATHROOMS

1,315

SQUARE FEET

2015

YEAR BUILT

https://zimg.paragon.ice.com/ParagonImages/Property/PM/RAE/225412116/1/0/0/a24157a2f7b85d971975d926ca9b72c7/1/8e291a5d451ae72963946b4c8c9c9031/225412116-AD908316-3D07-4BA8-9681-5EFC709D34EE.JPG





MLS® Number
E4499296
PROPERTY TYPE
Townhouse
LISTING DATE
July-16-2026

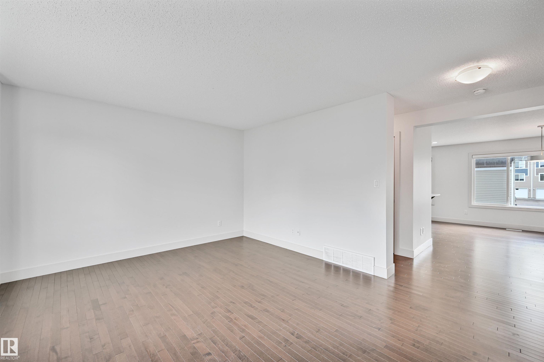
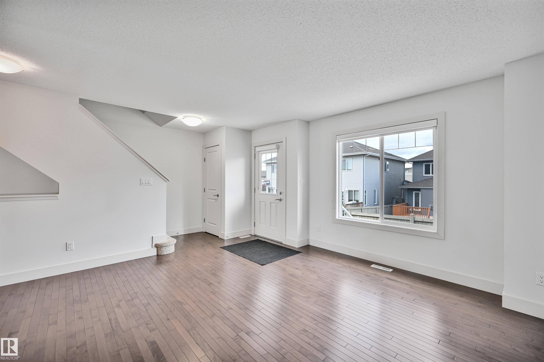
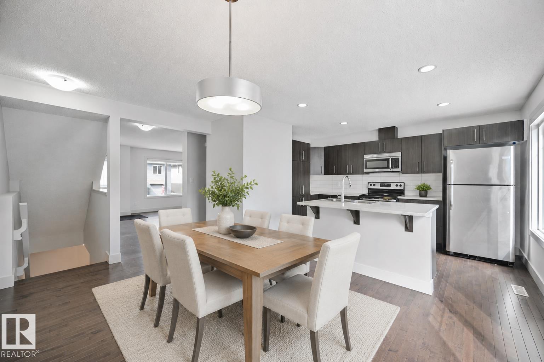
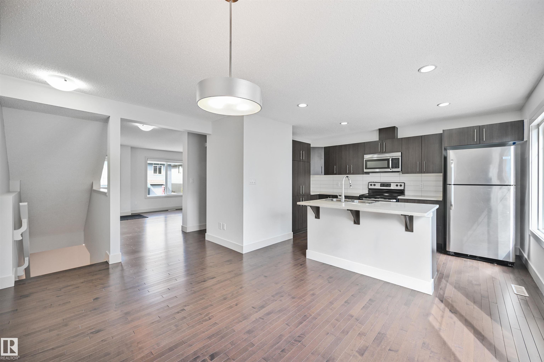
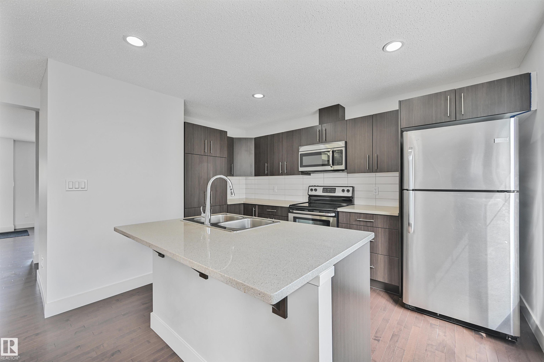
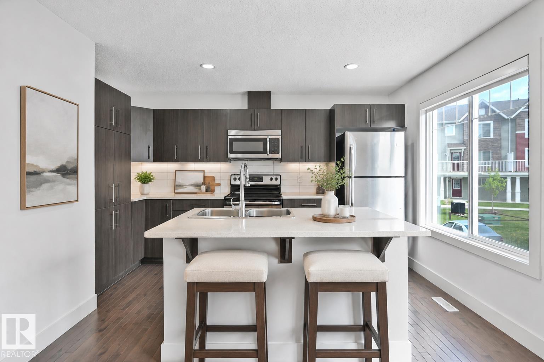
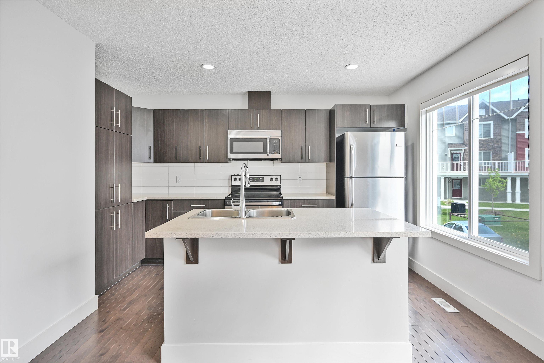
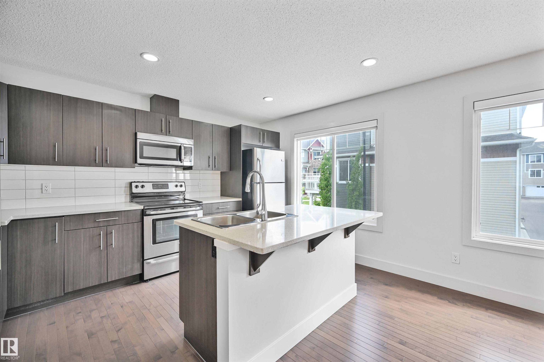
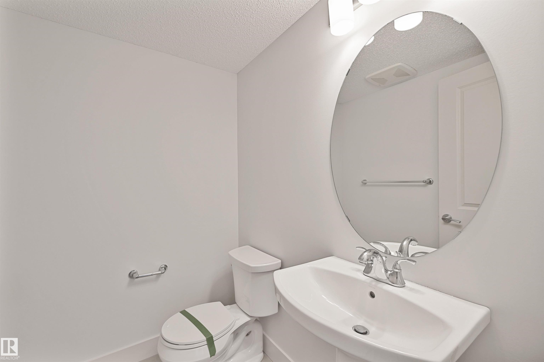
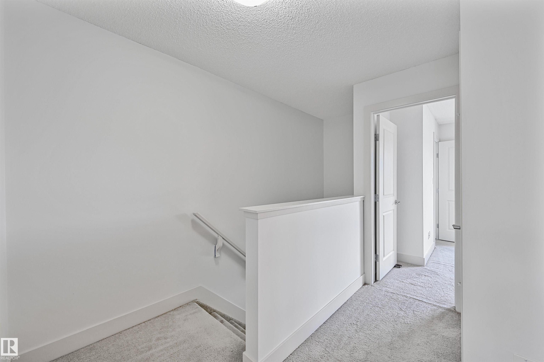
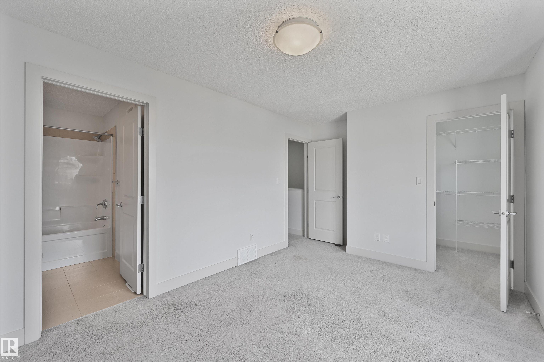
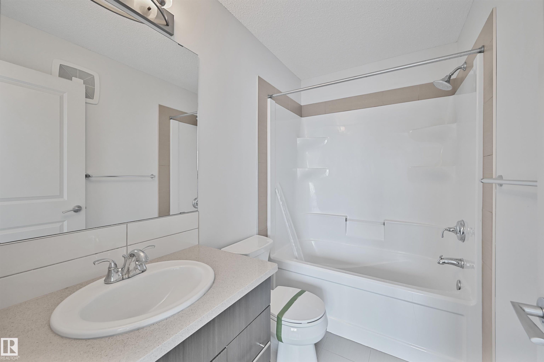
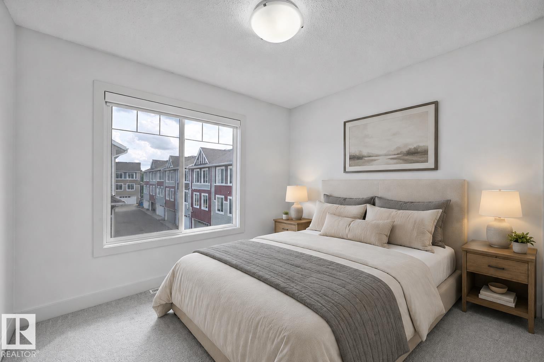
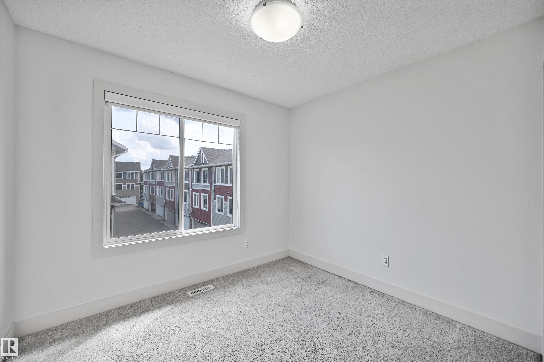
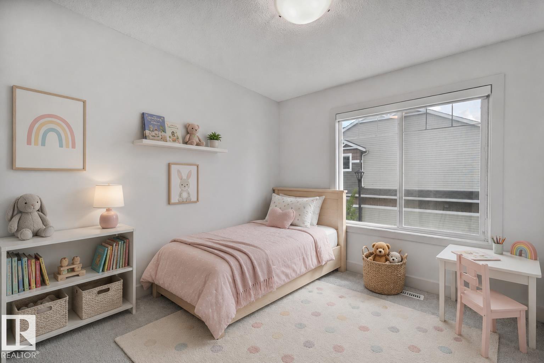
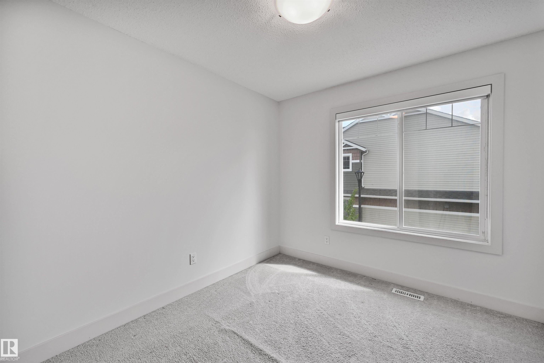
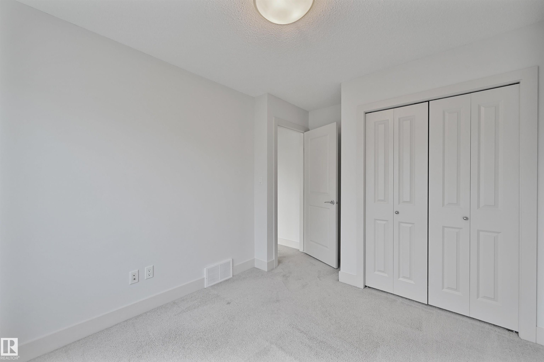
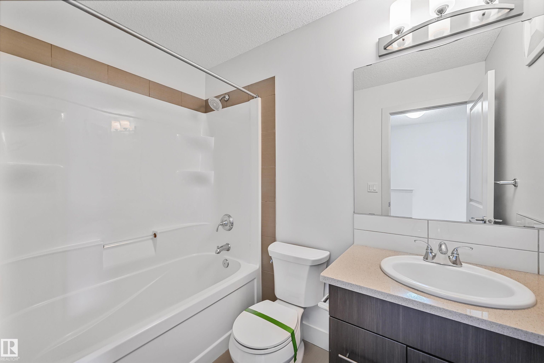
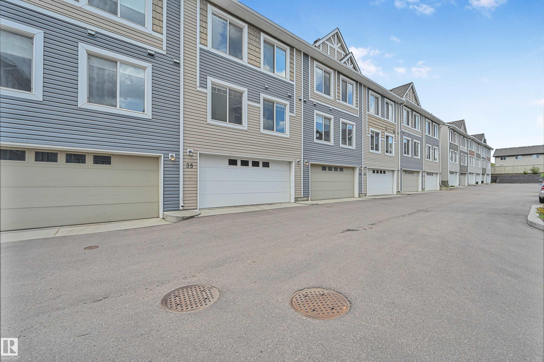
Attention investors and first home buyers! This is a beautiful and spacious 3 BED/2.5 BATH townhouse w/ DOUBLE ATTACHED GARAGE & LOW CONDO FEES in the desirable neighbourhood of Maple Way Gardens. Main floor boasts an abundance of natural light, granite countertops throughout and quality finishings. The functional kitchen has stainless steel appliances, large island & plenty of cupboard space. On the upper level, you'll find the primary bedroom w/ 4pc ensuite & walk in closet. Two other well sized bedrooms and a full bath complete this level. The front entry patio is a great place to unwind with some fresh air. This well maintained complex offers visitor parking and is conveniently located close to shopping, walking trails & lake. Quick proximity to Anthony Henday, Whitemud, South Common, schools & public transportation. A must see!

COMMUNITY  Maple Crest
PROPERTY TYPE  Townhouse
BUILDING TYPE  Townhouse
STYLE  2 Storey
YEAR BUILT 2015
SQUARE FOOTAGE  1,315
BEDROOMS  3
BATHROOMS  2.50
BASEMENT  Full, Partially Finished
AMENITIES  Detectors Smoke, Parking-Visitor, Patio
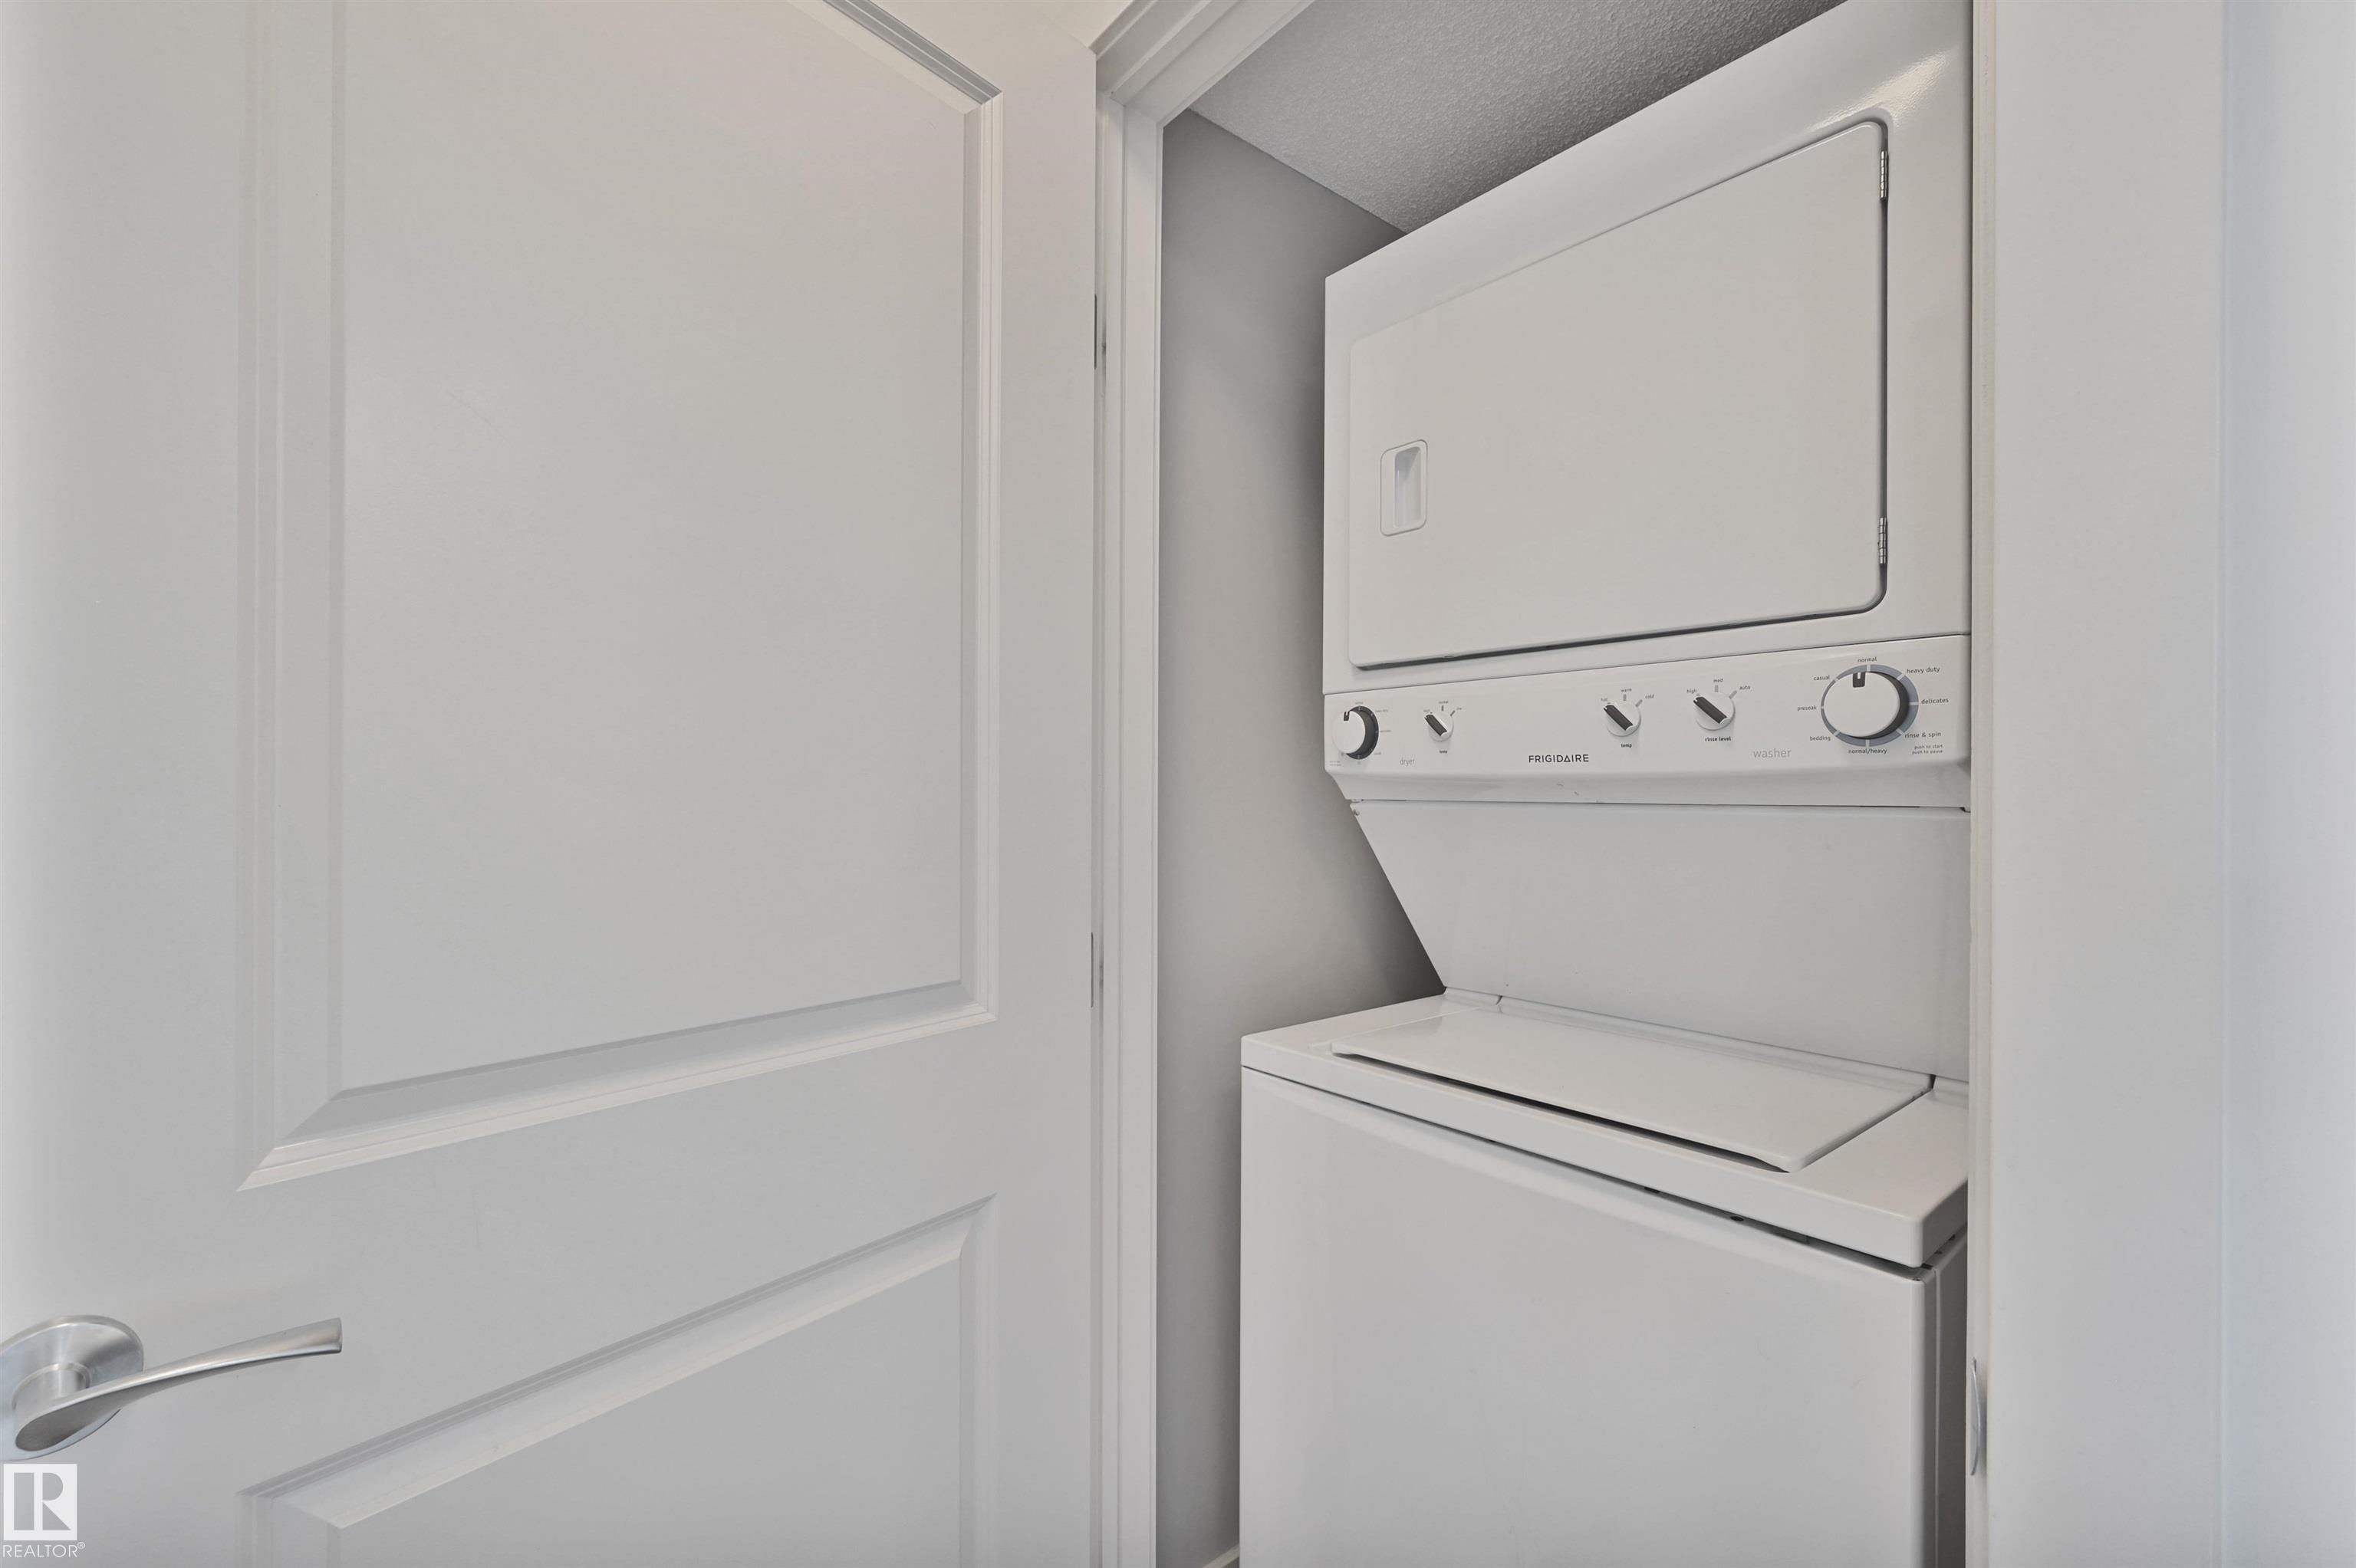
APPLIANCES  Dishwasher-Built-In, Garage Control, Garage Opener, Microwave Hood Fan, Refrigerator, Stacked Washer/Dryer, Stove-Electric, Window Coverings
COOLING 
FIREPLACE 
FLOORING  Carpet, Hardwood
HEATING  Forced Air-1, Natural Gas
LAUNDRY  ensuite bathroom
LOT FEATURES  Low Maintenance Landscape, Public Transportation, Schools, Shopping Nearby
PARKING  Double Garage Attached
RESTRICTIONS  Pets Subject to Board App
ROOF  Asphalt Shingles
TITLE  Fee Simple
BROKER  REALTORS® Association of Edmonton


ROOMS DIMENSIONS (m) LEVEL