https://zimg.paragon.ice.com/ParagonImages/Property/PM/RAE/225421793/1/0/0/65d32230f1c250be8bf8844cf0fc7708/1/733548085330bf7ccf87cd43f713622d/225421793-464117ae-b037-4630-ab5a-246c585d798d.JPG https://zimg.paragon.ice.com/ParagonImages/Property/PM/RAE/225421793/2/0/0/d22a76cf43e18f569a0b5dd223c5966c/1/733548085330bf7ccf87cd43f713622d/225421793-19932802-315c-486b-9503-f12eaa626fec.JPG https://zimg.paragon.ice.com/ParagonImages/Property/PM/RAE/225421793/3/0/0/ea502b4b3191bdda703180268aafe8bf/1/733548085330bf7ccf87cd43f713622d/225421793-13aef1eb-6fbf-41f8-a379-e63a059948b6.JPG https://zimg.paragon.ice.com/ParagonImages/Property/PM/RAE/225421793/4/0/0/af72f6a333be57be26035bcf11621748/1/733548085330bf7ccf87cd43f713622d/225421793-c544464d-1b60-4297-a9b0-3d1edc0477ff.JPG https://zimg.paragon.ice.com/ParagonImages/Property/PM/RAE/225421793/5/0/0/c6365d38ba4fc172a3bd427f93294dee/1/733548085330bf7ccf87cd43f713622d/225421793-dedf234f-05f6-42e2-95ce-88b25bb758ad.JPG https://zimg.paragon.ice.com/ParagonImages/Property/PM/RAE/225421793/6/0/0/a6734492cb98c8d45aadd71c1f793693/1/733548085330bf7ccf87cd43f713622d/225421793-afa307a7-9609-4078-9fce-bae2ca30bd25.JPG https://zimg.paragon.ice.com/ParagonImages/Property/PM/RAE/225421793/7/0/0/24c568529eb0dbbe4bea1d5dd8781e95/1/733548085330bf7ccf87cd43f713622d/225421793-0ae15368-49f7-4a3d-8baf-0653b2ff0750.JPG https://zimg.paragon.ice.com/ParagonImages/Property/PM/RAE/225421793/8/0/0/7275a3c60a851fd0023f9c05cadfffaa/1/733548085330bf7ccf87cd43f713622d/225421793-49c21b86-dd59-4233-9dd8-71490af3ed43.JPG https://zimg.paragon.ice.com/ParagonImages/Property/PM/RAE/225421793/9/0/0/55ace6e5954deb8bc323a85dbb13edc1/1/733548085330bf7ccf87cd43f713622d/225421793-368e805f-b0ba-40f6-9b4e-460a48833354.JPG https://zimg.paragon.ice.com/ParagonImages/Property/PM/RAE/225421793/10/0/0/9ca9c74a3279d467704439021bd6ccfc/1/733548085330bf7ccf87cd43f713622d/225421793-aaccd5a2-796b-4604-b44c-a71a67831ab2.JPG https://zimg.paragon.ice.com/ParagonImages/Property/PM/RAE/225421793/11/0/0/c127eecd936f7d4eabefda3afd894b72/1/733548085330bf7ccf87cd43f713622d/225421793-ae8adc19-60a8-41ea-97f3-7bba8c1f659b.JPG https://zimg.paragon.ice.com/ParagonImages/Property/PM/RAE/225421793/12/0/0/4681e10150fd6eba27738f00da61c098/1/733548085330bf7ccf87cd43f713622d/225421793-4bdea72c-159e-4689-8970-62f16f83376d.JPG https://zimg.paragon.ice.com/ParagonImages/Property/PM/RAE/225421793/13/0/0/3b6c9cb90e68d50e7ddb62cc4749190d/1/733548085330bf7ccf87cd43f713622d/225421793-2aaeeeb7-1591-45a4-8de3-3509f860409a.JPG https://zimg.paragon.ice.com/ParagonImages/Property/PM/RAE/225421793/14/0/0/6a70b8d4dedf77d9342e8150adf62eb2/1/733548085330bf7ccf87cd43f713622d/225421793-03924d0c-f77e-4ef8-b4e4-bce34d522935.JPG https://zimg.paragon.ice.com/ParagonImages/Property/PM/RAE/225421793/15/0/0/c078a31557330735fe2f3d2f2fa15ecd/1/733548085330bf7ccf87cd43f713622d/225421793-2deccc15-2e5f-4fd9-b65f-d83955658dce.JPG https://zimg.paragon.ice.com/ParagonImages/Property/PM/RAE/225421793/16/0/0/a2c3a530585d4552af32b81cc3679d3d/1/733548085330bf7ccf87cd43f713622d/225421793-20a76846-12de-4ba5-b991-99db44852e2d.JPG https://zimg.paragon.ice.com/ParagonImages/Property/PM/RAE/225421793/17/0/0/80e0b06123cdb9b282259add0a7664b8/1/733548085330bf7ccf87cd43f713622d/225421793-b921cdfa-3b4b-49d4-b9f2-2713247a9aea.JPG https://zimg.paragon.ice.com/ParagonImages/Property/PM/RAE/225421793/18/0/0/69c67d44979eee4103496e4cd650d54e/1/733548085330bf7ccf87cd43f713622d/225421793-588cd7e2-8b27-40d5-8b36-6880eaff6e59.JPG https://zimg.paragon.ice.com/ParagonImages/Property/PM/RAE/225421793/19/0/0/3ca68f4ca9c9c56fd58d2c415724985d/1/733548085330bf7ccf87cd43f713622d/225421793-382daca0-642d-4a56-84ca-6cf2cac15179.JPG https://zimg.paragon.ice.com/ParagonImages/Property/PM/RAE/225421793/20/0/0/92356988ef576a3aa6db1993139040f4/1/733548085330bf7ccf87cd43f713622d/225421793-781f8348-765e-49b8-82c5-bed942cc27c9.JPG https://zimg.paragon.ice.com/ParagonImages/Property/PM/RAE/225421793/21/0/0/219081bff59f48ac7291a80e1bcbeeee/1/733548085330bf7ccf87cd43f713622d/225421793-e3acae18-4502-4498-80e5-90f3733e6066.JPG https://zimg.paragon.ice.com/ParagonImages/Property/PM/RAE/225421793/22/0/0/c7564331285916b3fd2100f2aa597210/1/733548085330bf7ccf87cd43f713622d/225421793-06cee895-9a59-44d8-91b0-3eb2c9285795.JPG https://zimg.paragon.ice.com/ParagonImages/Property/PM/RAE/225421793/23/0/0/2b7fcbdc6deedd1dc97d2bd572695779/1/733548085330bf7ccf87cd43f713622d/225421793-b1ebecff-d245-4df4-b5cd-397f924f7431.JPG https://zimg.paragon.ice.com/ParagonImages/Property/PM/RAE/225421793/24/0/0/08964b1ff47cf40b6963dfd3a1cef1f6/1/733548085330bf7ccf87cd43f713622d/225421793-0083769e-f441-4ca8-9b96-676284c9bd26.JPG https://zimg.paragon.ice.com/ParagonImages/Property/PM/RAE/225421793/25/0/0/3a6e66db6ed09589c70302f7f2504a3e/1/733548085330bf7ccf87cd43f713622d/225421793-77014954-b1eb-4d8f-9699-73c345e29855.JPG https://zimg.paragon.ice.com/ParagonImages/Property/PM/RAE/225421793/26/0/0/a7bc4a725922c5ae766c7abf560eecd0/1/733548085330bf7ccf87cd43f713622d/225421793-94ce1ea0-a1f3-4e79-ba47-8e3dd5a30e1b.JPG https://zimg.paragon.ice.com/ParagonImages/Property/PM/RAE/225421793/27/0/0/e5d5746283a138496a7dbb80f3c6dc6b/1/733548085330bf7ccf87cd43f713622d/225421793-b34bbeb9-4deb-47f7-b1e6-9e2b420a0a10.JPG https://zimg.paragon.ice.com/ParagonImages/Property/PM/RAE/225421793/28/0/0/bc43eb956373f394f0e488d431d42470/1/733548085330bf7ccf87cd43f713622d/225421793-8795edd1-6135-45ac-9e18-636f707f603e.JPG https://zimg.paragon.ice.com/ParagonImages/Property/PM/RAE/225421793/29/0/0/444e5a009e5fc5c7d238009cc2051392/1/733548085330bf7ccf87cd43f713622d/225421793-2eccdfb3-18f3-48b0-9749-0be3a24bfc52.JPG https://zimg.paragon.ice.com/ParagonImages/Property/PM/RAE/225421793/30/0/0/0e3c79165ab99d79ed5d27462a73dda5/1/733548085330bf7ccf87cd43f713622d/225421793-038f8676-e9d9-4646-bc12-83cb7371ed78.JPG https://zimg.paragon.ice.com/ParagonImages/Property/PM/RAE/225421793/31/0/0/7ef06f8bd0f889d4b17a8f60d6bc4e4e/1/733548085330bf7ccf87cd43f713622d/225421793-2ab7c9af-b048-4df0-87ad-87c6807cbb9b.JPG https://zimg.paragon.ice.com/ParagonImages/Property/PM/RAE/225421793/32/0/0/3b3571541a84197315bdf29c48950574/1/733548085330bf7ccf87cd43f713622d/225421793-f1b3190e-3d25-49d0-90c4-bbd82758b373.JPG https://zimg.paragon.ice.com/ParagonImages/Property/PM/RAE/225421793/33/0/0/e859d870c869700cf85c5018a44f6585/1/733548085330bf7ccf87cd43f713622d/225421793-dd2750e0-6da4-447f-8fc6-65bc6d7b0dfb.JPG https://zimg.paragon.ice.com/ParagonImages/Property/PM/RAE/225421793/34/0/0/b659f0ce521ea418dadf4df28cd5723b/1/733548085330bf7ccf87cd43f713622d/225421793-81488190-8ae2-47ff-ad38-2cfc4acbda8f.JPG https://zimg.paragon.ice.com/ParagonImages/Property/PM/RAE/225421793/35/0/0/6b765f52edf76616d91a3763ce430345/1/733548085330bf7ccf87cd43f713622d/225421793-816083d8-0db6-4bde-9de0-ef6a8c38239c.JPG https://zimg.paragon.ice.com/ParagonImages/Property/PM/RAE/225421793/36/0/0/e23c31eafe51754bb943451e2ade975d/1/733548085330bf7ccf87cd43f713622d/225421793-e7e04e49-e88f-45a7-bce8-000d72da8a9a.JPG https://zimg.paragon.ice.com/ParagonImages/Property/PM/RAE/225421793/37/0/0/d042fdf88f2c018d7f5e041160ef2818/1/733548085330bf7ccf87cd43f713622d/225421793-c4bdecb6-3e4e-4a36-a790-7c7f6c75dd80.JPG https://zimg.paragon.ice.com/ParagonImages/Property/PM/RAE/225421793/38/0/0/afe3c50f34d201f67a36320d6e1e696f/1/733548085330bf7ccf87cd43f713622d/225421793-89a7861e-341b-4ce0-9e5f-0d0c9df7d3cb.JPG https://zimg.paragon.ice.com/ParagonImages/Property/PM/RAE/225421793/39/0/0/c84753bca4ba074ac25e08961f462f3a/1/733548085330bf7ccf87cd43f713622d/225421793-356590bf-b0fb-4297-b1f8-2a64bbb3f243.JPG

#35 1508 105 ST NW

Edmonton T6J 5R8

MLS® Number:  E4508973

Back to Bearspaw (Edmonton)   

  • Home \
  • Bearspaw (Edmonton) \
  • #35 1508 105 ST NW

$ 335,000

3

BEDROOMS

2 + 1

BATHROOMS

1,189

SQUARE FEET

2016

YEAR BUILT

https://zimg.paragon.ice.com/ParagonImages/Property/PM/RAE/225421793/1/0/0/65d32230f1c250be8bf8844cf0fc7708/1/733548085330bf7ccf87cd43f713622d/225421793-464117ae-b037-4630-ab5a-246c585d798d.JPG





MLS® Number
E4508973
PROPERTY TYPE
Townhouse
LISTING DATE
September-16-2026

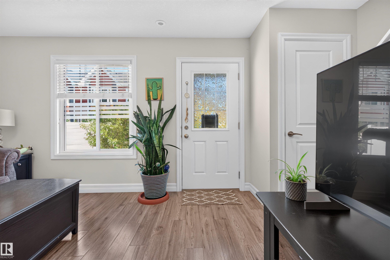
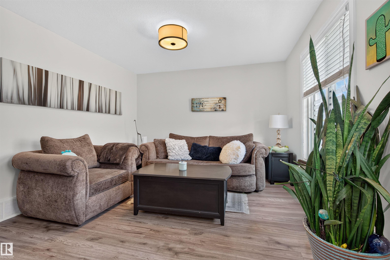
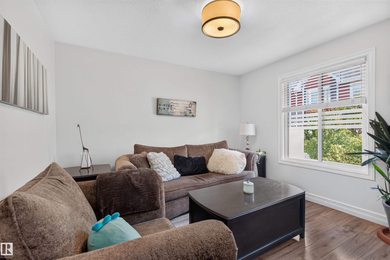
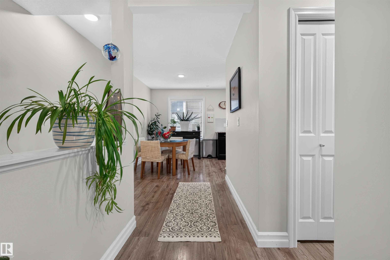
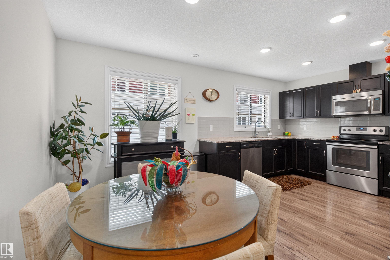
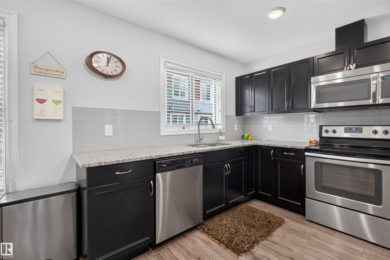
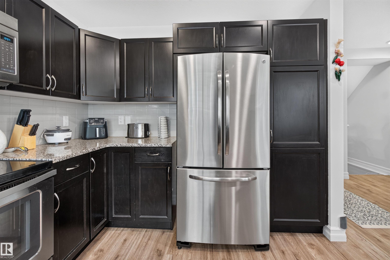
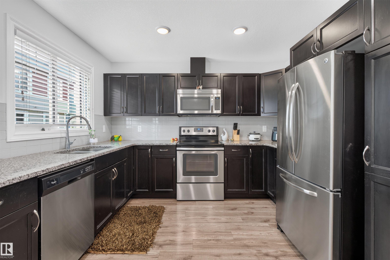
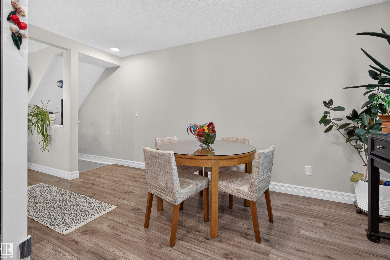
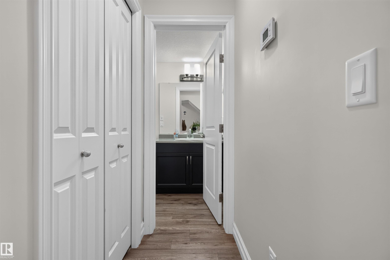
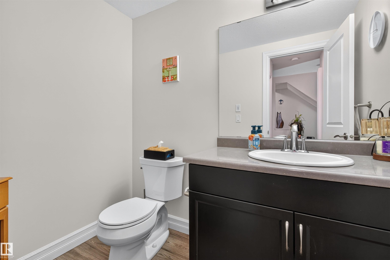
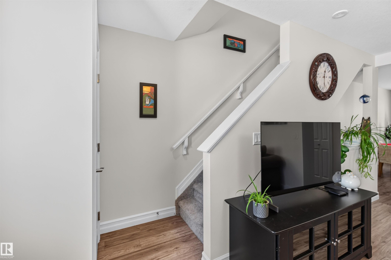
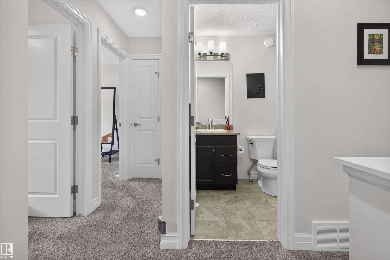
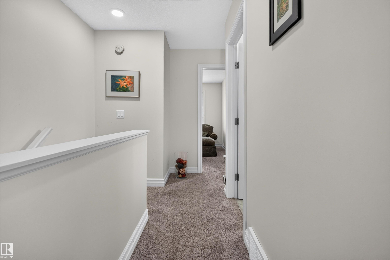
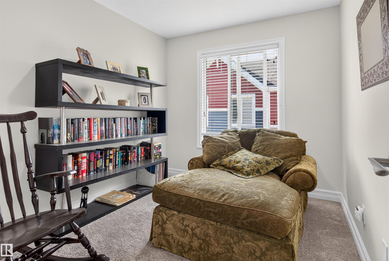
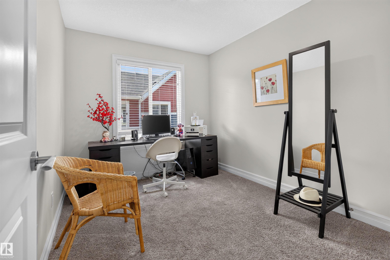
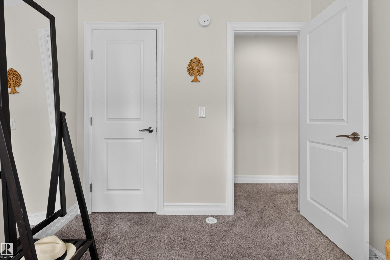
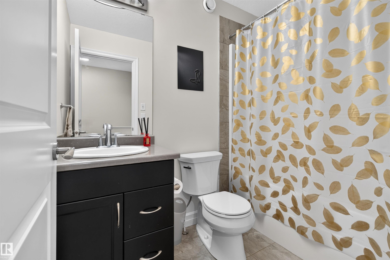
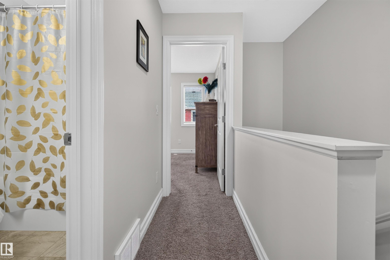
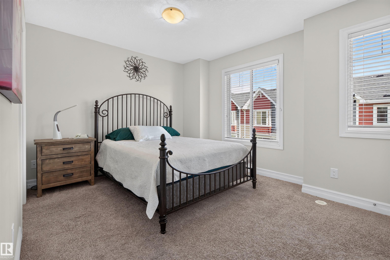
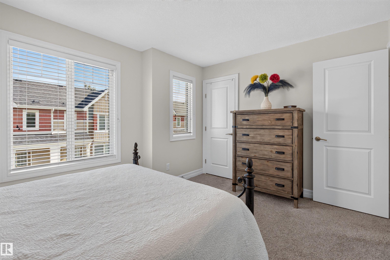
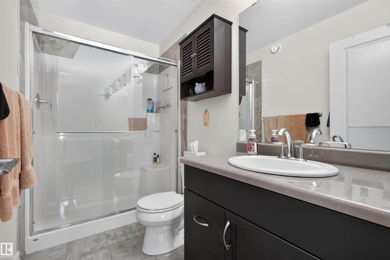
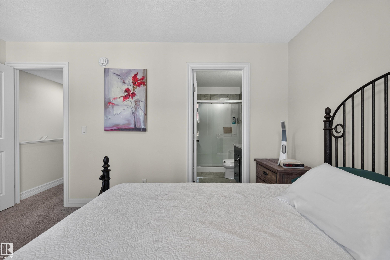
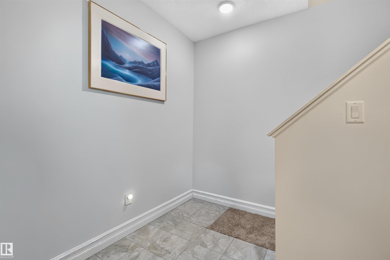
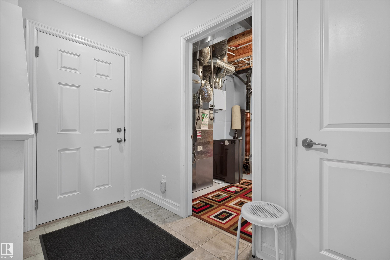
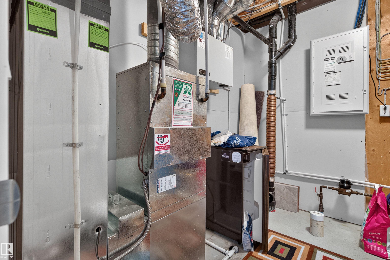
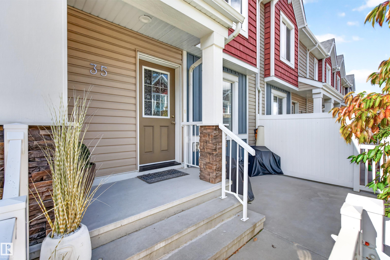
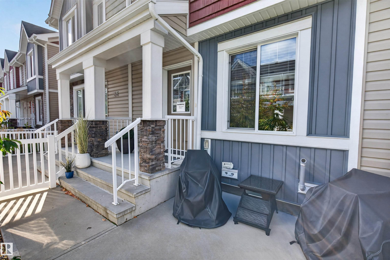
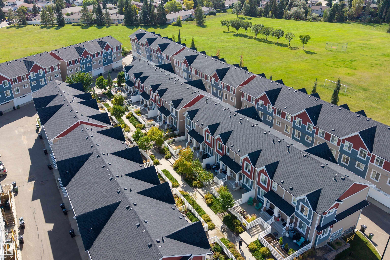
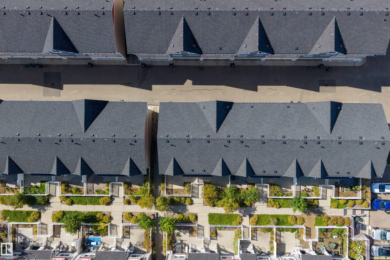
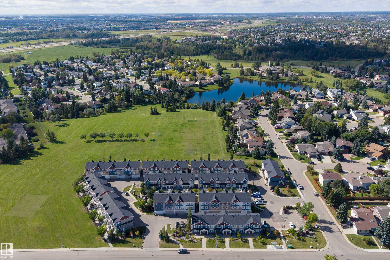
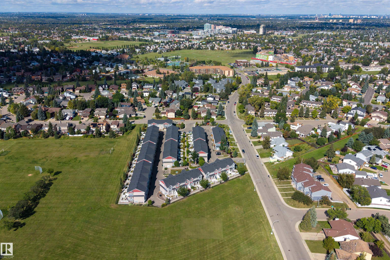
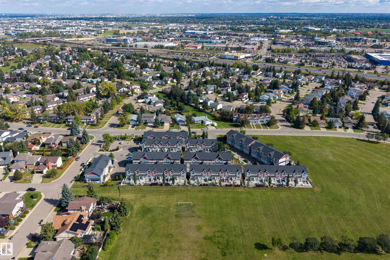
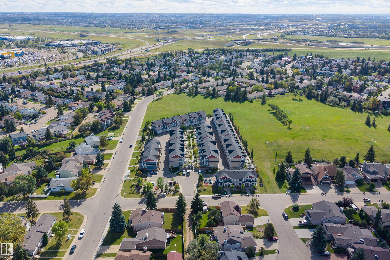
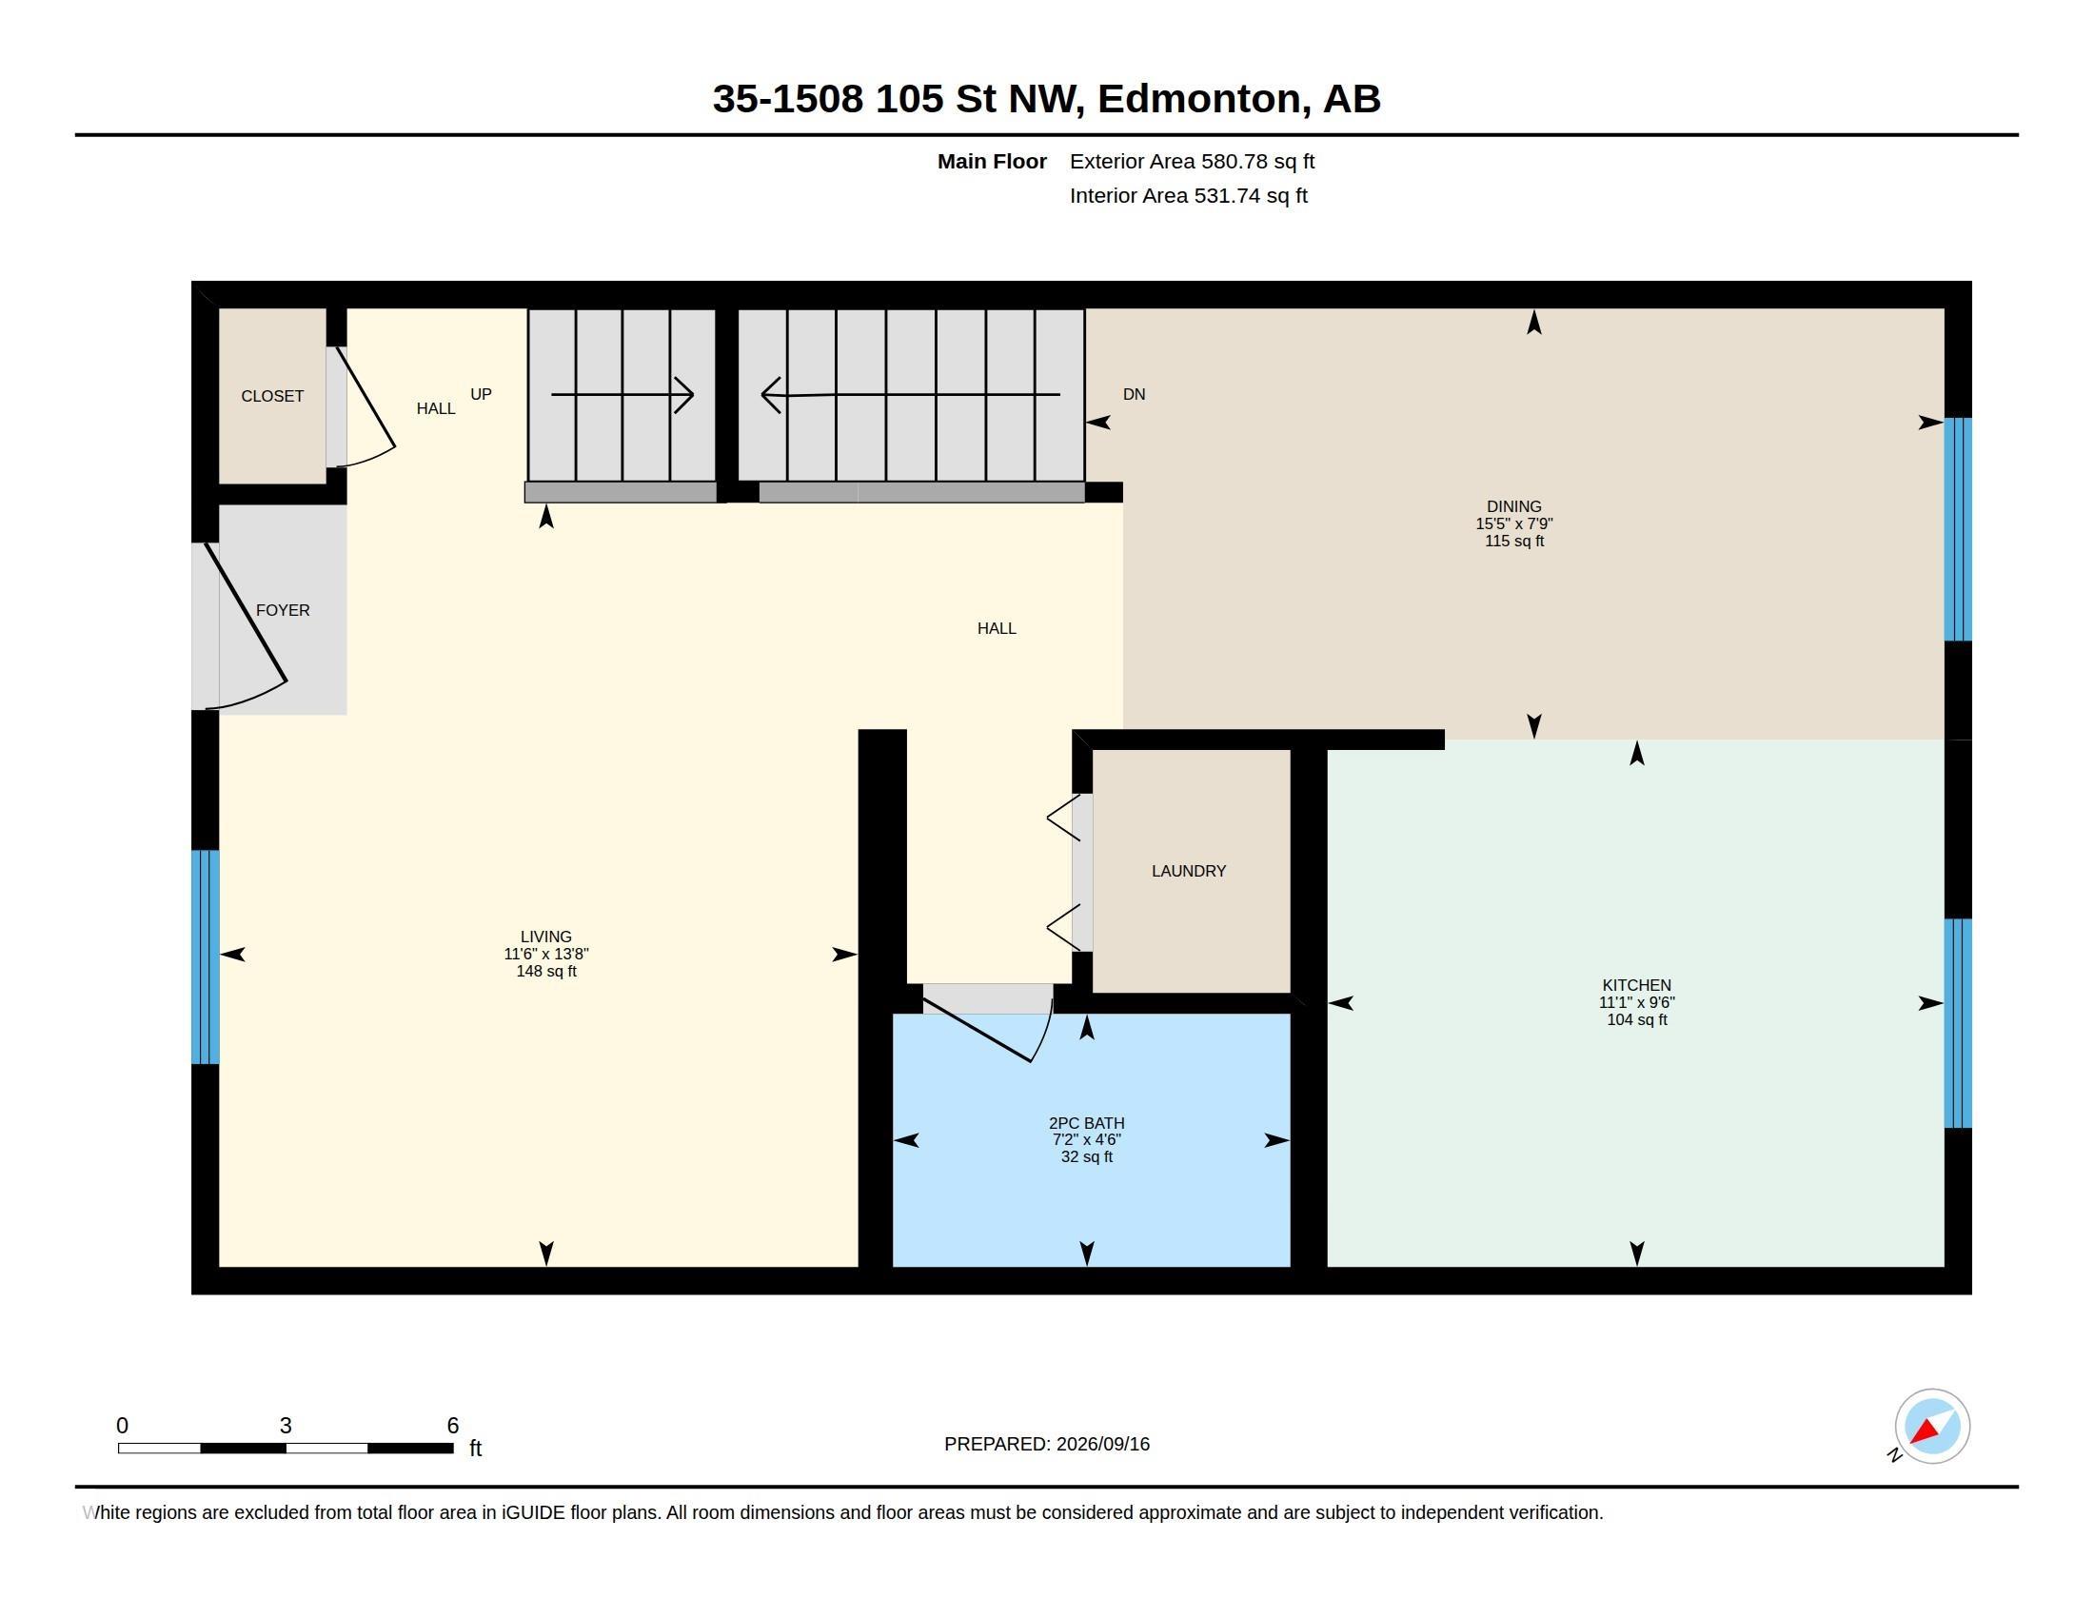
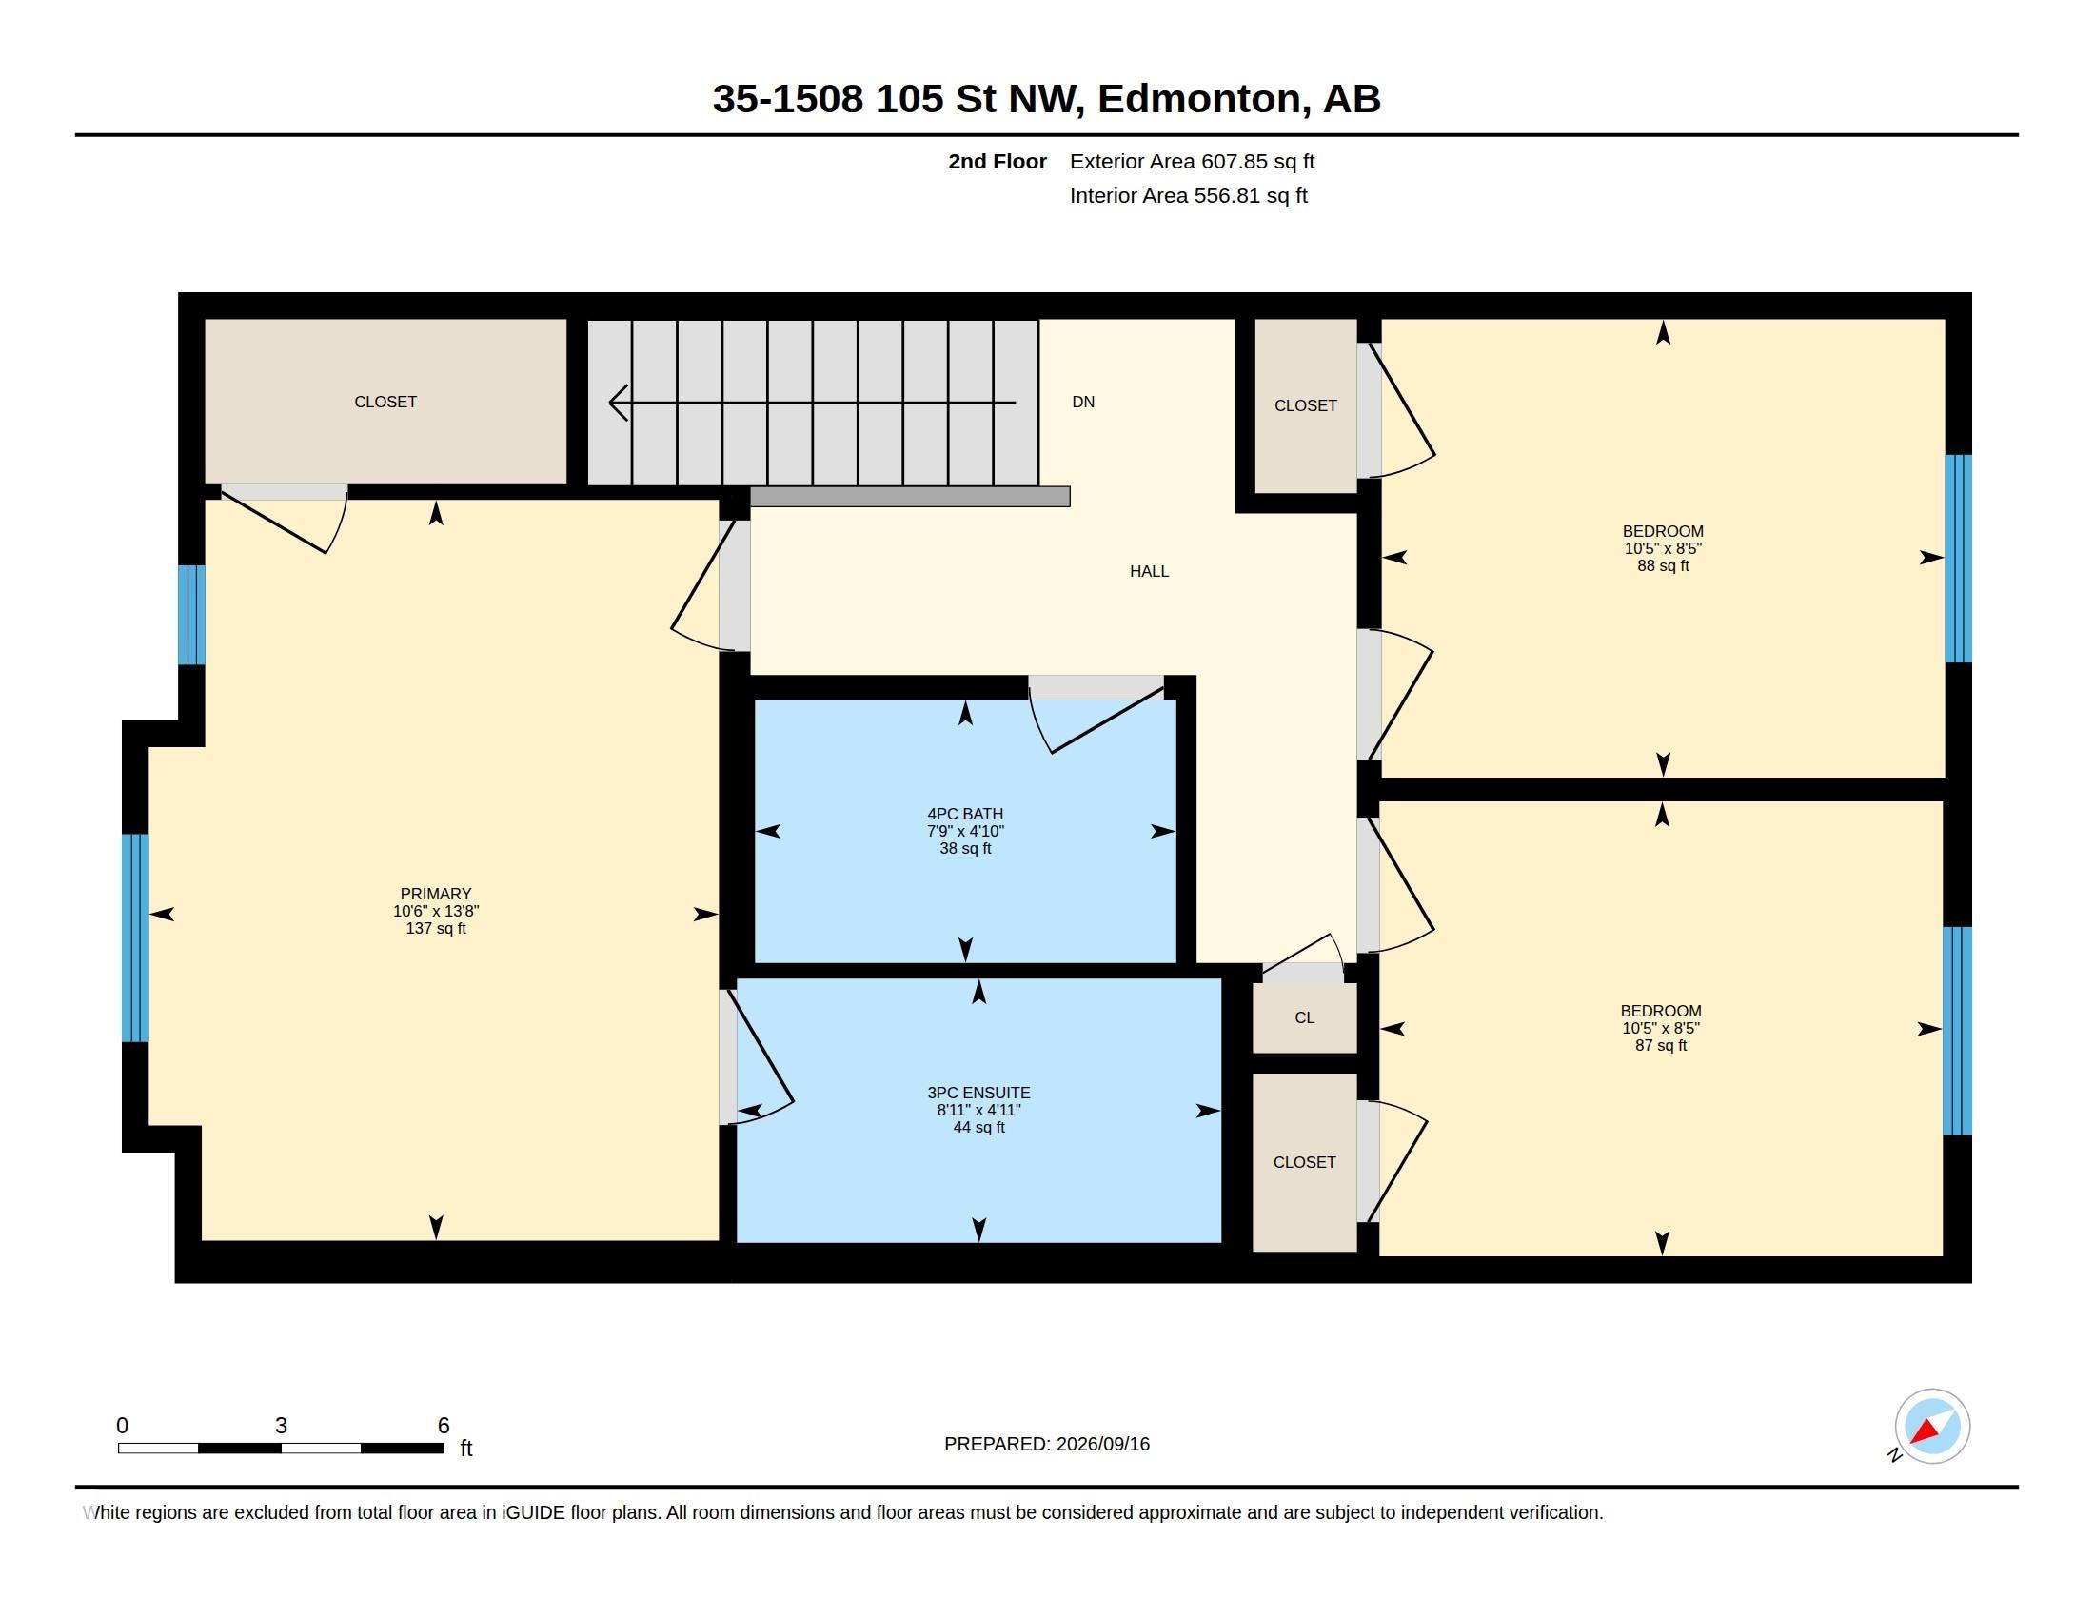
TURN KEY. PRIME LOCATION. INCREDIBLE VALUE. Beautifully maintained 3-bedroom, 2.5-bathroom townhouse in Bearspaw, ideal for families or professionals seeking comfort & convenience! The bright and spacious Open Concept Main Floor features large windows that fill the space with natural light, plus a modern kitchen with Granite Countertops, Stainless Steel Appliances & ample cabinetry, perfect for everyday living and entertaining. Upstairs offers a spacious Primary Suite plus 2 additional bedrooms and a full bath, with a convenient half bath completing the main level. This well-cared-for home also includes a Tankless Hot Water System for energy efficiency & on-demand hot water. Enjoy Park & Green Space just steps away within the complex, perfect for morning walks or letting the kids play. Close to Schools, Parks, Shopping, Transit & all amenities, this Move-In-Ready home offers long term value in a desirable, family friendly community. WELCOME HOME!

COMMUNITY  Bearspaw (Edmonton)
PROPERTY TYPE  Townhouse
BUILDING TYPE  Townhouse
STYLE  2 Storey
YEAR BUILT 2016
SQUARE FOOTAGE  1,189
BEDROOMS  3
BATHROOMS  2.50
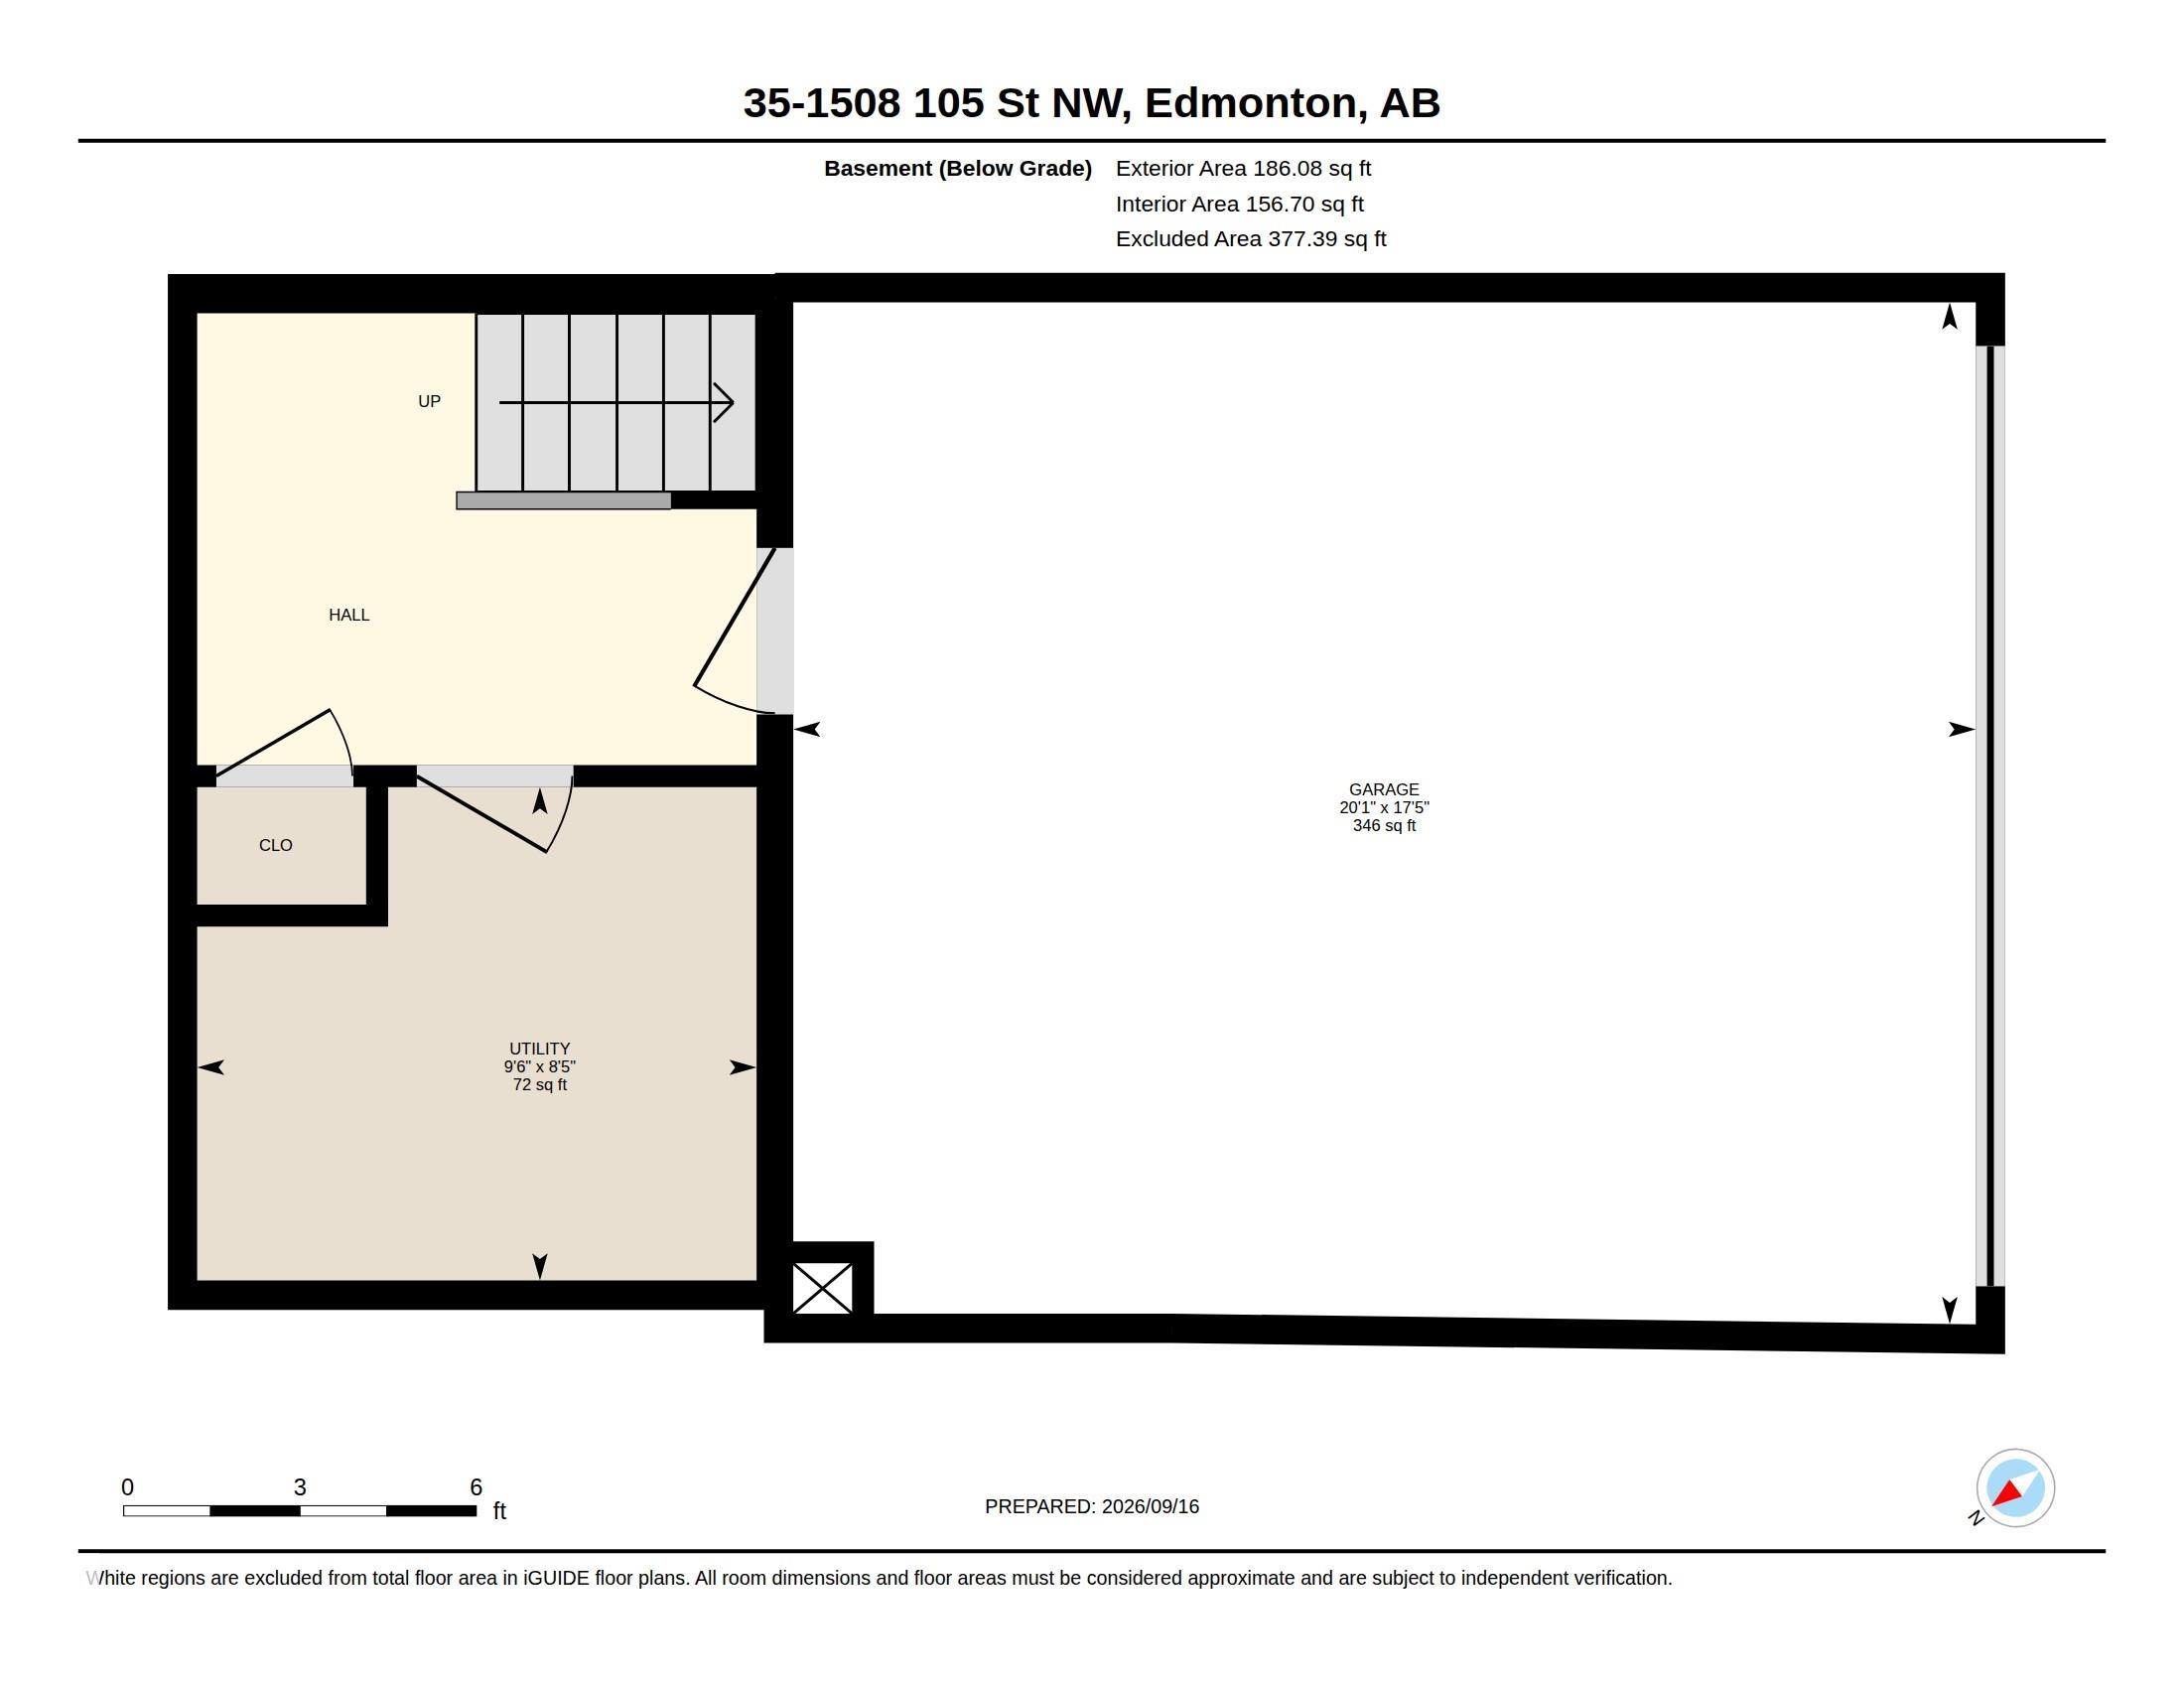
BASEMENT  Partial, Finished
AMENITIES  Detectors Smoke, Hot Water Tankless, No Smoking Home, Parking-Visitor, Vinyl Windows, See Remarks
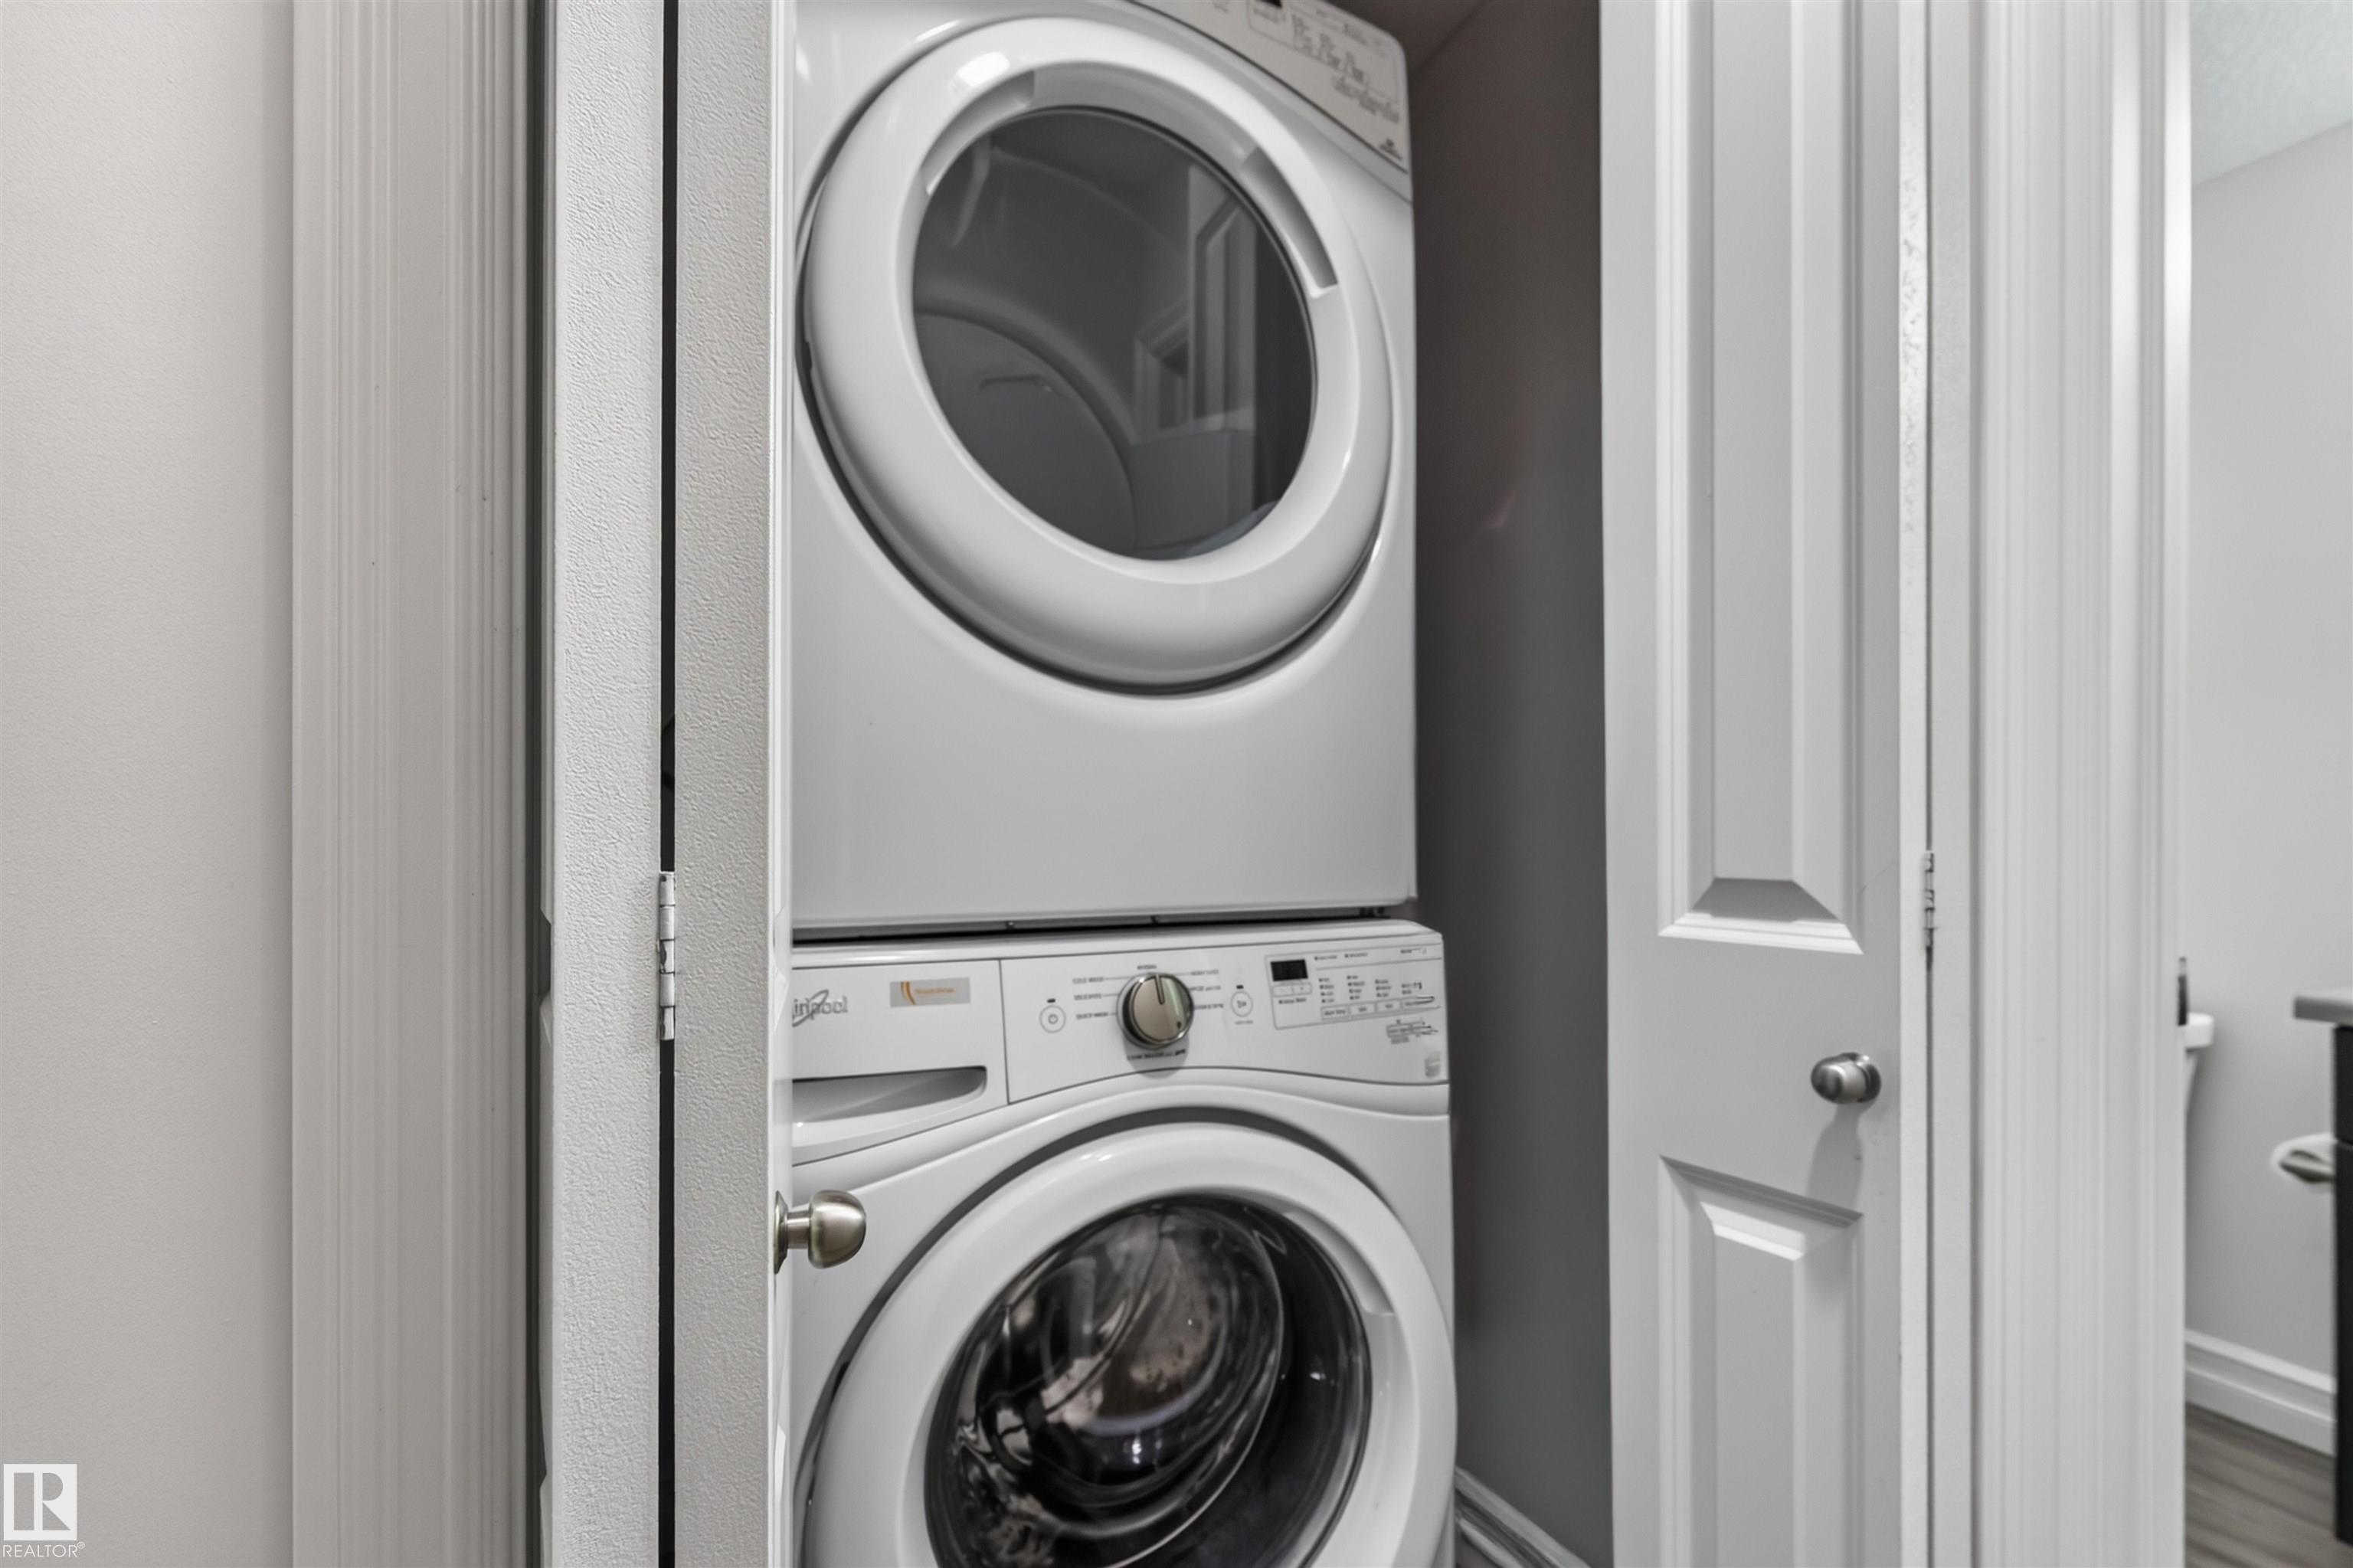
APPLIANCES  Dishwasher-Built-In, Garage Control, Garage Opener, Microwave Hood Fan, Refrigerator, Stacked Washer/Dryer, Stove-Electric, Window Coverings
COOLING 
FIREPLACE 
FLOORING  Carpet, Ceramic Tile, Laminate Flooring
HEATING  Forced Air-1, Natural Gas
LAUNDRY  ensuite bathroom
LOT FEATURES  Landscaped, Picnic Area, Playground Nearby, Public Transportation, Schools, Shopping Nearby
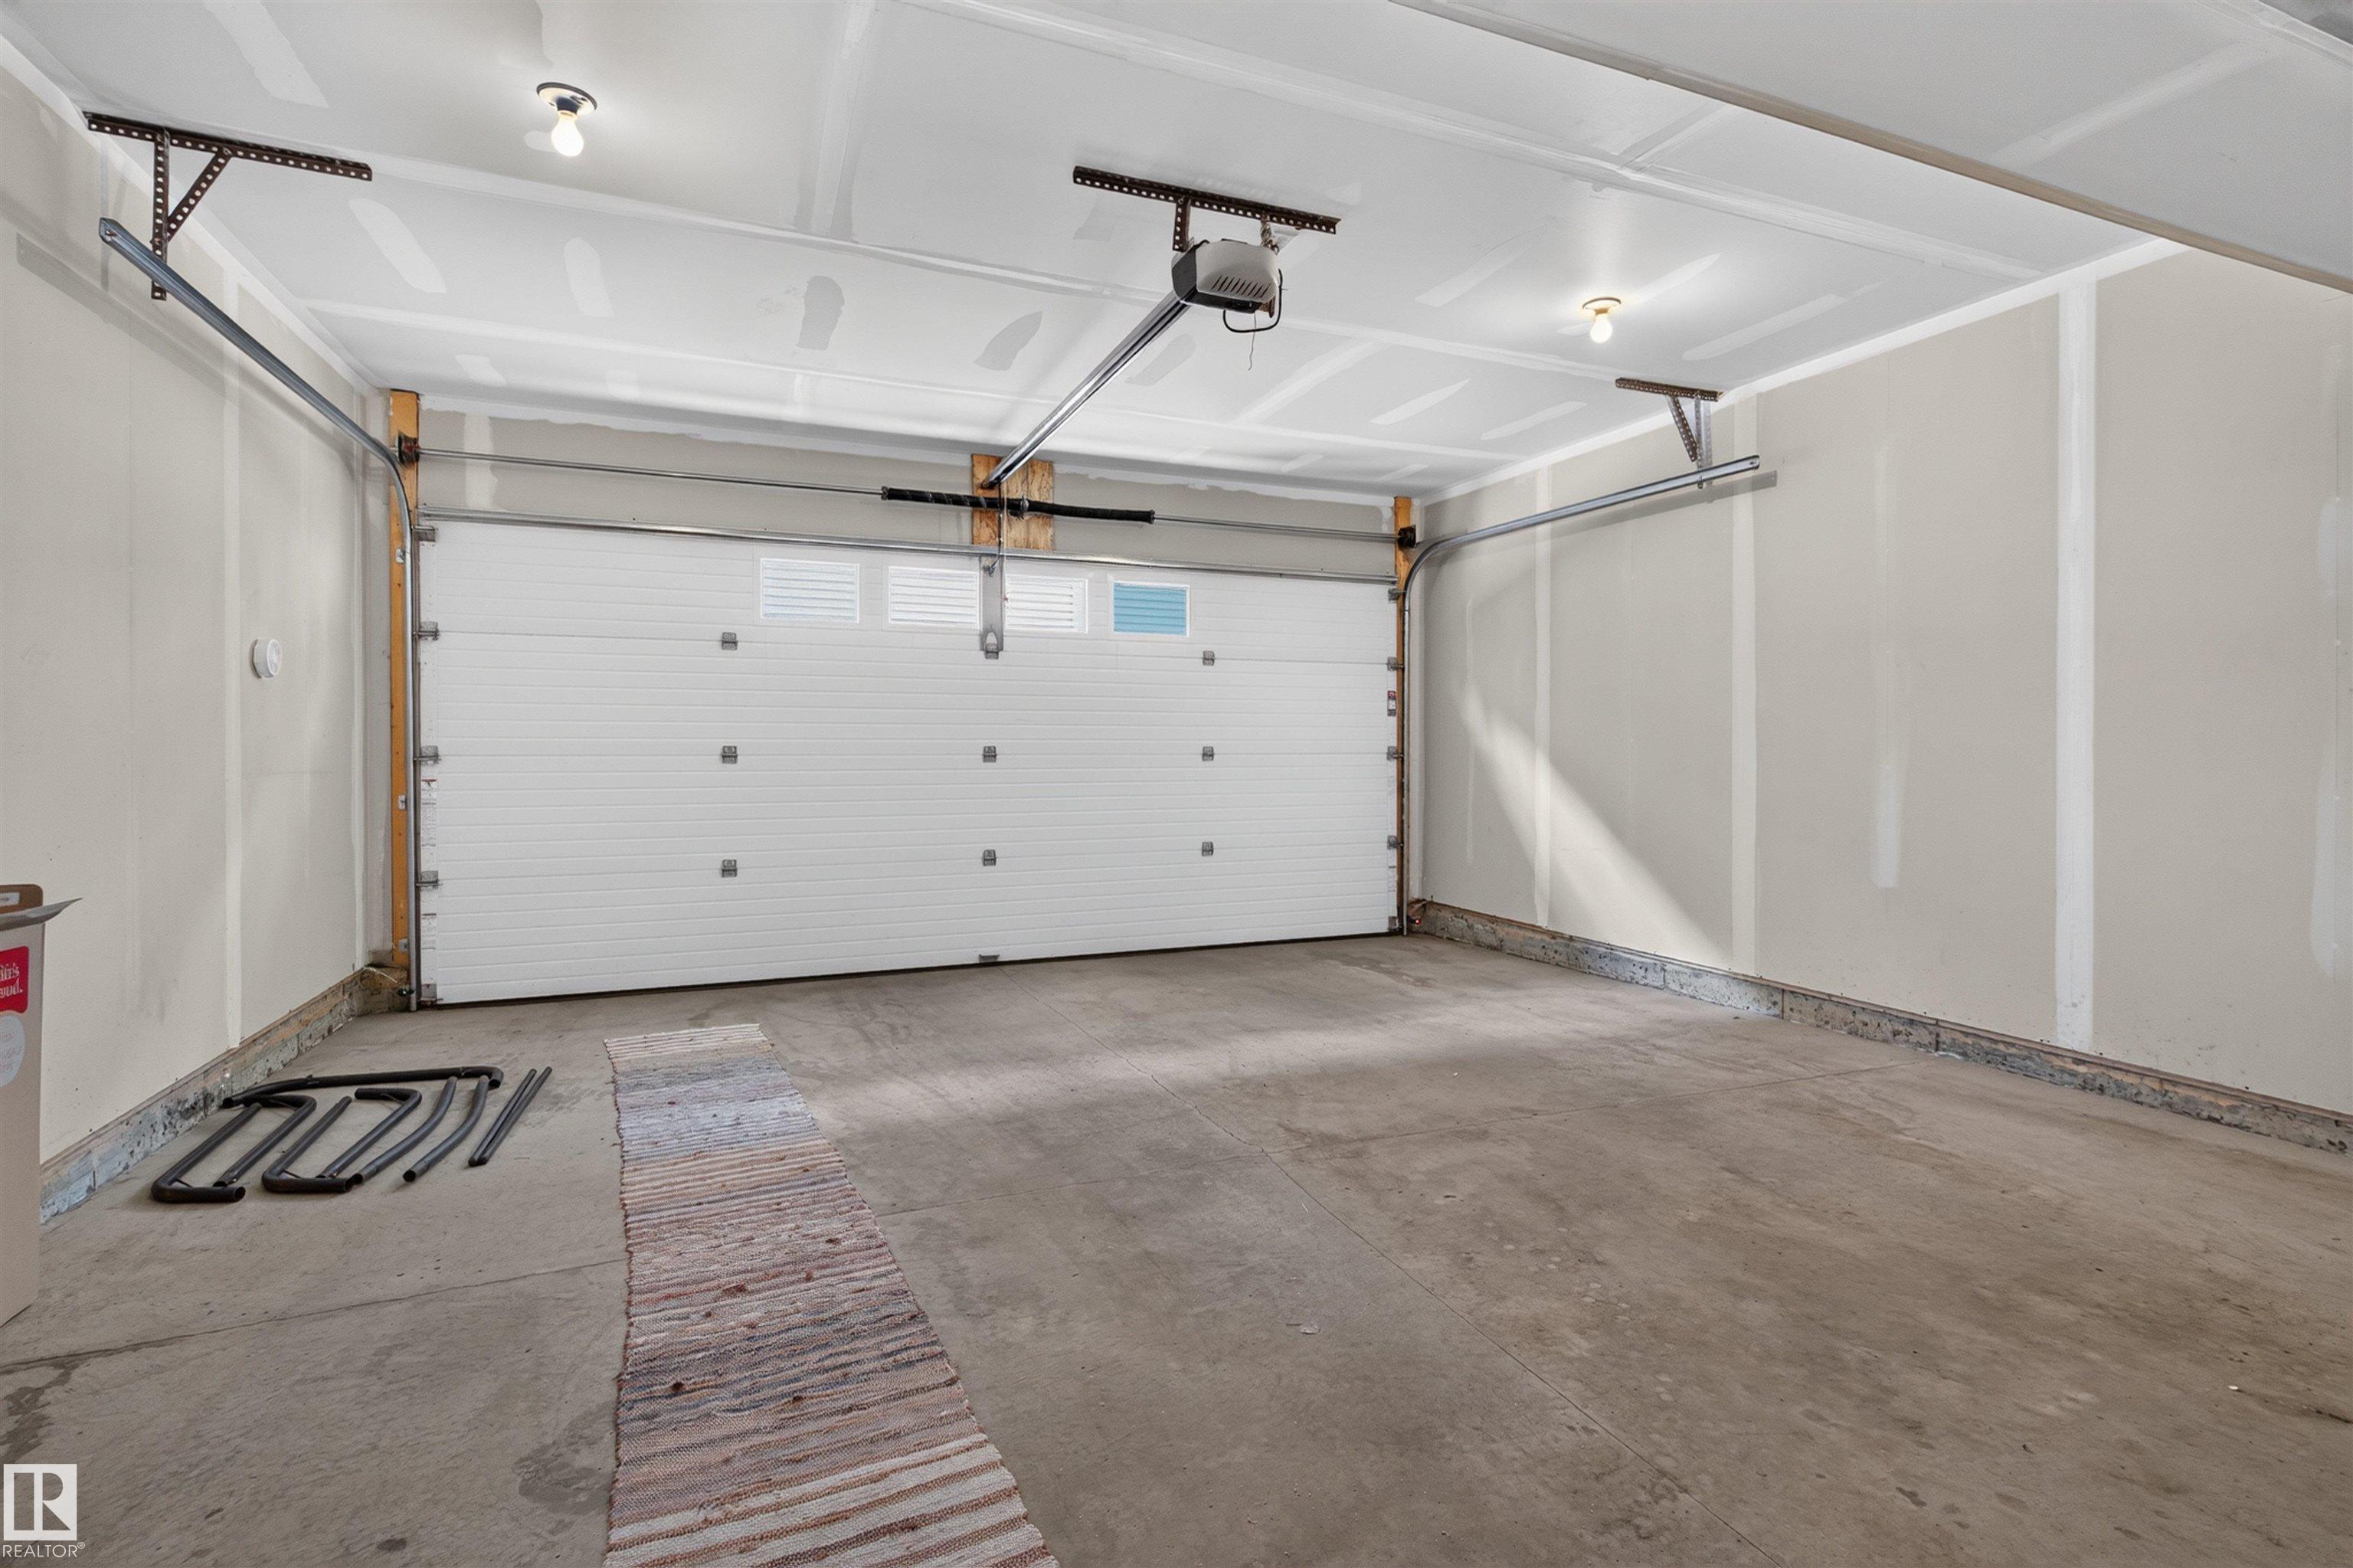
PARKING  Double Garage Attached
RESTRICTIONS  Pets Subject to Board App, Utility Right Of Way
ROOF  Asphalt Shingles
TITLE  Fee Simple
BROKER  REALTORS® Association of Edmonton


ROOMS DIMENSIONS (m) LEVEL