35, 810 56 Street
Edson T7E 1Y3
MLS® Number: A2303874
$ 25,000
4
BEDROOMS
2 + 0
BATHROOMS
1,173
SQUARE FEET
1972
YEAR BUILT
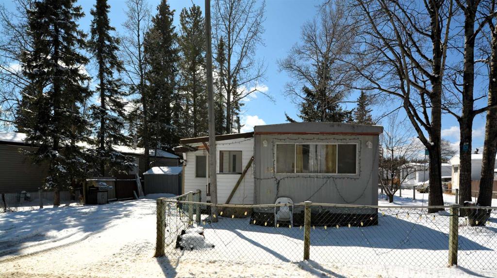
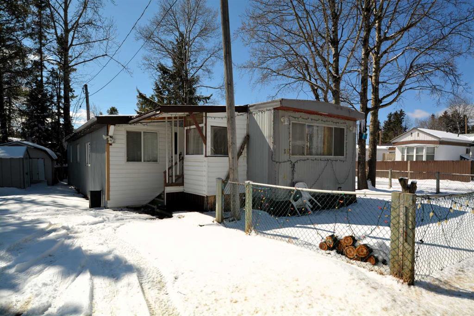
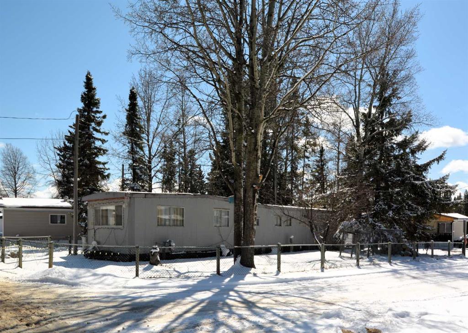
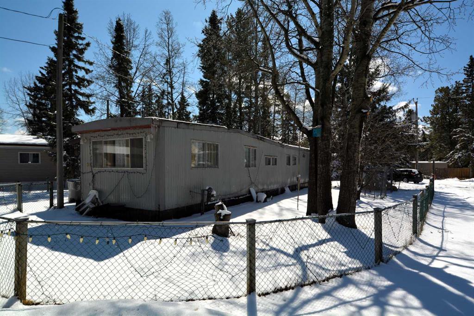
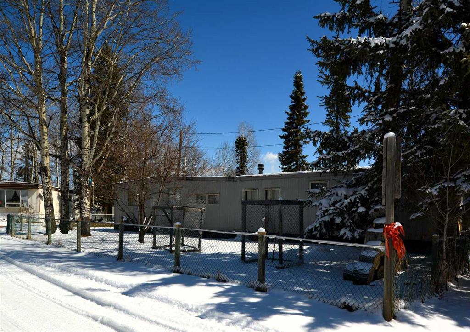
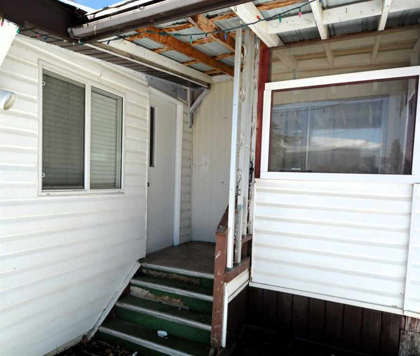
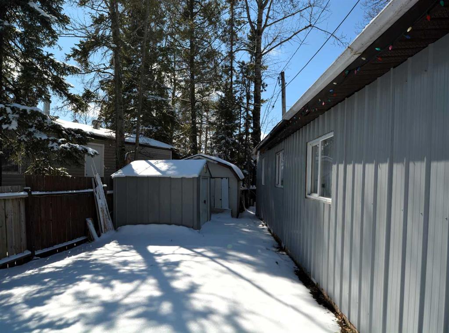
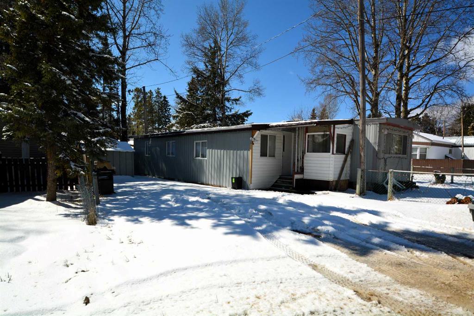
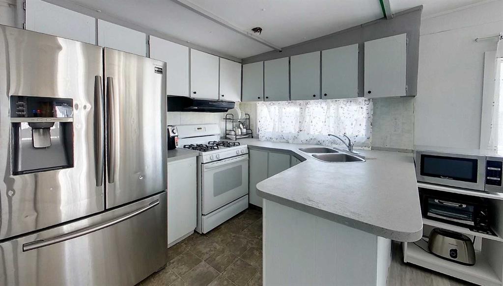
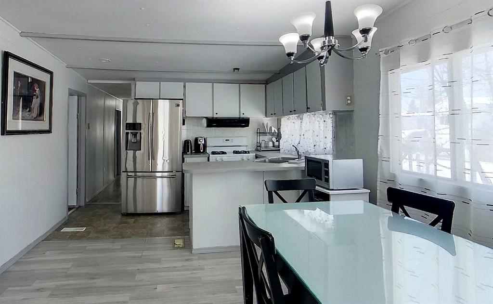
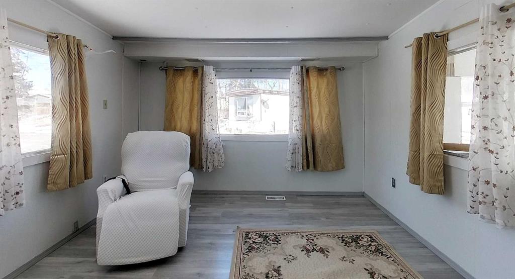
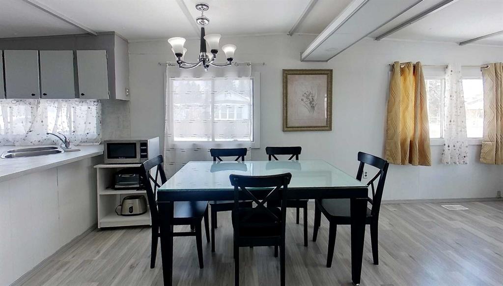
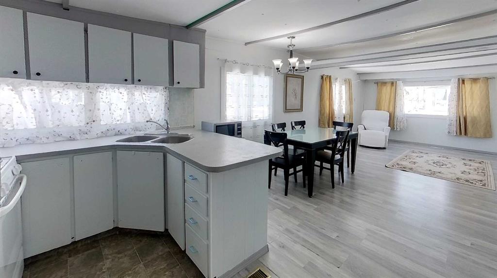
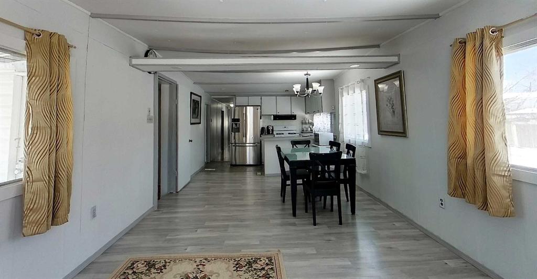
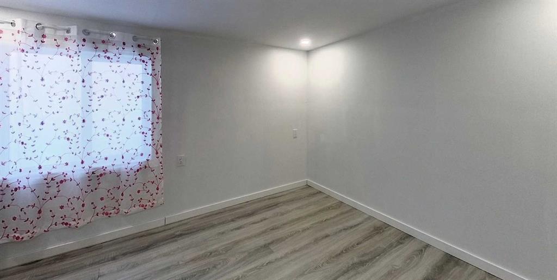
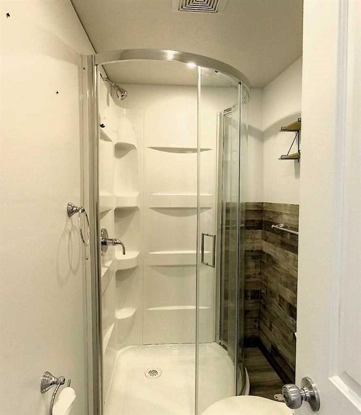
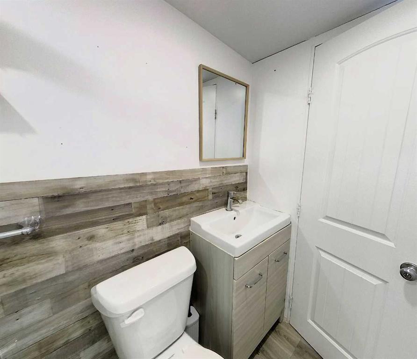
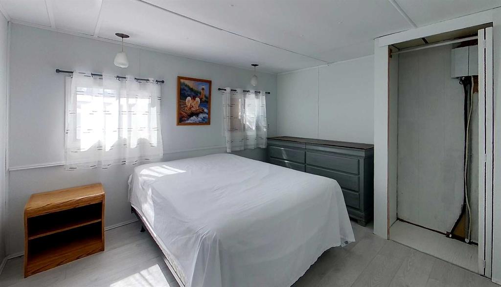
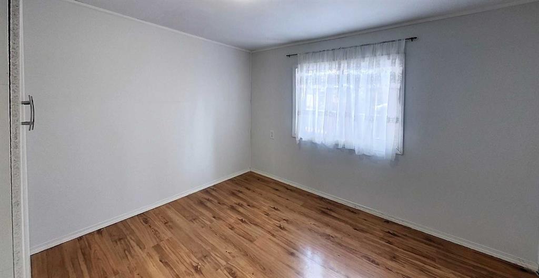
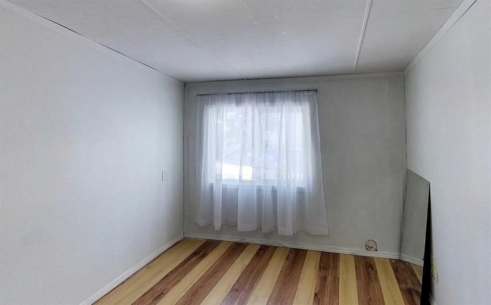
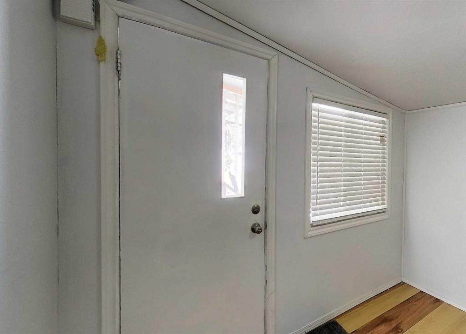
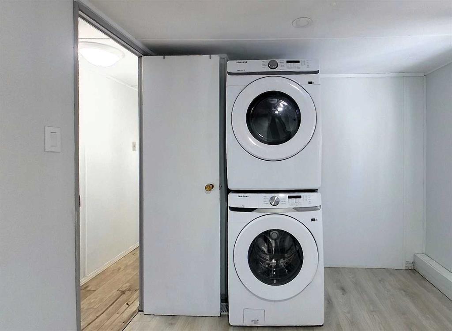
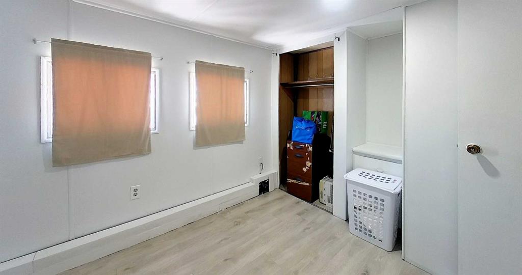
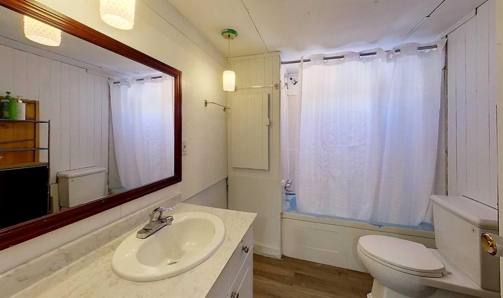
Welcome to this beautifully maintained mobile home located in Edson’s sought-after Sunset Mobile Home Park, where comfort meets convenience in a welcoming community setting. Situated on the west end of town, this home offers easy access to schools, shopping, walking trails, and recreation, making it an ideal option for families, first-time buyers, or those looking to downsize. Step inside to discover a bright and functional open-concept layout that seamlessly connects the living, kitchen, and dining areas. The kitchen offers ample cabinetry and counter space, perfect for everyday living and entertaining. With three bedrooms and two full bathrooms, including a spacious primary retreat complete with a generous ensuite featuring a tub and separate shower, this home provides both comfort and practicality. Outside, enjoy a large fully fenced yard that backs onto a peaceful greenbelt, offering added privacy and no rear neighbors. The outdoor space is ideal for families, pets, or simply relaxing, and includes a deck area, 2 storage sheds, and plenty of room for additional storage. Recent updates throughout the home add value and peace of mind, while features like off-street parking and a spacious laundry/storage area enhance everyday convenience. Located in a quiet park with on-site management, playgrounds, and nearby amenities, Sunset Mobile Home Park is known for its community feel and accessibility to everything Edson has to offer. An affordable opportunity to own a move-in-ready home in a great location, this one is not to be missed!
| COMMUNITY | Edson |
| PROPERTY TYPE | Mobile |
| BUILDING TYPE | Manufactured House |
| STYLE | Single Wide Mobile Home |
| YEAR BUILT | 1972 |
| SQUARE FOOTAGE | 1,173 |
| BEDROOMS | 4 |
| BATHROOMS | 2.00 |
| BASEMENT | |
| AMENITIES | |
| APPLIANCES | Dryer, Electric Stove, Range Hood, Refrigerator, Washer |
| COOLING | |
| FIREPLACE | N/A |
| FLOORING | Laminate, Linoleum |
| HEATING | Forced Air |
| LAUNDRY | Laundry Room |
| LOT FEATURES | |
| PARKING | Off Street |
| RESTRICTIONS | Landlord Approval |
| ROOF | Metal |
| TITLE | |
| BROKER | ROYAL LEPAGE EDSON REAL ESTATE |
| ROOMS | DIMENSIONS (m) | LEVEL |
|---|---|---|
| 3pc Ensuite bath | 7`1" x 4`0" | Main |
| 4pc Bathroom | 8`8" x 6`5" | Main |
| Bedroom | 9`4" x 8`5" | Main |
| Bedroom | 11`6" x 10`1" | Main |
| Bedroom | 9`5" x 10`0" | Main |
| Dining Room | 11`5" x 9`0" | Main |
| Foyer | 9`3" x 8`7" | Main |
| Kitchen | 11`5" x 8`2" | Main |
| Laundry | 8`8" x 13`0" | Main |
| Living Room | 11`5" x 12`3" | Main |
| Bedroom - Primary | 9`7" x 13`9" | Main |