




35, TAY RIVER
Rural Clearwater County T0M 0M0
MLS® Number: A2359543
$ 299,000
2
BEDROOMS
1 + 0
BATHROOMS
811
SQUARE FEET
1972
YEAR BUILT
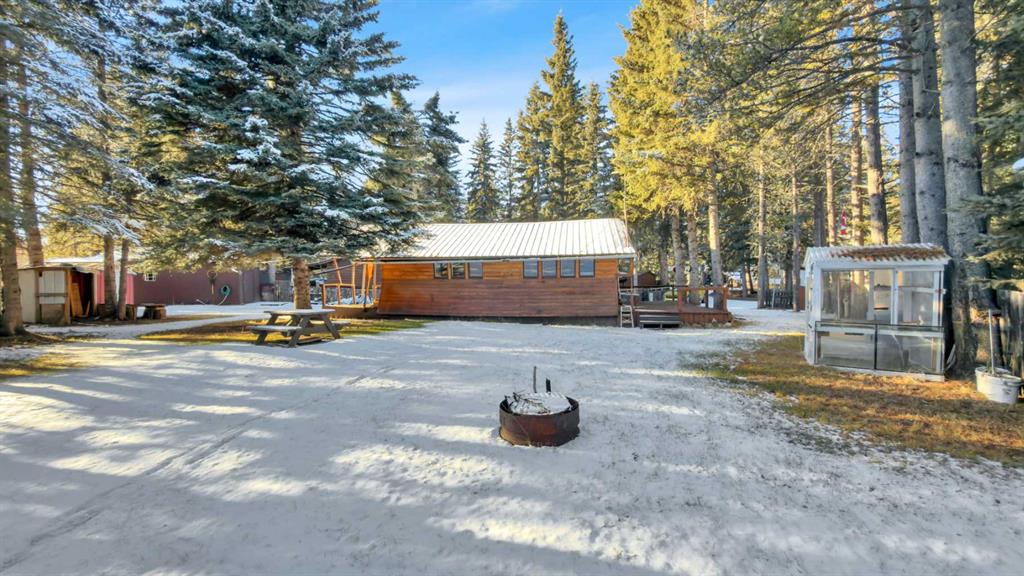
Your cabin getaway on the Tay River is ready and waiting! Tucked in a quiet cul-de-sac, this 2-bedroom, 1-bathroom recreational property has a rustic, lovely feel that makes it easy to slow down. Inside, the cute kitchen and cozy living space are warmed by propane heat and a wood stove, with running water in the cabin from its own private well. There’s no septic; an outhouse is on site. Step outside to large decks on the front and back. The covered back deck has a propane BBQ hookup, ready whenever you are. The large fenced yard has room for everyone and tons of parking, plus a large shed with washer and dryer hookups, a wood shed, an outdoor shed and a greenhouse. A dream for hunters and outdoor enthusiasts, and don’t be surprised when the friendly neighbourhood moose stops by the backyard. Winterized and available for immediate possession, it’s ready for the right person to make their cabin dreams come true.
| COMMUNITY | Tay River |
| PROPERTY TYPE | Recreational |
| BUILDING TYPE | Cabin |
| STYLE | Acreage with Residence, Cottage/Cabin |
| YEAR BUILT | 1972 |
| SQUARE FOOTAGE | 811 |
| BEDROOMS | 2 |
| BATHROOMS | 1.00 |
| BASEMENT | Crawl Space |
| AMENITIES | |
| APPLIANCES | Dryer, Electric Stove, Microwave, Oven, Refrigerator, Washer |
| COOLING | None |
| FIREPLACE | Living Room, Wood Burning Stove |
| FLOORING | Wood |
| HEATING | Forced Air, Propane, Wood Stove |
| LAUNDRY | See Remarks |
| LOT FEATURES | Back Yard, Brush, Cul-De-Sac, Few Trees, Lawn, NOBL, No Neighbours Behind, Pie Shaped Lot, See Remarks |
| PARKING | Driveway, Front Drive, Guest, Off Street, Owned, RV Access/Parking |
| RESTRICTIONS | Building Design Size, Building Restriction |
| ROOF | Metal |
| TITLE | Fee Simple |
| BROKER | Century 21 Westcountry Realty Ltd. |
| ROOMS | DIMENSIONS (m) | LEVEL |
|---|---|---|
| Bedroom - Primary | 9`9" x 18`6" | Main |
| Living Room | 15`4" x 9`9" | Main |
| Dining Room | 12`7" x 12`0" | Main |
| Kitchen | 10`9" x 7`3" | Main |
| Bedroom | 7`7" x 7`3" | Main |
| 3pc Bathroom | 3`8" x 7`3" | Main |