https://zimg.paragon.ice.com/ParagonImages/Property/PM/RAE/225397490/1/0/0/84398169db7a4f1fdac8c20744a64166/1/1279de5da12bf7973e1828d6bc17221b/225397490-cd7a3270-f203-458a-90cd-5f1d96091c40.JPG https://zimg.paragon.ice.com/ParagonImages/Property/PM/RAE/225397490/2/0/0/4a5929a62c1bd05ebe125ce5a87ba527/1/1279de5da12bf7973e1828d6bc17221b/225397490-7aa3eb08-9dfa-415e-9d4e-71c2777b55a8.JPG https://zimg.paragon.ice.com/ParagonImages/Property/PM/RAE/225397490/3/0/0/5664e33223e0af2dd06c27c8e19b80d7/1/1279de5da12bf7973e1828d6bc17221b/225397490-706eeca0-d4e5-4c3e-9ae8-76619040f819.JPG https://zimg.paragon.ice.com/ParagonImages/Property/PM/RAE/225397490/4/0/0/6711dba8d91dfef7715e90ad018d08a1/1/1279de5da12bf7973e1828d6bc17221b/225397490-4cf8f666-c34d-4b96-9c9e-f7e58746d58c.JPG https://zimg.paragon.ice.com/ParagonImages/Property/PM/RAE/225397490/5/0/0/bf1fd2085a6d602a3558e6b7ee390fd6/1/1279de5da12bf7973e1828d6bc17221b/225397490-d54203e6-c867-40a4-af01-70bee2fa5ba9.JPG https://zimg.paragon.ice.com/ParagonImages/Property/PM/RAE/225397490/6/0/0/517c9035ed2117a225572032b3357907/1/1279de5da12bf7973e1828d6bc17221b/225397490-9ed01057-e237-42ca-9975-41c9d14efa69.JPG https://zimg.paragon.ice.com/ParagonImages/Property/PM/RAE/225397490/7/0/0/c6129bbeb772f5688e1546a3946ddad3/1/1279de5da12bf7973e1828d6bc17221b/225397490-88804a71-1a56-40c1-9826-eaa908af6603.JPG https://zimg.paragon.ice.com/ParagonImages/Property/PM/RAE/225397490/8/0/0/30c346a4767705708e3a501d509fafa2/1/1279de5da12bf7973e1828d6bc17221b/225397490-5eb5c2d1-d85b-4f28-9c60-298a6f368c4c.JPG https://zimg.paragon.ice.com/ParagonImages/Property/PM/RAE/225397490/9/0/0/07ef537e8a3a4879e11d44c199b62831/1/1279de5da12bf7973e1828d6bc17221b/225397490-750a0e22-5225-4f75-8ad8-dee6cce95fae.JPG https://zimg.paragon.ice.com/ParagonImages/Property/PM/RAE/225397490/10/0/0/ef673b7733b05530a3662eccd4e49174/1/1279de5da12bf7973e1828d6bc17221b/225397490-3371a22b-1ba0-4454-8ada-15b06d95a24e.JPG https://zimg.paragon.ice.com/ParagonImages/Property/PM/RAE/225397490/11/0/0/94bfbe2f674958d9679acccc91f7e929/1/1279de5da12bf7973e1828d6bc17221b/225397490-b8a3a043-28dc-4f00-8af1-56752c73a358.JPG https://zimg.paragon.ice.com/ParagonImages/Property/PM/RAE/225397490/12/0/0/333cca3a70eb6de2afeb5f4795358ed3/1/1279de5da12bf7973e1828d6bc17221b/225397490-0d64401e-4762-4f41-aff9-5f7b23e7a588.JPG https://zimg.paragon.ice.com/ParagonImages/Property/PM/RAE/225397490/13/0/0/f86abb29a3f9f8411d5dd1e43893ccc6/1/1279de5da12bf7973e1828d6bc17221b/225397490-c758406a-34cf-4b3d-8866-ae60e9b49f70.JPG https://zimg.paragon.ice.com/ParagonImages/Property/PM/RAE/225397490/14/0/0/fe2870fc920267d92bcd8cb7ea4f0d25/1/1279de5da12bf7973e1828d6bc17221b/225397490-15065d2f-4510-4c17-9b2e-1a13d0feebad.JPG https://zimg.paragon.ice.com/ParagonImages/Property/PM/RAE/225397490/15/0/0/17e96cc475ab9392df1895fc3fc0e122/1/1279de5da12bf7973e1828d6bc17221b/225397490-c9b35baa-52f0-4a37-b9cd-fb47213763ba.JPG https://zimg.paragon.ice.com/ParagonImages/Property/PM/RAE/225397490/16/0/0/c72389b9ddcb58dd00b7e30381f62500/1/1279de5da12bf7973e1828d6bc17221b/225397490-4d2dcf8f-8f64-4ff3-bfce-f04bf4ba13da.JPG https://zimg.paragon.ice.com/ParagonImages/Property/PM/RAE/225397490/17/0/0/767f57d17f08c7628c94056fdfad22f7/1/1279de5da12bf7973e1828d6bc17221b/225397490-7ecc4733-2f62-480e-bf2d-bd239ac59f89.JPG https://zimg.paragon.ice.com/ParagonImages/Property/PM/RAE/225397490/18/0/0/04fa4967692f90885a9520535160f8bb/1/1279de5da12bf7973e1828d6bc17221b/225397490-7d6d8422-6213-4b25-9bad-697e817e0792.JPG https://zimg.paragon.ice.com/ParagonImages/Property/PM/RAE/225397490/19/0/0/726f7d8f0675382e1519e4c74bce6db8/1/1279de5da12bf7973e1828d6bc17221b/225397490-73fe15b9-f0b6-4d12-b1cb-b24b192c9427.JPG https://zimg.paragon.ice.com/ParagonImages/Property/PM/RAE/225397490/20/0/0/f37aff575996fc40196595688f420334/1/1279de5da12bf7973e1828d6bc17221b/225397490-f2a67d01-cf26-4a81-8b9c-8240171d0456.JPG https://zimg.paragon.ice.com/ParagonImages/Property/PM/RAE/225397490/21/0/0/749165008706b947414e998c75c3bf3c/1/1279de5da12bf7973e1828d6bc17221b/225397490-c2ef8ad7-a53c-43ba-bb0e-466850deb24b.JPG https://zimg.paragon.ice.com/ParagonImages/Property/PM/RAE/225397490/22/0/0/eb64072e2516362f68376ff56c863428/1/1279de5da12bf7973e1828d6bc17221b/225397490-077fed18-40c8-4bf0-9b9c-60d2bc0cee47.JPG https://zimg.paragon.ice.com/ParagonImages/Property/PM/RAE/225397490/23/0/0/7f00decd5b0804ec8a8d82bc30c0c324/1/1279de5da12bf7973e1828d6bc17221b/225397490-e822f7fe-6888-42f7-afde-212a6bc5e938.JPG https://zimg.paragon.ice.com/ParagonImages/Property/PM/RAE/225397490/24/0/0/c26c71de74784c146134fd8e5743cc87/1/1279de5da12bf7973e1828d6bc17221b/225397490-4c303911-b277-4c8e-891e-a1c4f1b497ee.JPG https://zimg.paragon.ice.com/ParagonImages/Property/PM/RAE/225397490/25/0/0/c7233802540c905391e67daacbec5403/1/1279de5da12bf7973e1828d6bc17221b/225397490-bb243d66-20f4-4a96-9973-b2b9bda9771f.JPG https://zimg.paragon.ice.com/ParagonImages/Property/PM/RAE/225397490/26/0/0/fe2565aa5ba9ea10263b2d7fe0b88be5/1/1279de5da12bf7973e1828d6bc17221b/225397490-084a7f93-471f-47cc-915d-13445366c958.JPG https://zimg.paragon.ice.com/ParagonImages/Property/PM/RAE/225397490/27/0/0/d1c25eb0e2f643ed49a316928f14c562/1/1279de5da12bf7973e1828d6bc17221b/225397490-3c2fac32-a74b-4048-b583-0cab13245cf6.JPG https://zimg.paragon.ice.com/ParagonImages/Property/PM/RAE/225397490/28/0/0/326d10d438e16fd7067c950165a8ad49/1/1279de5da12bf7973e1828d6bc17221b/225397490-d8930be9-b756-4bd3-a815-54a17e61e795.JPG https://zimg.paragon.ice.com/ParagonImages/Property/PM/RAE/225397490/29/0/0/b2685bc23aa00ec892b775cf99dcefb0/1/1279de5da12bf7973e1828d6bc17221b/225397490-50992217-de9e-44a9-99c0-89c51136e6ed.JPG https://zimg.paragon.ice.com/ParagonImages/Property/PM/RAE/225397490/30/0/0/c3bbf4a550a6122ebc7e49f8d5b42d29/1/1279de5da12bf7973e1828d6bc17221b/225397490-5b3e97f7-ab48-45c5-a1f0-f83579827622.JPG https://zimg.paragon.ice.com/ParagonImages/Property/PM/RAE/225397490/31/0/0/b3bc777105889b504990928d9290f829/1/1279de5da12bf7973e1828d6bc17221b/225397490-ec261162-f011-4dd8-b657-a80b43abca54.JPG https://zimg.paragon.ice.com/ParagonImages/Property/PM/RAE/225397490/32/0/0/08372c85e42efe77f6f80abea72502c7/1/1279de5da12bf7973e1828d6bc17221b/225397490-ef8d07bf-8ad4-4682-9372-79a738ddebfb.JPG https://zimg.paragon.ice.com/ParagonImages/Property/PM/RAE/225397490/33/0/0/78b85497ac41d872f882adcfcdfbd886/1/1279de5da12bf7973e1828d6bc17221b/225397490-89a4b275-5fe0-43ca-b869-53d77ab97cf1.JPG https://zimg.paragon.ice.com/ParagonImages/Property/PM/RAE/225397490/34/0/0/ce4c3dca7da4f8441026cc4d394b7230/1/1279de5da12bf7973e1828d6bc17221b/225397490-7256df9c-e186-41a4-92c3-f1c5f595baa7.JPG https://zimg.paragon.ice.com/ParagonImages/Property/PM/RAE/225397490/35/0/0/e011b6b15c1401ccfc3c9a73a62da4f7/1/1279de5da12bf7973e1828d6bc17221b/225397490-08d91679-6b88-4a39-8b8a-d9d383068918.JPG

3455 29 ST NW

Edmonton T6T 1Y7

MLS® Number:  E4484670

Back to Wild Rose   

  • Home \
  • Wild Rose \
  • 3455 29 ST NW

$ 609,900

5

BEDROOMS

3 + 1

BATHROOMS

2,441

SQUARE FEET

2005

YEAR BUILT

https://zimg.paragon.ice.com/ParagonImages/Property/PM/RAE/225397490/1/0/0/84398169db7a4f1fdac8c20744a64166/1/1279de5da12bf7973e1828d6bc17221b/225397490-cd7a3270-f203-458a-90cd-5f1d96091c40.JPG





MLS® Number
E4484670
PROPERTY TYPE
Detached Single Family
LISTING DATE
April-29-2026

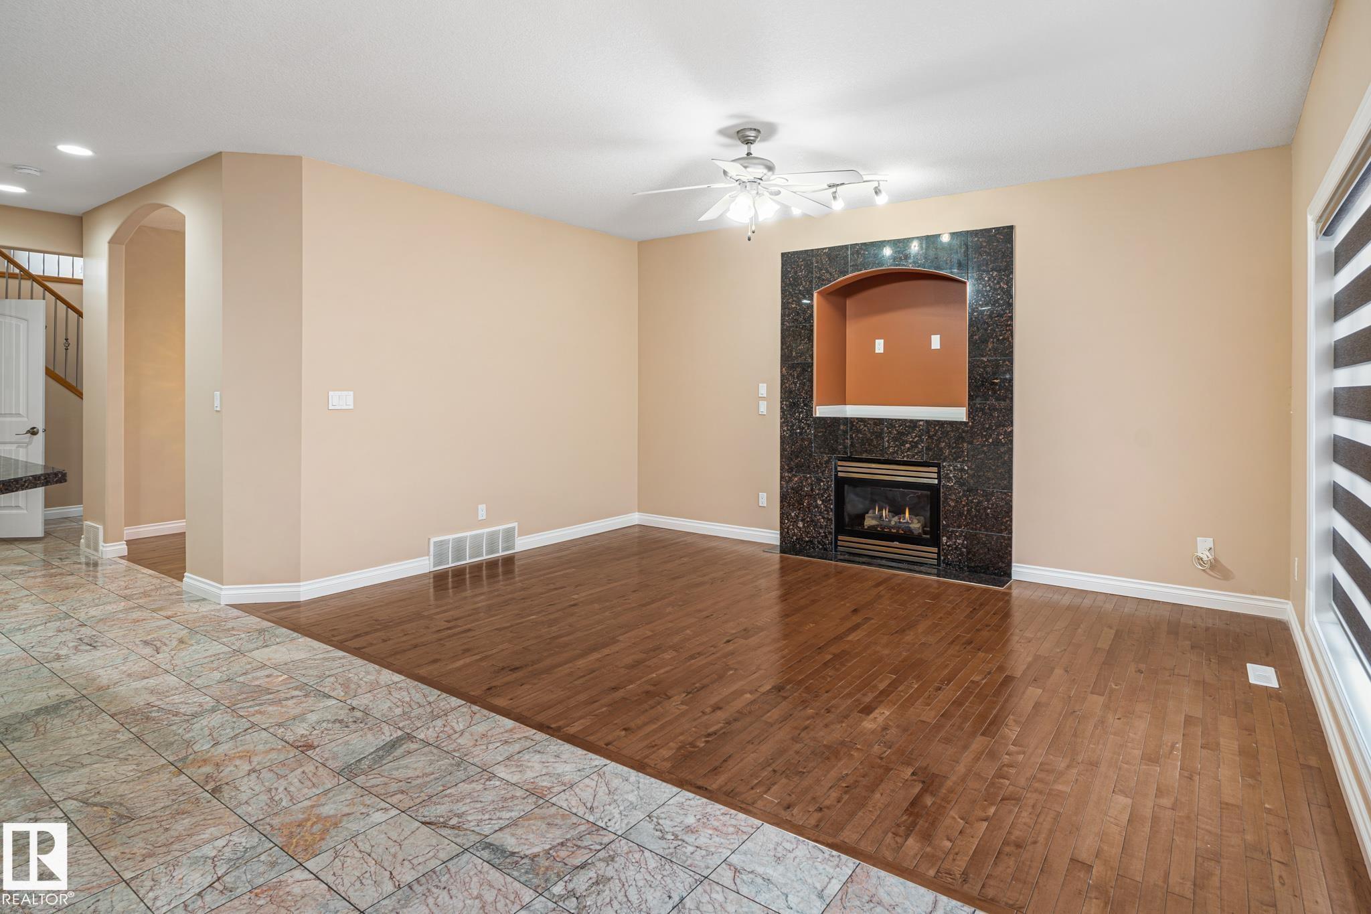
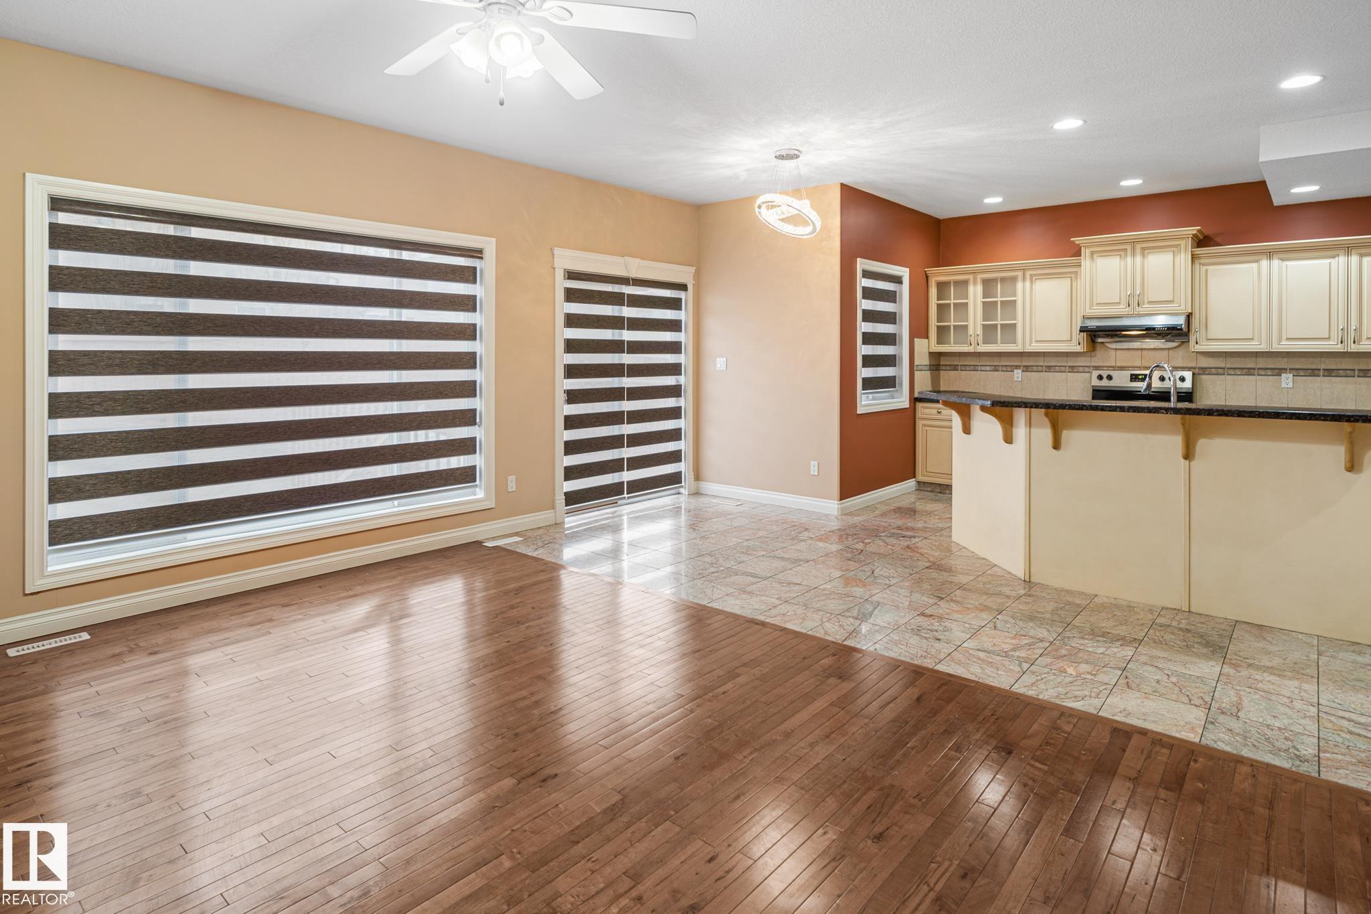
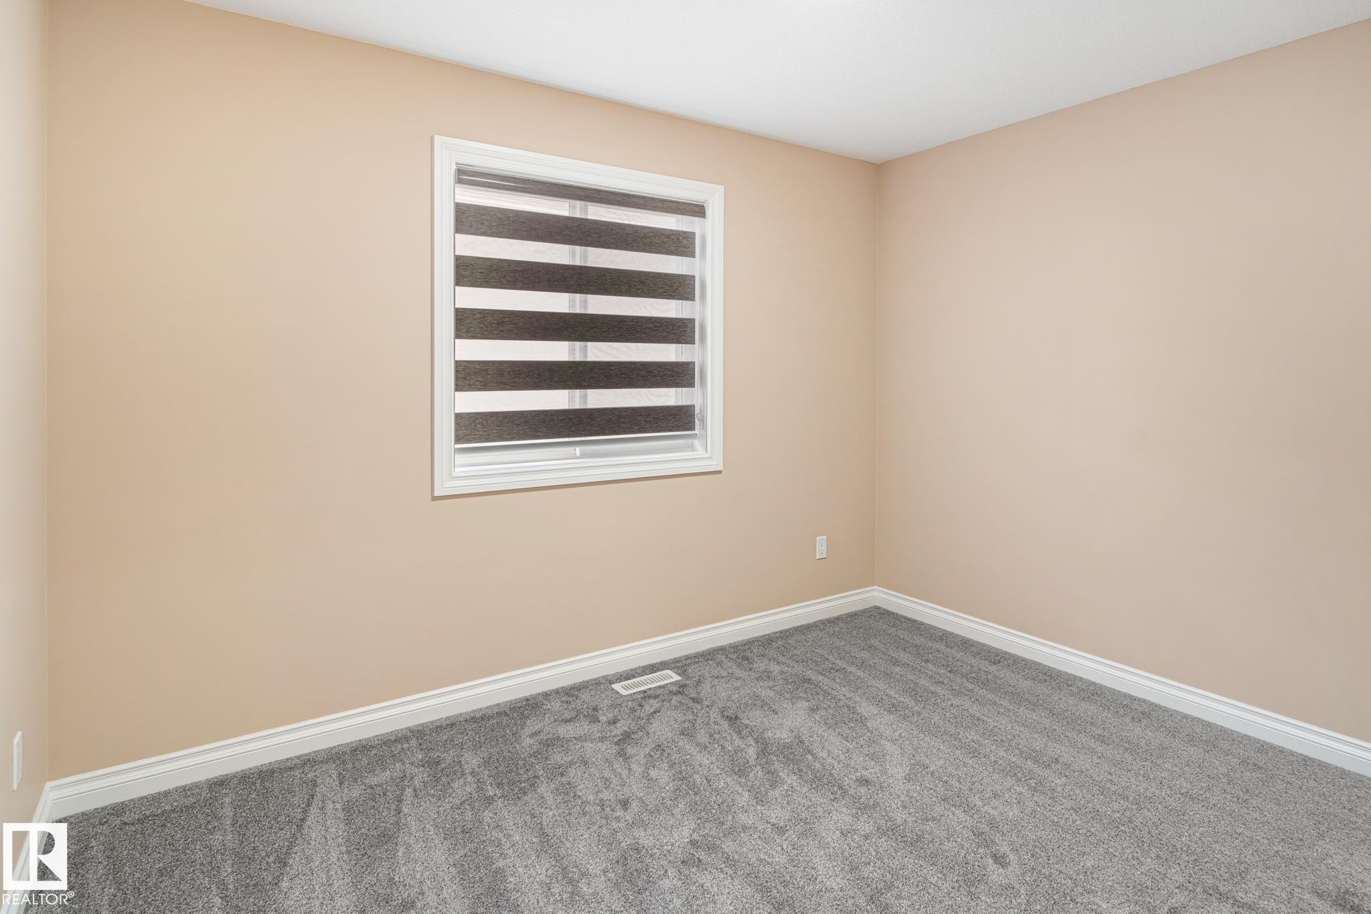
Wild Rose *5 Bedroom* TWO Kitchen home, PERFECT for the Extended Families. High 10 Ft Ceiling Home carries through the Main floor & Upper Floors! PICTURE this Home with BRIGHT Brand New Colour Throughout as the House comes with a Professional Re-Paint of the house for you to choose your Own Colour! The Enchanting main floor to this home features a formal dining / main office den area, Hard wood Floors, A High End tile Surround gas fireplace, Walk through pantry, main floor laundry & EXPANSIVE Kitchen! OVER-SIZED Bonus Room upstairs overlooks the entire neighbourhood with An Absolute OVER-SIZED Primary Bedroom to compliment this homes expansive 2,441 Sq.Ft Floor Plan! A Private Separate Garage Entrance to this home leads to a split entry to the finished basement that has a 2nd kitchen, 4th washroom, Separate Laundry & Two OVERSIZED Bedrooms BOTH Having Full Walk In - Closets! This is a Very Custom finished home that is awaiting your Personal Colour Touch Scheme to the house! QUICK POSSESSION IS AVAILABLE!

COMMUNITY  Wild Rose
PROPERTY TYPE  Detached Single Family
BUILDING TYPE  Detached Single Family
STYLE  2 Storey
YEAR BUILT 2005
SQUARE FOOTAGE  2,441
BEDROOMS  5
BATHROOMS  3.50
BASEMENT  Full, Finished
AMENITIES  Deck, Detectors Smoke, Front Porch, No Animal Home, No Smoking Home, Patio, Vinyl Windows
APPLIANCES  Dishwasher-Built-In, Garage Control, Garage Opener, Window Coverings, Dryer-Two, Refrigerators-Two, Stoves-Two, Washers-Two, Microwave Hood Fan-Two
COOLING 
FIREPLACE 
FLOORING  Carpet, Ceramic Tile, Hardwood
HEATING  Forced Air-1, Natural Gas
LAUNDRY  ensuite bathroom
LOT FEATURES  Fenced, Golf Nearby, Low Maintenance Landscape, Playground Nearby, Public Transportation, Schools, Shopping Nearby
PARKING  Double Garage Attached, Insulated
RESTRICTIONS  None Known
ROOF  Asphalt Shingles
TITLE  Fee Simple
BROKER  REALTORS® Association of Edmonton


ROOMS DIMENSIONS (m) LEVEL