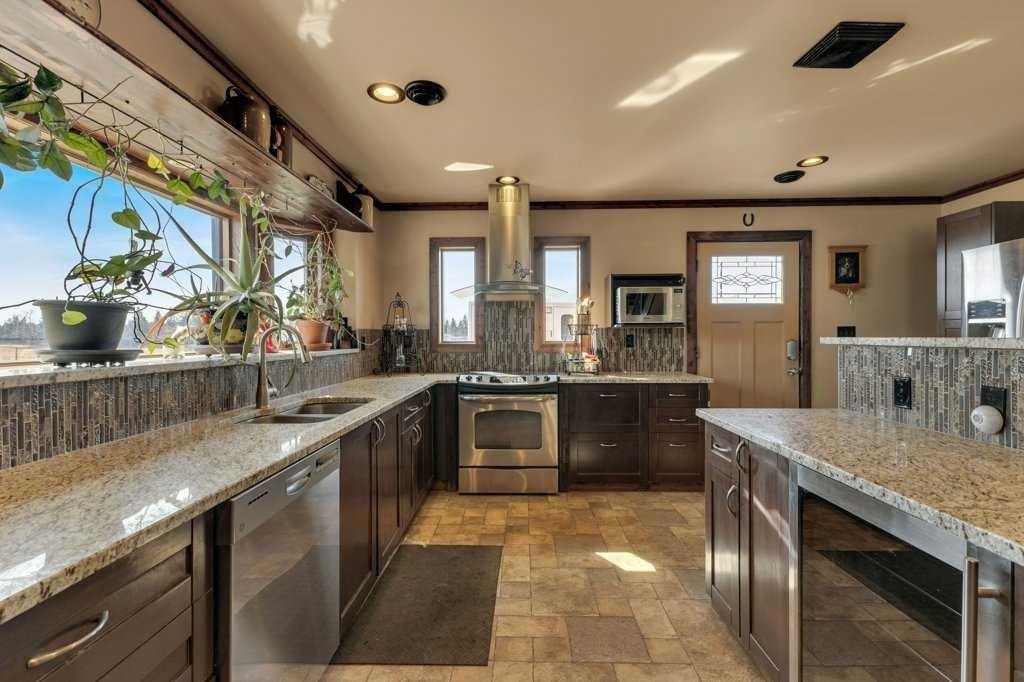
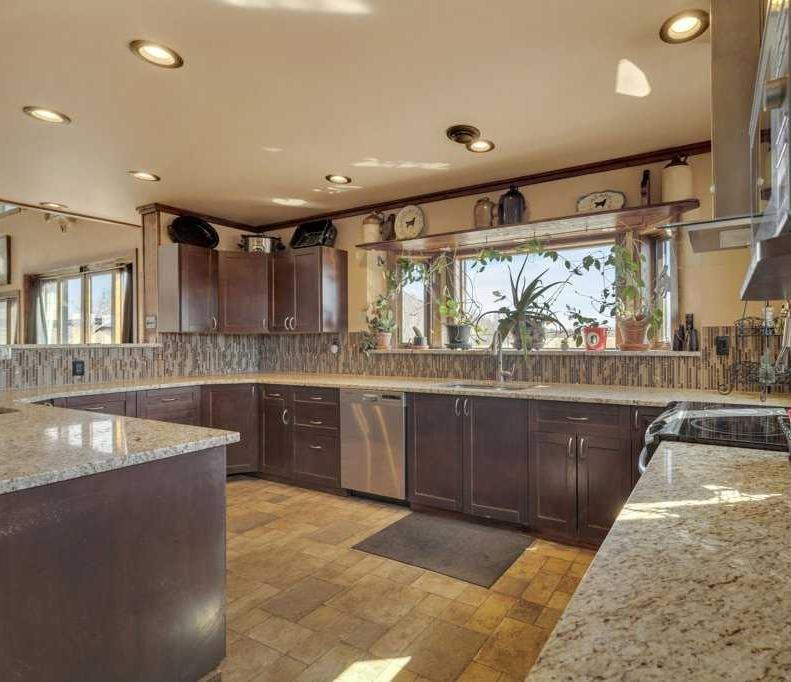
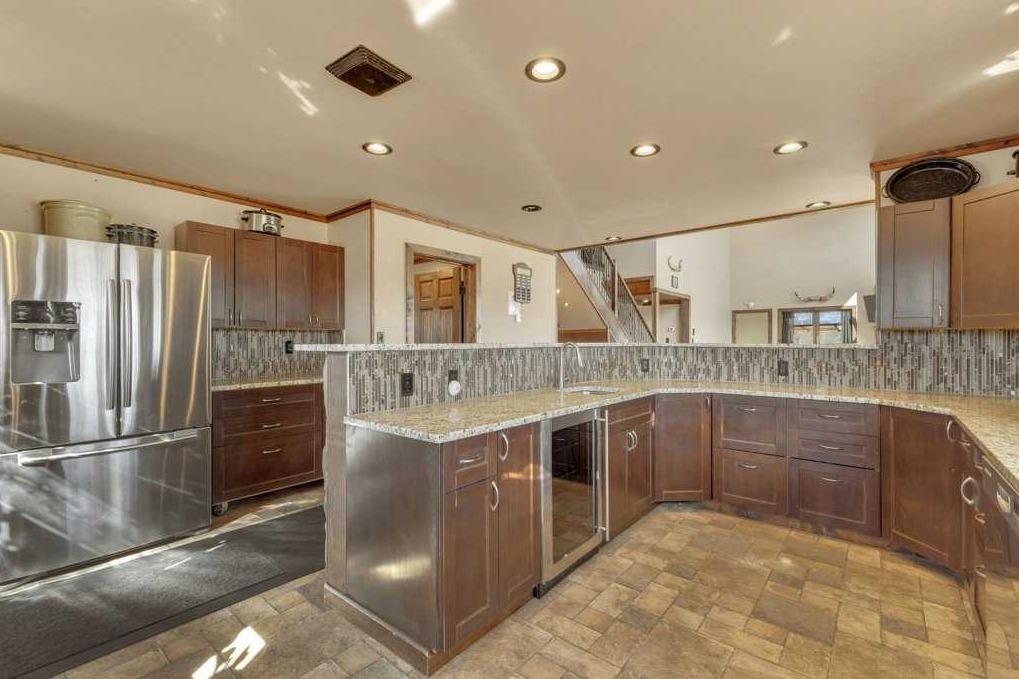
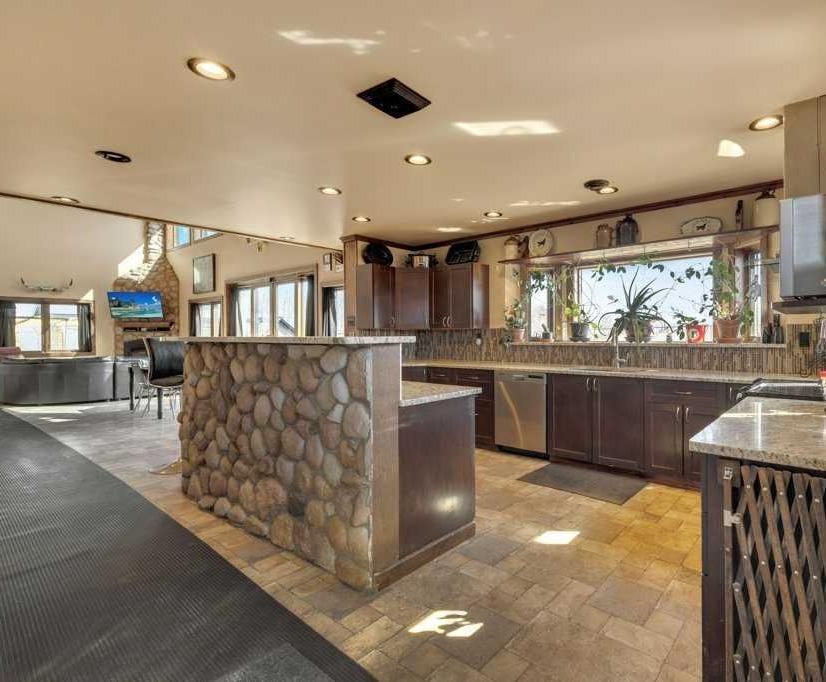
34339 Range Road 14 Road
Rural Red Deer County T0M0K0
MLS® Number: A2306712
$ 1,200,000
5
BEDROOMS
3 + 2
BATHROOMS
2011
YEAR BUILT
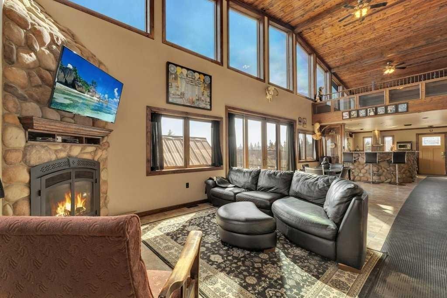
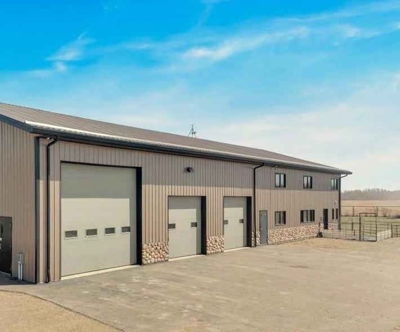
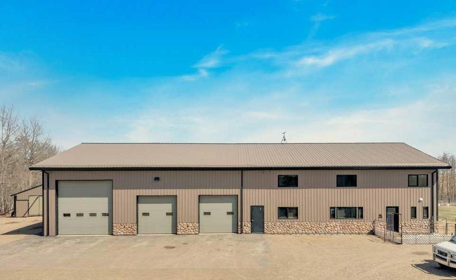
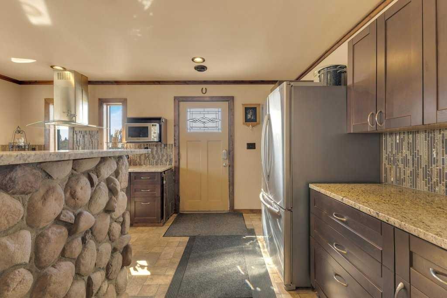
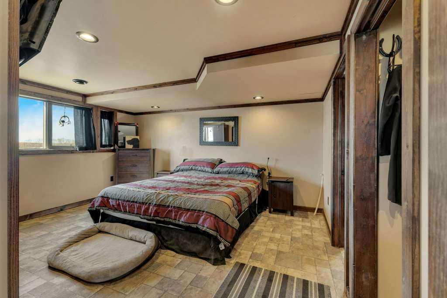
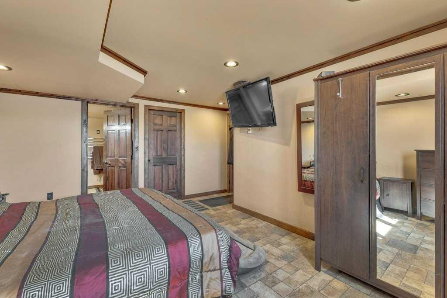
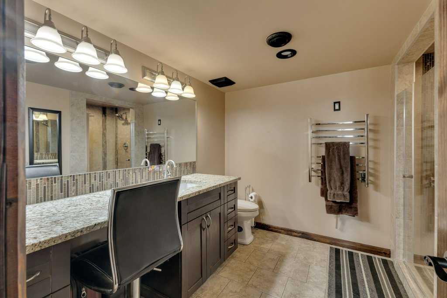
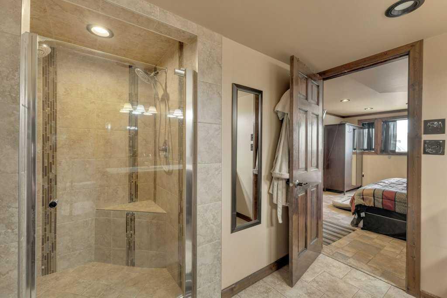
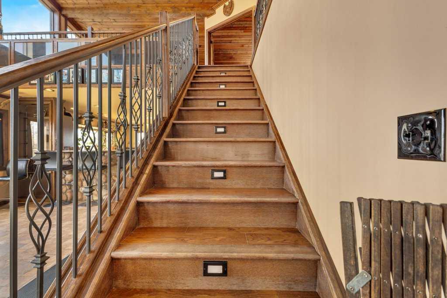
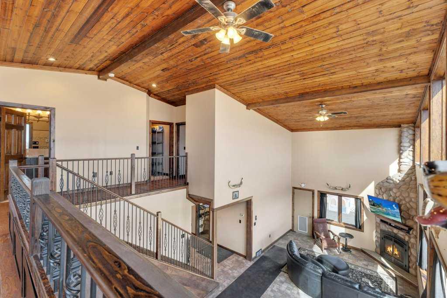
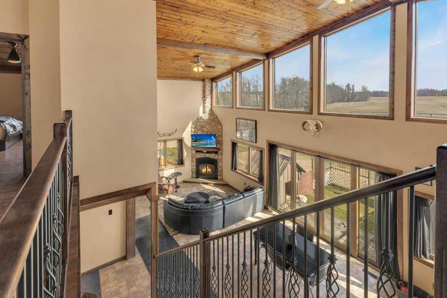
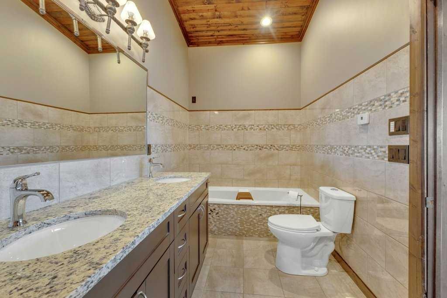
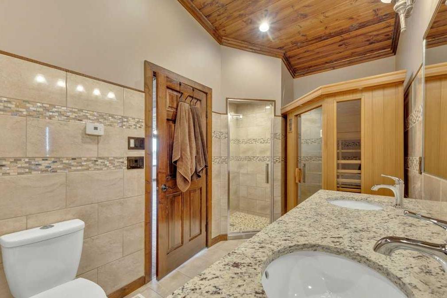
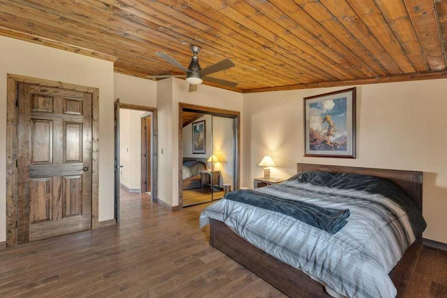
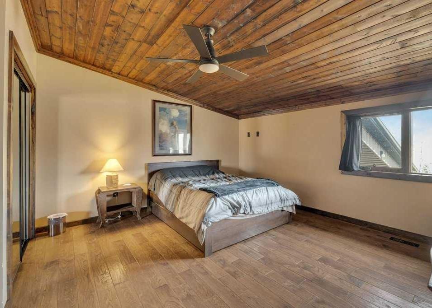
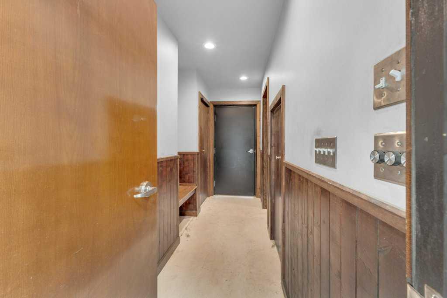
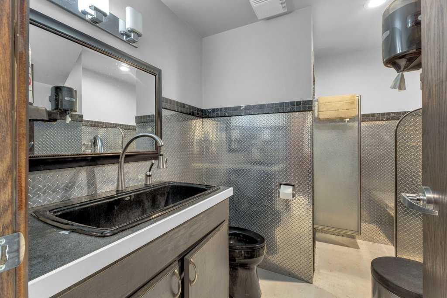
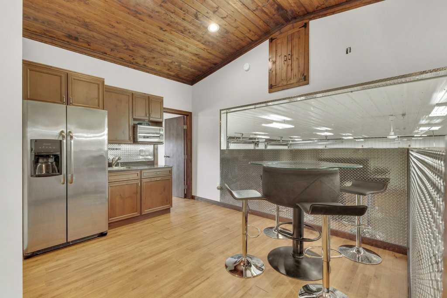
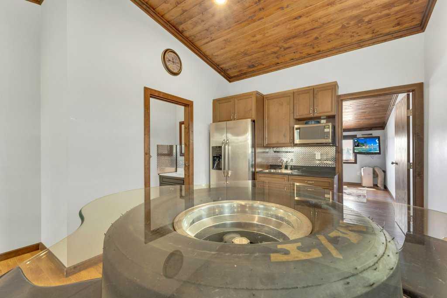
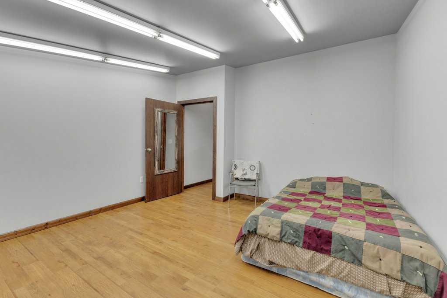
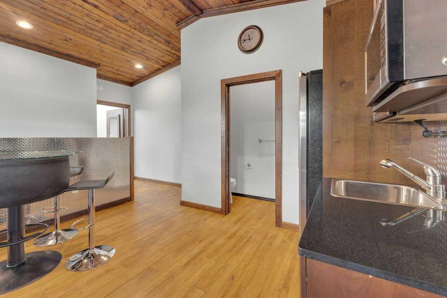
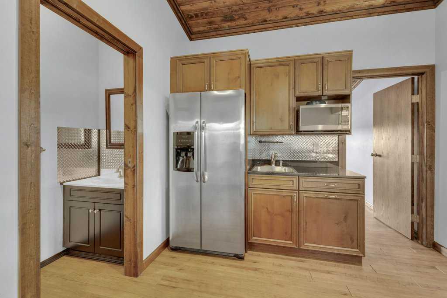
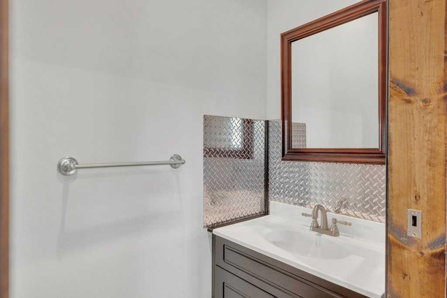
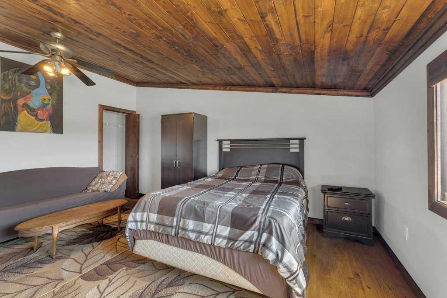
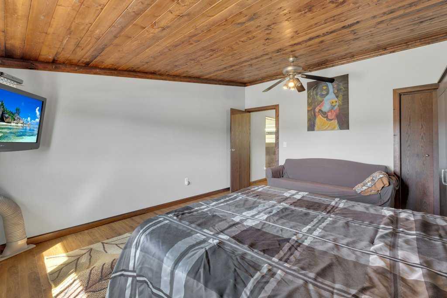
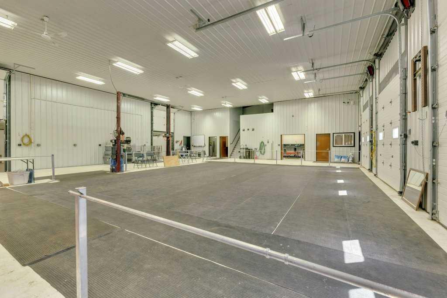
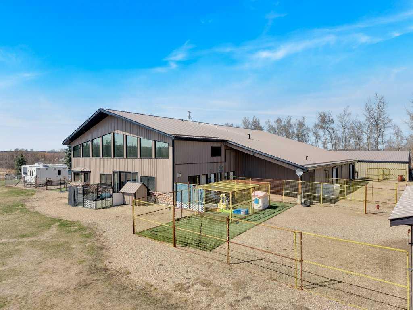
Originally built by owners who intended to stay long-term, this property reflects a level of quality and planning that is increasingly difficult to find. The fully finished three-bedroom home features upscale finishes, ICF construction, air conditioning, upgraded boiler systems, and thoughtful infrastructure throughout. While understated in photos, the craftsmanship and durability become immediately apparent in person. Set on just over 4 thoughtfully developed acres near Bowden, this custom-built property offers a rare combination of privacy, functionality, income potential, and exceptional Central Alberta access. Located just minutes from Highway 2, you’re approximately 5 minutes to Bowden, 15 minutes to Red Deer, and 15 minutes to Olds — ideal for business owners, commuters, hobbyists, or families wanting acreage living without sacrificing convenience. The land is beautifully established with mature tree-lined walkways, usable open space, and room for horses or hobby acreage use. The entire property is fully chain-link fenced, creating a secure setup for dogs, animals, or business operations. The commercial-quality shop is the true centerpiece of the property. Originally designed around the owners’ Harley-Davidson racing hobby, it includes fully piped airlines throughout, a dedicated welding room with proper power setup, custom parts room, oversized office space, mezzanine development, and a fully self-contained two-bedroom apartment above. A separate one-bedroom park model residence adds even more flexibility for guests, family, staff housing, etc. Currently operating as a dog training facility, the property easily adapts to a wide range of future uses including a horse property, contractor setup, automotive collection space, home-based business, multi-generational living, or hobby farm. The infrastructure is already here — and replacing this level of development at today’s construction costs would be extremely difficult at this price point. A truly versatile Central Alberta acreage offering privacy, function, and long-term value in one complete package. Important to Note: Improved Boiler System New 2025, Firewall between Shop/Living Area exceeds code at time of build (Nearing 12" thick), Gutters piped and trenched away from yard and buildings, R32 Insulation in walls.
| COMMUNITY | |
| PROPERTY TYPE | Detached |
| BUILDING TYPE | House |
| STYLE | 2 Storey, Acreage with Residence |
| YEAR BUILT | 2011 |
| SQUARE FOOTAGE | 3,517 |
| BEDROOMS | 5 |
| BATHROOMS | 5.00 |
| BASEMENT | None |
| AMENITIES | |
| APPLIANCES | Dishwasher, Dryer, Refrigerator, Satellite TV Dish, Stove(s), Washer, Window Coverings |
| COOLING | Central Air |
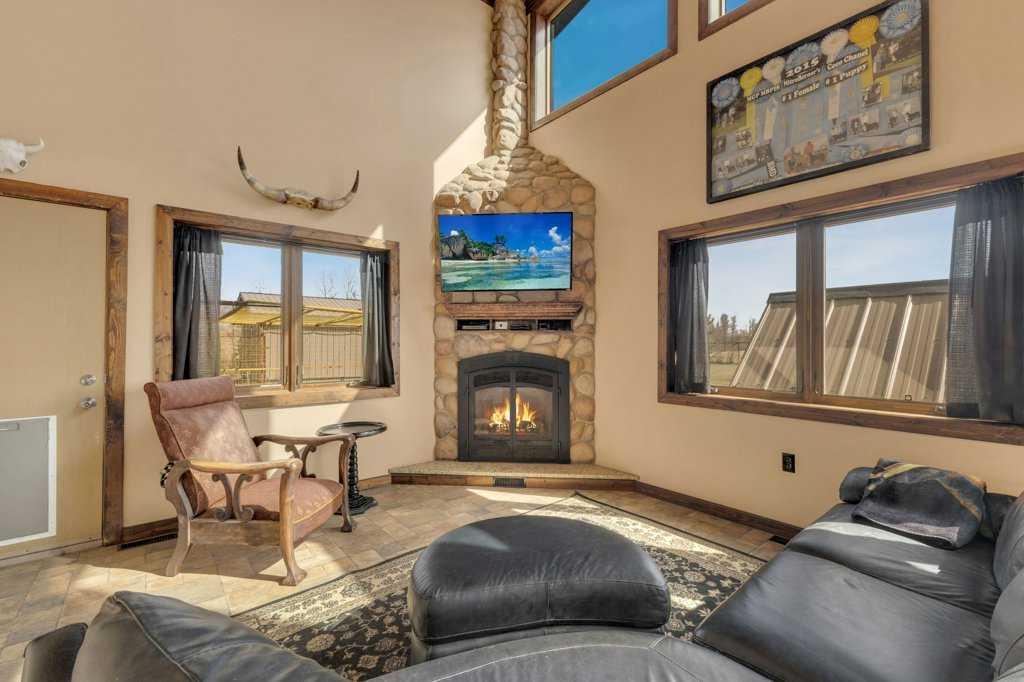
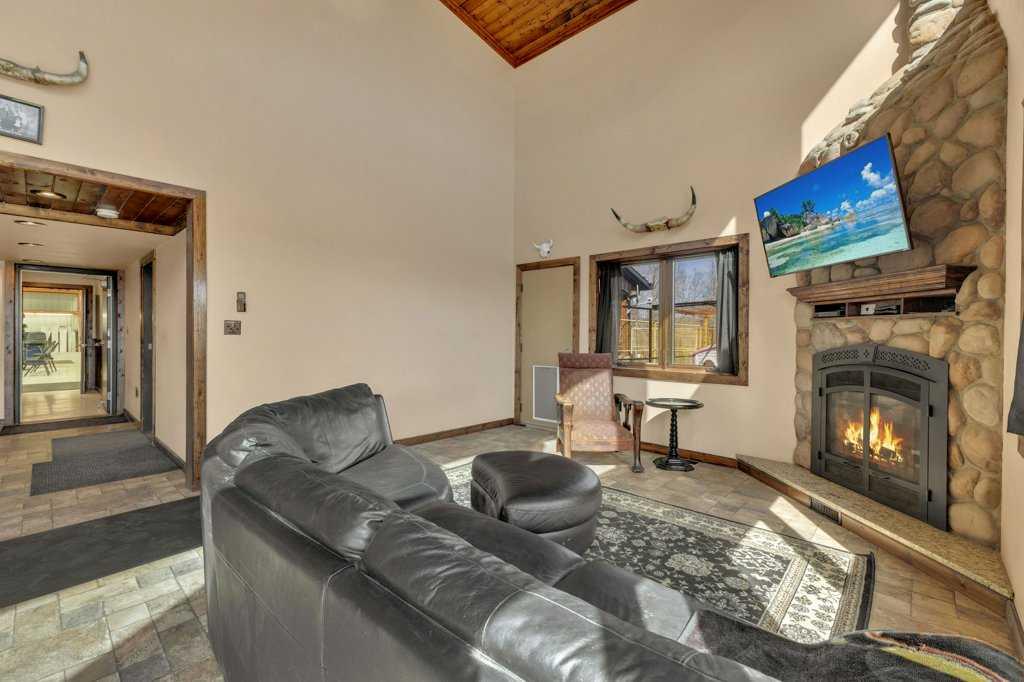
| FIREPLACE | Gas, Living Room, Stone |
| FLOORING | Ceramic Tile, Hardwood, Laminate |
| HEATING | Boiler, Natural Gas |
| LAUNDRY | In Hall, Multiple Locations |
| LOT FEATURES | Creek/River/Stream/Pond, Dog Run Fenced In |
| PARKING | Additional Parking, Drive Through, Quad or More Attached |
| RESTRICTIONS | None Known |
| ROOF | Metal |
| TITLE | Fee Simple |
| BROKER | Real Broker |
| ROOMS | DIMENSIONS (m) | LEVEL |
|---|---|---|
| Kitchen | 16`7" x 19`8" | Main |
| Bedroom - Primary | 14`5" x 14`11" | Main |
| 3pc Ensuite bath | 10`7" x 8`9" | Main |
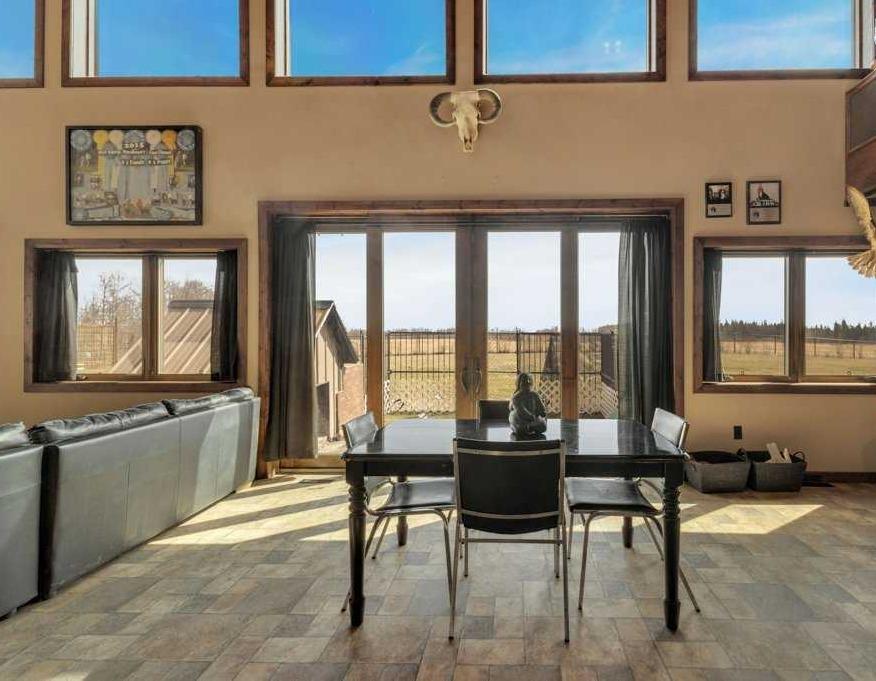
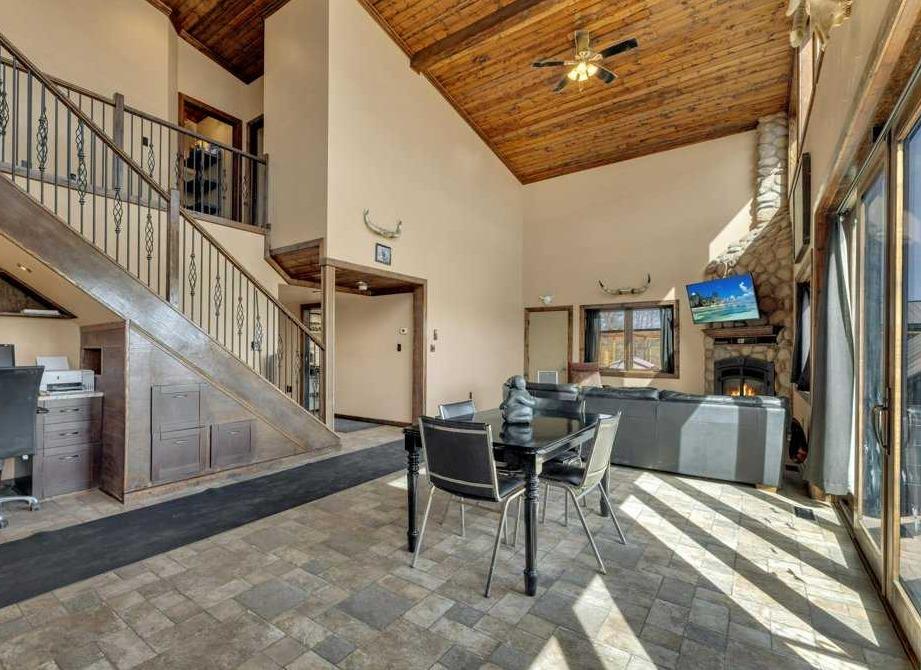
| Dining Room | 14`1" x 11`9" | Main |
| Laundry | 6`7" x 6`7" | Main |
| 2pc Bathroom | Main | |
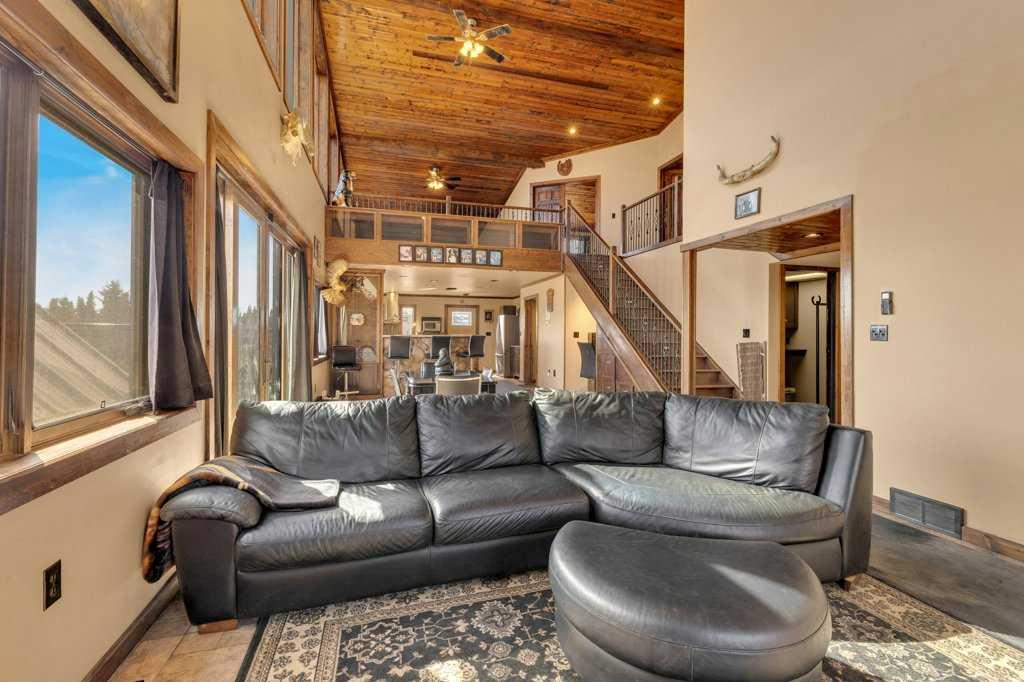
| Living Room | 14`3" x 17`5" | Main |
| 4pc Bathroom | Main | |
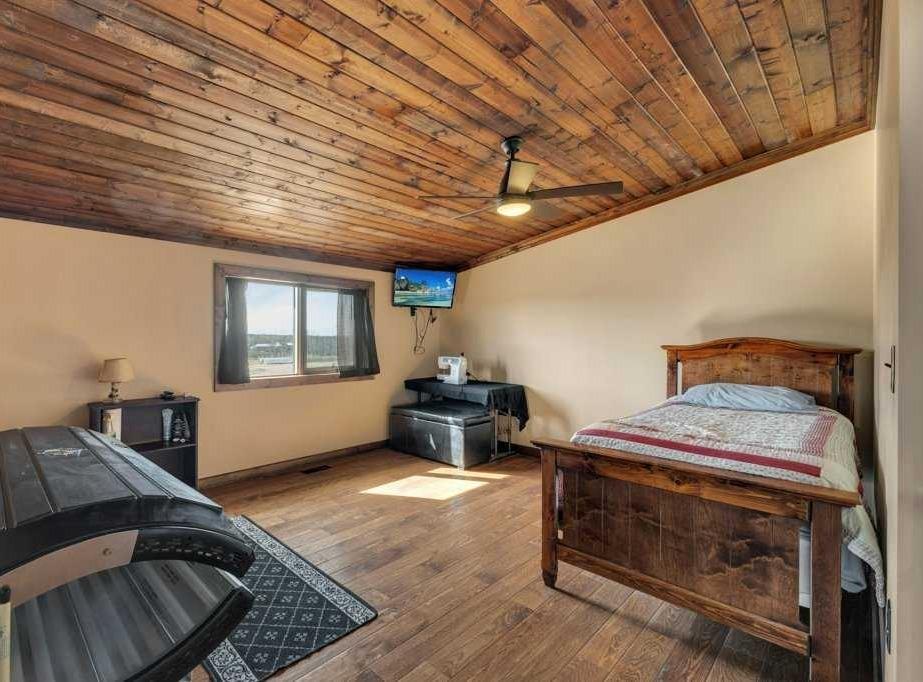
| Bedroom | 13`3" x 16`0" | Second |
| Kitchen | 10`0" x 7`0" | Second |
| Breakfast Nook | 9`11" x 5`10" | Second |
| 2pc Bathroom | Second | |
| Bedroom | 13`3" x 15`4" | Second |
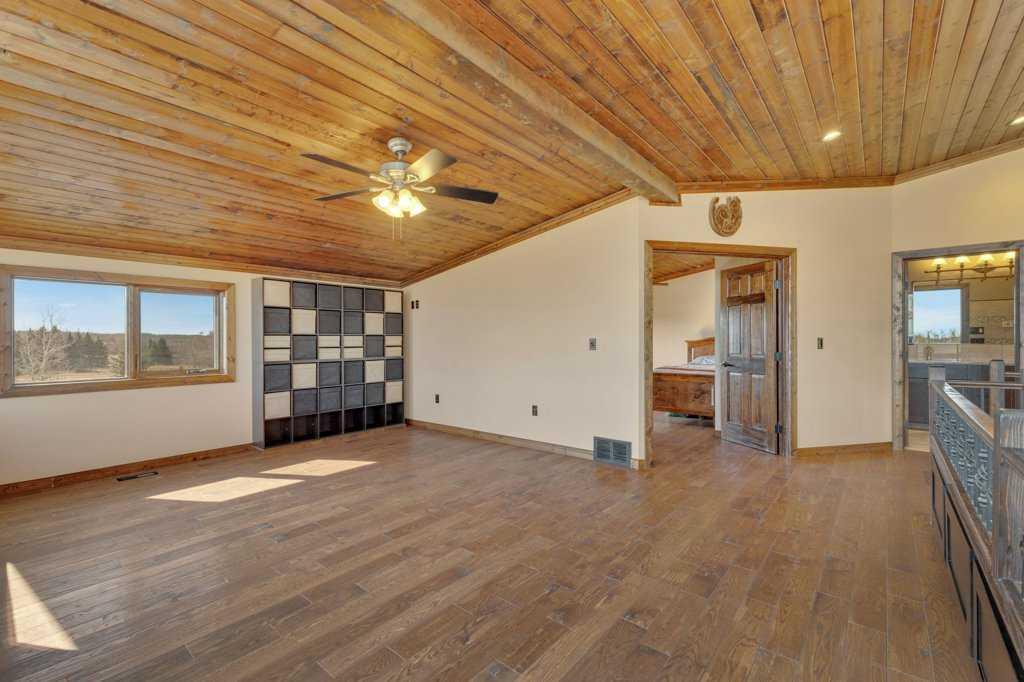
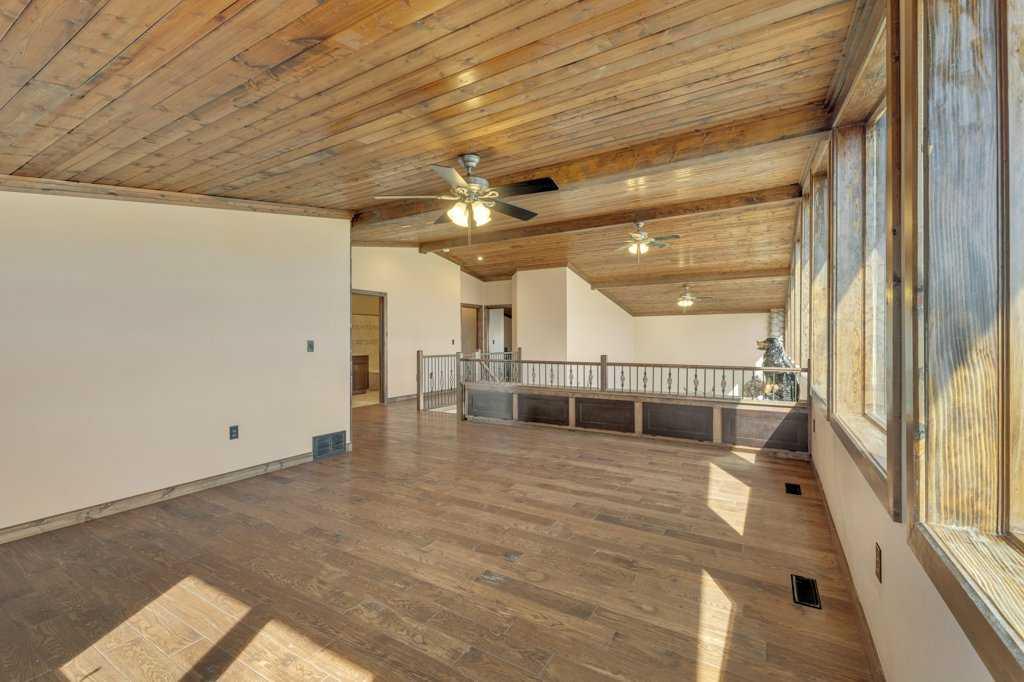
| Loft | 14`2" x 18`6" | Upper |
| Bedroom | 14`6" x 15`10" | Upper |
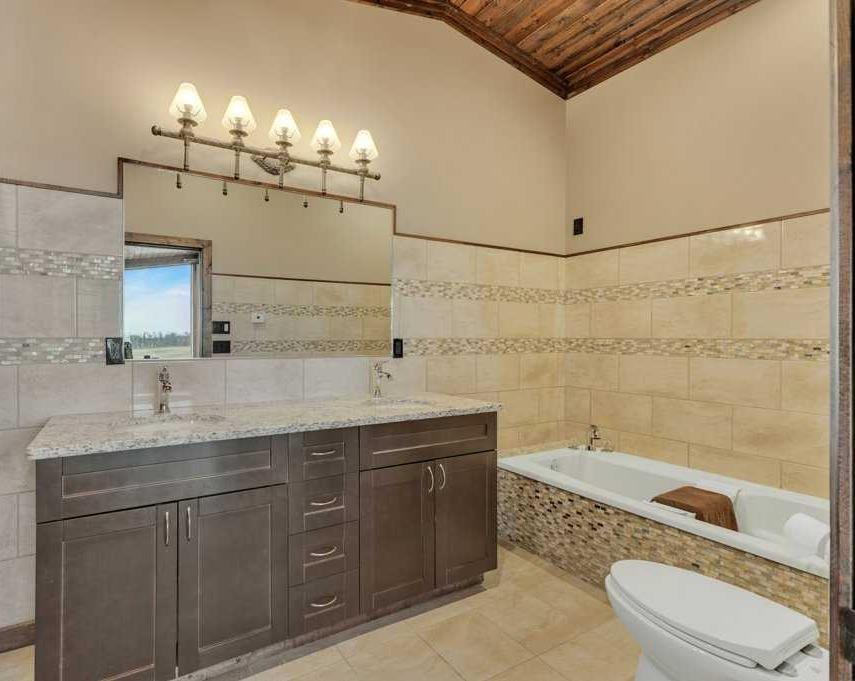
| 5pc Bathroom | 8`5" x 15`7" | Upper |
| Bedroom | 14`7" x 15`8" | Upper |