https://zimg.paragon.ice.com/ParagonImages/Property/PM/RAE/225411974/1/0/0/c9e4cc50c614b65ff615a1f1323646ea/1/668a49aee4d260a4a9b8afb6ac3b7203/225411974-6815dad8-3b7f-4f93-a9be-98c112061659.JPG https://zimg.paragon.ice.com/ParagonImages/Property/PM/RAE/225411974/2/0/0/ac0cbe40cdb31c820fa9ae2a8333ec51/1/668a49aee4d260a4a9b8afb6ac3b7203/225411974-0b857639-e900-4f26-91ed-aa8b4d92a33a.JPG https://zimg.paragon.ice.com/ParagonImages/Property/PM/RAE/225411974/3/0/0/f7c6e0e7c953e800866e07dfbc898fa7/1/668a49aee4d260a4a9b8afb6ac3b7203/225411974-7d437361-4710-408e-b053-3000890b2c23.JPG https://zimg.paragon.ice.com/ParagonImages/Property/PM/RAE/225411974/4/0/0/9dff9853fa5a6b65dbdcddbded48c4f5/1/668a49aee4d260a4a9b8afb6ac3b7203/225411974-9170382a-afe9-4890-ad18-e323efb8a13a.JPG https://zimg.paragon.ice.com/ParagonImages/Property/PM/RAE/225411974/5/0/0/fb3742197ed93e471692c5b1e30018c4/1/668a49aee4d260a4a9b8afb6ac3b7203/225411974-6debfd4a-6ea2-4ba7-86e8-ed0d6b6e0778.JPG https://zimg.paragon.ice.com/ParagonImages/Property/PM/RAE/225411974/6/0/0/c344119e106b400b2b28d37d786cad99/1/668a49aee4d260a4a9b8afb6ac3b7203/225411974-51ed6cd1-212a-4224-9c62-ab99c46b816e.JPG https://zimg.paragon.ice.com/ParagonImages/Property/PM/RAE/225411974/7/0/0/be3180579599661829f7c84ed8f54eb5/1/668a49aee4d260a4a9b8afb6ac3b7203/225411974-22d57215-ea84-4628-b977-4e3d756d3a95.JPG https://zimg.paragon.ice.com/ParagonImages/Property/PM/RAE/225411974/8/0/0/780d24b00723ed23b2d5c615bb9cdcaa/1/668a49aee4d260a4a9b8afb6ac3b7203/225411974-7bb1f612-584f-4bd1-bf80-3334373e5074.JPG https://zimg.paragon.ice.com/ParagonImages/Property/PM/RAE/225411974/9/0/0/bbc7d5405fcddf80535b5f7210d4f85e/1/668a49aee4d260a4a9b8afb6ac3b7203/225411974-33c8cc42-693c-4459-a87d-7c439ca2d2ca.JPG

3415 106 AV NW

Edmonton T5W 0C1

MLS® Number:  E4499154

Back to Rundle Heights   

  • Home \
  • Rundle Heights \
  • 3415 106 AV NW
  • Rundle Heights \
  • 3415 106 AV NW

$ 1,295

2

BEDROOMS

1 + 0

BATHROOMS

700

SQUARE FEET

1969

YEAR BUILT

https://zimg.paragon.ice.com/ParagonImages/Property/PM/RAE/225411974/1/0/0/c9e4cc50c614b65ff615a1f1323646ea/1/668a49aee4d260a4a9b8afb6ac3b7203/225411974-6815dad8-3b7f-4f93-a9be-98c112061659.JPG





MLS® Number
E4499154
PROPERTY TYPE
Apartment
LISTING DATE
July-16-2026

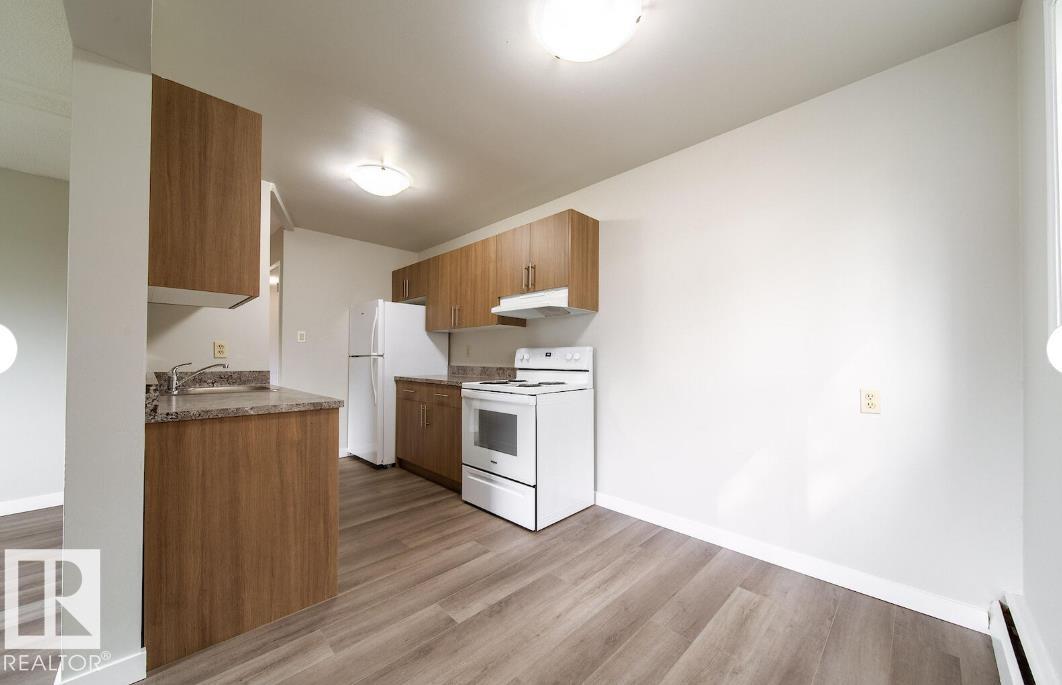
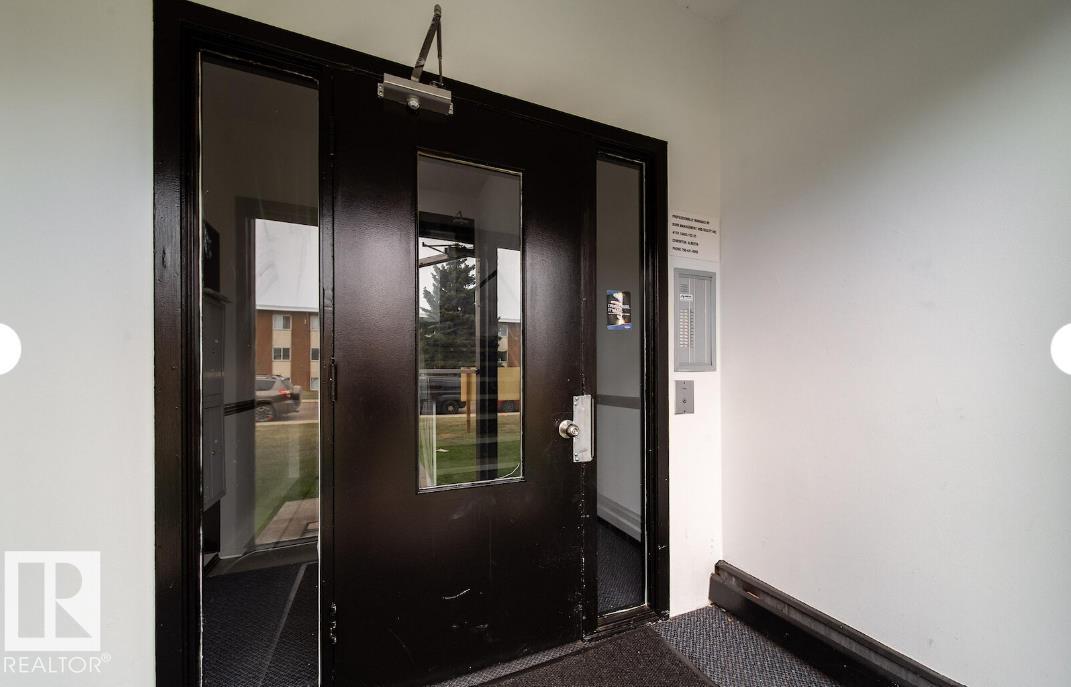
Welcome to River Heights West, a well-kept low-rise apartment community in Edmonton’s Rundle Heights. Our spacious suites are designed with comfort and practicality in mind, featuring bright living areas, in-suite storage, and private balconies in select homes. Rent includes heat and water, plus an energized surface parking stall for your convenience. On-site laundry and professional management ensure stress-free living. River Heights West offers excellent value in a peaceful, residential setting. Rental rates are based on current availability and starting prices. *Photos are representative

COMMUNITY  Rundle Heights
PROPERTY TYPE  Apartment
BUILDING TYPE 
STYLE  Single Level Apartment
YEAR BUILT 1969
SQUARE FOOTAGE  700
BEDROOMS  2
BATHROOMS  1.00
BASEMENT  None
AMENITIES 
APPLIANCES  Refrigerator, Stove-Electric
COOLING 
FIREPLACE 
FLOORING 
HEATING 
LAUNDRY 
LOT FEATURES 
PARKING  Stall
RESTRICTIONS 
ROOF 
TITLE 
BROKER  REALTORS® Association of Edmonton


ROOMS DIMENSIONS (m) LEVEL