https://zimg.paragon.ice.com/ParagonImages/Property/PM/RAE/225408907/1/0/0/4f7c2cf1f6b824fcffbece9d26b25b4b/1/561cff59cfa96f426e7fb90e2054902c/225408907-43F6E02D-ACA0-4958-B6DE-EA5A3247B43A.JPG https://zimg.paragon.ice.com/ParagonImages/Property/PM/RAE/225408907/2/0/0/dd38416f8dd0513ab0e06d17ae1164be/1/561cff59cfa96f426e7fb90e2054902c/225408907-8262A673-305E-40AD-81F1-21D9D96D9250.JPG https://zimg.paragon.ice.com/ParagonImages/Property/PM/RAE/225408907/3/0/0/dfa8063e8124789a531029c5bd93e978/1/561cff59cfa96f426e7fb90e2054902c/225408907-A8AAAE23-6E79-4839-BEE9-5DAA6B7F77AD.JPG https://zimg.paragon.ice.com/ParagonImages/Property/PM/RAE/225408907/4/0/0/3351de3622f75afe3e8df140c4269ef9/1/561cff59cfa96f426e7fb90e2054902c/225408907-76528E5E-6C51-4CCC-ACE0-7D4E07A463C1.JPG https://zimg.paragon.ice.com/ParagonImages/Property/PM/RAE/225408907/5/0/0/c07b41d31da37e00970fd00cdfead064/1/561cff59cfa96f426e7fb90e2054902c/225408907-B1803F85-EA95-4433-9C9F-36D4DB6D7759.JPG https://zimg.paragon.ice.com/ParagonImages/Property/PM/RAE/225408907/6/0/0/d071005aa9327d9f187bafaac02b3923/1/561cff59cfa96f426e7fb90e2054902c/225408907-6434FE6F-A40D-4DBB-BABA-0F6FBB25FBAC.JPG https://zimg.paragon.ice.com/ParagonImages/Property/PM/RAE/225408907/7/0/0/97c6baf355db3961fdcf418fe2149b42/1/561cff59cfa96f426e7fb90e2054902c/225408907-E6B409C9-61F9-4458-9B20-6AE6BA6F8AA6.JPG https://zimg.paragon.ice.com/ParagonImages/Property/PM/RAE/225408907/8/0/0/9cdc7f66862b7a5346b4831aaad79038/1/561cff59cfa96f426e7fb90e2054902c/225408907-42B2D80A-3130-439C-8BD4-89CBE317223A.JPG https://zimg.paragon.ice.com/ParagonImages/Property/PM/RAE/225408907/9/0/0/044eb44352bb628d269fa6c1378fd7c0/1/561cff59cfa96f426e7fb90e2054902c/225408907-2A7C5F30-1688-4EFD-AA7B-03042909D54D.JPG https://zimg.paragon.ice.com/ParagonImages/Property/PM/RAE/225408907/10/0/0/125fa8570861edcd33b797547edd9f7a/1/561cff59cfa96f426e7fb90e2054902c/225408907-2BE6F024-ACCF-4A69-886F-EA8E6AFCBD30.JPG https://zimg.paragon.ice.com/ParagonImages/Property/PM/RAE/225408907/11/0/0/5d8fd1950602daab4bb5edb51cc00e5b/1/561cff59cfa96f426e7fb90e2054902c/225408907-F74A701A-F6C7-46F1-AD45-244BE7EB24DE.JPG https://zimg.paragon.ice.com/ParagonImages/Property/PM/RAE/225408907/12/0/0/d6037054f9a1c42dc96df9c8c23f02fa/1/561cff59cfa96f426e7fb90e2054902c/225408907-6C0E83CB-90C0-4589-BE0E-EA3575A2C71F.JPG https://zimg.paragon.ice.com/ParagonImages/Property/PM/RAE/225408907/13/0/0/7502df0fbba0da616b528bbfd9c0fabf/1/561cff59cfa96f426e7fb90e2054902c/225408907-65CA73E5-2E4A-46DC-A6D0-076A539CD6D9.JPG https://zimg.paragon.ice.com/ParagonImages/Property/PM/RAE/225408907/14/0/0/75b2397e4840b79244fc98bcaab76354/1/561cff59cfa96f426e7fb90e2054902c/225408907-C1384D7C-DB3B-4B82-8C89-6605881974FF.JPG https://zimg.paragon.ice.com/ParagonImages/Property/PM/RAE/225408907/15/0/0/94a1d90773b67ef18c70096dd43052cd/1/561cff59cfa96f426e7fb90e2054902c/225408907-E8CD3E43-2C43-483C-988A-B909E6C0A8D2.JPG https://zimg.paragon.ice.com/ParagonImages/Property/PM/RAE/225408907/16/0/0/270cbf020c044e128b4ef19718cbba01/1/561cff59cfa96f426e7fb90e2054902c/225408907-9D78DCBB-699A-46B3-9297-EDD984EB3D40.JPG https://zimg.paragon.ice.com/ParagonImages/Property/PM/RAE/225408907/17/0/0/c329671a5b0a0afdc0c25429939efdf7/1/561cff59cfa96f426e7fb90e2054902c/225408907-8A962DC3-89E7-4AE5-9B36-3CAC073D7CD1.JPG https://zimg.paragon.ice.com/ParagonImages/Property/PM/RAE/225408907/18/0/0/6ed4008c5a8c1e1f9b630e0d35a098c0/1/561cff59cfa96f426e7fb90e2054902c/225408907-57249E66-7579-4B39-8A5D-CB10E5ECB61D.JPG https://zimg.paragon.ice.com/ParagonImages/Property/PM/RAE/225408907/19/0/0/9f9a499769eb1670ab3fe8cfc7529feb/1/561cff59cfa96f426e7fb90e2054902c/225408907-179F3776-1575-4695-B0E7-EE32F4BBC877.JPG https://zimg.paragon.ice.com/ParagonImages/Property/PM/RAE/225408907/20/0/0/dc0da82f4df7c775cff62fa6b95f3e74/1/561cff59cfa96f426e7fb90e2054902c/225408907-22A7AE35-5237-488D-8350-BD3038E5C576.JPG https://zimg.paragon.ice.com/ParagonImages/Property/PM/RAE/225408907/21/0/0/6dfa4c6e1f928fdfbc155b15222a1a09/1/561cff59cfa96f426e7fb90e2054902c/225408907-E69F81A6-381A-446C-B7D9-D9AD14CB1D26.JPG https://zimg.paragon.ice.com/ParagonImages/Property/PM/RAE/225408907/22/0/0/a77182f2a36ae5131ed0fd32cccb7134/1/561cff59cfa96f426e7fb90e2054902c/225408907-721EE25C-7A74-4911-AC1E-72137BB6840E.JPG https://zimg.paragon.ice.com/ParagonImages/Property/PM/RAE/225408907/23/0/0/9c4269b32f25c76b67e4316ae39e0e0b/1/561cff59cfa96f426e7fb90e2054902c/225408907-B4DEF424-0569-4665-A283-C267619E2F95.JPG https://zimg.paragon.ice.com/ParagonImages/Property/PM/RAE/225408907/24/0/0/ac8d58ab6d22cd3bb2eba501fae02f9c/1/561cff59cfa96f426e7fb90e2054902c/225408907-EC51FE58-A11B-4630-86C9-811E24963E81.JPG https://zimg.paragon.ice.com/ParagonImages/Property/PM/RAE/225408907/25/0/0/6c3c26e932d2c301042f69756f824b9e/1/561cff59cfa96f426e7fb90e2054902c/225408907-226F2692-9D06-4F44-B649-3B1FABADD913.JPG https://zimg.paragon.ice.com/ParagonImages/Property/PM/RAE/225408907/26/0/0/050ae4ded491fd31b6ca0093a5a10e10/1/561cff59cfa96f426e7fb90e2054902c/225408907-386B161E-B362-481A-8307-51F50C6D2AE9.JPG

3412 122 ST SW

Edmonton T6W 4S9

MLS® Number:  E4496087

Back to Desrochers Area   

  • Home \
  • Desrochers Area \
  • 3412 122 ST SW

$ 629,998

3

BEDROOMS

2 + 1

BATHROOMS

2,153

SQUARE FEET

2026

YEAR BUILT

https://zimg.paragon.ice.com/ParagonImages/Property/PM/RAE/225408907/1/0/0/4f7c2cf1f6b824fcffbece9d26b25b4b/1/561cff59cfa96f426e7fb90e2054902c/225408907-43F6E02D-ACA0-4958-B6DE-EA5A3247B43A.JPG





MLS® Number
E4496087
PROPERTY TYPE
Detached Single Family
LISTING DATE
June-27-2026

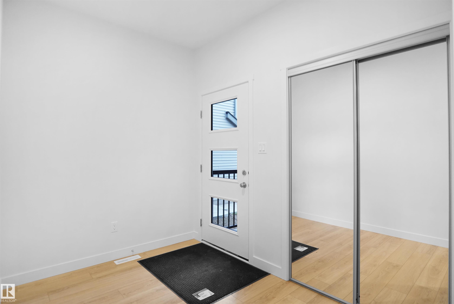
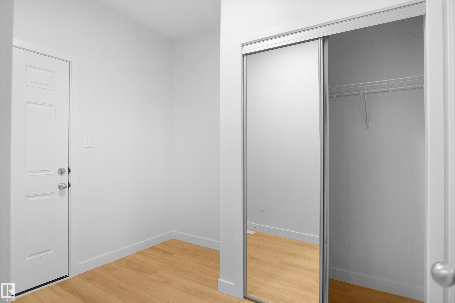
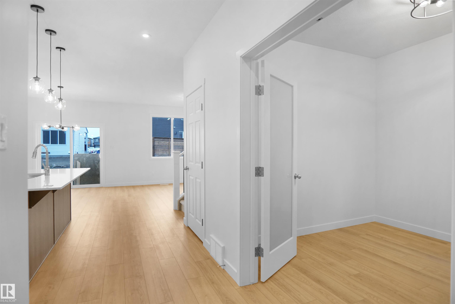
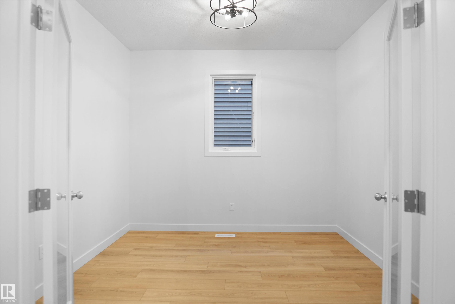
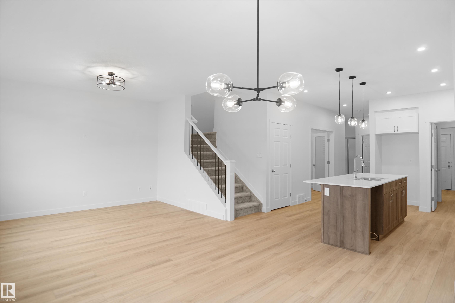
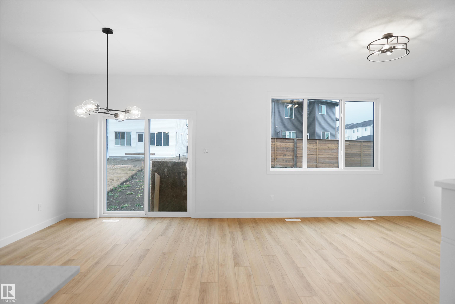
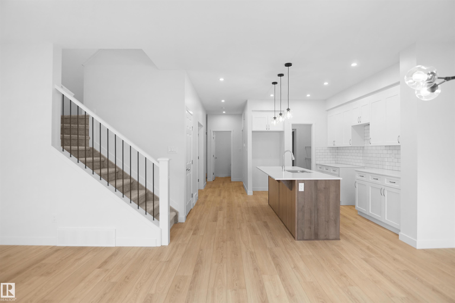
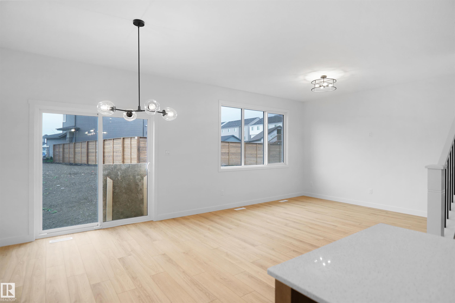
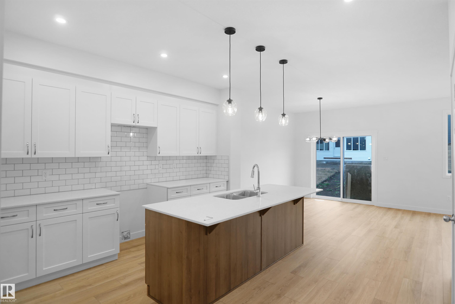
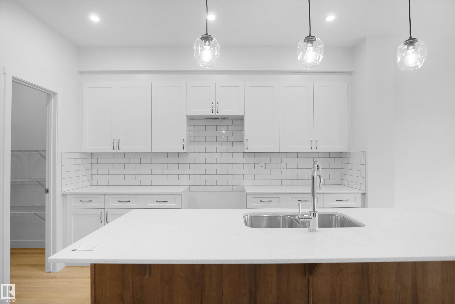
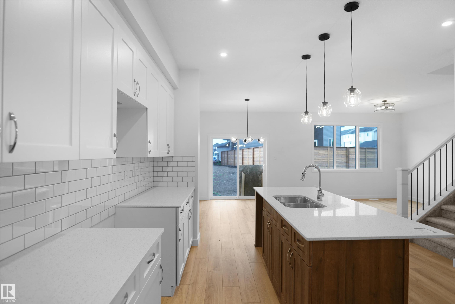
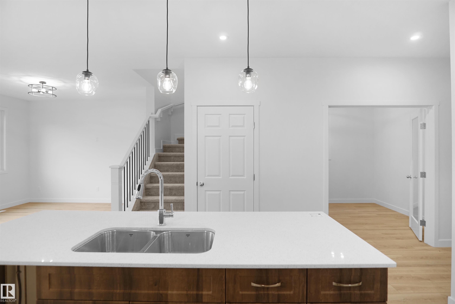
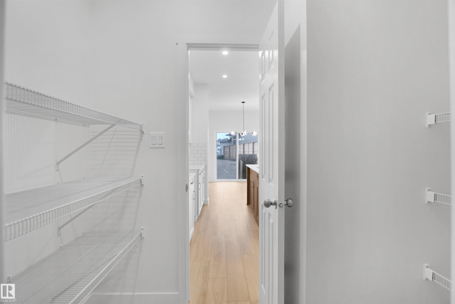
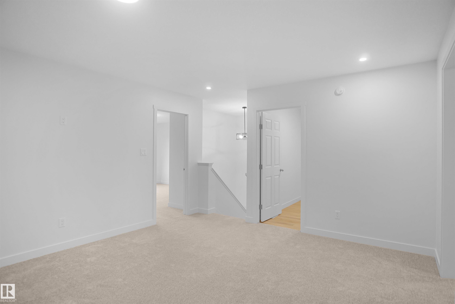
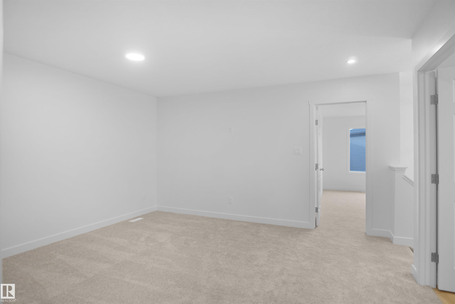
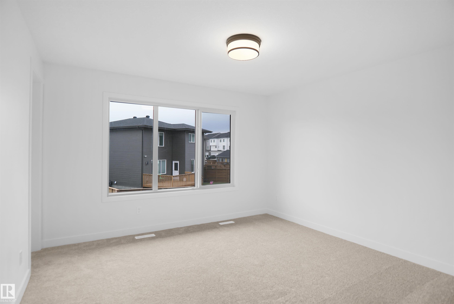
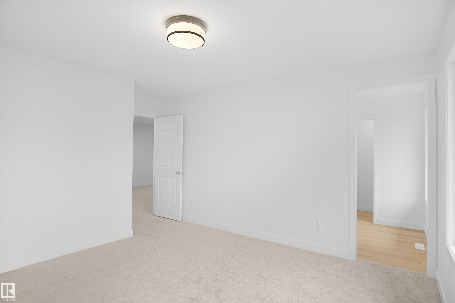
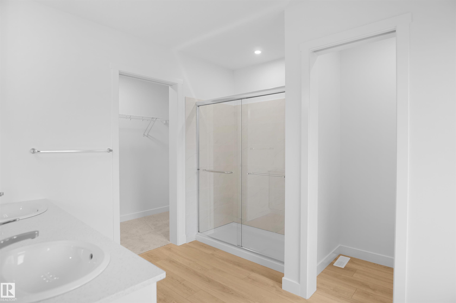
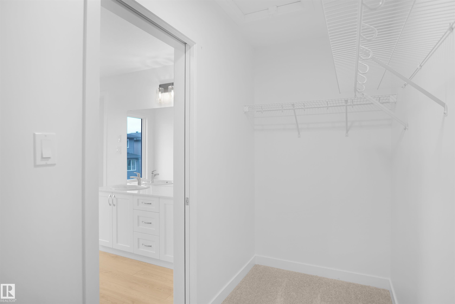
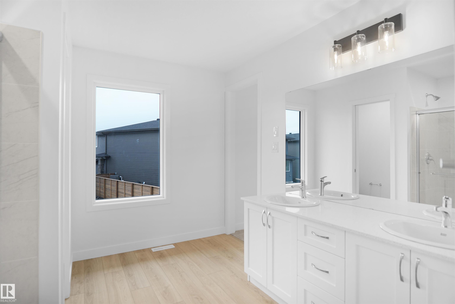
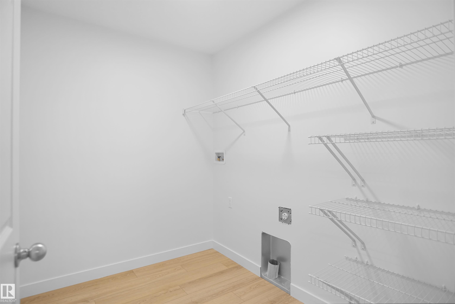
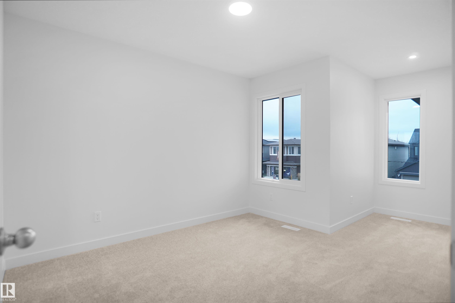
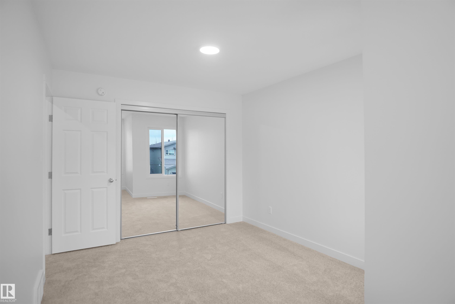
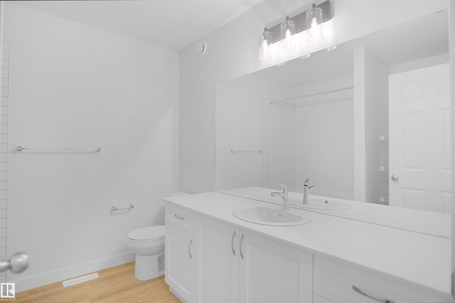
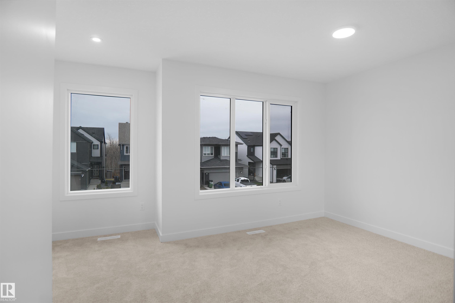
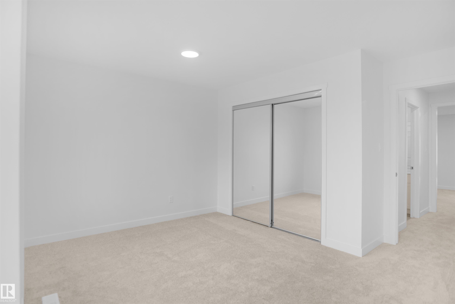
Welcome to the “Columbia” built by the award winning Pacesetter homes and is located on a quiet street in the heart of south west Edmonton in the beautiful neighborhood of Desrochers. This unique property Desrochers offers 2150 sq ft of living space. The main floor features a large front entrance which has a large flex room next to it which can be used a bedroom/ office if needed, as well as an open kitchen with quartz counters, and a large walkthrough pantry that is leads through to the mudroom and garage. Large windows allow natural light to pour in throughout the house. Upstairs you’ll find 3 large bedrooms and a good sized bonus room. This is the perfect place to call home. *** Pictures are of the same style home recently built, the colors and finishing's may vary , this home is under construction and should be completed by the end of next week ***

COMMUNITY  Desrochers Area
PROPERTY TYPE  Detached Single Family
BUILDING TYPE  Detached Single Family
STYLE  2 Storey
YEAR BUILT 2026
SQUARE FOOTAGE  2,153
BEDROOMS  3
BATHROOMS  2.50
BASEMENT  Full, Unfinished
AMENITIES  See Remarks
APPLIANCES  Garage Control, Garage Opener, See Remarks
COOLING 
FIREPLACE 
FLOORING  Carpet, Ceramic Tile, Vinyl Plank
HEATING  Forced Air-1, Natural Gas
LAUNDRY  ensuite bathroom
LOT FEATURES  Park/Reserve, Picnic Area, Playground Nearby, Public Swimming Pool, Public Transportation, Schools, Shopping Nearby, See Remarks
PARKING  Double Garage Attached
RESTRICTIONS  None Known
ROOF  Asphalt Shingles
TITLE  Fee Simple
BROKER  REALTORS® Association of Edmonton


ROOMS DIMENSIONS (m) LEVEL