https://zimg.paragon.ice.com/ParagonImages/Property/PM/RAE/225401437/1/0/0/d6349670787433889c01e742fd1c9096/1/57ab9ba07b32684780c5c0c81fed67eb/225401437-b133cd79-e219-4733-a3dd-95b0dcb1a89d.JPG https://zimg.paragon.ice.com/ParagonImages/Property/PM/RAE/225401437/2/0/0/4c6ce7f56303e89ca967ecbd129955c0/1/57ab9ba07b32684780c5c0c81fed67eb/225401437-05925479-2c4e-4a70-9072-db76f72d3562.JPG https://zimg.paragon.ice.com/ParagonImages/Property/PM/RAE/225401437/3/0/0/f25b0fd4779f9313f42117ff60948c4e/1/57ab9ba07b32684780c5c0c81fed67eb/225401437-6a019ab8-9e50-4a3e-b9fa-fc4afb842e03.JPG https://zimg.paragon.ice.com/ParagonImages/Property/PM/RAE/225401437/4/0/0/e5b102b066a04daf87a56880db9e1fbd/1/57ab9ba07b32684780c5c0c81fed67eb/225401437-dee28100-019e-4e2a-a155-c458e6da83cb.JPG https://zimg.paragon.ice.com/ParagonImages/Property/PM/RAE/225401437/5/0/0/ab44e4a289722fcb3515032ee85b53c6/1/57ab9ba07b32684780c5c0c81fed67eb/225401437-ee8cb119-0469-4b08-a013-ef1aeed77d44.JPG https://zimg.paragon.ice.com/ParagonImages/Property/PM/RAE/225401437/6/0/0/46470c9866401011157c884c484b6e6c/1/57ab9ba07b32684780c5c0c81fed67eb/225401437-44e057ab-5d14-4097-a103-1549f7095614.JPG https://zimg.paragon.ice.com/ParagonImages/Property/PM/RAE/225401437/7/0/0/14a6790a786aecd20f385a8aec35a696/1/57ab9ba07b32684780c5c0c81fed67eb/225401437-e67e7021-c858-4c95-8c0a-878099eb1b83.JPG https://zimg.paragon.ice.com/ParagonImages/Property/PM/RAE/225401437/8/0/0/a54873d0ca8036ff2e8e4280021b4aea/1/57ab9ba07b32684780c5c0c81fed67eb/225401437-d6d8144c-d269-437c-b1af-8b58cd3d5b91.JPG https://zimg.paragon.ice.com/ParagonImages/Property/PM/RAE/225401437/9/0/0/8b1f5078708716a1ed3a33aa85542ef0/1/57ab9ba07b32684780c5c0c81fed67eb/225401437-62a0747f-3835-417a-917d-d0b7f48fb731.JPG https://zimg.paragon.ice.com/ParagonImages/Property/PM/RAE/225401437/10/0/0/f172835fc88bc50648d7fbae776430ff/1/57ab9ba07b32684780c5c0c81fed67eb/225401437-e47d6757-88f9-41db-b1db-5b13a936fb7d.JPG https://zimg.paragon.ice.com/ParagonImages/Property/PM/RAE/225401437/11/0/0/7a27e898f5b33298665bc519e7c3545a/1/57ab9ba07b32684780c5c0c81fed67eb/225401437-172fe29a-1635-4822-8f63-5c5d9de15451.JPG https://zimg.paragon.ice.com/ParagonImages/Property/PM/RAE/225401437/12/0/0/b2b7b8118150d64c68d4be53413b5657/1/57ab9ba07b32684780c5c0c81fed67eb/225401437-3ad780ed-9acf-43b6-a846-ec4a8c63ed4a.JPG https://zimg.paragon.ice.com/ParagonImages/Property/PM/RAE/225401437/13/0/0/91ee8371cfa4bbcf1df1132fd2c07f2a/1/57ab9ba07b32684780c5c0c81fed67eb/225401437-1cb619ff-365a-4826-8479-a8e68771e9bc.JPG https://zimg.paragon.ice.com/ParagonImages/Property/PM/RAE/225401437/14/0/0/47c3696ea8452b652b72ec9b83e04b2c/1/57ab9ba07b32684780c5c0c81fed67eb/225401437-dba2c5a9-f28e-4d10-87e4-5498d1fc3f6e.JPG https://zimg.paragon.ice.com/ParagonImages/Property/PM/RAE/225401437/15/0/0/ab12136d68db61b360bc2a01b70d681c/1/57ab9ba07b32684780c5c0c81fed67eb/225401437-ff0814a6-ec25-4b58-8298-6b301350b652.JPG https://zimg.paragon.ice.com/ParagonImages/Property/PM/RAE/225401437/16/0/0/0862fdec1fdeb79e11f130016194fc81/1/57ab9ba07b32684780c5c0c81fed67eb/225401437-2d6adf6c-d7e5-4bdb-889f-313741ac8694.JPG https://zimg.paragon.ice.com/ParagonImages/Property/PM/RAE/225401437/17/0/0/698ec8bebba99990a04d0127a135c7c3/1/57ab9ba07b32684780c5c0c81fed67eb/225401437-017bf78b-0cdf-47ce-81eb-4e650e1bec07.JPG https://zimg.paragon.ice.com/ParagonImages/Property/PM/RAE/225401437/18/0/0/5167f6061f3f4bd675773dc1229356b7/1/57ab9ba07b32684780c5c0c81fed67eb/225401437-1c2c9557-def5-4f32-a79c-a15f4650b460.JPG https://zimg.paragon.ice.com/ParagonImages/Property/PM/RAE/225401437/19/0/0/7e79d66036b56c7bbeaaad2599a64868/1/57ab9ba07b32684780c5c0c81fed67eb/225401437-6b88a56c-0d97-461f-b151-9ebfda46b070.JPG https://zimg.paragon.ice.com/ParagonImages/Property/PM/RAE/225401437/20/0/0/2eeee25cdde2c0491a71448cb12867aa/1/57ab9ba07b32684780c5c0c81fed67eb/225401437-5c5a4464-d331-4afb-971a-8f97f9701752.JPG https://zimg.paragon.ice.com/ParagonImages/Property/PM/RAE/225401437/21/0/0/6b8b415b8c6de0530a5683ffee76796c/1/57ab9ba07b32684780c5c0c81fed67eb/225401437-f5d6df19-a69f-4557-8bf1-b4333f35c722.JPG https://zimg.paragon.ice.com/ParagonImages/Property/PM/RAE/225401437/22/0/0/33cd580778d96d65e467e73c16abe3e9/1/57ab9ba07b32684780c5c0c81fed67eb/225401437-f700d98b-b2e0-4b5d-a3d6-e3b44cc5f6a0.JPG https://zimg.paragon.ice.com/ParagonImages/Property/PM/RAE/225401437/23/0/0/6e76b9bfdbd18bd6de6b94a0f6d926f1/1/57ab9ba07b32684780c5c0c81fed67eb/225401437-7fe263da-100a-410b-b110-dcb033a0a543.JPG https://zimg.paragon.ice.com/ParagonImages/Property/PM/RAE/225401437/24/0/0/a4c1ffdf9aed35e3cced347e05953be4/1/57ab9ba07b32684780c5c0c81fed67eb/225401437-e61acfc0-2420-4249-9e2b-f0577c12b728.JPG https://zimg.paragon.ice.com/ParagonImages/Property/PM/RAE/225401437/25/0/0/e11b0af03a03437b424be47288c16a25/1/57ab9ba07b32684780c5c0c81fed67eb/225401437-9ef2f979-9e3a-4d15-b731-b9659ded2c4b.JPG https://zimg.paragon.ice.com/ParagonImages/Property/PM/RAE/225401437/26/0/0/a7b36ad19c849d7bc70870923231ea2f/1/57ab9ba07b32684780c5c0c81fed67eb/225401437-19ed926c-cbdb-4968-9880-7f5c36e8c251.JPG https://zimg.paragon.ice.com/ParagonImages/Property/PM/RAE/225401437/27/0/0/62118e78e5540d729c0f942101c54fe1/1/57ab9ba07b32684780c5c0c81fed67eb/225401437-be2911af-6df2-4c87-a237-3e5f2c75849d.JPG https://zimg.paragon.ice.com/ParagonImages/Property/PM/RAE/225401437/28/0/0/df90d5e2d8d3ce75d466dee970e7abf2/1/57ab9ba07b32684780c5c0c81fed67eb/225401437-65b97d85-7856-44ab-b414-eb1d835bf6e7.JPG https://zimg.paragon.ice.com/ParagonImages/Property/PM/RAE/225401437/29/0/0/0436d568c049aff34984084077e5b27c/1/57ab9ba07b32684780c5c0c81fed67eb/225401437-8629fb10-8ce5-4919-9271-1dd432126ba7.JPG https://zimg.paragon.ice.com/ParagonImages/Property/PM/RAE/225401437/30/0/0/f7fdd9c2a73418113ec89b2df5b19974/1/57ab9ba07b32684780c5c0c81fed67eb/225401437-a8b7ab49-9f0c-4a73-9e62-a426e0809b3b.JPG https://zimg.paragon.ice.com/ParagonImages/Property/PM/RAE/225401437/31/0/0/1b22e8d001316590f3a741355e7d43d9/1/57ab9ba07b32684780c5c0c81fed67eb/225401437-29c84390-bc89-4d5f-9838-a5310b444f15.JPG https://zimg.paragon.ice.com/ParagonImages/Property/PM/RAE/225401437/32/0/0/a3d38fcbfecff3535716329c949be352/1/57ab9ba07b32684780c5c0c81fed67eb/225401437-e1cc8745-6d4e-48cd-b5a3-2b0314056c3f.JPG https://zimg.paragon.ice.com/ParagonImages/Property/PM/RAE/225401437/33/0/0/92bfd8c267b71904df5ce98cf861ab1f/1/57ab9ba07b32684780c5c0c81fed67eb/225401437-515042b1-0ea5-42c1-906d-3f6b0b7c2bc8.JPG https://zimg.paragon.ice.com/ParagonImages/Property/PM/RAE/225401437/34/0/0/8c2011c8e8fd80f5e49b5b3e22f4c20c/1/57ab9ba07b32684780c5c0c81fed67eb/225401437-21c32725-b942-4fc7-8797-7a34b0549efe.JPG https://zimg.paragon.ice.com/ParagonImages/Property/PM/RAE/225401437/35/0/0/ad4d2976155124f6a4c19c5dad46a800/1/57ab9ba07b32684780c5c0c81fed67eb/225401437-d61da135-9d3f-4463-97b7-7ca7a95cdf90.JPG https://zimg.paragon.ice.com/ParagonImages/Property/PM/RAE/225401437/36/0/0/c92af423378a4d8bffdabd3e6d06f30b/1/57ab9ba07b32684780c5c0c81fed67eb/225401437-120a9278-650a-4b82-859b-e519dc0e9efb.JPG https://zimg.paragon.ice.com/ParagonImages/Property/PM/RAE/225401437/37/0/0/c02b47e48e13d253100583f45d2fe9ac/1/57ab9ba07b32684780c5c0c81fed67eb/225401437-d2db3663-7381-49e3-8d6d-0d022657ce1b.JPG

#341 4827 104A ST NW

Edmonton T6H 0R5

MLS® Number:  E4488617

Back to Empire Park   

  • Home \
  • Empire Park \
  • #341 4827 104A ST NW

$ 239,900

2

BEDROOMS

2 + 0

BATHROOMS

1,005

SQUARE FEET

2005

YEAR BUILT

https://zimg.paragon.ice.com/ParagonImages/Property/PM/RAE/225401437/1/0/0/d6349670787433889c01e742fd1c9096/1/57ab9ba07b32684780c5c0c81fed67eb/225401437-b133cd79-e219-4733-a3dd-95b0dcb1a89d.JPG





MLS® Number
E4488617
PROPERTY TYPE
Apartment
LISTING DATE
May-19-2026

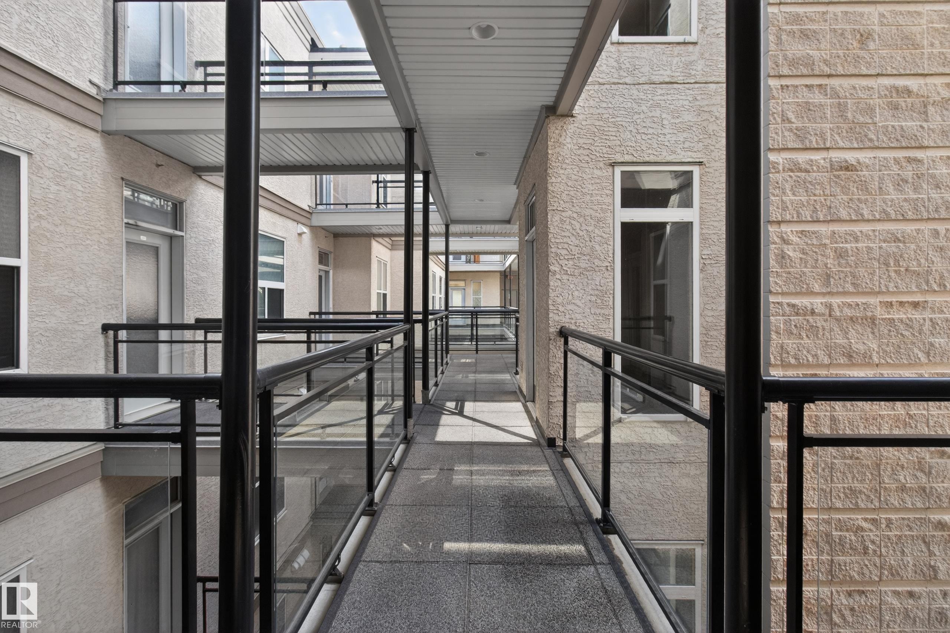
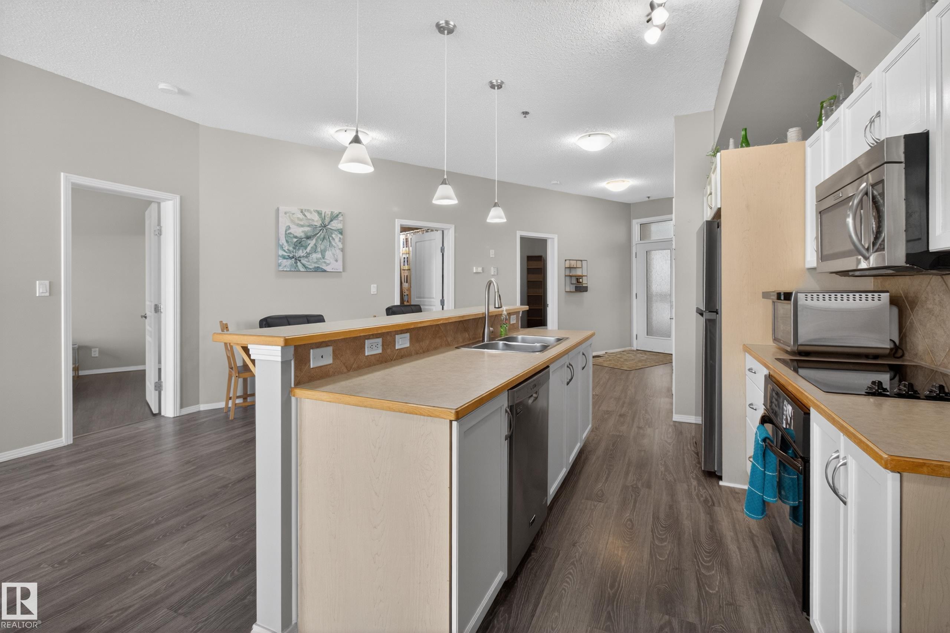
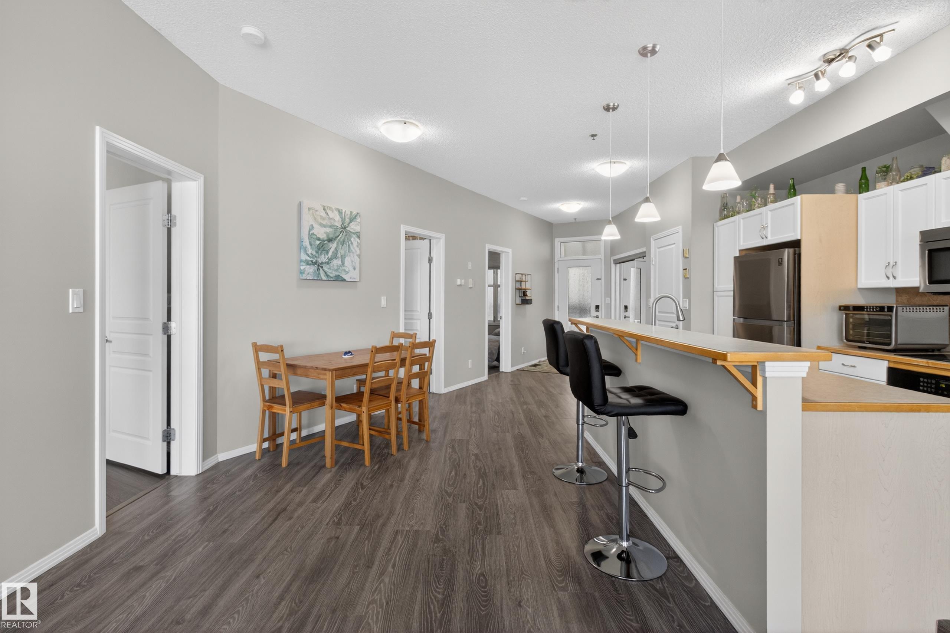
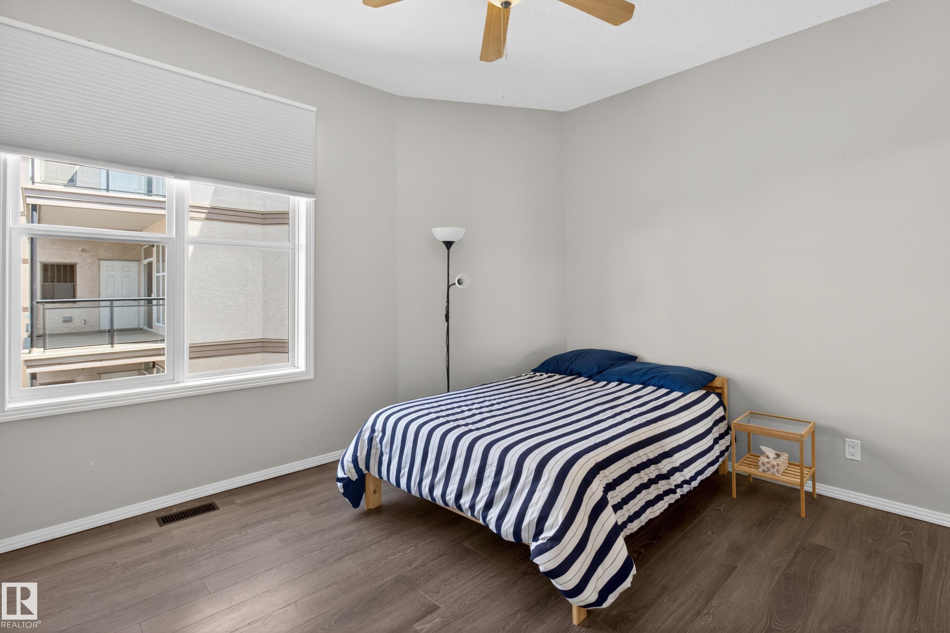
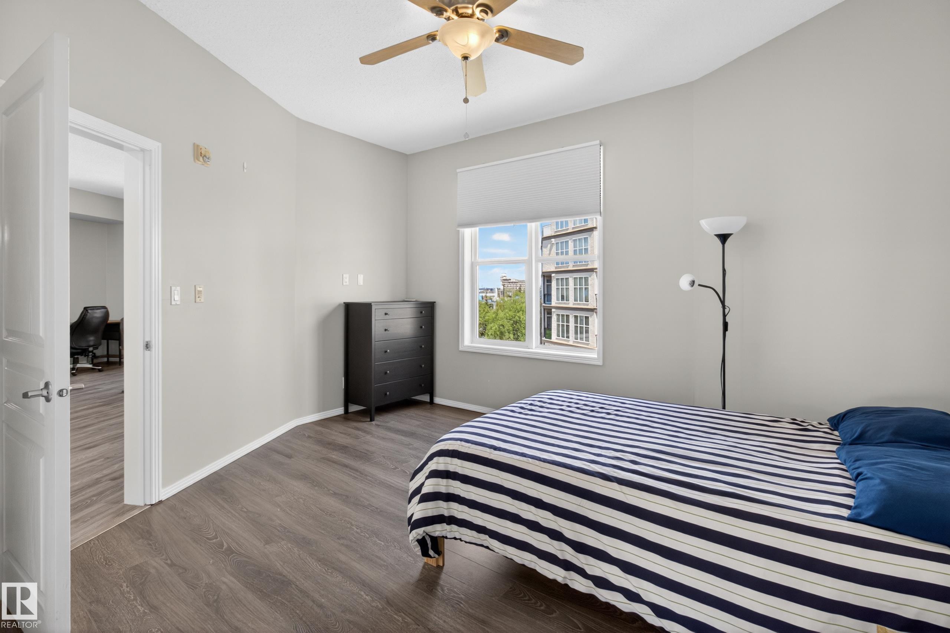
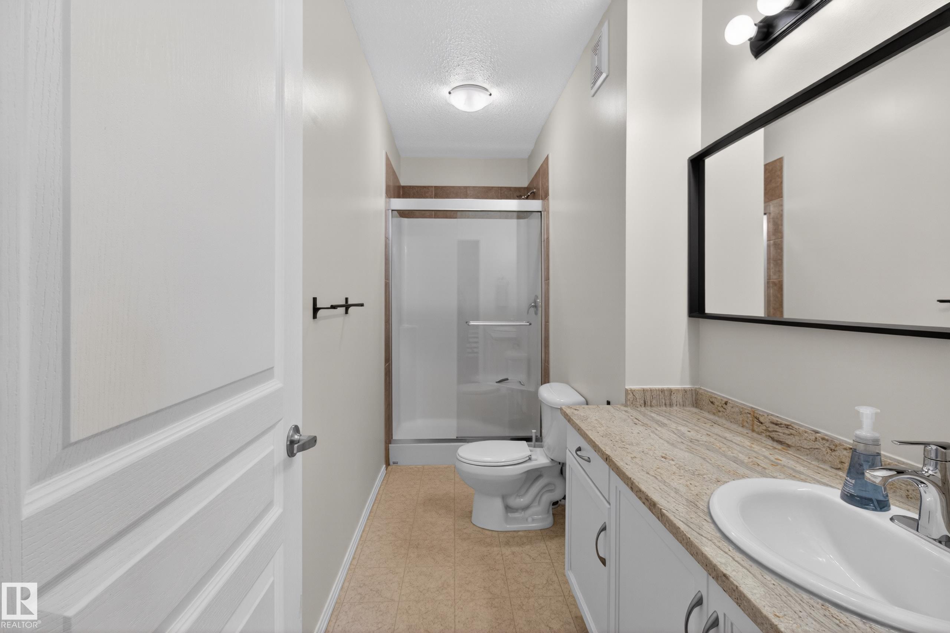
Immaculate and upgraded 2 bedroom and 2 bath suite with 2 heated underground parking stalls in desirable Southview Court, close to U of A, hospital, Southgate Mall and LRT! Exceptionally well kept suite with numerous upgrades including recent paint and laminate flooring. Spacious island kitchen with eating bar featuring suspended pendant lighting, ceramic backsplash, stainless steel appls, built-in range, oven & microwave. In-suite laundry. 9ft ceilings. Spacious primary bedroom with walk-in closet and full ensuite with granite counter vanity. Balcony has gas connection for BBQ and enclosed storage. 2 titled parking stalls and cage locker in underground parkade. Great complex with elevators, security gates and private courtyards. Quiet and convenient location with easy access to public transportation, shopping and dining. Some furnishings and goods are negotiable. Portable AC unit in storage locker can stay!

COMMUNITY  Empire Park
PROPERTY TYPE  Apartment
BUILDING TYPE  Lowrise Apartment
STYLE  Single Level Apartment
YEAR BUILT 2005
SQUARE FOOTAGE  1,005
BEDROOMS  2
BATHROOMS  2.00
BASEMENT  None, No Basement
AMENITIES  Ceiling 9 ft., Detectors Smoke, Parking-Visitor, Security Door, Vinyl Windows, Storage Cage
APPLIANCES  Dishwasher-Built-In, Microwave Hood Fan, Oven-Built-In, Refrigerator, Stacked Washer/Dryer, Stove-Countertop Electric
COOLING 
FIREPLACE 
FLOORING  Laminate Flooring, Linoleum
HEATING  Forced Air-1, Natural Gas
LAUNDRY  ensuite bathroom
LOT FEATURES  Landscaped, Park/Reserve, Public Transportation, Schools, Shopping Nearby
PARKING  Heated, Insulated, Underground
RESTRICTIONS  Pets Subject to Board App
ROOF  Roll Roofing
TITLE  Fee Simple
BROKER  REALTORS® Association of Edmonton


ROOMS DIMENSIONS (m) LEVEL