https://zimg.paragon.ice.com/ParagonImages/Property/PM/RAE/225410249/1/0/0/ec39fbb095960f0de80d64703a6a4531/1/faa8389fb102f316883f0738ad527b54/225410249-7A09845C-04E1-4EE6-A929-2A7D7C2E8DC1.JPG https://zimg.paragon.ice.com/ParagonImages/Property/PM/RAE/225410249/2/0/0/ff03359f2f006d8828b76d37027e63c8/1/faa8389fb102f316883f0738ad527b54/225410249-DE81FC0F-5DE0-4804-AB12-F5C07673713C.JPG https://zimg.paragon.ice.com/ParagonImages/Property/PM/RAE/225410249/3/0/0/e475797f566be4747efd13b1e388db90/1/faa8389fb102f316883f0738ad527b54/225410249-43964930-5314-41CB-B60A-8D38507AC0E4.JPG https://zimg.paragon.ice.com/ParagonImages/Property/PM/RAE/225410249/4/0/0/bc64236514c7a9dac9369044016cd3f8/1/faa8389fb102f316883f0738ad527b54/225410249-AAF50D64-77D8-4072-AF17-82C45BE5874C.JPG https://zimg.paragon.ice.com/ParagonImages/Property/PM/RAE/225410249/5/0/0/fa9d4394eab5058dd1069e48f740cd5d/1/faa8389fb102f316883f0738ad527b54/225410249-8A63AB56-4140-4433-9567-717D7B84DAAB.JPG https://zimg.paragon.ice.com/ParagonImages/Property/PM/RAE/225410249/6/0/0/d571f0ae16e86cc464c02affc2653b60/1/faa8389fb102f316883f0738ad527b54/225410249-214A16C0-C5F9-40ED-8FE4-6C241A513F02.JPG https://zimg.paragon.ice.com/ParagonImages/Property/PM/RAE/225410249/7/0/0/f06ed8efc6ace7e767b920401e1703e5/1/faa8389fb102f316883f0738ad527b54/225410249-C496948D-200A-478C-9278-7FADCF587C81.JPG https://zimg.paragon.ice.com/ParagonImages/Property/PM/RAE/225410249/8/0/0/91c55a1c6d178a91afd2e997d5793be0/1/faa8389fb102f316883f0738ad527b54/225410249-922AD014-363F-4DA3-AF29-E191AC504C9F.JPG https://zimg.paragon.ice.com/ParagonImages/Property/PM/RAE/225410249/9/0/0/b8965260234f9ac61e657e10b500f0fa/1/faa8389fb102f316883f0738ad527b54/225410249-15974F7B-BE69-4656-B32B-7C041A1162AD.JPG https://zimg.paragon.ice.com/ParagonImages/Property/PM/RAE/225410249/10/0/0/1d7b4cecffb2ec83426e04a8632842bd/1/faa8389fb102f316883f0738ad527b54/225410249-4E8C455B-9D2B-4E80-96E8-ACD424BF509F.JPG https://zimg.paragon.ice.com/ParagonImages/Property/PM/RAE/225410249/11/0/0/61b6029f5645c38b02c83591e861fbbb/1/faa8389fb102f316883f0738ad527b54/225410249-6420164C-3BCE-4845-9EE6-8391F83A0221.JPG https://zimg.paragon.ice.com/ParagonImages/Property/PM/RAE/225410249/12/0/0/4f4b06a09ad94f325842551fd6f54668/1/faa8389fb102f316883f0738ad527b54/225410249-D281D531-3AC9-420B-9AE8-FC6FC54006D3.JPG https://zimg.paragon.ice.com/ParagonImages/Property/PM/RAE/225410249/13/0/0/63e69d95df54cf689a0361653b3a56bf/1/faa8389fb102f316883f0738ad527b54/225410249-7919D518-4F43-4B7B-98B0-34663F86A0FA.JPG https://zimg.paragon.ice.com/ParagonImages/Property/PM/RAE/225410249/14/0/0/3770e5dff0778056266180a576990b78/1/faa8389fb102f316883f0738ad527b54/225410249-36A4CF57-F4E0-442E-A1F5-A1EA15BEFF77.JPG https://zimg.paragon.ice.com/ParagonImages/Property/PM/RAE/225410249/15/0/0/9e351e03c0fb8cef3fd716ebd6e8c9aa/1/faa8389fb102f316883f0738ad527b54/225410249-42610150-3CEC-4E82-86ED-386FE253CC67.JPG https://zimg.paragon.ice.com/ParagonImages/Property/PM/RAE/225410249/16/0/0/011261d2d54a4fdac76273fd5a9ae40e/1/faa8389fb102f316883f0738ad527b54/225410249-EC76294D-E6D7-461C-9C06-F6D367F28318.JPG https://zimg.paragon.ice.com/ParagonImages/Property/PM/RAE/225410249/17/0/0/a050a32fbc1a3dd2b339cf4150c67e01/1/faa8389fb102f316883f0738ad527b54/225410249-F1AEB81F-0B76-46F9-95B2-8A797CC316D8.JPG https://zimg.paragon.ice.com/ParagonImages/Property/PM/RAE/225410249/18/0/0/60ab8953b54e47355183586791b89243/1/faa8389fb102f316883f0738ad527b54/225410249-16E40777-1994-4FEA-B50E-E8946F8D4E87.JPG https://zimg.paragon.ice.com/ParagonImages/Property/PM/RAE/225410249/19/0/0/f93bd18db296b43957062f72c2349924/1/faa8389fb102f316883f0738ad527b54/225410249-66495467-66F4-4513-8468-AFBAA7BCC360.JPG https://zimg.paragon.ice.com/ParagonImages/Property/PM/RAE/225410249/20/0/0/263d34183d5ab5f245286b3fc548d2be/1/faa8389fb102f316883f0738ad527b54/225410249-8EE7290B-B792-45C9-A7CA-123767B0AABF.JPG https://zimg.paragon.ice.com/ParagonImages/Property/PM/RAE/225410249/21/0/0/ad57856aa1fa0095fa17f6b013f39cf2/1/faa8389fb102f316883f0738ad527b54/225410249-B78B3AE2-2506-49B4-A440-C38B73F684BB.JPG https://zimg.paragon.ice.com/ParagonImages/Property/PM/RAE/225410249/22/0/0/f19fac322b56bcec8c6b55b7cd5c0eaf/1/faa8389fb102f316883f0738ad527b54/225410249-61445DDE-B71D-45E9-AD36-73DF5B1F9420.JPG https://zimg.paragon.ice.com/ParagonImages/Property/PM/RAE/225410249/23/0/0/cbad1b1f04f2ebdf3dedf989847b7d82/1/faa8389fb102f316883f0738ad527b54/225410249-28F21F47-373F-4ADB-8970-390359D2750F.JPG

#341 263 MACEWAN RD SW

Edmonton T6W 0C4

MLS® Number:  E4497429

Back to Macewan   

  • Home \
  • Macewan \
  • #341 263 MACEWAN RD SW

$ 222,900

2

BEDROOMS

2 + 0

BATHROOMS

936

SQUARE FEET

2008

YEAR BUILT

https://zimg.paragon.ice.com/ParagonImages/Property/PM/RAE/225410249/1/0/0/ec39fbb095960f0de80d64703a6a4531/1/faa8389fb102f316883f0738ad527b54/225410249-7A09845C-04E1-4EE6-A929-2A7D7C2E8DC1.JPG





MLS® Number
E4497429
PROPERTY TYPE
Apartment
LISTING DATE
July-07-2026

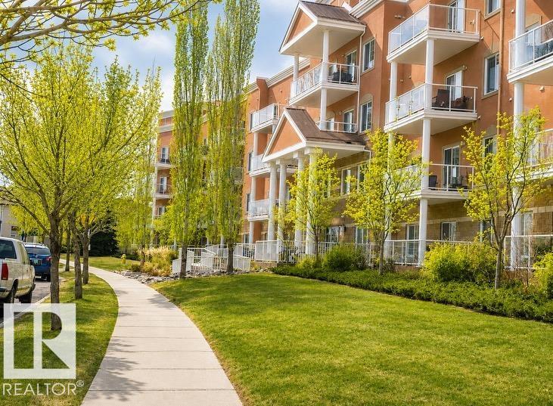
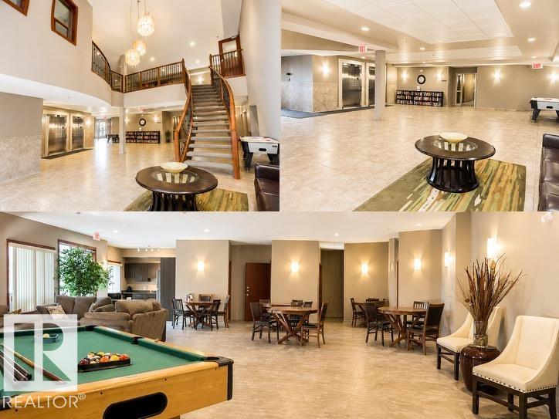
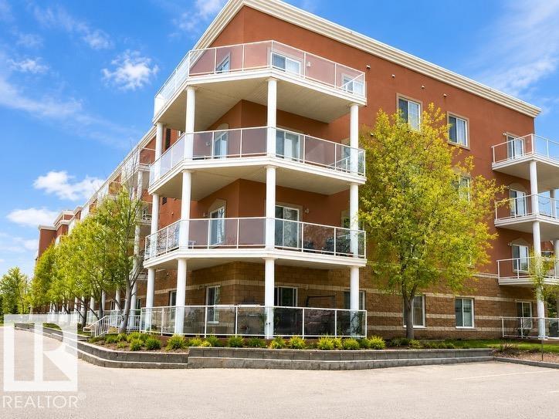
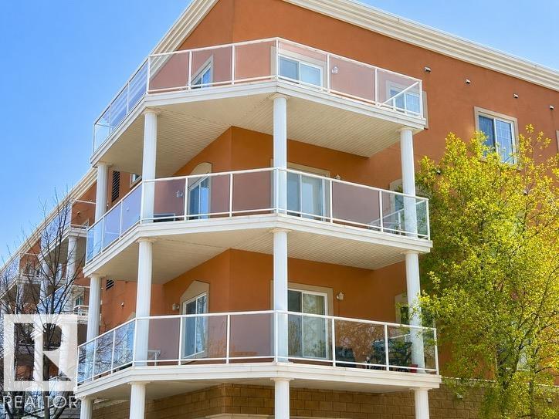
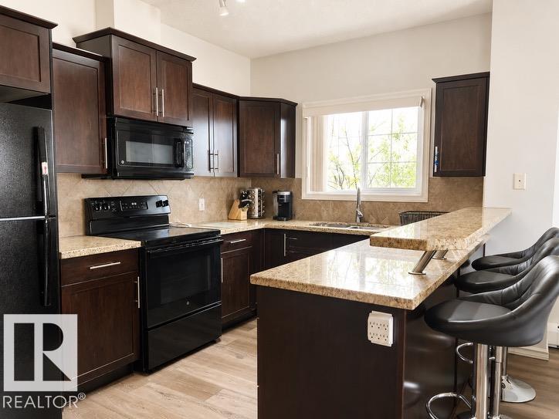
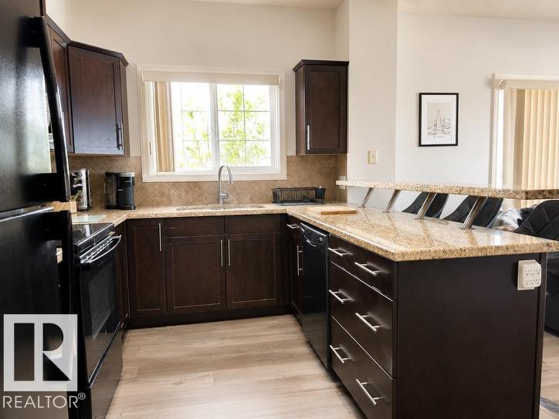
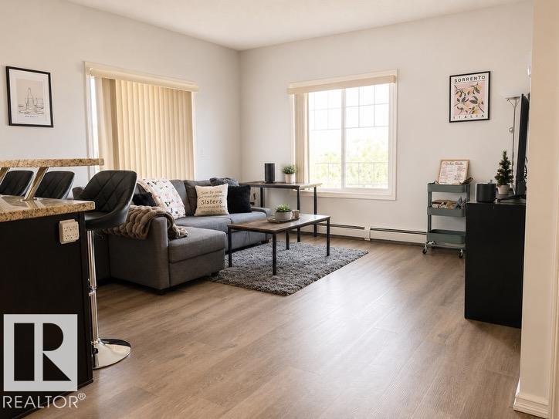
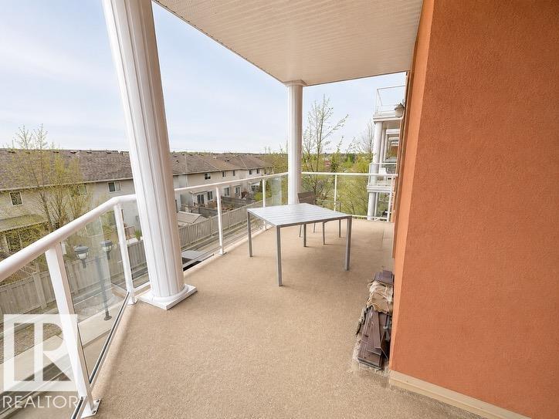
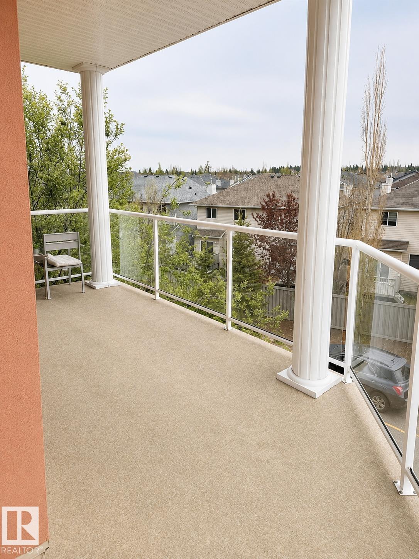
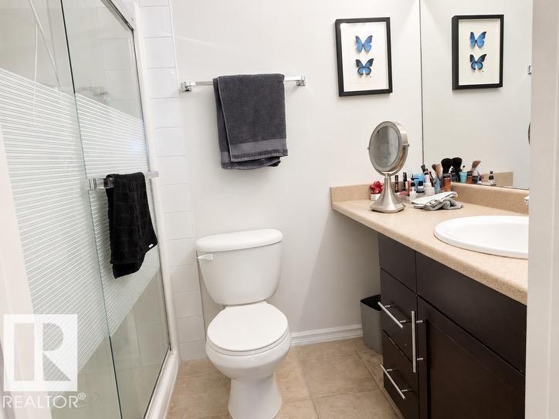
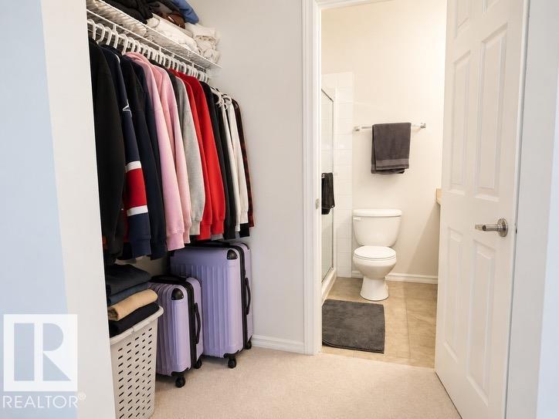
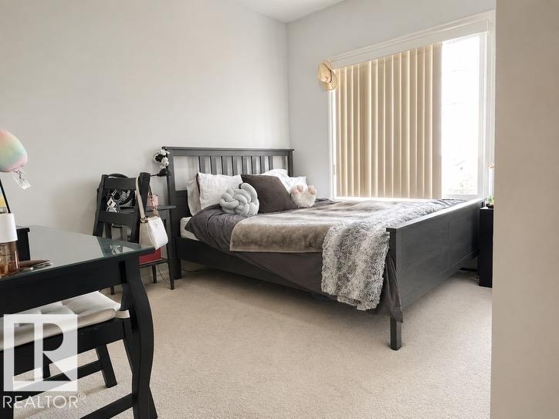
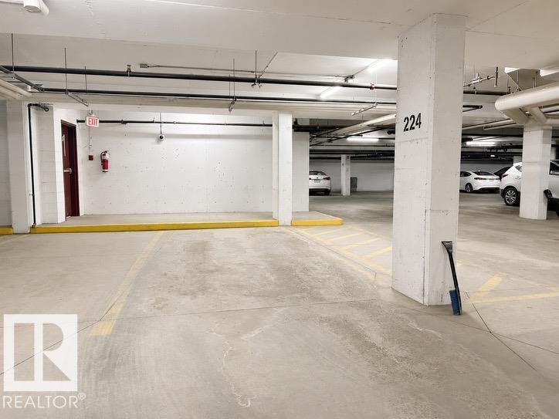
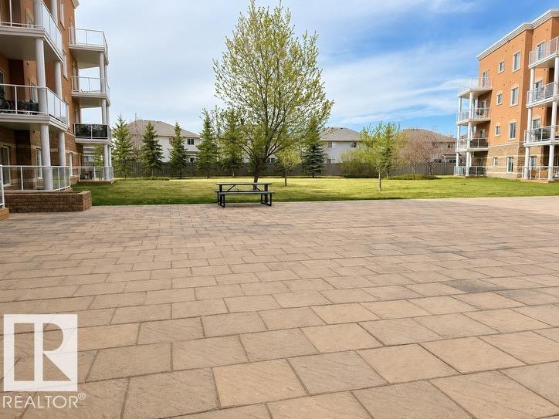
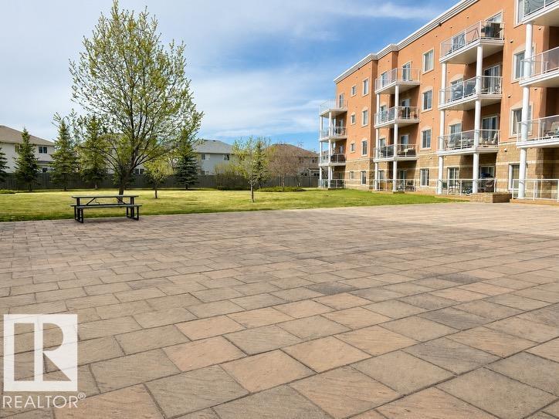
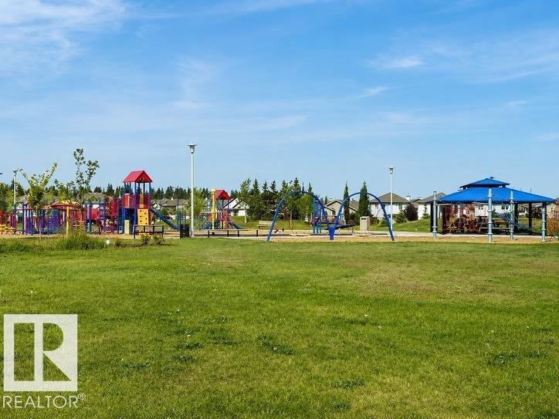
This well-maintained 936-square-foot third-floor corner unit offers a bright, open floor plan w/nine-foot ceilings & large windows that flood the space w/natural light. The kitchen features rich dark cabinetry, sleek black appliances, & an extended peninsula countertop that flows into a spacious dining area perfect for entertaining. Step through the living room patio doors onto a large, sunny covered wrap-around deck complete with a gas BBQ line & expansive views of the adjacent green space. The smart layout includes two spacious bedrooms, two full bathrooms, & convenient in-suite laundry w/ stacked washer & dryer. Amenities include: on-site exercise room, party room, & central courtyard. One secure underground stall is included, ALL utilities incl. in condo fees! Located directly across from a park & playground, this home offers effortless access to shopping, the Anthony Henday & the local Transit Centre. Be in the center of it all! Some photos are AI enhanced.

COMMUNITY  Macewan
PROPERTY TYPE  Apartment
BUILDING TYPE  Lowrise Apartment
STYLE  Single Level Apartment
YEAR BUILT 2008
SQUARE FOOTAGE  936
BEDROOMS  2
BATHROOMS  2.00
BASEMENT  None, No Basement
AMENITIES  Ceiling 9 ft., Deck, Detectors Smoke, Exercise Room, Parking-Visitor
APPLIANCES  Dishwasher-Built-In, Microwave Hood Fan, Refrigerator, Stacked Washer/Dryer, Stove-Electric, Window Coverings, See Remarks
COOLING 
FIREPLACE 
FLOORING  Carpet, Ceramic Tile
HEATING  Baseboard, Natural Gas
LAUNDRY  ensuite bathroom
LOT FEATURES  Landscaped, Playground Nearby, Public Transportation, Schools, Shopping Nearby
PARKING  Heated, Parkade, Stall, Underground
RESTRICTIONS  Restrictive Covenant-Bldg, Utility Right Of Way
ROOF  SBS Roofing System
TITLE  Fee Simple
BROKER  REALTORS® Association of Edmonton


ROOMS DIMENSIONS (m) LEVEL