34054 Range Road 15
Rural Red Deer County T0M 0K0
MLS® Number: A2311556
$ 949,000
4
BEDROOMS
2 + 0
BATHROOMS
1965
YEAR BUILT
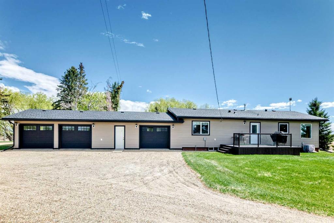
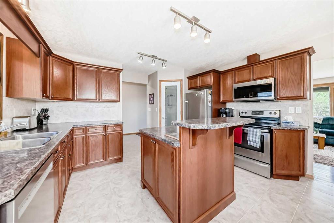
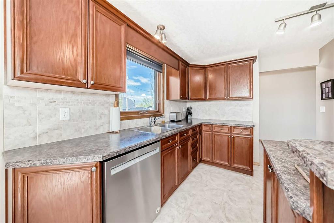
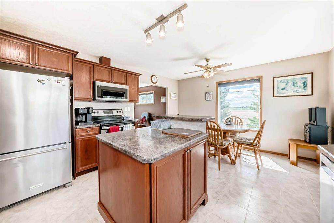
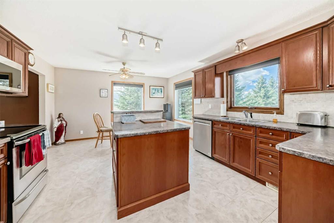
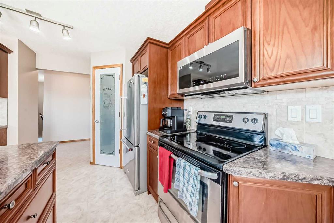
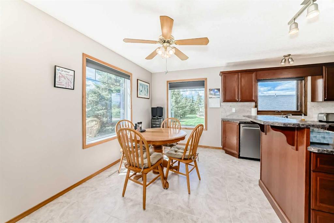
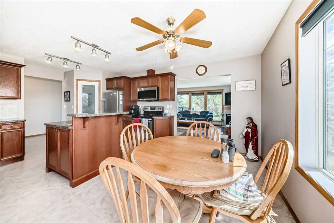
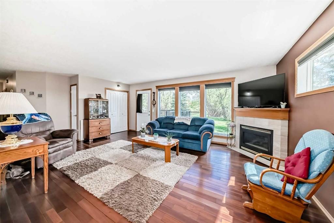
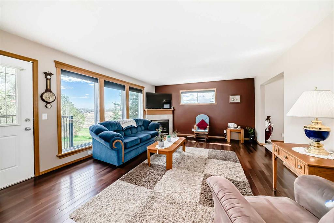
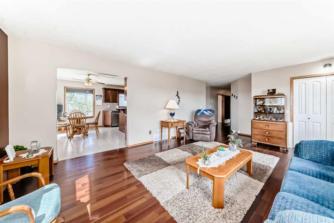
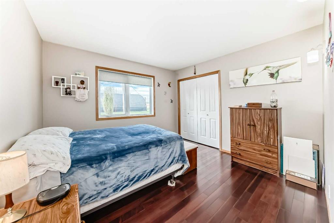
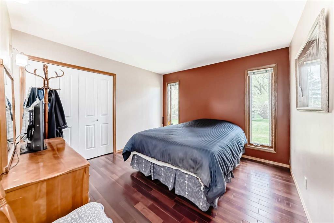
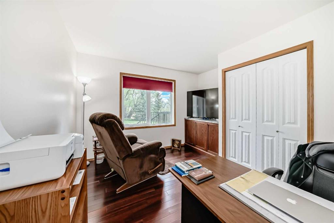
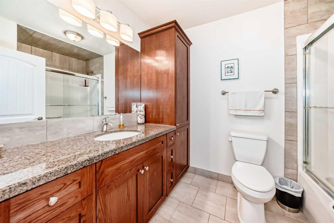
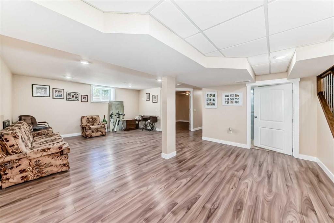
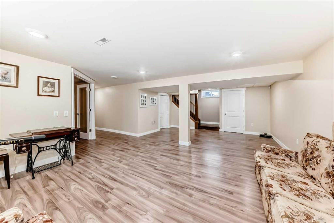
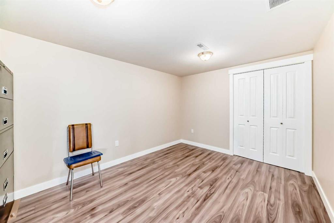
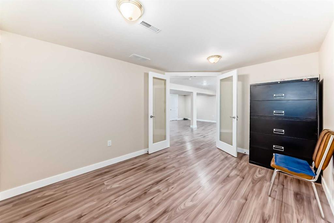
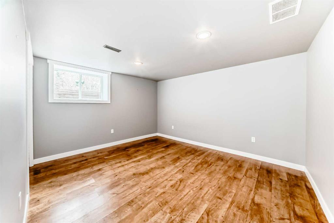
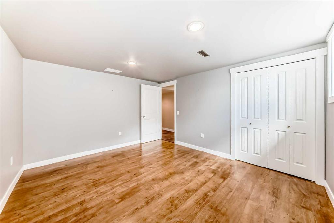
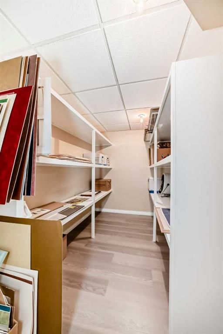
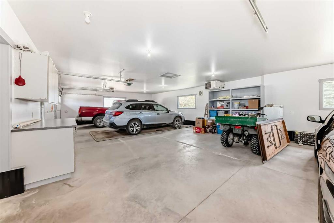
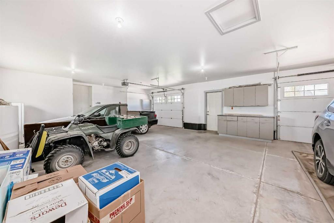
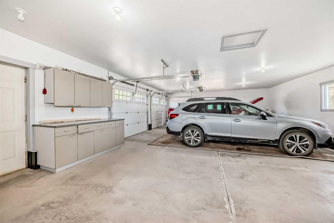
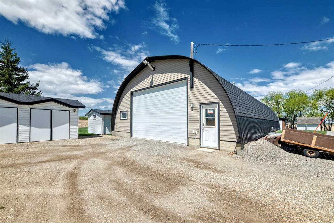
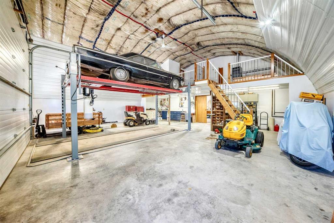
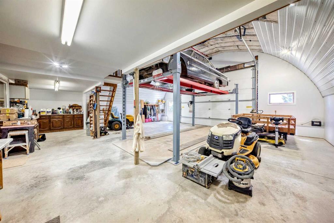
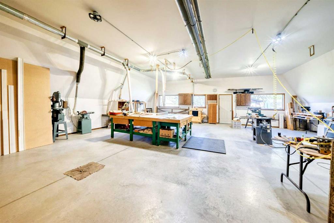
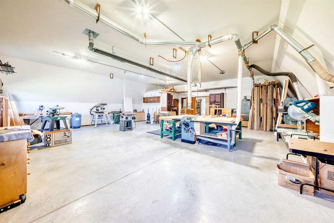
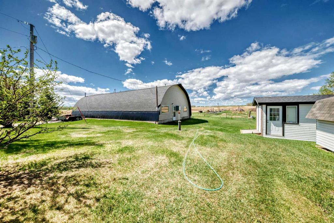
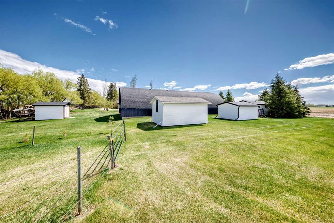
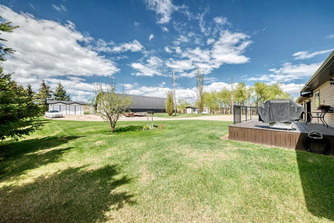
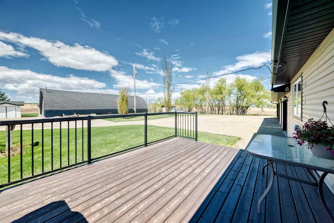
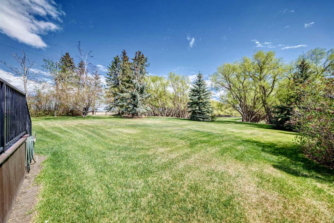
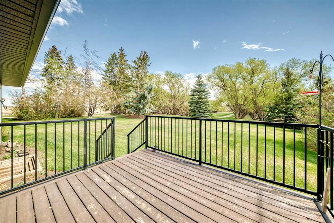
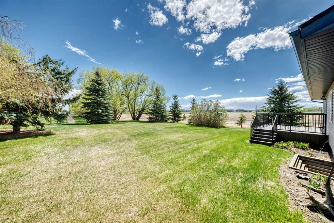
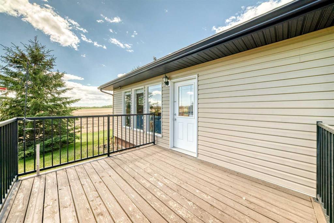
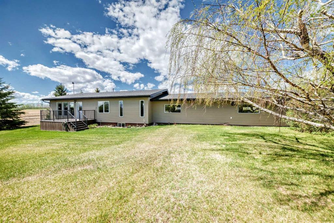
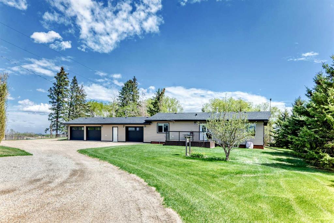
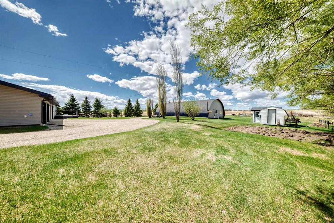
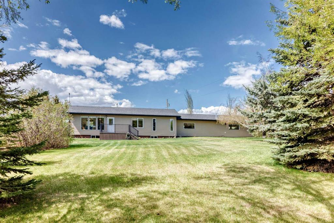
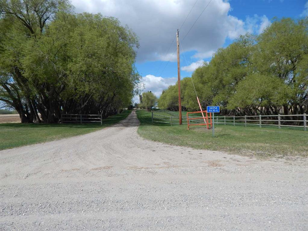
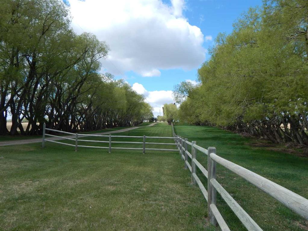
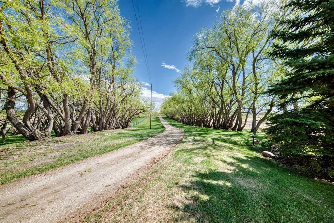
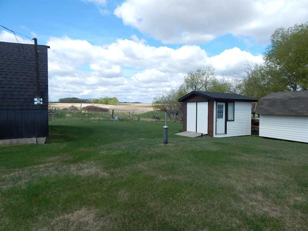
Your search is over!! Plan to be impressed with this charming acreage that shows pride of ownership everywhere. A short drive north of Olds and you are there! It starts with a long treelined lane that leads you to this beautifully cared for mature and landscaped yard complete with garden and your private 6+ acres of peace and quiet. This older 4 bedroom bungalow, with triple attached heated garage, has a functional layout that has seen numerous updates over the years. The kitchen is the heart of the home and with windows looking to the west and south you are provided with spectacular views. With plenty of cabinets, counterspace, drawers, island and a pantry it is sure to please the chef! The living room is of good size and has a corner gas fireplace and east facing window to see any visitors coming up the lane. Main floor is where 3 of the 4 bedrooms are found as well as a 4 pce bathroom. Lower level you will find the 4th bedroom, office with filing cabinet (it is staying), storage room and a large flex space that is ideal for movie night or the pool table. The home has a front east deck that would be great for the morning sun and coffee while listening to the song birds starting their day. The rear west deck is for the BBQ, cold ones and sunsets in the peace and quiet. With the hot days soon to come you are sure to enjoy the comfort the central a/c will provide. The heated shop is amazing and is currently set up as a carpenters dream as well as the front portion works well for the mechanic and has a mezzanine that is great storage. Numerous other outbuildings, garden area, fencing and a hydrant are all found on this amazing parcel. This is a straight forward property that has been lovingly cared for by its long time owners. It is a very tidy package that is sure to impress.
| COMMUNITY | |
| PROPERTY TYPE | Detached |
| BUILDING TYPE | House |
| STYLE | Acreage with Residence, Bungalow |
| YEAR BUILT | 1965 |
| SQUARE FOOTAGE | 1,339 |
| BEDROOMS | 4 |
| BATHROOMS | 2.00 |
| BASEMENT | Full |
| AMENITIES | |
| APPLIANCES | Central Air Conditioner, Dishwasher, Dryer, Electric Stove, Garage Control(s), Microwave Hood Fan, Refrigerator, Washer, Window Coverings |
| COOLING | Central Air |
| FIREPLACE | Gas |
| FLOORING | Ceramic Tile, Hardwood, Laminate, Vinyl |
| HEATING | Forced Air |
| LAUNDRY | In Basement |
| LOT FEATURES | Back Yard, Fruit Trees/Shrub(s), Garden, Gentle Sloping, Landscaped, Lawn, Many Trees, No Neighbours Behind, Pasture, Private |
| PARKING | 220 Volt Wiring, Additional Parking, Other, Oversized, Triple Garage Attached |
| RESTRICTIONS | Call Lister, Utility Right Of Way |
| ROOF | Asphalt Shingle |
| TITLE | Fee Simple |
| BROKER | REMAX ACA Realty |
| ROOMS | DIMENSIONS (m) | LEVEL |
|---|---|---|
| Bedroom | 13`5" x 11`4" | Basement |
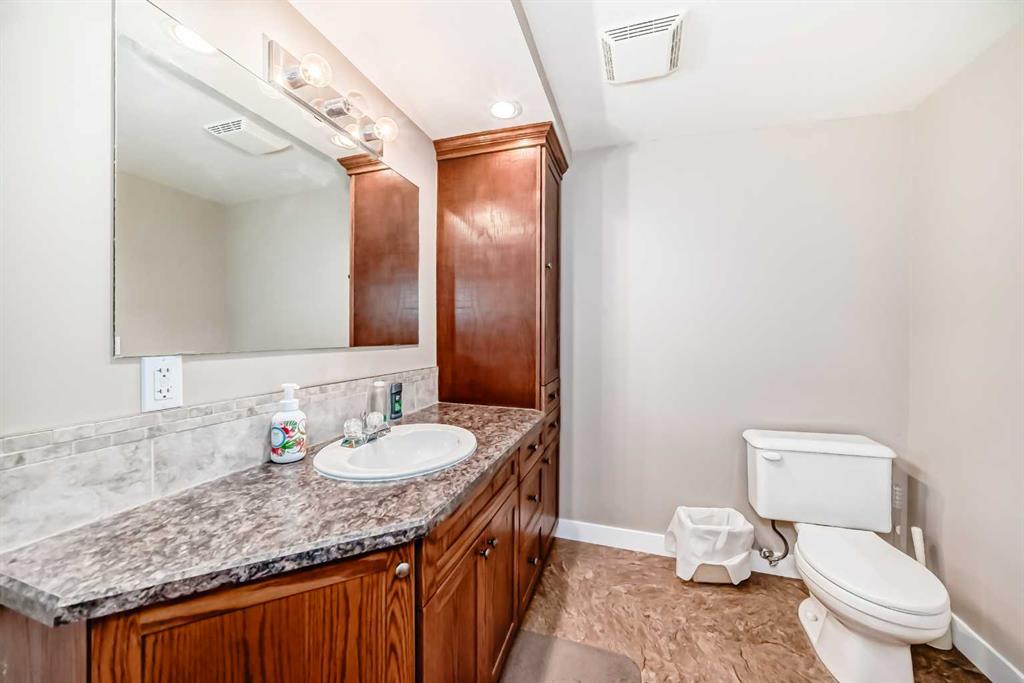
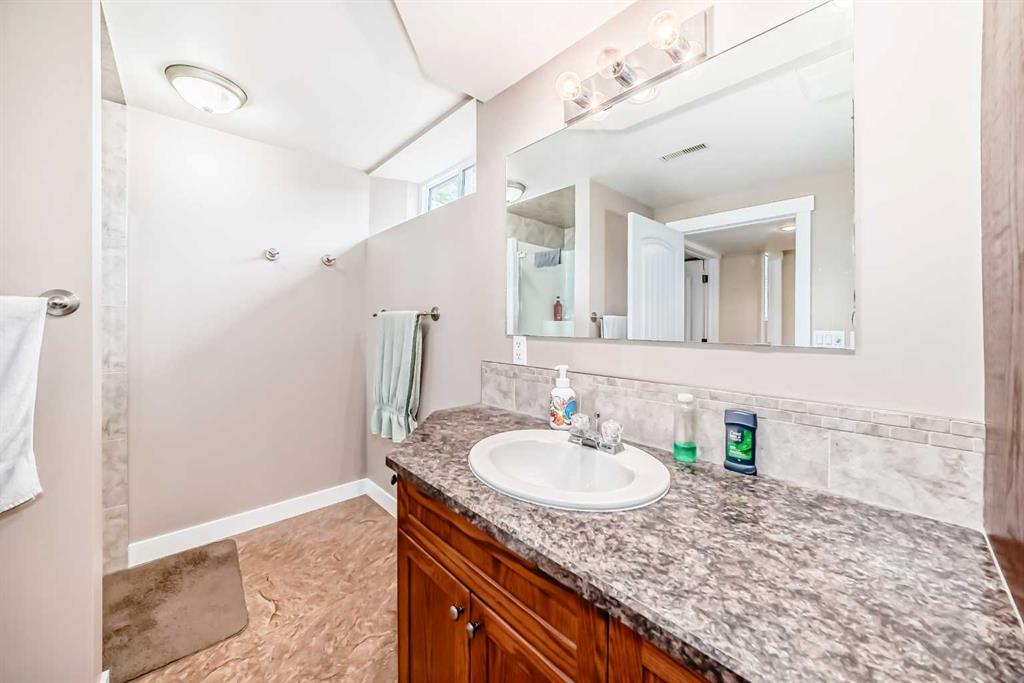
| 3pc Bathroom | 9`11" x 7`0" | Basement |
| Family Room | 23`0" x 15`6" | Basement |
| Flex Space | 13`3" x 9`7" | Basement |
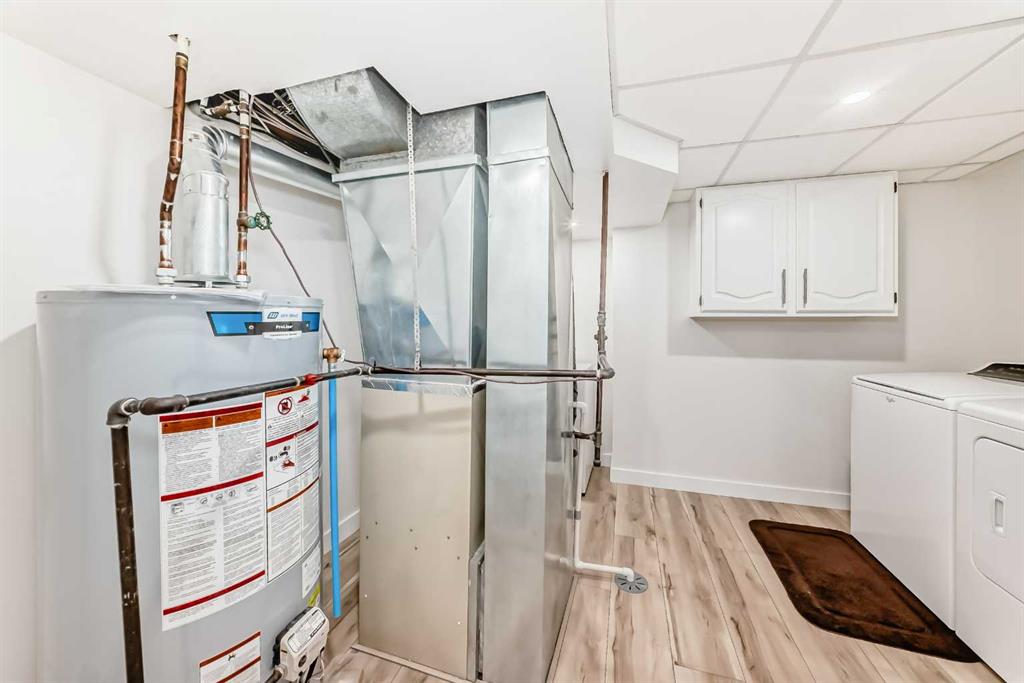
| Furnace/Utility Room | 11`8" x 9`11" | Basement |
| Storage | 12`0" x 6`6" | Basement |
| Kitchen | 13`5" x 9`4" | Main |
| Dining Room | 13`5" x 8`0" | Main |
| Living Room | 19`4" x 14`4" | Main |
| Pantry | 4`2" x 4`0" | Main |
| Bedroom - Primary | 11`6" x 11`4" | Main |
| Bedroom | 11`4" x 11`3" | Main |
| Bedroom | 11`7" x 9`2" | Main |
| Entrance | 9`0" x 4`6" | Main |
| 4pc Bathroom | 8`7" x 6`5" | Main |