https://zimg.paragon.ice.com/ParagonImages/Property/PM/RAE/225409495/1/0/0/c5cbb829885dd6e023042286ff842c97/1/7af74ea880d12d363a705c7308285f60/225409495-da54c22a-d8a3-4114-951e-0da4ab8c9560.JPG https://zimg.paragon.ice.com/ParagonImages/Property/PM/RAE/225409495/2/0/0/a2eada38ef7c3579cd7033ceeed634c5/1/7af74ea880d12d363a705c7308285f60/225409495-d385c65b-ccd5-4dda-94f2-b5190294bce9.JPG https://zimg.paragon.ice.com/ParagonImages/Property/PM/RAE/225409495/3/0/0/ab61983e40d59f5e676d9e2da4065d1d/1/7af74ea880d12d363a705c7308285f60/225409495-90fcc3f3-2caf-443c-bdaa-5d8666bfee0d.JPG https://zimg.paragon.ice.com/ParagonImages/Property/PM/RAE/225409495/4/0/0/ccbdfb51f36fc7538439f1d21f08b2ed/1/7af74ea880d12d363a705c7308285f60/225409495-2d03004e-ef6c-4ae1-b03f-b2f2898c7239.JPG https://zimg.paragon.ice.com/ParagonImages/Property/PM/RAE/225409495/5/0/0/b81c5c1e009f5d4789b4681677ec0426/1/7af74ea880d12d363a705c7308285f60/225409495-63b77f9b-4ec8-4a11-b5ea-d18015942afd.JPG https://zimg.paragon.ice.com/ParagonImages/Property/PM/RAE/225409495/6/0/0/5d9cb3f8660c80e22c66fe956dbf03ab/1/7af74ea880d12d363a705c7308285f60/225409495-df121e56-1897-408d-bedb-7141e55ad30e.JPG https://zimg.paragon.ice.com/ParagonImages/Property/PM/RAE/225409495/7/0/0/c981306d9cb876578de6e595ae6600d6/1/7af74ea880d12d363a705c7308285f60/225409495-3dab1f5d-3d36-4349-a087-78b17042c996.JPG https://zimg.paragon.ice.com/ParagonImages/Property/PM/RAE/225409495/8/0/0/9d16c143ff7d9f1fc3b20a31478edda3/1/7af74ea880d12d363a705c7308285f60/225409495-33f85443-55b9-4920-9330-8a50b9f9cef6.JPG https://zimg.paragon.ice.com/ParagonImages/Property/PM/RAE/225409495/9/0/0/b336b5db6d426258f84e2159d1b5584f/1/7af74ea880d12d363a705c7308285f60/225409495-16b038a7-b7e8-46f8-bd7f-e71375356f6d.JPG https://zimg.paragon.ice.com/ParagonImages/Property/PM/RAE/225409495/10/0/0/ba65d161f6cc2b3e2b2129d9afb0f82e/1/7af74ea880d12d363a705c7308285f60/225409495-80d1a5db-bd1c-4284-8d7e-e019f1fb6922.JPG https://zimg.paragon.ice.com/ParagonImages/Property/PM/RAE/225409495/11/0/0/1920e85c0759d787ec792f708533e8b7/1/7af74ea880d12d363a705c7308285f60/225409495-3fe1c27e-3ec2-449b-81d0-becf4a1512e2.JPG https://zimg.paragon.ice.com/ParagonImages/Property/PM/RAE/225409495/12/0/0/a9640d7d292ffe53e1f91ab03e3db40e/1/7af74ea880d12d363a705c7308285f60/225409495-c4771a4c-1c51-49a3-9e5d-a19c8b1b4566.JPG https://zimg.paragon.ice.com/ParagonImages/Property/PM/RAE/225409495/13/0/0/ee04a7f6f09e878fb383e62e879c4f30/1/7af74ea880d12d363a705c7308285f60/225409495-4fa24ca7-1205-4c5d-a19e-549efc6fb19c.JPG https://zimg.paragon.ice.com/ParagonImages/Property/PM/RAE/225409495/14/0/0/020650291728cf9e57be9d47bdd34315/1/7af74ea880d12d363a705c7308285f60/225409495-b9124720-d0b7-4fbe-961f-1c7f57bd594a.JPG https://zimg.paragon.ice.com/ParagonImages/Property/PM/RAE/225409495/15/0/0/a08e768b965fe0e74de4f69f400b18fa/1/7af74ea880d12d363a705c7308285f60/225409495-24b65f36-d5c8-46eb-97ce-dc5585b5a04e.JPG https://zimg.paragon.ice.com/ParagonImages/Property/PM/RAE/225409495/16/0/0/2c62cea2551e1fe0d1d9d3201825972f/1/7af74ea880d12d363a705c7308285f60/225409495-34e264b8-4ac2-4ed4-9ed8-2a4a9af509ad.JPG https://zimg.paragon.ice.com/ParagonImages/Property/PM/RAE/225409495/17/0/0/36ab7127292ee8857c59de3698e6592d/1/7af74ea880d12d363a705c7308285f60/225409495-8d772268-31b9-4fc0-96e4-18dc3c00d21f.JPG https://zimg.paragon.ice.com/ParagonImages/Property/PM/RAE/225409495/18/0/0/3ff68e292d0eb19b205b65300b880a04/1/7af74ea880d12d363a705c7308285f60/225409495-ad082151-a271-4d62-a0c3-540918961ef7.JPG https://zimg.paragon.ice.com/ParagonImages/Property/PM/RAE/225409495/19/0/0/b4b462ca0d8cadf28fbe4a88005544f1/1/7af74ea880d12d363a705c7308285f60/225409495-de671aa7-8f4c-4d95-91f5-d50e338bf9a5.JPG https://zimg.paragon.ice.com/ParagonImages/Property/PM/RAE/225409495/20/0/0/6ffb2fd8933c1f7b08d38b9b24ab5325/1/7af74ea880d12d363a705c7308285f60/225409495-25712bf0-942f-4e72-820c-90be41ed2995.JPG https://zimg.paragon.ice.com/ParagonImages/Property/PM/RAE/225409495/21/0/0/08bc6f635b02376461a3d633fcfc5516/1/7af74ea880d12d363a705c7308285f60/225409495-7323c820-e298-423a-a42f-a750816525be.JPG https://zimg.paragon.ice.com/ParagonImages/Property/PM/RAE/225409495/22/0/0/8943a9f61d87ff10c83b2d9a5bf9d89a/1/7af74ea880d12d363a705c7308285f60/225409495-d0b760fd-71f3-48f4-960e-365b57dd828b.JPG https://zimg.paragon.ice.com/ParagonImages/Property/PM/RAE/225409495/23/0/0/488f7a92f7a53a65f773fc23501d8d03/1/7af74ea880d12d363a705c7308285f60/225409495-882a0a9f-4d0f-4ab9-90a2-1266ae82dc29.JPG https://zimg.paragon.ice.com/ParagonImages/Property/PM/RAE/225409495/24/0/0/5a9d78982db156b671e9fb9b2b54405e/1/7af74ea880d12d363a705c7308285f60/225409495-bee577a6-33d2-4aab-b74d-1f50e6c5690a.JPG https://zimg.paragon.ice.com/ParagonImages/Property/PM/RAE/225409495/25/0/0/c22b63ee52bd9b9289e3739d05d1e7cc/1/7af74ea880d12d363a705c7308285f60/225409495-1e1dabd7-db1a-449d-9434-882508e00bf6.JPG https://zimg.paragon.ice.com/ParagonImages/Property/PM/RAE/225409495/26/0/0/c86f04e32c06dbc02fd6563ef987a23f/1/7af74ea880d12d363a705c7308285f60/225409495-734a5967-1ca8-4260-b016-6c581c361db8.JPG https://zimg.paragon.ice.com/ParagonImages/Property/PM/RAE/225409495/27/0/0/a8b9b2494cfd6ecd0f579527e3525d92/1/7af74ea880d12d363a705c7308285f60/225409495-da48c8bb-25e2-42ea-9b61-4f652965ef93.JPG https://zimg.paragon.ice.com/ParagonImages/Property/PM/RAE/225409495/28/0/0/b63398fa65a122d4458f290ccc4b8e59/1/7af74ea880d12d363a705c7308285f60/225409495-ca504e0a-bc11-4a6a-bf70-438a1fbc0e6d.JPG https://zimg.paragon.ice.com/ParagonImages/Property/PM/RAE/225409495/29/0/0/3d2708c5f6812d1dee940b3a769d96da/1/7af74ea880d12d363a705c7308285f60/225409495-bf542751-65cb-46e7-901b-9018963bf299.JPG https://zimg.paragon.ice.com/ParagonImages/Property/PM/RAE/225409495/30/0/0/1b2a3c296961ebbd74c54bf931c3b1d1/1/7af74ea880d12d363a705c7308285f60/225409495-cc914479-8cfe-4580-8a6c-a914a5d2c59e.JPG https://zimg.paragon.ice.com/ParagonImages/Property/PM/RAE/225409495/31/0/0/001ea040bd5232897afa1b25a0865e5f/1/7af74ea880d12d363a705c7308285f60/225409495-8835ee41-dfe5-466d-b3df-ddbcf0c12d70.JPG https://zimg.paragon.ice.com/ParagonImages/Property/PM/RAE/225409495/32/0/0/934a17b6f237a05c2304e412bfe8b023/1/7af74ea880d12d363a705c7308285f60/225409495-45796efc-6360-4628-868f-9e2b65d0b1f5.JPG https://zimg.paragon.ice.com/ParagonImages/Property/PM/RAE/225409495/33/0/0/de534b320c51729e40ea4a2b557d04c0/1/7af74ea880d12d363a705c7308285f60/225409495-50e3f684-71a0-45a0-b2db-49e1b83f85c8.JPG https://zimg.paragon.ice.com/ParagonImages/Property/PM/RAE/225409495/34/0/0/8b1d36288d38e107e5317212bcca3a3c/1/7af74ea880d12d363a705c7308285f60/225409495-b8fbb927-e7b0-4853-b668-34f6eda02a7d.JPG https://zimg.paragon.ice.com/ParagonImages/Property/PM/RAE/225409495/35/0/0/f9a8a0bfcc81c2dde29159be94fe531c/1/7af74ea880d12d363a705c7308285f60/225409495-8fd00699-4049-4d7e-82ec-6eb0bc3107e0.JPG https://zimg.paragon.ice.com/ParagonImages/Property/PM/RAE/225409495/36/0/0/dcc65b9aaf9ebca5f3c04a093af75cb3/1/7af74ea880d12d363a705c7308285f60/225409495-62f5a15a-f7b3-404c-832a-997b1fb1c34c.JPG https://zimg.paragon.ice.com/ParagonImages/Property/PM/RAE/225409495/37/0/0/bf283d37945a2f7910ce5bd8b69ed9ce/1/7af74ea880d12d363a705c7308285f60/225409495-009534be-88b1-4f18-80b9-480351fe4e44.JPG https://zimg.paragon.ice.com/ParagonImages/Property/PM/RAE/225409495/38/0/0/34da1e113a486a6c42091e48dd81d6f3/1/7af74ea880d12d363a705c7308285f60/225409495-aa47c956-6e61-4b14-af91-2a46db844a7a.JPG https://zimg.paragon.ice.com/ParagonImages/Property/PM/RAE/225409495/39/0/0/b2c32e4feb2802715a03557de82a05f3/1/7af74ea880d12d363a705c7308285f60/225409495-46d83b0f-feb7-4894-920f-fa685d7e9f9e.JPG

340 172 AV NW

Edmonton T5Y 4L1

MLS® Number:  E4496675

Back to Marquis   

  • Home \
  • Marquis \
  • 340 172 AV NW
  • Marquis \
  • 340 172 AV NW

$ 459,500

3

BEDROOMS

2 + 1

BATHROOMS

1,645

SQUARE FEET

2026

YEAR BUILT

https://zimg.paragon.ice.com/ParagonImages/Property/PM/RAE/225409495/1/0/0/c5cbb829885dd6e023042286ff842c97/1/7af74ea880d12d363a705c7308285f60/225409495-da54c22a-d8a3-4114-951e-0da4ab8c9560.JPG





MLS® Number
E4496675
PROPERTY TYPE
Duplex
LISTING DATE
July-02-2026

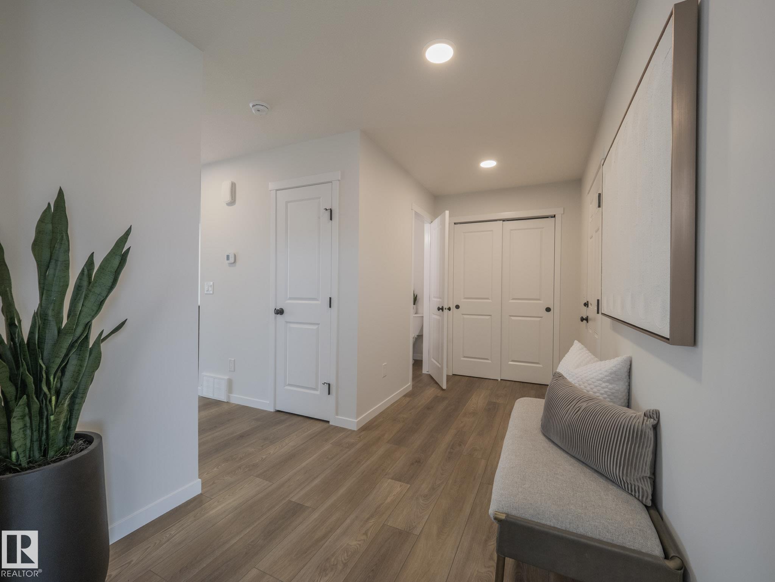
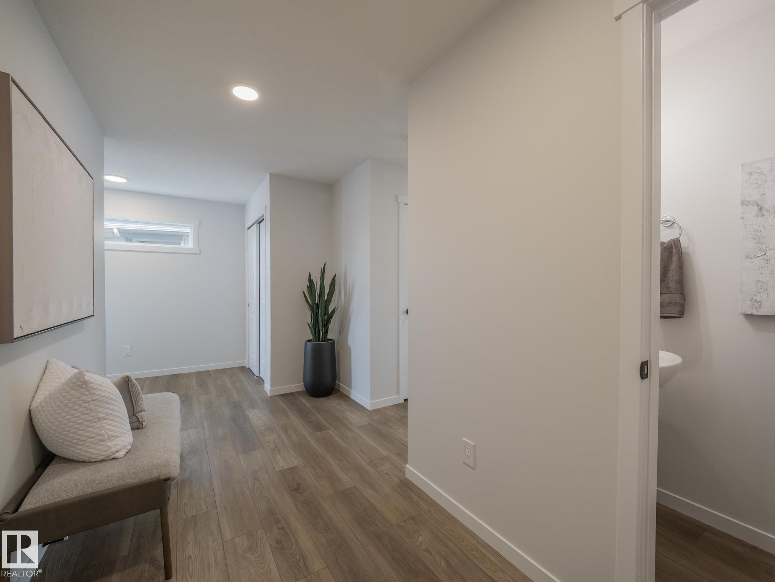
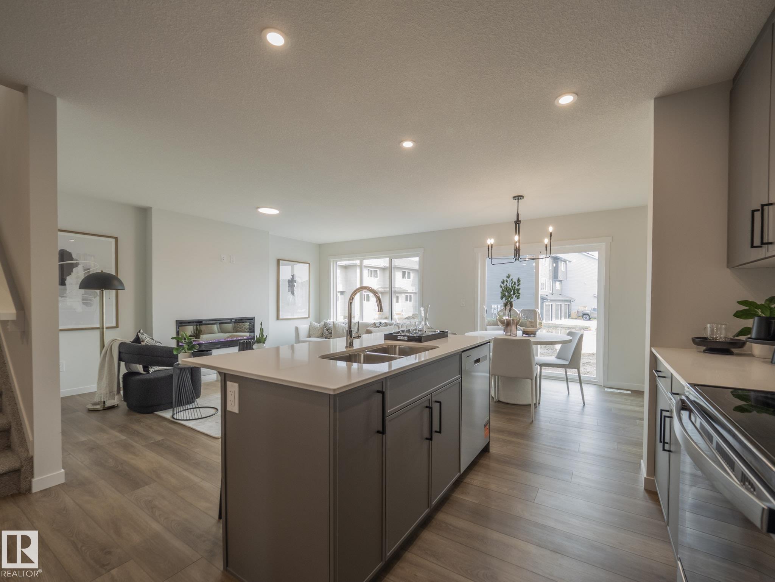
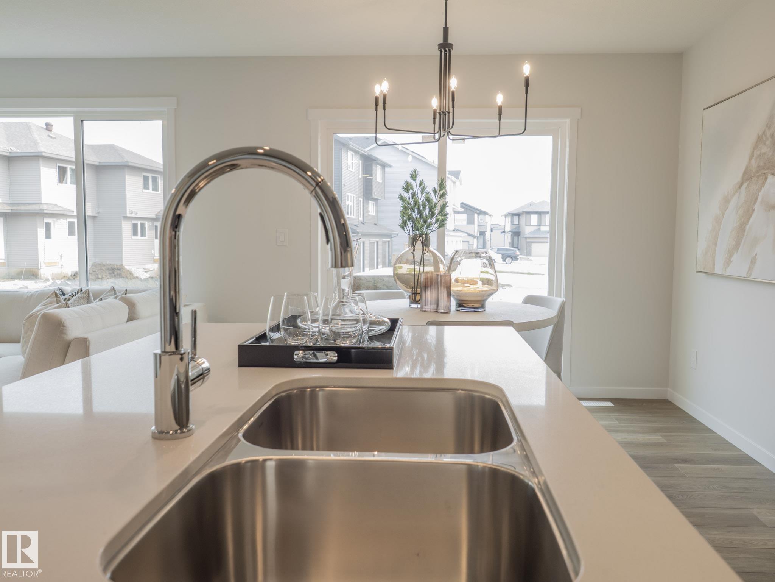
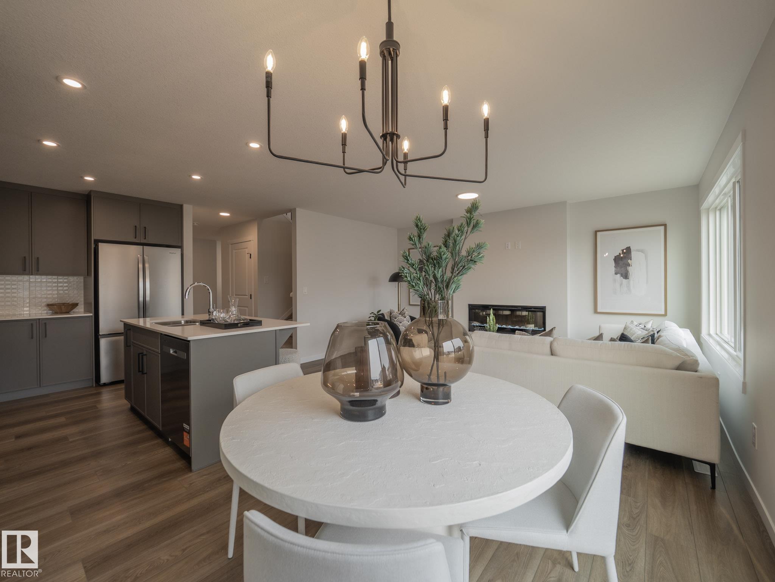
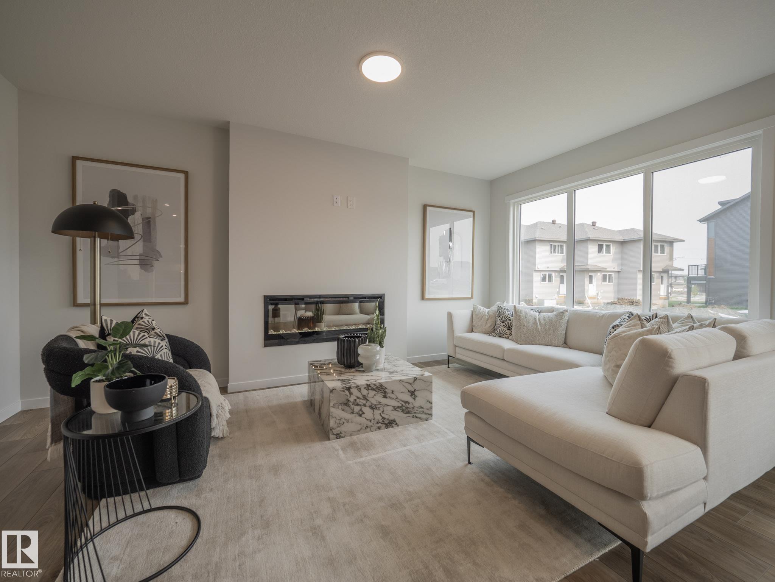
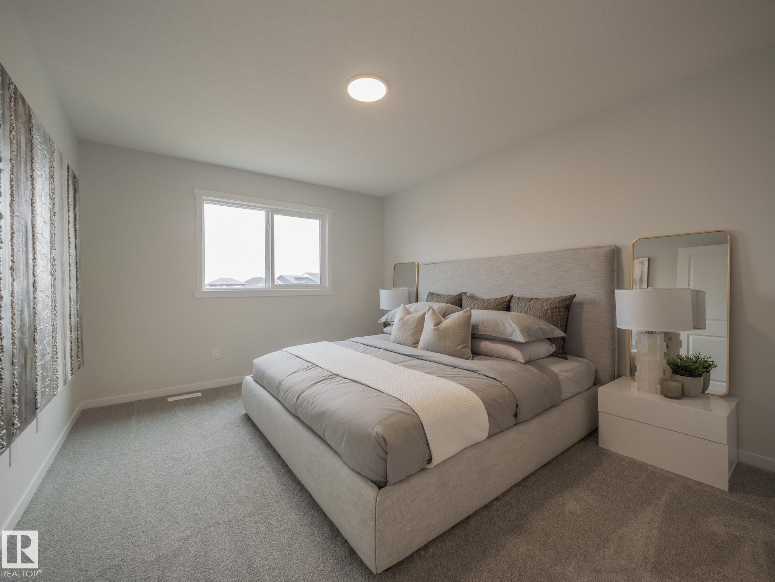
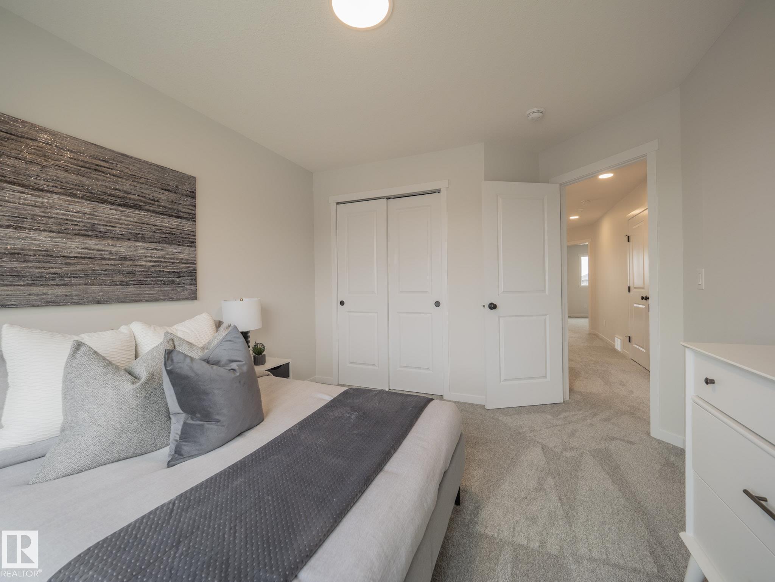
Thoughtfully designed for the moments that matter most, this Coventry Homes half duplex is a place you'll love coming home to. Complete with a double attached garage, the bright open-concept main floor brings everyone together with a stunning kitchen featuring quartz countertops, stainless steel appliances, tile backsplash, upgraded cabinetry, a pantry, and a spacious island overlooking the warm dining area and inviting living room with a cozy fireplace. A convenient half bath completes the main level. Upstairs, escape to your private primary retreat with a walk-in closet and ensuite featuring dual sinks and a stand-up shower. A bonus room, two additional bedrooms, a full bath, and upstairs laundry provide the perfect balance of comfort, function, and everyday convenience. Backed by the Alberta New Home Warranty Program for added peace of mind.

COMMUNITY  Marquis
PROPERTY TYPE  Duplex
BUILDING TYPE  Half Duplex
STYLE  2 Storey
YEAR BUILT 2026
SQUARE FOOTAGE  1,645
BEDROOMS  3
BATHROOMS  2.50
BASEMENT  Full, Unfinished
AMENITIES  Carbon Monoxide Detectors, Detectors Smoke, Smart/Program. Thermostat, Vinyl Windows, HRV System
APPLIANCES  Dishwasher-Built-In, Microwave Hood Fan, Refrigerator, Stove-Electric
COOLING 
FIREPLACE 
FLOORING  Carpet, Non-Ceramic Tile, Vinyl Plank
HEATING  Forced Air-1, Natural Gas
LAUNDRY  ensuite bathroom
LOT FEATURES  Golf Nearby, Partially Landscaped
PARKING  Double Garage Attached
RESTRICTIONS  None Known
ROOF  Asphalt Shingles
TITLE  Fee Simple
BROKER  REALTORS® Association of Edmonton


ROOMS DIMENSIONS (m) LEVEL