



3392 Gershaw Drive SW
Medicine Hat T1B 0B2
MLS® Number: A2335738
$ 2,100,000
4
BEDROOMS
3 + 1
BATHROOMS
3,170
SQUARE FEET
1975
YEAR BUILT
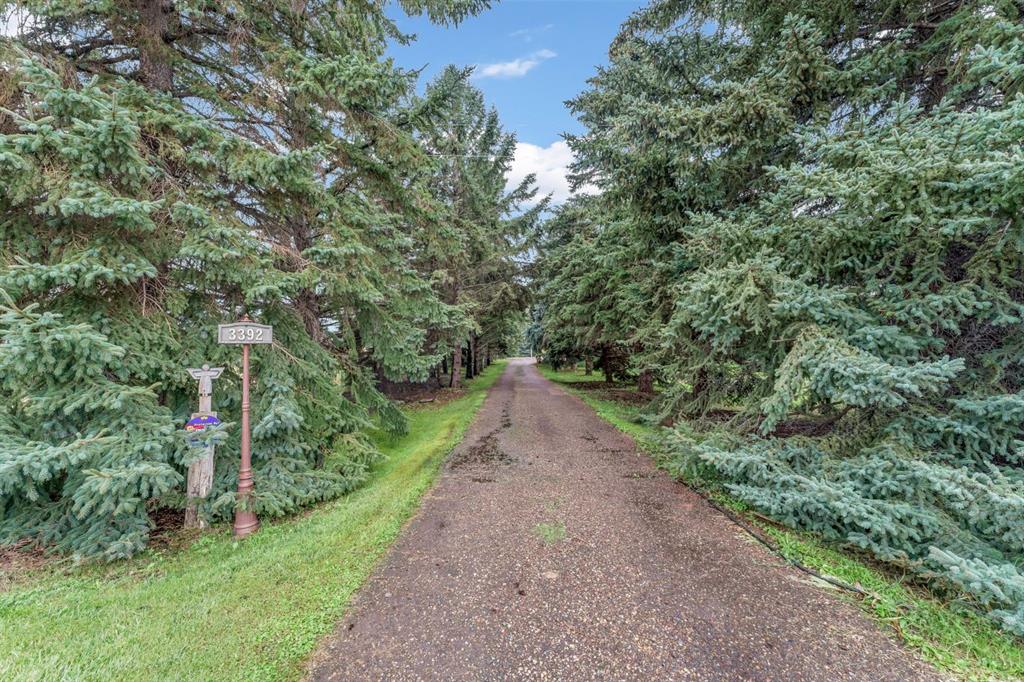
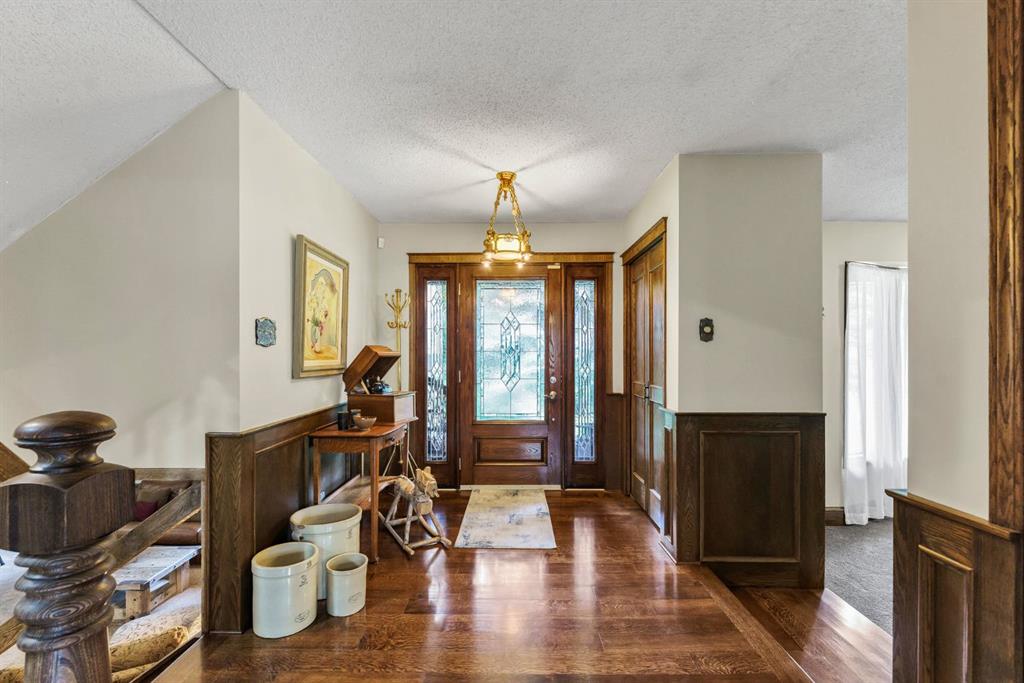
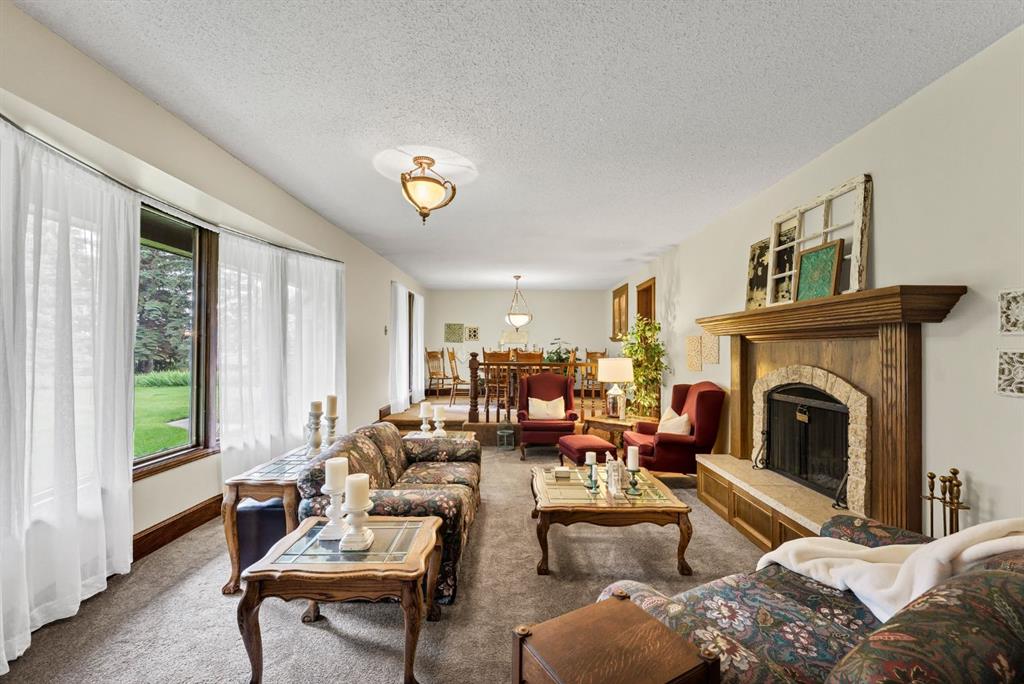
Beautiful, very private and treed 71.56 acres, a farm within the City limits. Property now has a NEW SECOND ACCESS to the land, for ease of use, development or division. This 3,170 square foot, one and a half-storey home offers four bedrooms all above grade and 3 and a half bathrooms, with a walkout lower level. Connected to City water, sewer, gas, electricity, and garbage. Includes a SMRID domestic pressurized turnout for yard watering and gardening, with a Wi-Fi enabled sprinkler system. A paved private road leads to the home. Inside, enjoy custom-built kitchen cabinets with pull-outs and Thermador cooking appliances. Outdoor features space for a pool, pickleball court, a shop or barn, horses, dogs or a few head of cattle (property has an existing dugout). All set among mature trees and quiet surroundings, which you can enjoy from a glass protected deck or patio or the balcony
| COMMUNITY | SW Hill |
| PROPERTY TYPE | Detached |
| BUILDING TYPE | House |
| STYLE | 1 and Half Storey, Acreage with Residence |
| YEAR BUILT | 1975 |
| SQUARE FOOTAGE | 3,170 |
| BEDROOMS | 4 |
| BATHROOMS | 4.00 |
| BASEMENT | Crawl Space |
| AMENITIES | |
| APPLIANCES | Built-In Gas Range, Central Air Conditioner, Convection Oven, Double Oven, Garburator, Washer/Dryer, Window Coverings |
| COOLING | Central Air |
| FIREPLACE | Gas, Wood Burning |
| FLOORING | Carpet, Hardwood, Tile |
| HEATING | Forced Air |
| LAUNDRY | Lower Level |
| LOT FEATURES | Back Yard, Farm, Garden, Landscaped, Lawn, Many Trees, No Neighbours Behind, Underground Sprinklers |
| PARKING | Double Garage Attached |
| RESTRICTIONS | Development Restriction |
| ROOF | Rubber |
| TITLE | Fee Simple |
| BROKER | RIVER STREET REAL ESTATE |
| ROOMS | DIMENSIONS (m) | LEVEL |
|---|---|---|
| Family Room | 22`11" x 14`5" | Lower |
| Bedroom | 11`2" x 15`2" | Lower |
| 3pc Bathroom | Lower | |
| Laundry | 11`4" x 8`2" | Lower |
| Living Room | 20`6" x 14`9" | Main |
| Family Room | 18`3" x 13`4" | Main |
| Dining Room | 11`6" x 13`7" | Main |
| Kitchen | 15`9" x 13`4" | Main |
| Breakfast Nook | 8`3" x 13`4" | Main |
| 2pc Bathroom | Main | |
| Bedroom - Primary | 15`4" x 16`4" | Second |
| Bedroom | 11`8" x 13`0" | Second |
| Bedroom | 11`10" x 15`11" | Second |
| 3pc Ensuite bath | Second | |
| 5pc Bathroom | Second | |
| Bonus Room | 42`5" x 21`11" | Third |