https://zimg.paragon.ice.com/ParagonImages/Property/PM/RAE/225393196/1/0/0/1e135b93608877444e29bd1f2371ed87/1/246a5d7f302b092991991d160508deae/225393196-8e9bf67f-3182-4c42-b05b-0f0dadaa2d51.JPG https://zimg.paragon.ice.com/ParagonImages/Property/PM/RAE/225393196/2/0/0/5711de00f28593becec85e4e5e202091/1/246a5d7f302b092991991d160508deae/225393196-2ca5bba1-1bdf-4bde-9f1d-2db15dec899d.JPG https://zimg.paragon.ice.com/ParagonImages/Property/PM/RAE/225393196/3/0/0/b9e6a3f38fca325f29bd178885d4d589/1/246a5d7f302b092991991d160508deae/225393196-c116087b-eba7-4247-9915-c14bf1448d35.JPG https://zimg.paragon.ice.com/ParagonImages/Property/PM/RAE/225393196/4/0/0/057d6b04643a9bdd49400f67a5c5dad3/1/246a5d7f302b092991991d160508deae/225393196-65eacb8a-b420-44bd-b6e4-f47a83c1a6a4.JPG https://zimg.paragon.ice.com/ParagonImages/Property/PM/RAE/225393196/5/0/0/5e1b3b28a9aa5acb3d22ce8177bbca13/1/246a5d7f302b092991991d160508deae/225393196-d7a7c5fb-c09c-4224-848c-b246927273ec.JPG https://zimg.paragon.ice.com/ParagonImages/Property/PM/RAE/225393196/6/0/0/3e229ab5b2b2d5997f24ed5d8513d966/1/246a5d7f302b092991991d160508deae/225393196-09a71753-bee2-4270-8167-9c658eaf81be.JPG https://zimg.paragon.ice.com/ParagonImages/Property/PM/RAE/225393196/7/0/0/aa0e94645a3e860098b8a9ea4bc76031/1/246a5d7f302b092991991d160508deae/225393196-82817a2f-9bee-4c14-8504-f0ea137ea7c5.JPG https://zimg.paragon.ice.com/ParagonImages/Property/PM/RAE/225393196/8/0/0/a456955b1eed3f0bcfdc2eefae67601d/1/246a5d7f302b092991991d160508deae/225393196-134e3551-ab6b-448e-a5bb-1afc175fe638.JPG https://zimg.paragon.ice.com/ParagonImages/Property/PM/RAE/225393196/9/0/0/e535d620f3c94c765c21c80b9859cc25/1/246a5d7f302b092991991d160508deae/225393196-ce17e6b6-767a-4994-ac07-ef231e517072.JPG https://zimg.paragon.ice.com/ParagonImages/Property/PM/RAE/225393196/10/0/0/148285104a730403f63c24a988cc27ba/1/246a5d7f302b092991991d160508deae/225393196-d0ef0ebd-3b6f-4fa1-b27b-f2282c86bc83.JPG https://zimg.paragon.ice.com/ParagonImages/Property/PM/RAE/225393196/11/0/0/dca69c64840da18dc5eeed409bb83ebc/1/246a5d7f302b092991991d160508deae/225393196-a39616fa-1dd4-494b-9726-43780888bec4.JPG https://zimg.paragon.ice.com/ParagonImages/Property/PM/RAE/225393196/12/0/0/40778e116eacd7c16d3c5dc01723696f/1/246a5d7f302b092991991d160508deae/225393196-803cb4ae-b5a4-45ca-bfc3-a02c723848a7.JPG https://zimg.paragon.ice.com/ParagonImages/Property/PM/RAE/225393196/13/0/0/0792a67afdff8204461e3bb8832ee60e/1/246a5d7f302b092991991d160508deae/225393196-3515ee32-7147-4b3d-972d-da3b09fde2d3.JPG https://zimg.paragon.ice.com/ParagonImages/Property/PM/RAE/225393196/14/0/0/2ab93e2708060f4cdc56ef4cd2d1b2b6/1/246a5d7f302b092991991d160508deae/225393196-d9e9374e-276f-4fbc-9e0a-491ff808e958.JPG https://zimg.paragon.ice.com/ParagonImages/Property/PM/RAE/225393196/15/0/0/d903da2b77f08459522d0c14f23a1d7e/1/246a5d7f302b092991991d160508deae/225393196-fd1432d9-a640-432f-afa0-04d07a91d3b9.JPG https://zimg.paragon.ice.com/ParagonImages/Property/PM/RAE/225393196/16/0/0/cf89f27bbb0d9f7aba817640dbc5420b/1/246a5d7f302b092991991d160508deae/225393196-d219ac6d-cf8e-4003-9ff6-606988f8030e.JPG https://zimg.paragon.ice.com/ParagonImages/Property/PM/RAE/225393196/17/0/0/b4e77f4d4fad52716eb1a0d2887881c4/1/246a5d7f302b092991991d160508deae/225393196-b7efe9c2-1505-429c-a7e2-ff2b83e77088.JPG https://zimg.paragon.ice.com/ParagonImages/Property/PM/RAE/225393196/18/0/0/ffc9a006ccf98e46b8e2c0ce704f8fcd/1/246a5d7f302b092991991d160508deae/225393196-d5a19062-fdd9-4b5e-b7c2-35926bee9048.JPG https://zimg.paragon.ice.com/ParagonImages/Property/PM/RAE/225393196/19/0/0/ce8f7bc6e8b7f3bb345cac5919e24028/1/246a5d7f302b092991991d160508deae/225393196-100eabc4-caf4-477d-bb02-5d0731bdd888.JPG https://zimg.paragon.ice.com/ParagonImages/Property/PM/RAE/225393196/20/0/0/2f468fa903a00177f8907e3b2470513e/1/246a5d7f302b092991991d160508deae/225393196-1b9ddec6-e1b2-40ec-bcc9-8c2c17705ab3.JPG https://zimg.paragon.ice.com/ParagonImages/Property/PM/RAE/225393196/21/0/0/43dac4e1946679d15599328018dd7356/1/246a5d7f302b092991991d160508deae/225393196-2ceb98fc-c786-4420-a319-82d2b393672e.JPG https://zimg.paragon.ice.com/ParagonImages/Property/PM/RAE/225393196/22/0/0/558791eea3683e51e06f9bc56e6ef6fb/1/246a5d7f302b092991991d160508deae/225393196-8188d4c7-0720-4ab9-969e-4099ed74b4b5.JPG https://zimg.paragon.ice.com/ParagonImages/Property/PM/RAE/225393196/23/0/0/c382dd15356eea39e17b840a57964038/1/246a5d7f302b092991991d160508deae/225393196-4d491762-45b9-410b-85f2-f9013f560bc6.JPG https://zimg.paragon.ice.com/ParagonImages/Property/PM/RAE/225393196/24/0/0/f63b186b5853620a93fc6401a3af8b6e/1/246a5d7f302b092991991d160508deae/225393196-40c0b6ae-bb4f-42bd-982c-109a771b0b17.JPG https://zimg.paragon.ice.com/ParagonImages/Property/PM/RAE/225393196/25/0/0/cecb17258e94719825ae191e5ad064c5/1/246a5d7f302b092991991d160508deae/225393196-20b36351-f34b-446a-ae65-67cef848fa05.JPG https://zimg.paragon.ice.com/ParagonImages/Property/PM/RAE/225393196/26/0/0/f37a9c8426f5091b1fe3f32b7384a84f/1/246a5d7f302b092991991d160508deae/225393196-aeed93e9-8a0a-477d-bfc3-0bcb5a79d6d7.JPG https://zimg.paragon.ice.com/ParagonImages/Property/PM/RAE/225393196/27/0/0/1d457a87bb4dfa5f0b9ea2438a0b887b/1/246a5d7f302b092991991d160508deae/225393196-02186f5e-b027-4e74-8d3d-7a3c7680547e.JPG https://zimg.paragon.ice.com/ParagonImages/Property/PM/RAE/225393196/28/0/0/9632b8b98a39656a41c08b6db2cc792a/1/246a5d7f302b092991991d160508deae/225393196-f8664ed1-5bcb-44c6-87a6-dca9f5bf4a89.JPG https://zimg.paragon.ice.com/ParagonImages/Property/PM/RAE/225393196/29/0/0/bf31b6ec8613e1a7c823cb0f8386a4a0/1/246a5d7f302b092991991d160508deae/225393196-4af057c6-1419-485b-a654-6c5fbfc13874.JPG https://zimg.paragon.ice.com/ParagonImages/Property/PM/RAE/225393196/30/0/0/ce17e5d6ed9242843f90b8ebf7fe9011/1/246a5d7f302b092991991d160508deae/225393196-7ff26ecc-a44c-4fb2-8eb9-95ceebf196fd.JPG https://zimg.paragon.ice.com/ParagonImages/Property/PM/RAE/225393196/31/0/0/0f076c8d1d2ab485d7e8c15c8daa5351/1/246a5d7f302b092991991d160508deae/225393196-1eab98b8-0bb2-4dbf-a393-4139a8be973f.JPG https://zimg.paragon.ice.com/ParagonImages/Property/PM/RAE/225393196/32/0/0/0de7ba1fa1c52eeb99a2a5b07c769ffa/1/246a5d7f302b092991991d160508deae/225393196-31d8acc7-20bf-4248-9519-692fe771a67e.JPG https://zimg.paragon.ice.com/ParagonImages/Property/PM/RAE/225393196/33/0/0/4233926bcdbdc0420ddd78f3d518979e/1/246a5d7f302b092991991d160508deae/225393196-f89c2034-56e8-421e-a7e9-53b509e9118d.JPG https://zimg.paragon.ice.com/ParagonImages/Property/PM/RAE/225393196/34/0/0/ae92b8db6cfb80e47d97ec243c06a6bc/1/246a5d7f302b092991991d160508deae/225393196-65aea2ab-817d-4ed6-8024-46995d16444b.JPG

336 172 AV NW

Edmonton T5Y 4L1

MLS® Number:  E4480376

Back to Marquis   

  • Home \
  • Marquis \
  • 336 172 AV NW
  • Marquis \
  • 336 172 AV NW

$ 439,900

3

BEDROOMS

2 + 1

BATHROOMS

1,441

SQUARE FEET

2026

YEAR BUILT

https://zimg.paragon.ice.com/ParagonImages/Property/PM/RAE/225393196/1/0/0/1e135b93608877444e29bd1f2371ed87/1/246a5d7f302b092991991d160508deae/225393196-8e9bf67f-3182-4c42-b05b-0f0dadaa2d51.JPG





MLS® Number
E4480376
PROPERTY TYPE
Duplex
LISTING DATE
April-02-2026

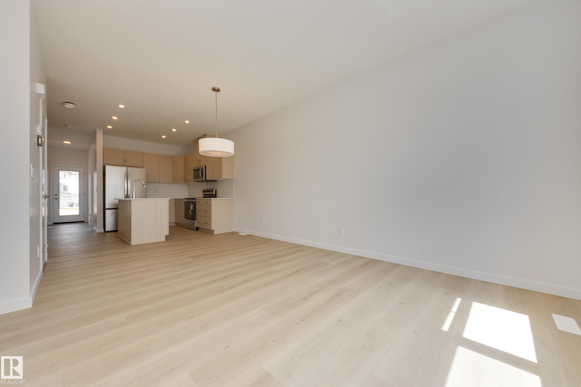
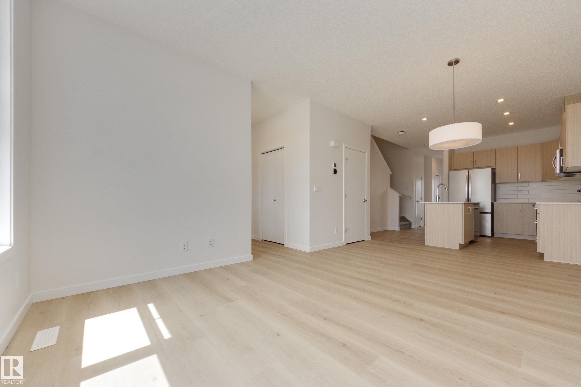
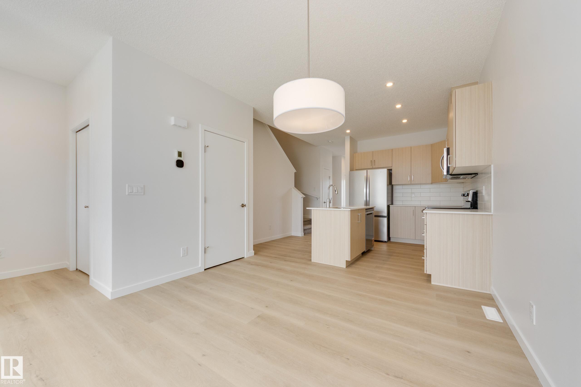
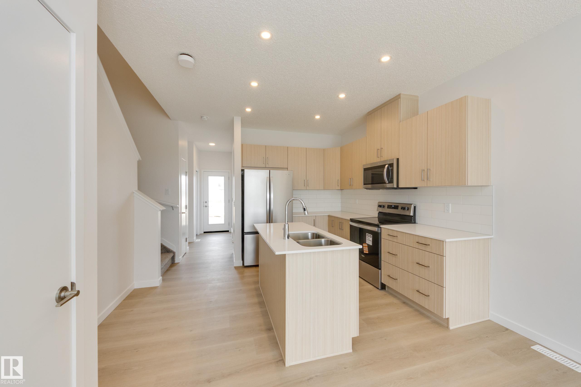
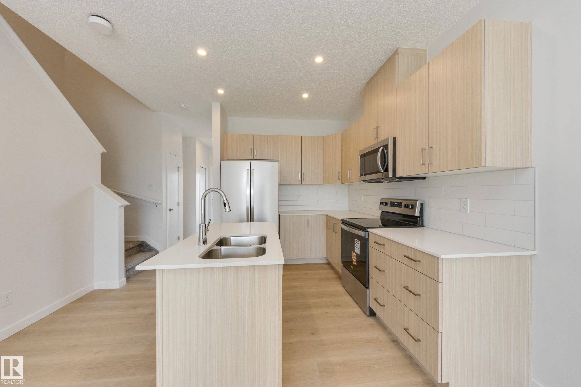
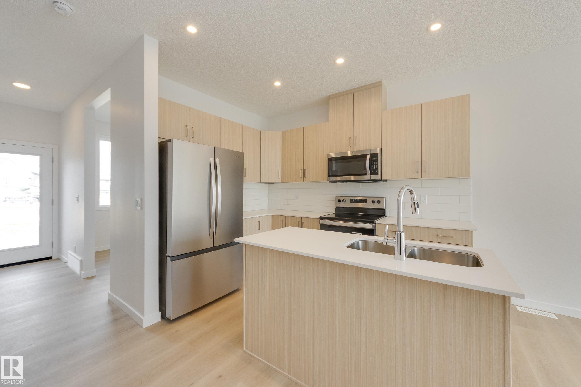
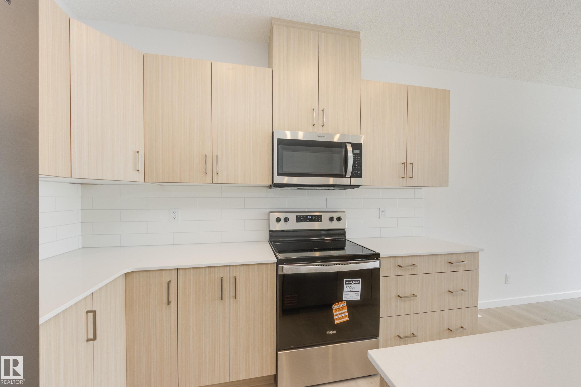
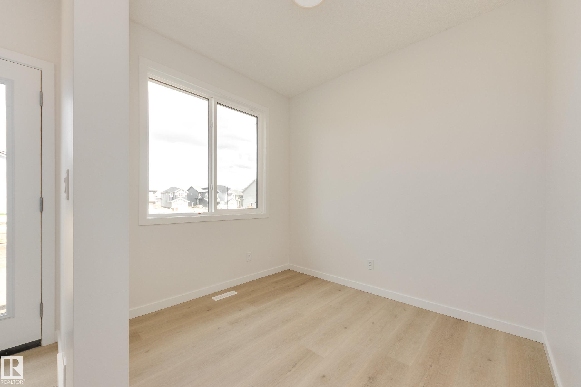
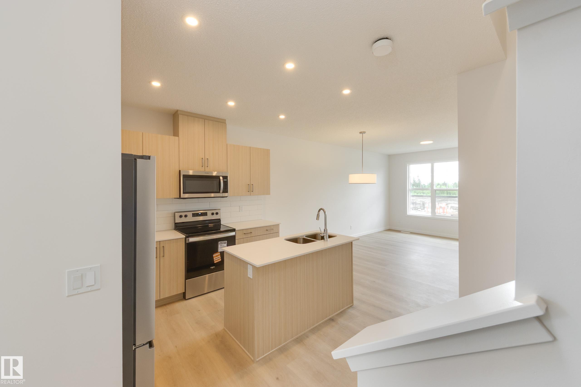
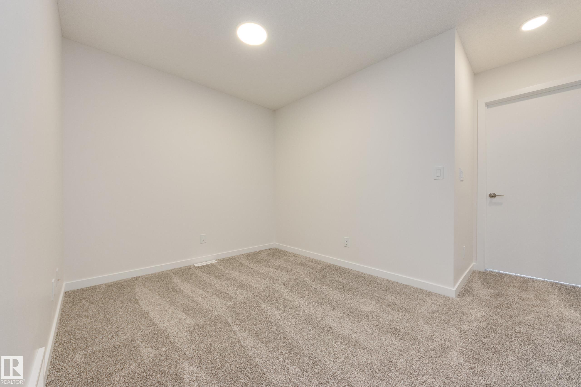
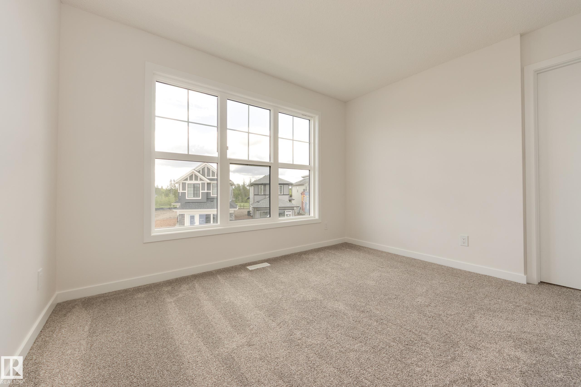
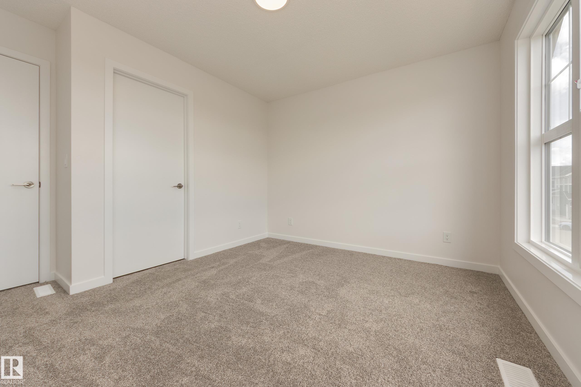
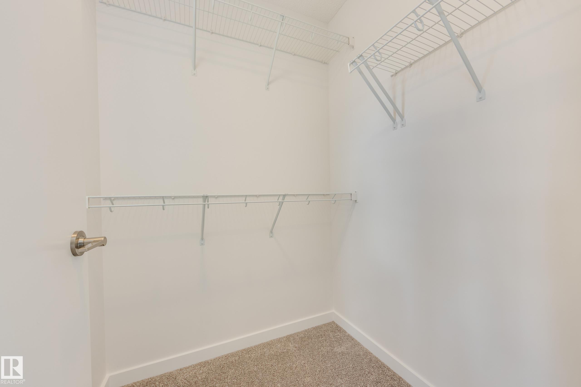
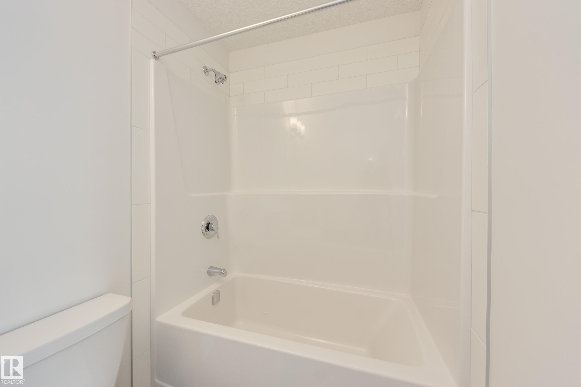
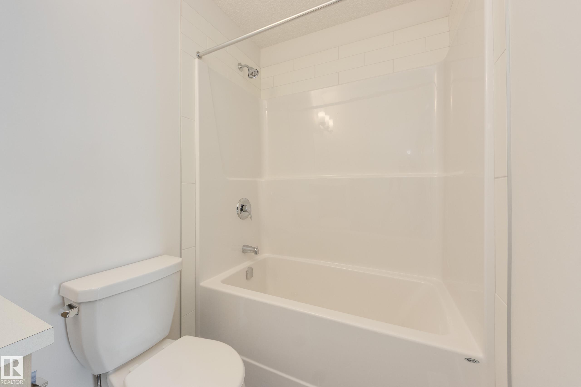
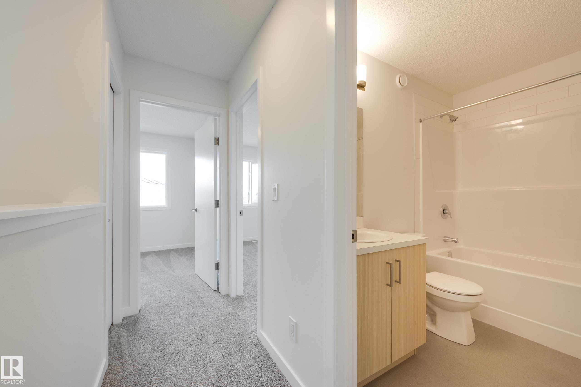
Welcome to Marquis West and the thoughtfully designed Juniper 18 model by Jayman BUILT. This stylish two-storey half duplex offers a functional layout with a double detached garage and a side entry to the basement, which is roughed-in for a future legal suite. Step inside to a bright main floor featuring a versatile flex room, perfect for a home office or additional living space. The open concept design flows into the kitchen, where a modern layout includes a flush eating bar and stunning finishes, connecting seamlessly to the dining and great room. A convenient two-piece bath completes this level. Upstairs, you’ll find three bedrooms including a comfortable primary suite with a walk-in-closet plus an ensuite, along with a second 4 piece bath. Built with Jayman’s Core Performance features: triple pane windows, solar panels, tankless hot water, HRV, high-efficiency furnace, and Smart Home technology, this home offers lasting value and everyday comfort. *NOTE: Exterior photo is different home, same model!*

COMMUNITY  Marquis
PROPERTY TYPE  Duplex
BUILDING TYPE  Half Duplex
STYLE  2 Storey
YEAR BUILT 2026
SQUARE FOOTAGE  1,441
BEDROOMS  3
BATHROOMS  2.50
BASEMENT  Full, Unfinished
AMENITIES  Hot Water Tankless, See Remarks, Solar Equipment
APPLIANCES  Dishwasher-Built-In, Dryer, Microwave Hood Fan, Refrigerator, Stove-Electric, Washer, Window Coverings
COOLING 
FIREPLACE 
FLOORING  Carpet, Non-Ceramic Tile, Vinyl Plank
HEATING  Forced Air-1, Natural Gas
LAUNDRY  ensuite bathroom
LOT FEATURES  Back Lane, Partially Landscaped
PARKING  Double Garage Detached
RESTRICTIONS  None Known
ROOF  Asphalt Shingles
TITLE  Fee Simple
BROKER  REALTORS® Association of Edmonton


ROOMS DIMENSIONS (m) LEVEL