

335035 Range Road 271
Rural Kneehill County T4H 4A2
MLS® Number: A2262611
$ 725,000
3
BEDROOMS
2 + 0
BATHROOMS
1,216
SQUARE FEET
1998
YEAR BUILT
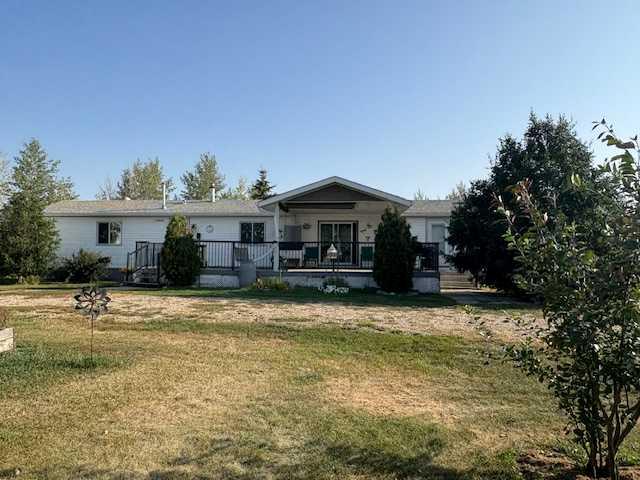
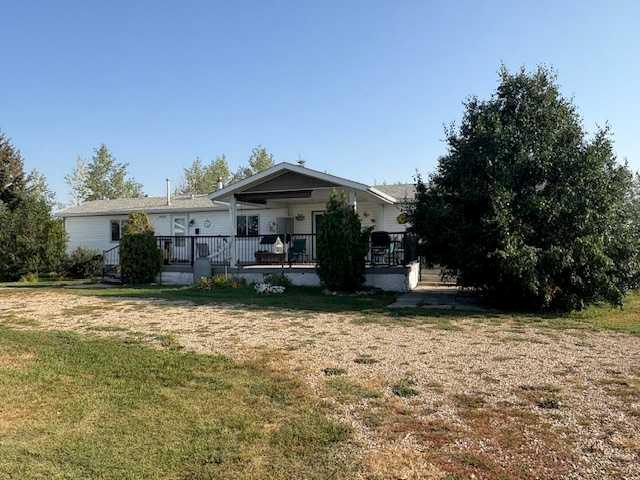
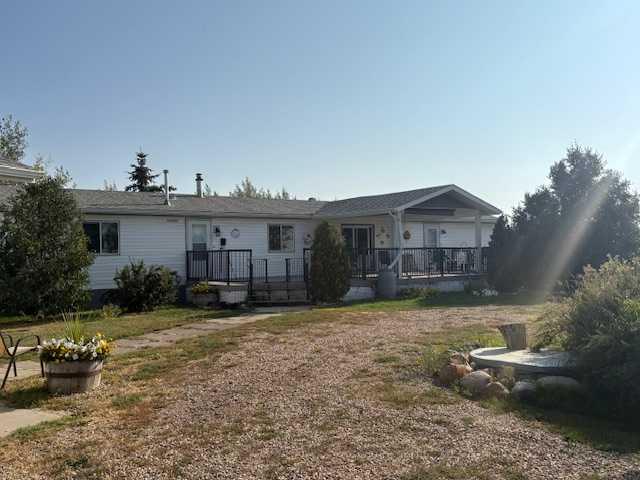
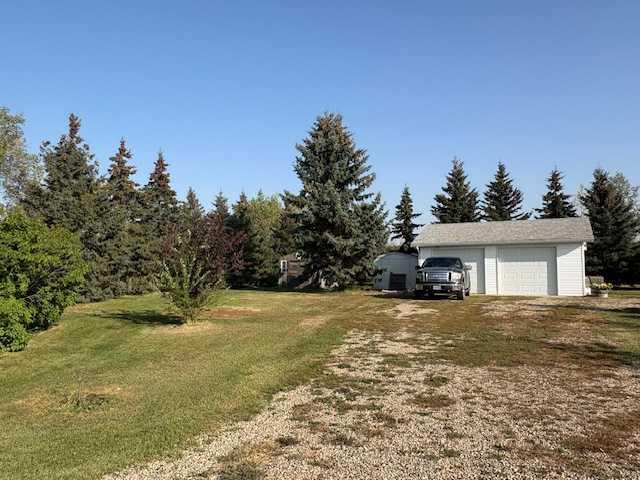
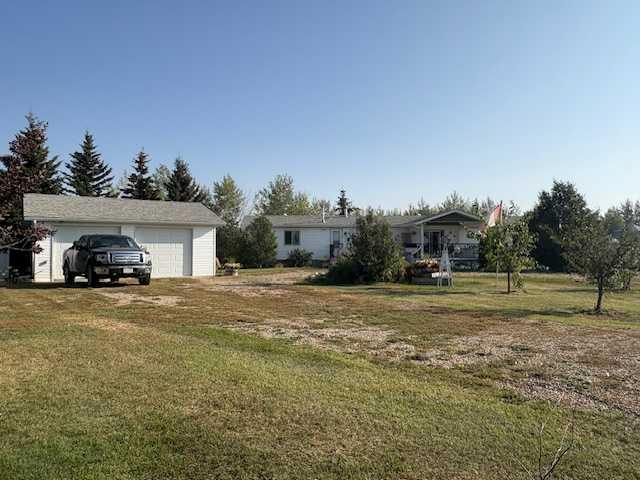
So, who wants to live in the country? This 8.5 acres is a beautiful acreage/hobby farm, located on the western edge of Kneehill County. It really is hard to get a better maintained hobby farm than this! Everything is well done here. The modern manufactured home (which is welded onto steel pylons) has a 16 foot, partially covered deck that has steps at either end. It is a great space for barbequing and entertaining. The home has air-conditioning to keep you cool in summer and a fireplace to keep you cosy throughout the long winter evenings. The new, 30 x 32 heated shop gives lots of space for storing all your needed equipment. In addition, there is also a barn (an actual, real, usable red barn!) and the property has secure perimeter fencing to keep all the predators out. The property also features animal shelters that are facing the right direction for snow protection, and it includes a heated animal watering system that can run year round. There are 2 water wells on the property so you have a back up protection plan. It also boasts plenty of fruit trees and other trees in and around the yard. There is also a double detached garage. All this and so much more. Everything here has been well planned out. Nothing here needs attention. Just move in and relax as you enjoy your new home. Just look at the pictures and you can see what we saw, when we visited the property. Don't delay. Get hold of your favorite realtor to book a showing on this amazing property today!
| COMMUNITY | |
| PROPERTY TYPE | Detached |
| BUILDING TYPE | Manufactured House |
| STYLE | Acreage with Residence, Single Wide Mobile Home |
| YEAR BUILT | 1998 |
| SQUARE FOOTAGE | 1,216 |
| BEDROOMS | 3 |
| BATHROOMS | 2.00 |
| BASEMENT | None |
| AMENITIES | |
| APPLIANCES | Dishwasher, Dryer, Electric Stove, Refrigerator, Washer |
| COOLING | Central Air |
| FIREPLACE | N/A |
| FLOORING | Carpet, Linoleum |
| HEATING | Forced Air, Propane |
| LAUNDRY | Main Level |
| LOT FEATURES | No Neighbours Behind, Pasture, Private, See Remarks, Treed, Views |
| PARKING | Double Garage Detached, Parking Pad |
| RESTRICTIONS | None Known |
| ROOF | Asphalt Shingle |
| TITLE | Fee Simple |
| BROKER | Royal LePage Wildrose Real Estate |
| ROOMS | DIMENSIONS (m) | LEVEL |
|---|---|---|
| 4pc Bathroom | Main | |
| Bedroom | 12`0" x 8`0" | Main |
| Bedroom | 9`0" x 8`0" | Main |
| 3pc Ensuite bath | Main | |
| Bedroom - Primary | 11`6" x 12`0" | Main |
| Living Room | 14`0" x 14`5" | Main |
| Kitchen With Eating Area | 14`0" x 14`5" | Main |