https://zimg.paragon.ice.com/ParagonImages/Property/PM/RAE/225405291/1/0/0/3149ec0b08aa80644ba1f93f03eb410f/1/d255899776f54aeaca6a415e39f9d85b/225405291-9c5b7f4f-845d-4126-b1b3-e8af867fe030.JPG https://zimg.paragon.ice.com/ParagonImages/Property/PM/RAE/225405291/2/0/0/da942dcdce1f397329b02ace5cd219ac/1/d255899776f54aeaca6a415e39f9d85b/225405291-b9e986af-6b81-47b9-8c71-3ad84faa96d8.JPG https://zimg.paragon.ice.com/ParagonImages/Property/PM/RAE/225405291/3/0/0/b32ab65b508ad46c0fc3f33c0a0e2d08/1/d255899776f54aeaca6a415e39f9d85b/225405291-edc90d0d-eaed-4e16-9a1d-bb33f0782ed9.JPG https://zimg.paragon.ice.com/ParagonImages/Property/PM/RAE/225405291/4/0/0/e85535329de6777334e9bf3affaba9fd/1/d255899776f54aeaca6a415e39f9d85b/225405291-c7c51635-9ec6-4e33-9adb-4c719c3a9499.JPG https://zimg.paragon.ice.com/ParagonImages/Property/PM/RAE/225405291/5/0/0/693239d8e9c6a168947ac19d671e5faf/1/d255899776f54aeaca6a415e39f9d85b/225405291-6ee6ed8e-2396-4624-a5bb-94d0dd4c1984.JPG https://zimg.paragon.ice.com/ParagonImages/Property/PM/RAE/225405291/6/0/0/59839ff8aef40ebdf1b067dfbf263fe5/1/d255899776f54aeaca6a415e39f9d85b/225405291-38cd03c9-8e3d-42f6-9f50-83aff5ecb3b8.JPG https://zimg.paragon.ice.com/ParagonImages/Property/PM/RAE/225405291/7/0/0/261990530255a3eb2439171be5605180/1/d255899776f54aeaca6a415e39f9d85b/225405291-b037b5b9-2e5e-4300-8ba1-e73e1314335e.JPG https://zimg.paragon.ice.com/ParagonImages/Property/PM/RAE/225405291/8/0/0/dbde93b12f09f098d00bf32f6ccc1d4c/1/d255899776f54aeaca6a415e39f9d85b/225405291-d55f3ac7-1a76-4569-bcc1-0064282fb5b0.JPG https://zimg.paragon.ice.com/ParagonImages/Property/PM/RAE/225405291/9/0/0/5ee99b4d9d26efc486124340a4e12303/1/d255899776f54aeaca6a415e39f9d85b/225405291-41e37b3c-12cc-4f6b-861f-01eb5ad97835.JPG https://zimg.paragon.ice.com/ParagonImages/Property/PM/RAE/225405291/10/0/0/30adf166d3c9c55f6084a9f1ce400cca/1/d255899776f54aeaca6a415e39f9d85b/225405291-195cf8d1-971b-403c-8db7-8bd94920b2ea.JPG https://zimg.paragon.ice.com/ParagonImages/Property/PM/RAE/225405291/11/0/0/fb86c0a46e26ff44221ae63b379bfd10/1/d255899776f54aeaca6a415e39f9d85b/225405291-65c0c859-f248-43c9-b9fb-03d30fba61b9.JPG https://zimg.paragon.ice.com/ParagonImages/Property/PM/RAE/225405291/12/0/0/3dbacaba65762544506b30d6acd4fb69/1/d255899776f54aeaca6a415e39f9d85b/225405291-9aa4fd3d-0fcc-4c5f-9ed8-d22d3f9e6f84.JPG https://zimg.paragon.ice.com/ParagonImages/Property/PM/RAE/225405291/13/0/0/33e0418fb07a61e1be62bdab14d38a8a/1/d255899776f54aeaca6a415e39f9d85b/225405291-0dd41542-2d55-488c-bde2-4a759b996c40.JPG https://zimg.paragon.ice.com/ParagonImages/Property/PM/RAE/225405291/14/0/0/429b926379523dc05eac27e5f65c21f1/1/d255899776f54aeaca6a415e39f9d85b/225405291-f5166fb1-a0bf-4f5b-9665-d93d7c7fbd2a.JPG https://zimg.paragon.ice.com/ParagonImages/Property/PM/RAE/225405291/15/0/0/1879336772528399e66dbf062a750572/1/d255899776f54aeaca6a415e39f9d85b/225405291-a749ed25-b60b-4347-912c-03eb0226915c.JPG https://zimg.paragon.ice.com/ParagonImages/Property/PM/RAE/225405291/16/0/0/aec132d912392b4b32d4d48cfd688dd2/1/d255899776f54aeaca6a415e39f9d85b/225405291-2fbc8ad0-6542-41b5-ad38-ed16302e29fb.JPG https://zimg.paragon.ice.com/ParagonImages/Property/PM/RAE/225405291/17/0/0/a561ef9e35cb19f936a84463e2ebd56f/1/d255899776f54aeaca6a415e39f9d85b/225405291-d60e791d-70bd-4cdd-ab0b-b05ea2271e50.JPG https://zimg.paragon.ice.com/ParagonImages/Property/PM/RAE/225405291/18/0/0/4dbbc04ac7d651d2f7b2d05e3b5120cb/1/d255899776f54aeaca6a415e39f9d85b/225405291-9564659e-8f8a-4b79-b830-b702b775d8ea.JPG https://zimg.paragon.ice.com/ParagonImages/Property/PM/RAE/225405291/19/0/0/01d1d4af7c15fd6669d8732bbe32ca4c/1/d255899776f54aeaca6a415e39f9d85b/225405291-5336571a-cf9f-4aa0-a421-acddc5639e14.JPG https://zimg.paragon.ice.com/ParagonImages/Property/PM/RAE/225405291/20/0/0/a85d39a9b1d85edba1b712d8334694ed/1/d255899776f54aeaca6a415e39f9d85b/225405291-25ea2346-d3cb-424f-9506-9a7e9cd8f565.JPG https://zimg.paragon.ice.com/ParagonImages/Property/PM/RAE/225405291/21/0/0/7a59e0e7effd688f0f3ca2ff89534ea0/1/d255899776f54aeaca6a415e39f9d85b/225405291-794b1414-a973-4014-9b6b-433c6c87317a.JPG https://zimg.paragon.ice.com/ParagonImages/Property/PM/RAE/225405291/22/0/0/da3b653f0ccd0594acd058b76154b7f8/1/d255899776f54aeaca6a415e39f9d85b/225405291-0a72c463-2196-4608-b26a-6082341a461c.JPG https://zimg.paragon.ice.com/ParagonImages/Property/PM/RAE/225405291/23/0/0/a3f893147c7225f5f90b927885fe4e67/1/d255899776f54aeaca6a415e39f9d85b/225405291-207f414d-7a30-4fed-ae37-8257e1180647.JPG https://zimg.paragon.ice.com/ParagonImages/Property/PM/RAE/225405291/24/0/0/104892c81181fe467a5c91e7beb02766/1/d255899776f54aeaca6a415e39f9d85b/225405291-3699eaa7-e363-4f65-8069-26f749405a0a.JPG https://zimg.paragon.ice.com/ParagonImages/Property/PM/RAE/225405291/25/0/0/e48e45b21b6a2269df7b101adeaf0c04/1/d255899776f54aeaca6a415e39f9d85b/225405291-045de74f-689a-449e-ba49-59e7aaff7912.JPG https://zimg.paragon.ice.com/ParagonImages/Property/PM/RAE/225405291/26/0/0/a1959a165915e7a69232339dc2d3e686/1/d255899776f54aeaca6a415e39f9d85b/225405291-c4de0bca-fb17-4e38-bd52-22eeadaba60a.JPG https://zimg.paragon.ice.com/ParagonImages/Property/PM/RAE/225405291/27/0/0/535c480c1665ec2b8a92ba16560469a4/1/d255899776f54aeaca6a415e39f9d85b/225405291-82839154-3eb2-49cf-ad39-0eb6bd9519f6.JPG https://zimg.paragon.ice.com/ParagonImages/Property/PM/RAE/225405291/28/0/0/48a53e8c20ef0057780d4ed3277c5306/1/d255899776f54aeaca6a415e39f9d85b/225405291-e534e791-9eb7-4075-978c-9c0a3d140510.JPG https://zimg.paragon.ice.com/ParagonImages/Property/PM/RAE/225405291/29/0/0/c91ae5838329f6e711efa23690635b30/1/d255899776f54aeaca6a415e39f9d85b/225405291-c2a81b29-a48c-49fd-8621-a41c5b14b1b1.JPG https://zimg.paragon.ice.com/ParagonImages/Property/PM/RAE/225405291/30/0/0/49bddc5a06d8ae39e35616fe22c71083/1/d255899776f54aeaca6a415e39f9d85b/225405291-4c23661c-def5-4e2d-83b9-95f94ea5a648.JPG https://zimg.paragon.ice.com/ParagonImages/Property/PM/RAE/225405291/31/0/0/b143a94ab8fd2edfc2b77ed90c724b4c/1/d255899776f54aeaca6a415e39f9d85b/225405291-7a40e404-00b6-4119-8705-a5b732e878c1.JPG https://zimg.paragon.ice.com/ParagonImages/Property/PM/RAE/225405291/32/0/0/c52d4c83e1c22e269959eb15cbfdca1d/1/d255899776f54aeaca6a415e39f9d85b/225405291-79213d58-3133-4c48-8cca-adfc09f527d0.JPG https://zimg.paragon.ice.com/ParagonImages/Property/PM/RAE/225405291/33/0/0/100d27394f5a565cbab11b9964d10571/1/d255899776f54aeaca6a415e39f9d85b/225405291-be9487c4-4183-4016-b67e-db9f316ae4fb.JPG https://zimg.paragon.ice.com/ParagonImages/Property/PM/RAE/225405291/34/0/0/f54563b4414e081409d7295d0488dda6/1/d255899776f54aeaca6a415e39f9d85b/225405291-cabdedf2-ceb9-42b9-8a80-fab37572ab5a.JPG https://zimg.paragon.ice.com/ParagonImages/Property/PM/RAE/225405291/35/0/0/765b70b01f5c0eae59bac835e3ce265d/1/d255899776f54aeaca6a415e39f9d85b/225405291-779196d5-528d-4baa-a5da-40baa761040e.JPG https://zimg.paragon.ice.com/ParagonImages/Property/PM/RAE/225405291/36/0/0/937379a8811dc389d7a7d7cdb5387073/1/d255899776f54aeaca6a415e39f9d85b/225405291-7a63c90e-a3bc-4594-86f5-e825917b14b8.JPG https://zimg.paragon.ice.com/ParagonImages/Property/PM/RAE/225405291/37/0/0/62f37ad4cc0991c810e1e2c7e22956c3/1/d255899776f54aeaca6a415e39f9d85b/225405291-ecb0436d-5545-44f6-aa32-5e13ecd06358.JPG https://zimg.paragon.ice.com/ParagonImages/Property/PM/RAE/225405291/38/0/0/bc8a29d5d6d868ab2f1ad46e5bacd7c6/1/d255899776f54aeaca6a415e39f9d85b/225405291-db04716c-b5f4-48e6-9461-e54807c6fd9e.JPG https://zimg.paragon.ice.com/ParagonImages/Property/PM/RAE/225405291/39/0/0/2dfc5e3ab698f0983c17133c5f861e98/1/d255899776f54aeaca6a415e39f9d85b/225405291-4d0a6b8f-30d0-44d5-9b1e-680120809a18.JPG

3350 18B ST NW

Edmonton T6T 0R4

MLS® Number:  E4492471

Back to Laurel   

  • Home \
  • Laurel \
  • 3350 18B ST NW

$ 524,000

3

BEDROOMS

2 + 1

BATHROOMS

1,722

SQUARE FEET

2014

YEAR BUILT

https://zimg.paragon.ice.com/ParagonImages/Property/PM/RAE/225405291/1/0/0/3149ec0b08aa80644ba1f93f03eb410f/1/d255899776f54aeaca6a415e39f9d85b/225405291-9c5b7f4f-845d-4126-b1b3-e8af867fe030.JPG





MLS® Number
E4492471
PROPERTY TYPE
Detached Single Family
LISTING DATE
June-08-2026

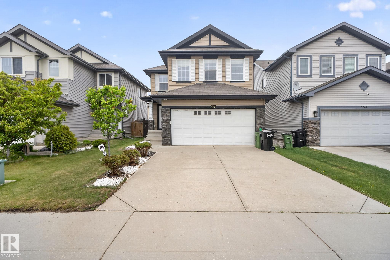
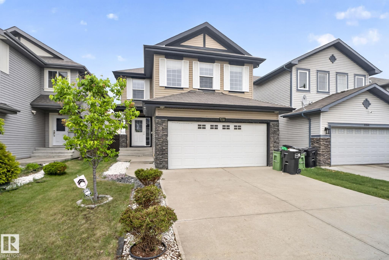
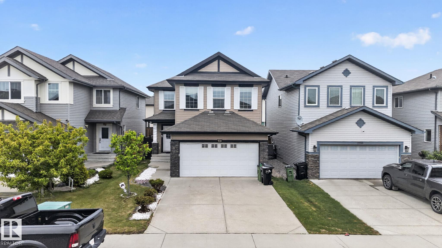
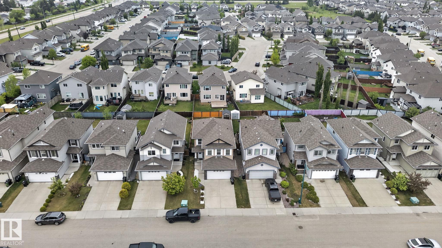
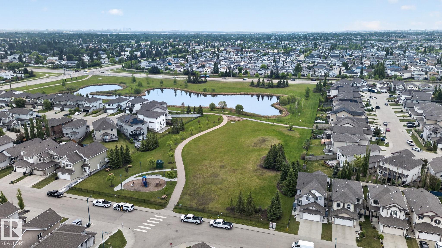
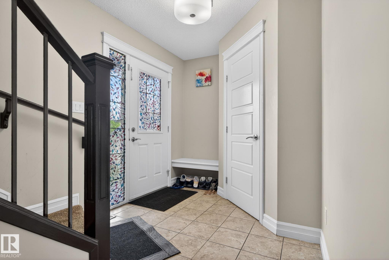
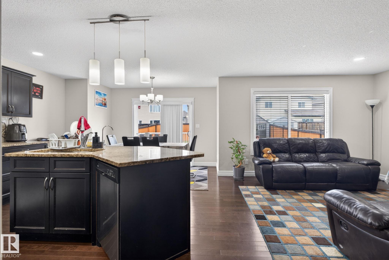
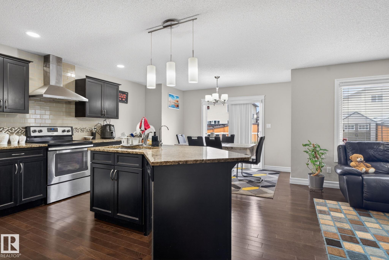
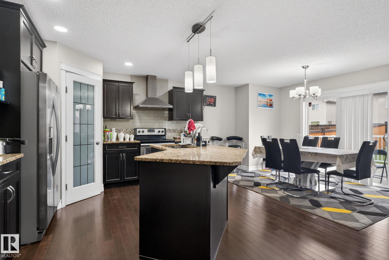
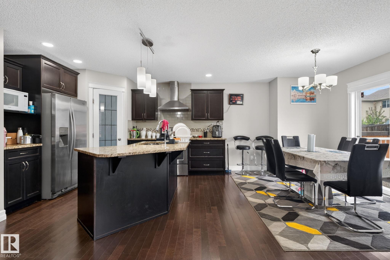
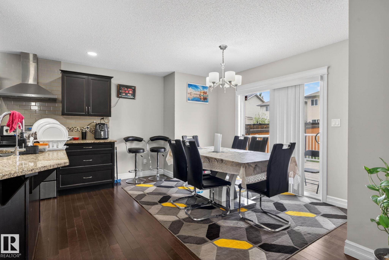
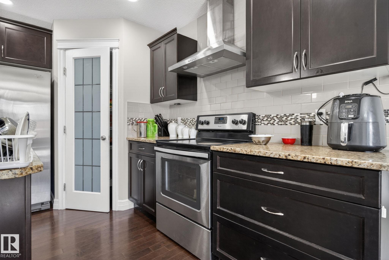
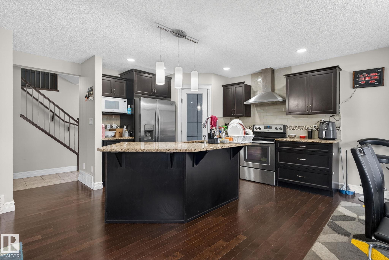
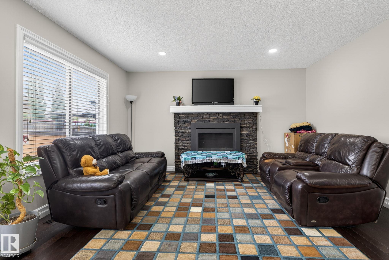
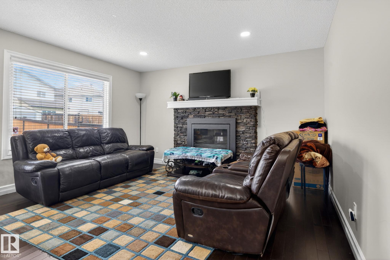
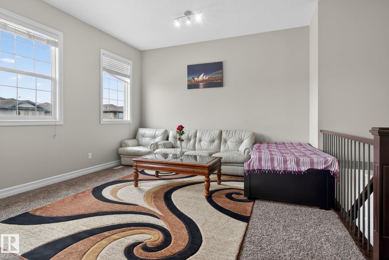
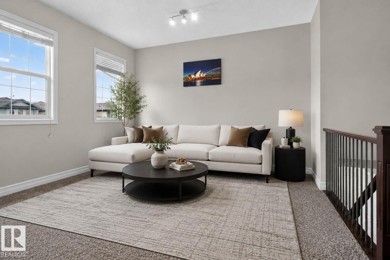
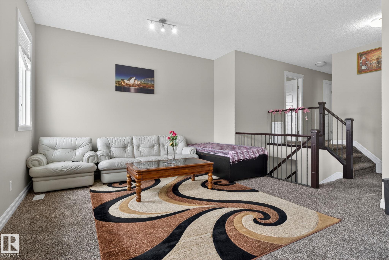
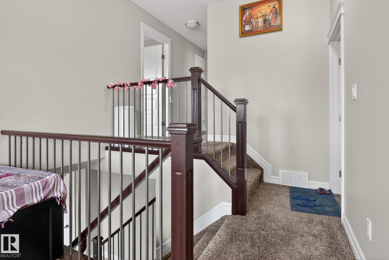
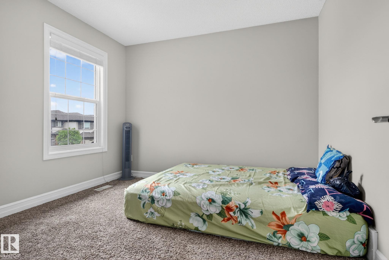
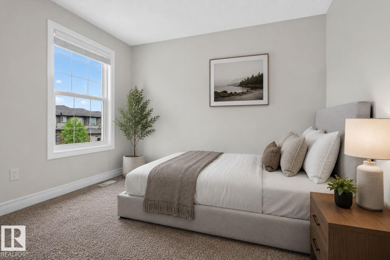
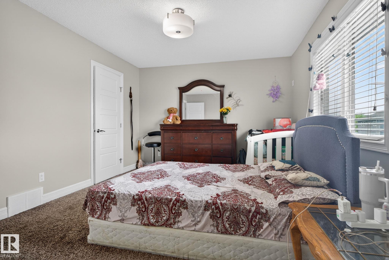
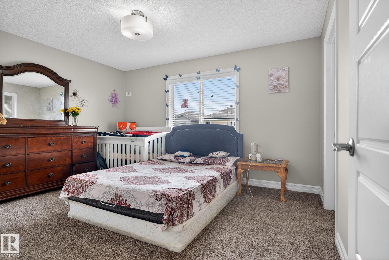
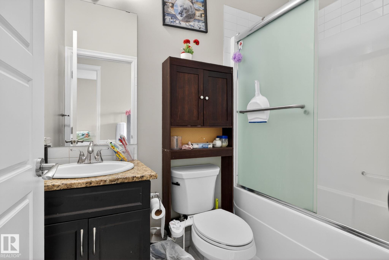
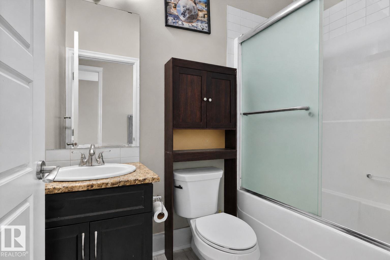
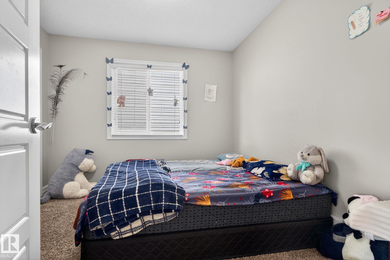
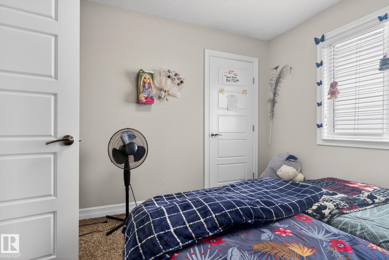
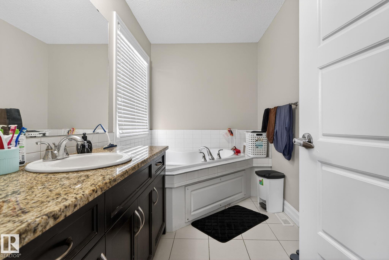
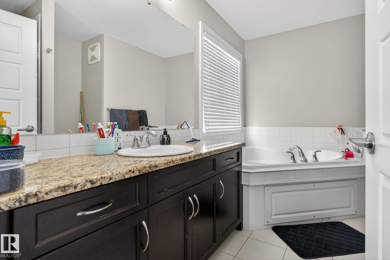
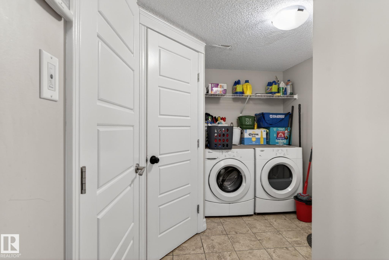
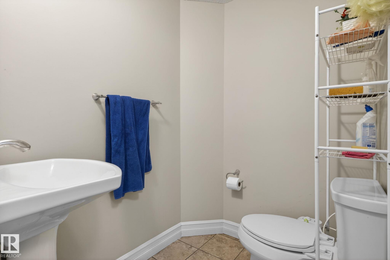
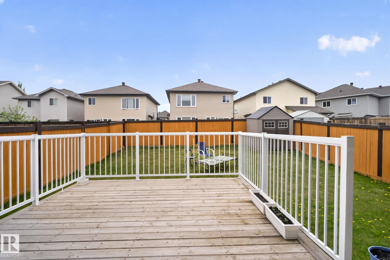
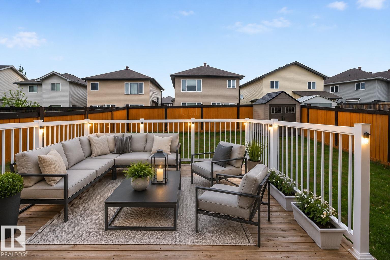
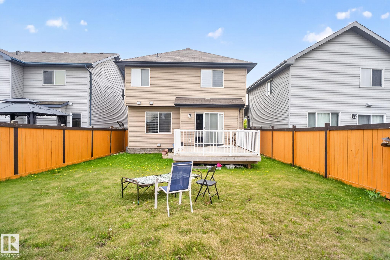
Welcome to this stunning nearly twenty-four hundred square foot home in the desirable Laurel neighborhood of Edmonton. The main floor features an inviting living room, dining area, and kitchen, plus a mudroom and two piece bathroom. Upstairs, you’ll find a master bedroom suite complete with a four piece ensuite and walk-in closet, two additional bedrooms, and another four piece bathroom. Plus, there’s a large bonus room ready for whatever you envision—whether that’s extra living space, a home office, or a creative studio. The fully finished basement boasts a spacious rec room, giving you even more flexibility for entertaining or storage. The home is beautifully maintained and includes a lovely deck perfect for outdoor enjoyment.

COMMUNITY  Laurel
PROPERTY TYPE  Detached Single Family
BUILDING TYPE  Detached Single Family
STYLE  2 Storey
YEAR BUILT 2014
SQUARE FOOTAGE  1,722
BEDROOMS  3
BATHROOMS  2.50
BASEMENT  Full, Finished
AMENITIES  Deck, No Smoking Home
APPLIANCES  Dryer, Garage Opener, Hood Fan, Refrigerator, Stove-Electric, Washer
COOLING 
FIREPLACE 
FLOORING  Carpet, Vinyl Plank
HEATING  Forced Air-2, Natural Gas
LAUNDRY  ensuite bathroom
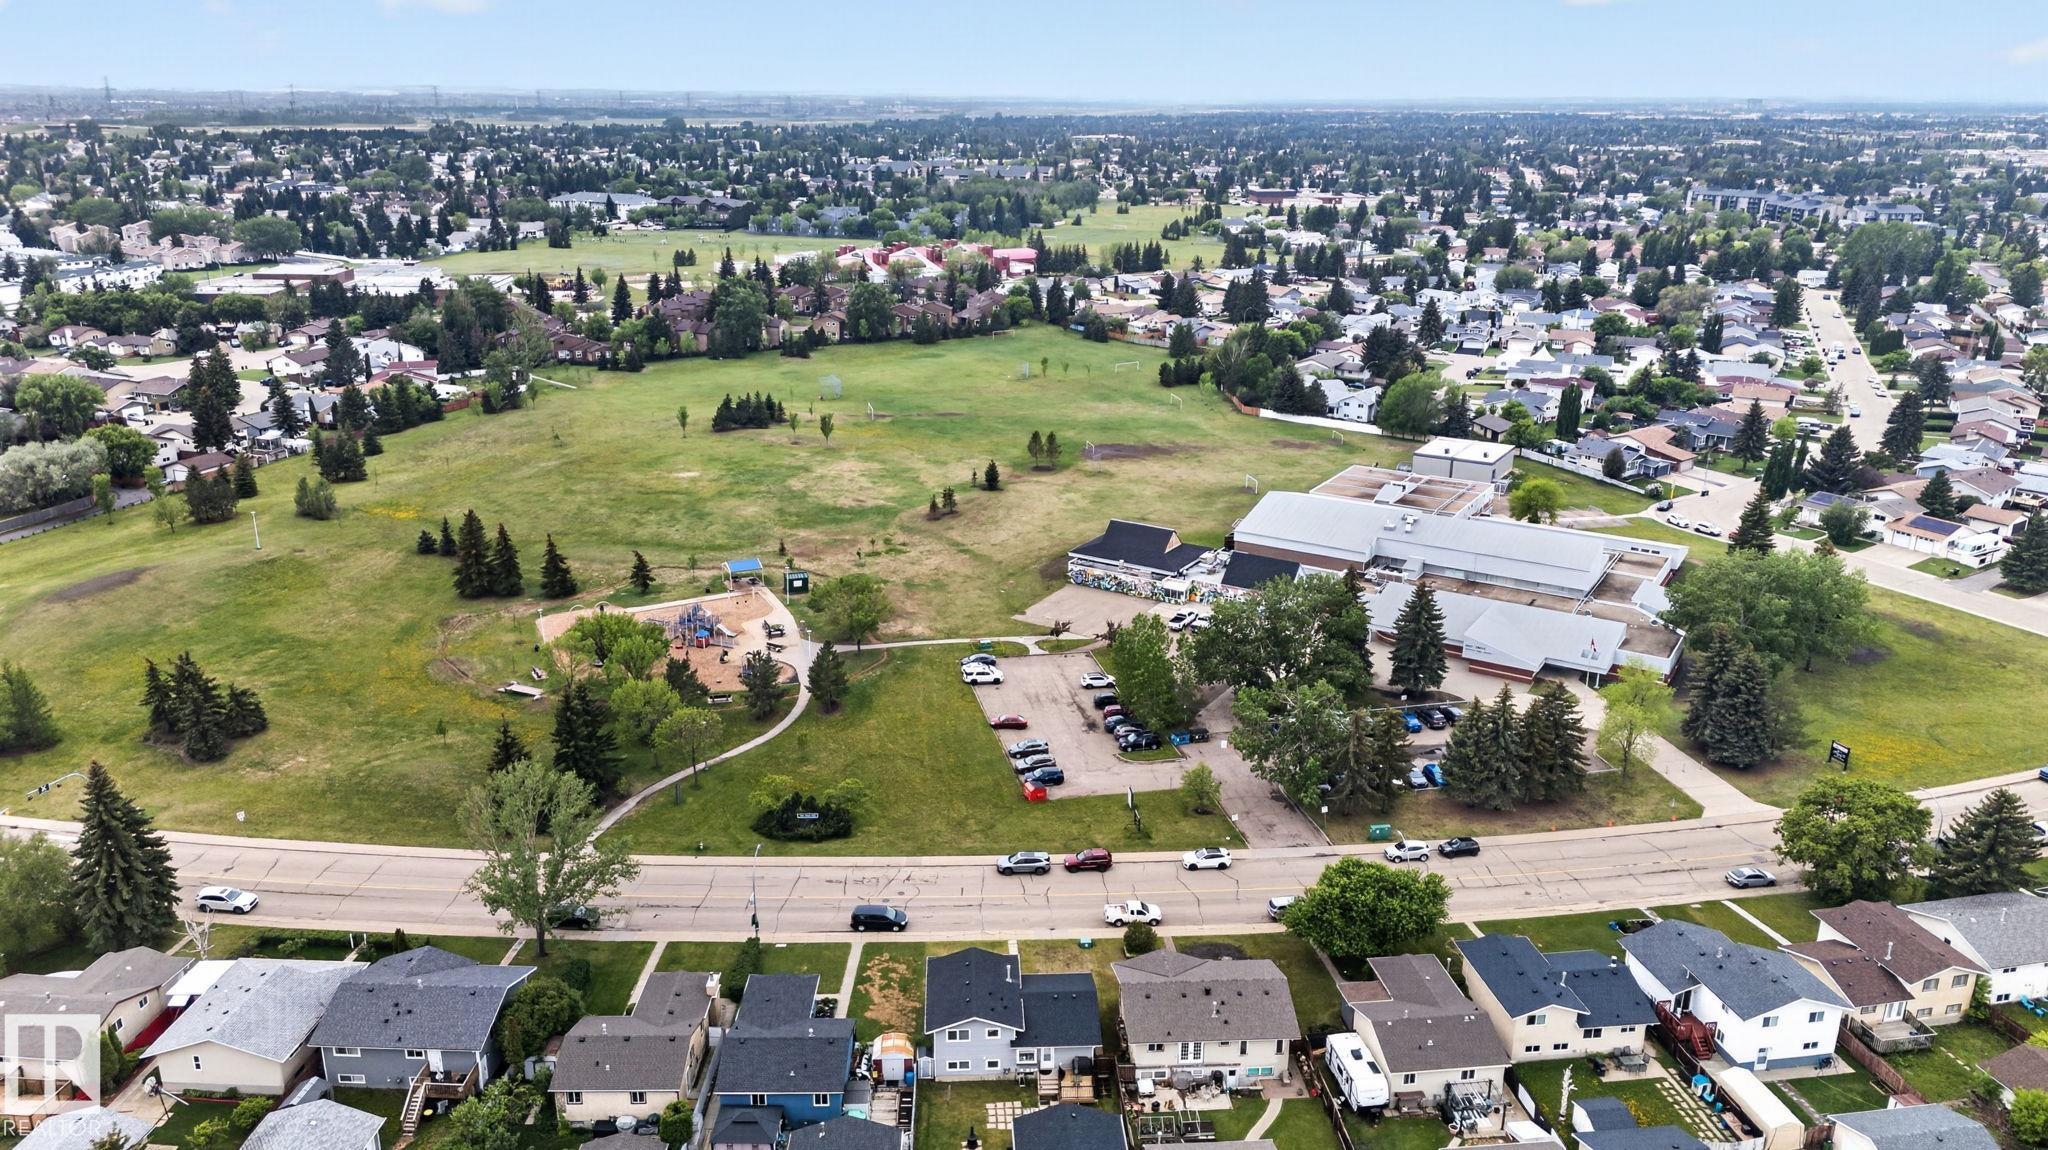
LOT FEATURES  Fenced, Flat Site, Landscaped, No Back Lane, Schools, Shopping Nearby
PARKING  Double Garage Attached
RESTRICTIONS  None Known
ROOF  Asphalt Shingles
TITLE  Fee Simple
BROKER  REALTORS® Association of Edmonton


ROOMS DIMENSIONS (m) LEVEL