









335, 6220 17 Avenue SE
Calgary T2W 0A6
MLS® Number: A2351356
$ 40,000
3
BEDROOMS
1 + 0
BATHROOMS
964
SQUARE FEET
1978
YEAR BUILT

Susan Gronberg
403-809-4698
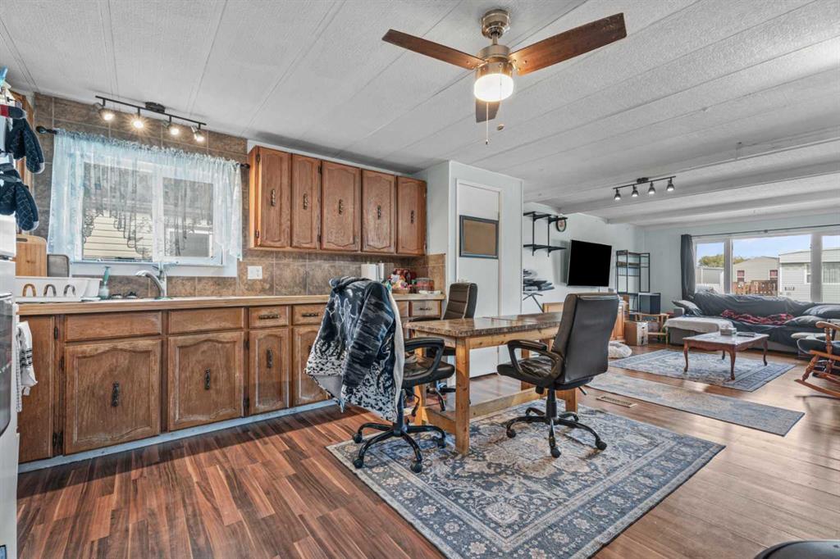
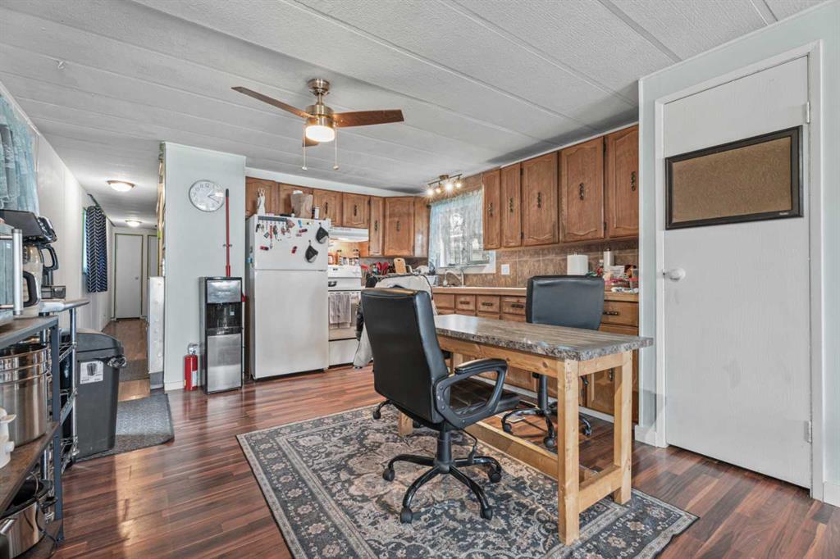
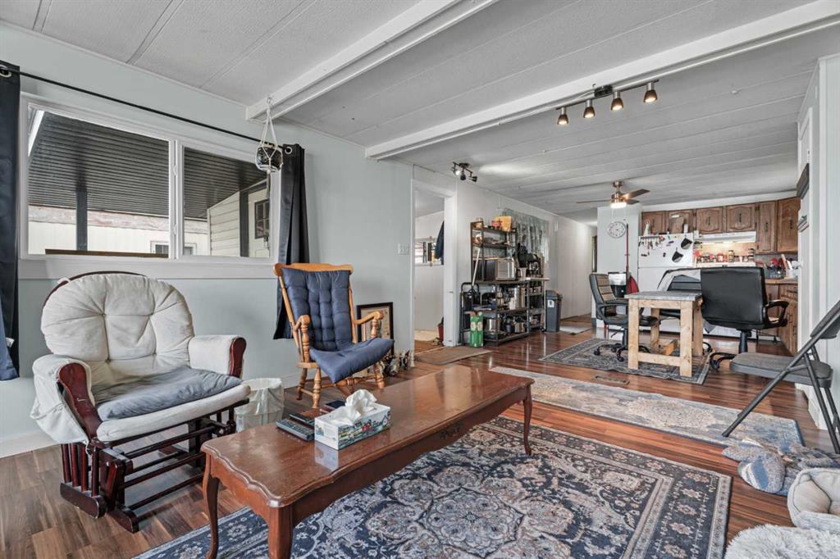
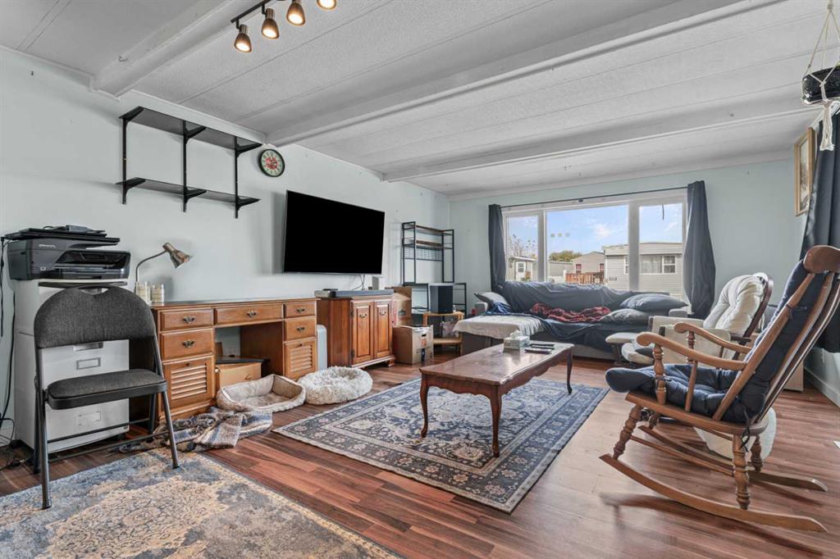
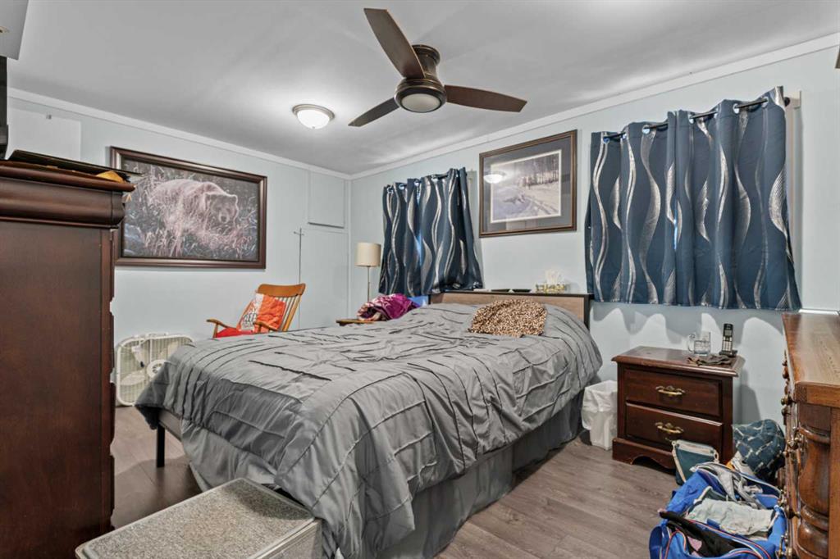
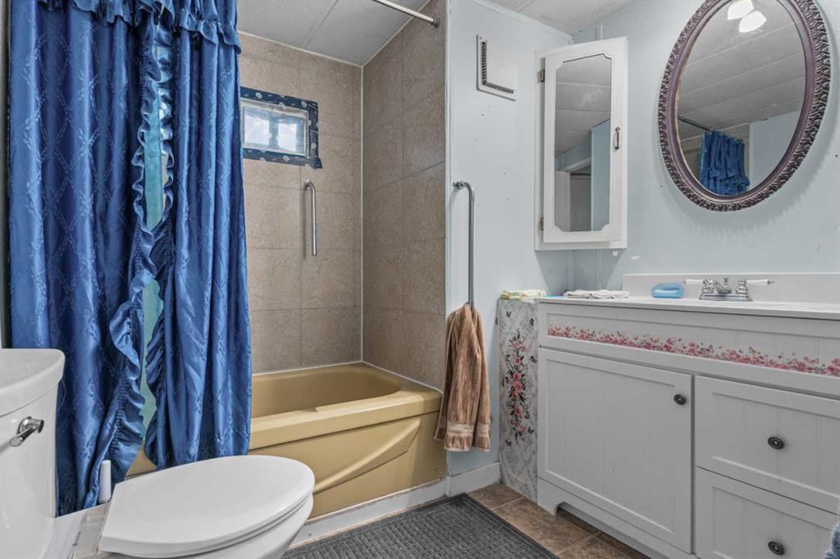
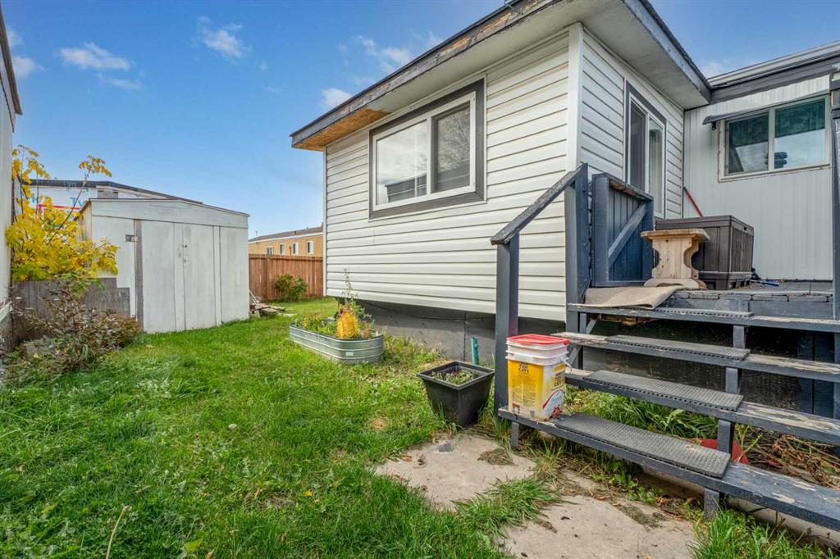
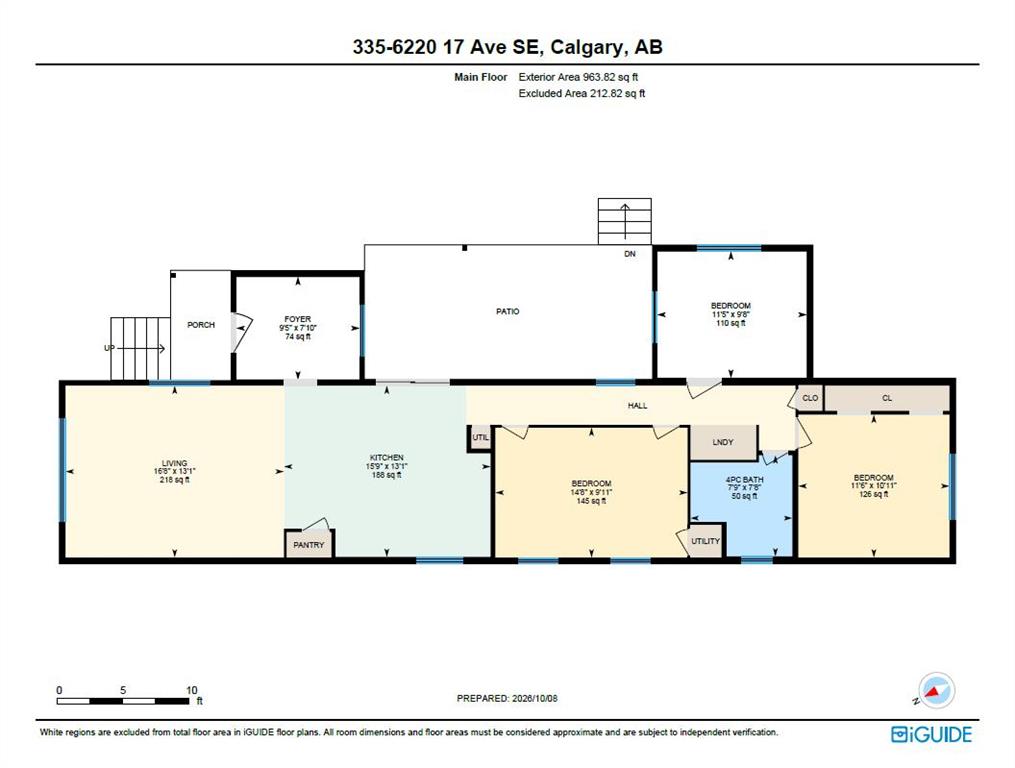
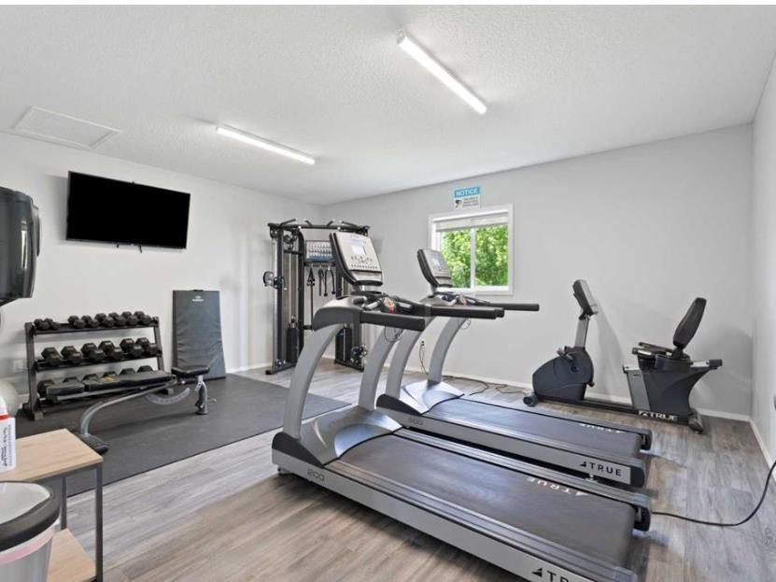
Welcome to #335, 6220 17 Avenue SE in Calgary Village, offering 964 sqft of comfortable, single-level living with 3 bedrooms, 1 bathroom, and plenty of opportunity to make it your own! While the interior could benefit from some cosmetic updates, many of the important improvements have already been taken care of, including a newer roof (2023), siding (2022), insulation (2022), windows (2022), furnace (2020), and hot water tank (2021). Bring your decorating ideas and personal touches to transform this home into a space that truly reflects your style, without the worry of tackling many of the larger, expensive upgrades! Outside, you'll love the spacious, fully fenced yard, offering plenty of room for children, pets, gardening, or simply enjoying the outdoors. The huge patio with gazebo creates a wonderful outdoor living space, perfect for summer BBQs, entertaining friends, or relaxing with your morning coffee. A convenient parking pad for two vehicles out front adds to the home's practicality. Calgary Village offers much more than just a place to call home! Residents enjoy access to a fantastic community clubhouse featuring a fitness centre, games room, communal kitchen, and comfortable gathering spaces for socializing or hosting events. Outdoor amenities include a children's playground, picnic areas, and communal BBQ spaces. Monthly lot fees of $1,299 include water, sewer, garbage collection, snow removal, and access to the clubhouse and its amenities. Location is another great bonus! Situated directly across 17th Avenue from beautiful Elliston Park, you'll have easy access to scenic walking pathways, green space, playgrounds, picnic areas, and an off-leash dog park. Just a short drive away, East Hills Shopping Centre offers incredible convenience with Costco, Walmart, Cineplex, restaurants, and numerous shopping options. Public transit is nearby, and easy access to Stoney Trail and Deerfoot Trail makes commuting around the city a breeze. Whether you're a first-time buyer, downsizer, or someone looking for an affordable home with room to add your own personal touches, this property offers space, potential, and a great location! An excellent opportunity to make homeownership your own!
| COMMUNITY | Red Carpet |
| PROPERTY TYPE | Mobile |
| BUILDING TYPE | Manufactured House |
| STYLE | Single Wide Mobile Home |
| YEAR BUILT | 1978 |
| SQUARE FOOTAGE | 964 |
| BEDROOMS | 3 |
| BATHROOMS | 1.00 |
| BASEMENT | |
| AMENITIES | |
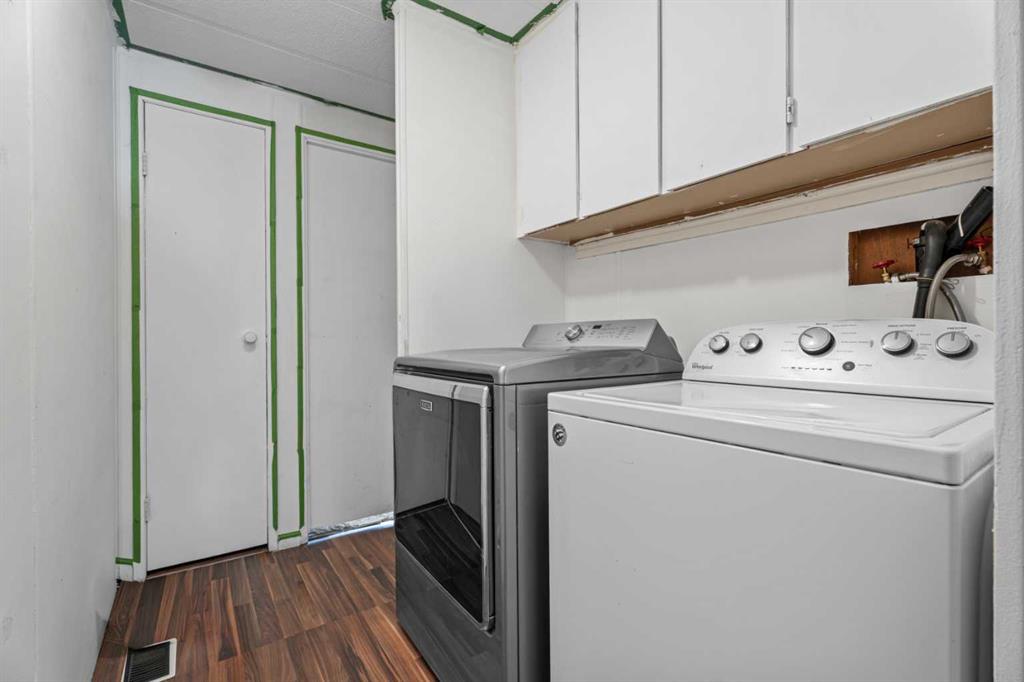
| APPLIANCES | Dishwasher, Dryer, Electric Stove, Refrigerator, Washer |
| COOLING | |
| FIREPLACE | N/A |
| FLOORING | Carpet, Laminate |
| HEATING | Forced Air |
| LAUNDRY | In Hall |
| LOT FEATURES | |
| PARKING | Parking Pad, Paved |
| RESTRICTIONS | Landlord Approval |
| ROOF | Asphalt Shingle |
| TITLE | |
| BROKER | CIR Realty |
| ROOMS | DIMENSIONS (m) | LEVEL |
|---|---|---|
| 4pc Bathroom | 7`8" x 7`9" | Main |
| Bedroom | 9`11" x 14`8" | Main |
| Bedroom | 10`11" x 11`6" | Main |
| Bedroom | 9`8" x 11`5" | Main |
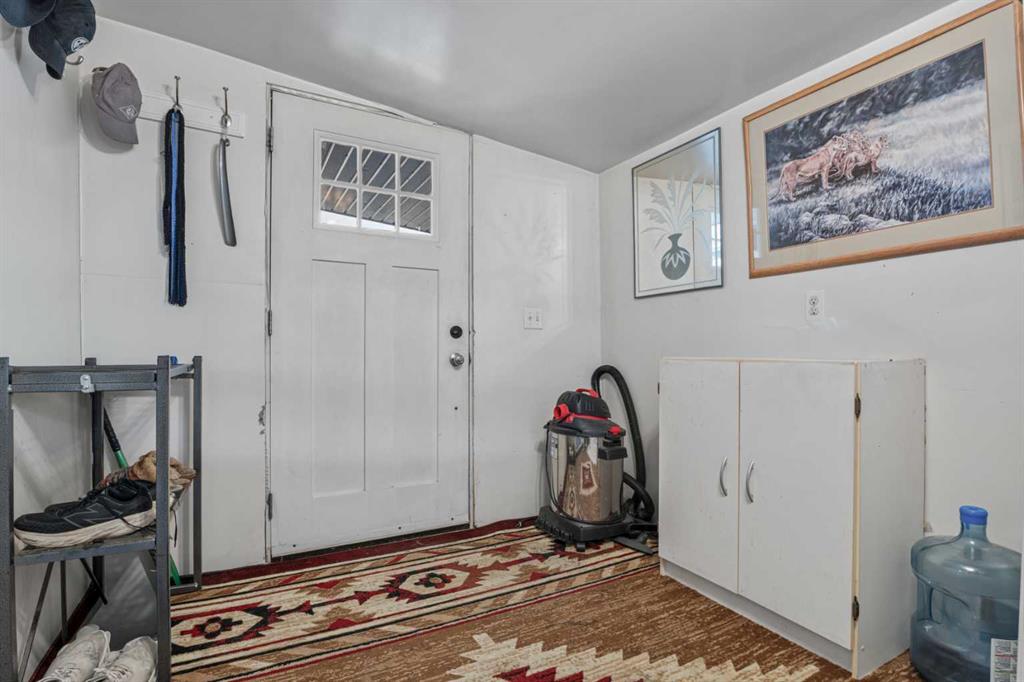
| Foyer | 7`10" x 9`5" | Main |
| Kitchen | 13`1" x 15`9" | Main |
| Living Room | 13`1" x 16`8" | Main |