https://zimg.paragon.ice.com/ParagonImages/Property/PM/RAE/225405934/1/0/0/6e53c22bdcb82a7580e41e8e442e5278/1/465fa68e5080d7c2a7a336f868d0fbe3/225405934-94C1DD64-87C1-42C2-A409-8E706DA9136A.JPG https://zimg.paragon.ice.com/ParagonImages/Property/PM/RAE/225405934/2/0/0/e880832b403a4711e524dd3fdeae387e/1/465fa68e5080d7c2a7a336f868d0fbe3/225405934-C77B16BD-E0D4-48D0-B9C9-EF6BF34222FE.JPG https://zimg.paragon.ice.com/ParagonImages/Property/PM/RAE/225405934/3/0/0/3d62a60898e070d33c5ee713fcb7cbc4/1/465fa68e5080d7c2a7a336f868d0fbe3/225405934-12D8BE46-201C-4E46-AE0A-AEF90EBB6A6A.JPG https://zimg.paragon.ice.com/ParagonImages/Property/PM/RAE/225405934/4/0/0/81cec00e69fdc02da537d9e2d75016ce/1/465fa68e5080d7c2a7a336f868d0fbe3/225405934-415377E7-2605-4839-8127-342A61693982.JPG https://zimg.paragon.ice.com/ParagonImages/Property/PM/RAE/225405934/5/0/0/33499ac3a564bc81d405b6a91a60c568/1/465fa68e5080d7c2a7a336f868d0fbe3/225405934-69EA17F7-CBDB-4DFD-9339-6E748C647F73.JPG https://zimg.paragon.ice.com/ParagonImages/Property/PM/RAE/225405934/6/0/0/b9d59db0c2b74301c2dacee7bd44caa3/1/465fa68e5080d7c2a7a336f868d0fbe3/225405934-61F81863-8A19-4894-A05F-6E4B993741B8.JPG https://zimg.paragon.ice.com/ParagonImages/Property/PM/RAE/225405934/7/0/0/6f43fbf23cb0824e5d72bc4ff90fcbc5/1/465fa68e5080d7c2a7a336f868d0fbe3/225405934-351B2B72-F74E-4612-9A3C-498C7E53AF42.JPG https://zimg.paragon.ice.com/ParagonImages/Property/PM/RAE/225405934/8/0/0/865f2dd5312f459d6257b18e0909e683/1/465fa68e5080d7c2a7a336f868d0fbe3/225405934-A48E1E41-8FCF-4ABF-BCF6-580F820ABDBB.JPG https://zimg.paragon.ice.com/ParagonImages/Property/PM/RAE/225405934/9/0/0/18a05973a95c57ba15ca465ea7fe1c66/1/465fa68e5080d7c2a7a336f868d0fbe3/225405934-D2B14153-900A-4C3B-8AC9-ACAC844B491D.JPG https://zimg.paragon.ice.com/ParagonImages/Property/PM/RAE/225405934/10/0/0/84f7d4da320a74329d866ff11be615a8/1/465fa68e5080d7c2a7a336f868d0fbe3/225405934-6B2D906E-3052-4137-A61D-15CBB40013E4.JPG https://zimg.paragon.ice.com/ParagonImages/Property/PM/RAE/225405934/11/0/0/1eb038aa0a562d18a5e89b00aaab6504/1/465fa68e5080d7c2a7a336f868d0fbe3/225405934-460683FA-F67F-40DD-97BC-948C3C950CB5.JPG https://zimg.paragon.ice.com/ParagonImages/Property/PM/RAE/225405934/12/0/0/d976dbecf62347fe5133c4a692a29796/1/465fa68e5080d7c2a7a336f868d0fbe3/225405934-1087FFC9-0220-4DC2-AF1E-A5FD05330E8E.JPG https://zimg.paragon.ice.com/ParagonImages/Property/PM/RAE/225405934/13/0/0/5f5b421bb8863c2e68c45944ed3bac73/1/465fa68e5080d7c2a7a336f868d0fbe3/225405934-D148192C-A783-4DDC-AFA5-03549ECD12EF.JPG https://zimg.paragon.ice.com/ParagonImages/Property/PM/RAE/225405934/14/0/0/5adafb045cf4efaa4766cb54feb71851/1/465fa68e5080d7c2a7a336f868d0fbe3/225405934-2E27EEC7-5D1B-44D2-9288-0794B1FEB5D3.JPG https://zimg.paragon.ice.com/ParagonImages/Property/PM/RAE/225405934/15/0/0/dbff89ded80bcfa52dcab1a88b319170/1/465fa68e5080d7c2a7a336f868d0fbe3/225405934-762D983D-11F2-4E3D-84CE-2657B2A7A35A.JPG https://zimg.paragon.ice.com/ParagonImages/Property/PM/RAE/225405934/16/0/0/21117e7de279eb972e607d215ffbb9d9/1/465fa68e5080d7c2a7a336f868d0fbe3/225405934-2829EC23-0454-4C9C-83A0-8CD5A22AD42A.JPG https://zimg.paragon.ice.com/ParagonImages/Property/PM/RAE/225405934/17/0/0/a39fffd9deaaf46f5214f4e511961f9c/1/465fa68e5080d7c2a7a336f868d0fbe3/225405934-F502B960-5DFC-48FE-B211-165401C01472.JPG https://zimg.paragon.ice.com/ParagonImages/Property/PM/RAE/225405934/18/0/0/763eeb11fbc55a35474865394d2c3e99/1/465fa68e5080d7c2a7a336f868d0fbe3/225405934-76749C09-6740-44E0-B64E-89EEACCCA5B1.JPG https://zimg.paragon.ice.com/ParagonImages/Property/PM/RAE/225405934/19/0/0/32918be241451264df2869fe2f40113f/1/465fa68e5080d7c2a7a336f868d0fbe3/225405934-0E2996D7-F036-4631-8893-7C47A0A18BED.JPG https://zimg.paragon.ice.com/ParagonImages/Property/PM/RAE/225405934/20/0/0/640e584f1a8299fb6758c0e0aead5482/1/465fa68e5080d7c2a7a336f868d0fbe3/225405934-22D01E91-214A-4924-84B3-84207B0818A1.JPG https://zimg.paragon.ice.com/ParagonImages/Property/PM/RAE/225405934/21/0/0/fce2ab2429803e9e9921df23c613f8a8/1/465fa68e5080d7c2a7a336f868d0fbe3/225405934-92E3C731-275B-4EBF-AA61-DB5EECD63A9F.JPG https://zimg.paragon.ice.com/ParagonImages/Property/PM/RAE/225405934/22/0/0/9d8efcf6c10c590c4a57f9ed5278ad26/1/465fa68e5080d7c2a7a336f868d0fbe3/225405934-C13C55EE-D78A-4DA8-A06E-760A11A3AEA3.JPG https://zimg.paragon.ice.com/ParagonImages/Property/PM/RAE/225405934/23/0/0/1af83ff5e03a23512c839b15cbc709ef/1/465fa68e5080d7c2a7a336f868d0fbe3/225405934-178508C3-9291-4D3D-8A1B-18B1C414A2D4.JPG https://zimg.paragon.ice.com/ParagonImages/Property/PM/RAE/225405934/24/0/0/9cf8bdb2e457bd1aa54fc324c09c0eee/1/465fa68e5080d7c2a7a336f868d0fbe3/225405934-B931DD45-7169-442D-8D7B-97DE3E49198F.JPG https://zimg.paragon.ice.com/ParagonImages/Property/PM/RAE/225405934/25/0/0/df629cb30a59d6e1363321a97de7f7e1/1/465fa68e5080d7c2a7a336f868d0fbe3/225405934-573416D7-3FFB-4611-86B3-30C29635F74F.JPG https://zimg.paragon.ice.com/ParagonImages/Property/PM/RAE/225405934/26/0/0/c9979f9b21d1b6a471217a193944d1d8/1/465fa68e5080d7c2a7a336f868d0fbe3/225405934-A9F9DD42-9563-4FF9-8CB4-EE5109C45AF2.JPG https://zimg.paragon.ice.com/ParagonImages/Property/PM/RAE/225405934/27/0/0/e51bd519b96b18a84ce23585cf2df4e3/1/465fa68e5080d7c2a7a336f868d0fbe3/225405934-48267df9-3bc3-4eaa-a5a4-bd3c90608910.JPG https://zimg.paragon.ice.com/ParagonImages/Property/PM/RAE/225405934/28/0/0/5070b7e36b214fabcc6b69c315d87e7b/1/465fa68e5080d7c2a7a336f868d0fbe3/225405934-78fac38c-2107-4043-b5f8-cd38abaeaf73.JPG https://zimg.paragon.ice.com/ParagonImages/Property/PM/RAE/225405934/29/0/0/415ee77af0ec8c06127a5a57dd82792f/1/465fa68e5080d7c2a7a336f868d0fbe3/225405934-7DA3D605-0C9A-438A-B31B-219C6150798B.JPG https://zimg.paragon.ice.com/ParagonImages/Property/PM/RAE/225405934/30/0/0/7dfa89959b550184181089bf514530c8/1/465fa68e5080d7c2a7a336f868d0fbe3/225405934-B9CEBE03-897D-4CD4-A5ED-755DF6551816.JPG

3346 15A AV NW

Edmonton T6T 0Y1

MLS® Number:  E4493114

Back to Laurel   

  • Home \
  • Laurel \
  • 3346 15A AV NW

$ 338,000

3

BEDROOMS

2 + 1

BATHROOMS

1,433

SQUARE FEET

2015

YEAR BUILT

https://zimg.paragon.ice.com/ParagonImages/Property/PM/RAE/225405934/1/0/0/6e53c22bdcb82a7580e41e8e442e5278/1/465fa68e5080d7c2a7a336f868d0fbe3/225405934-94C1DD64-87C1-42C2-A409-8E706DA9136A.JPG





MLS® Number
E4493114
PROPERTY TYPE
Townhouse
LISTING DATE
June-11-2026

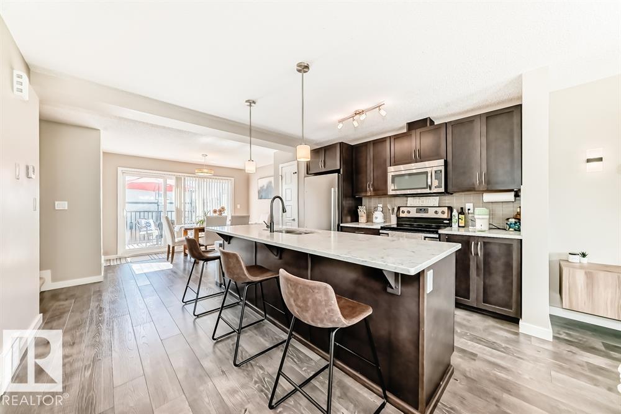
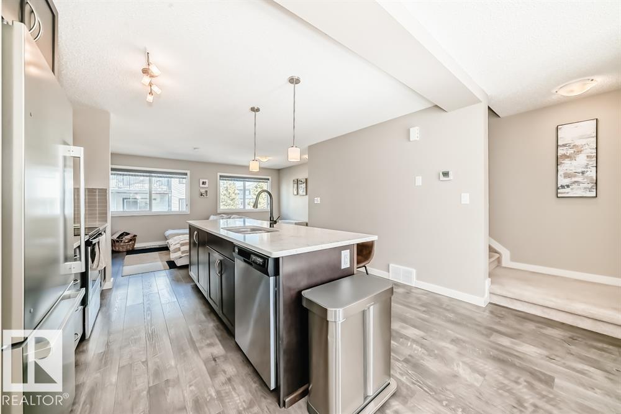
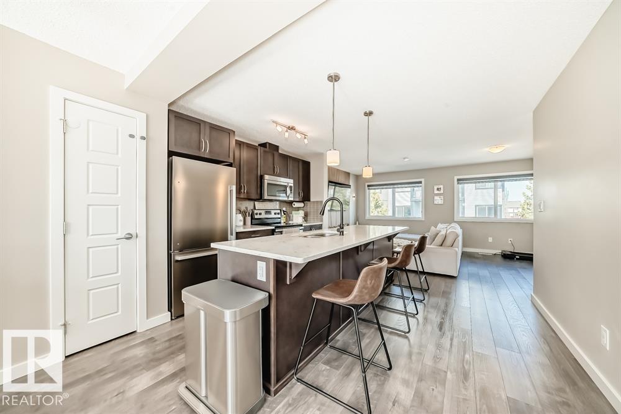
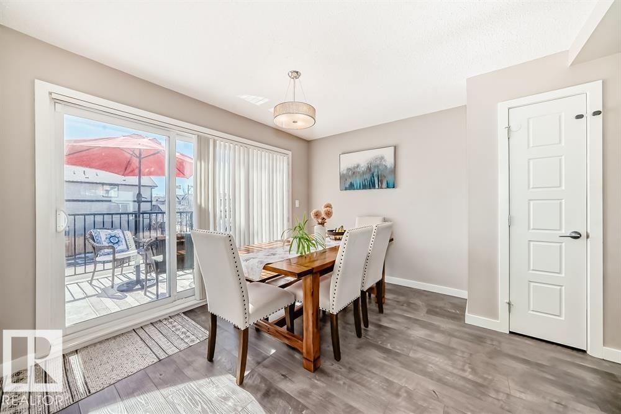
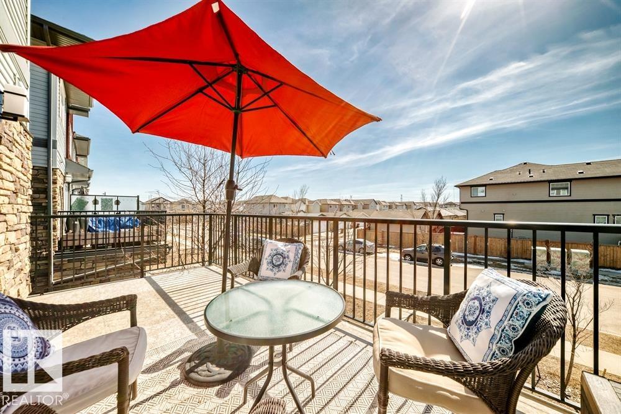
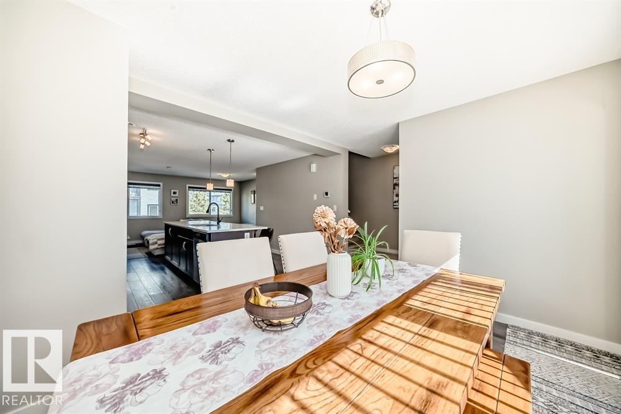
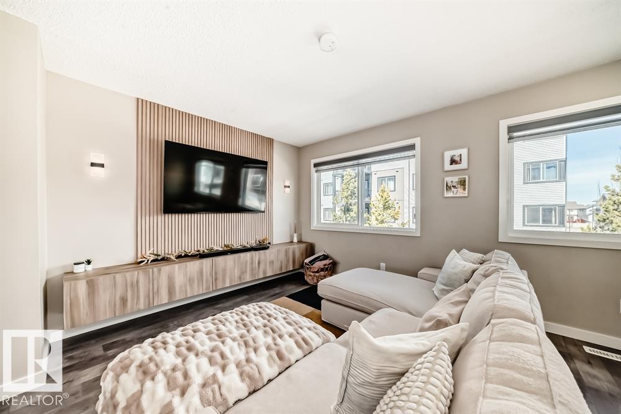
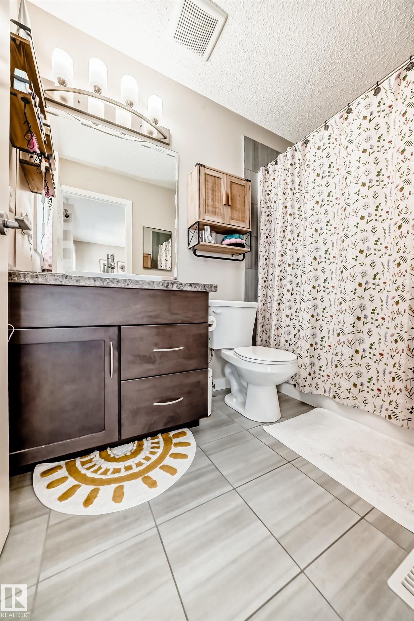
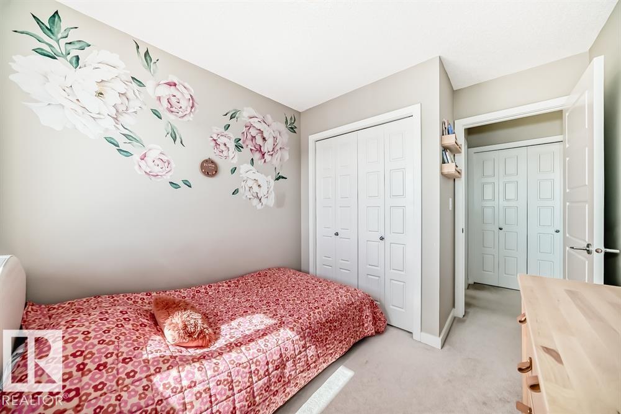
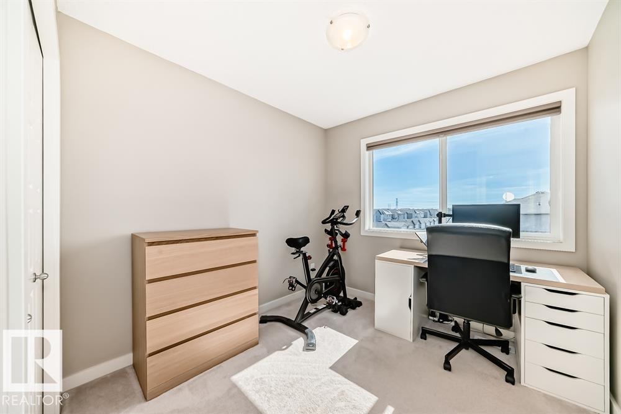
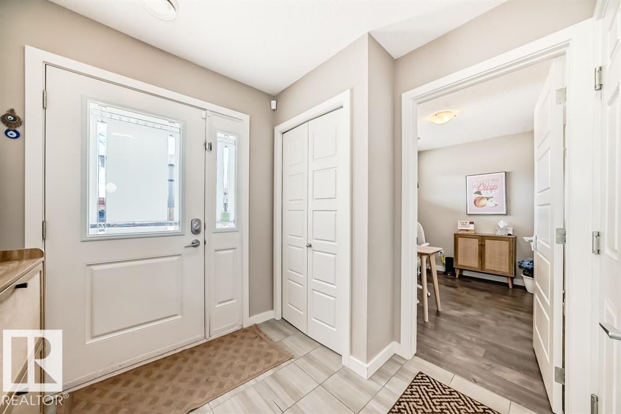
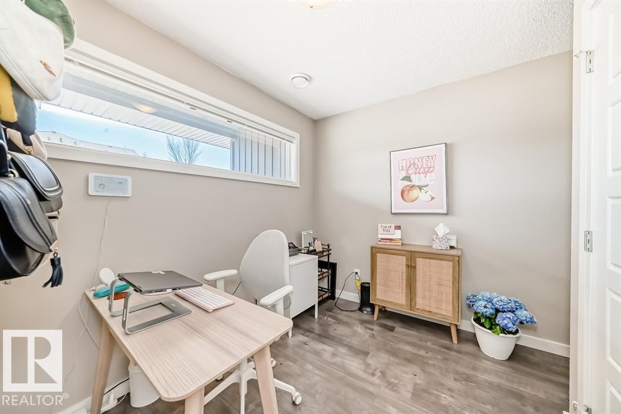
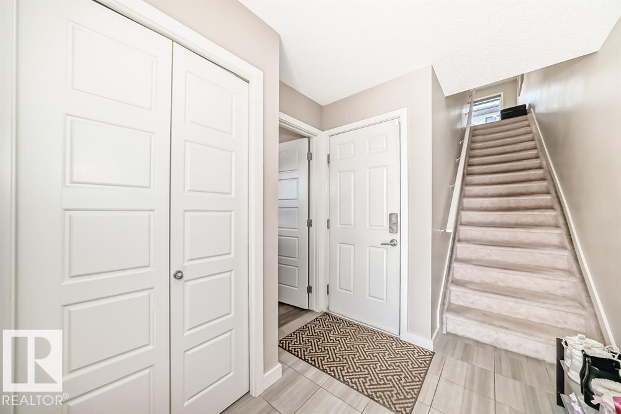
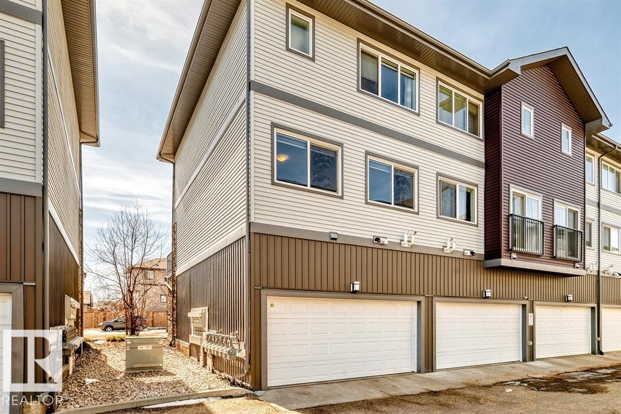
Welcome to this beautifully maintained CORNER UNIT that offers the perfect blend of style, comfort, and convenience. Featuring 3 bedrooms and 2.5 baths, this home is ideal for modern, low maintenance living. Enjoy VERY LOW CONDO FEES of just $212.09/mo, covering landscaping, snow removal, and exterior maintenance—making life here truly carefree. Laurel is a highly sought after Southeast community with excellent school options and easy access to the Henday and Sherwood Park. Green space is abundant, with a lot of shopping and dining nearby at South Edmonton Common. This modern and inviting townhouse offers 3 finished floors of versatile living space. Working from home is easy with a private office space / den. The bright kitchen features quarts countertops and lots of cabinetry, dining area, and open concept living area-ideal for cooking and entertaining. Upstairs, you’ll find 3 generously sized bedrooms with a lot of natural light. This is the perfect home for a stress free peaceful living!

COMMUNITY  Laurel
PROPERTY TYPE  Townhouse
BUILDING TYPE  Townhouse
STYLE  3 Storey
YEAR BUILT 2015
SQUARE FOOTAGE  1,433
BEDROOMS  3
BATHROOMS  2.50
BASEMENT  None, No Basement
AMENITIES  Deck, No Animal Home, No Smoking Home
APPLIANCES  Dishwasher-Built-In, Dryer, Garage Opener, Microwave Hood Fan, Refrigerator, Stove-Electric, Washer, Window Coverings
COOLING 
FIREPLACE 
FLOORING  Carpet, Ceramic Tile, Laminate Flooring
HEATING  Forced Air-1, Natural Gas
LAUNDRY  ensuite bathroom
LOT FEATURES  Airport Nearby, Golf Nearby, Landscaped, Low Maintenance Landscape, Playground Nearby, Public Transportation, Schools, Shopping Nearby
PARKING  Double Garage Attached
RESTRICTIONS  Pets Subject to Board App
ROOF  Asphalt Shingles
TITLE  Fee Simple
BROKER  REALTORS® Association of Edmonton


ROOMS DIMENSIONS (m) LEVEL