https://zimg.paragon.ice.com/ParagonImages/Property/PM/RAE/225403859/1/0/0/79a3ef63b5e17dc7de5c385760c2ba84/1/1ebe197b8e7de8bac148e82d5fa2c5f1/225403859-852dea98-9bdc-43e8-ba5a-f2ea3cdcaef5.JPG https://zimg.paragon.ice.com/ParagonImages/Property/PM/RAE/225403859/2/0/0/d8593482ed4365621bcb0f929c04d04f/1/1ebe197b8e7de8bac148e82d5fa2c5f1/225403859-70e92285-d6d8-48a5-acd7-b2b47a885574.JPG https://zimg.paragon.ice.com/ParagonImages/Property/PM/RAE/225403859/3/0/0/9d2b8d15ac5d1d6922ae9a2a734ab40b/1/1ebe197b8e7de8bac148e82d5fa2c5f1/225403859-cc8d7480-b9fd-4700-85f2-2c56e28672f6.JPG https://zimg.paragon.ice.com/ParagonImages/Property/PM/RAE/225403859/4/0/0/c0c9980d845858a1b1c23eebb7daea80/1/1ebe197b8e7de8bac148e82d5fa2c5f1/225403859-36d67678-d122-4f10-baaf-35b0c901af4f.JPG https://zimg.paragon.ice.com/ParagonImages/Property/PM/RAE/225403859/5/0/0/c235028b284c4527bb0536aa13b991fb/1/1ebe197b8e7de8bac148e82d5fa2c5f1/225403859-e321a6dd-def8-4192-acac-4d4a3a1e0779.JPG https://zimg.paragon.ice.com/ParagonImages/Property/PM/RAE/225403859/6/0/0/751903d4ac6e027012ca5e1673dd54ca/1/1ebe197b8e7de8bac148e82d5fa2c5f1/225403859-877b5a01-7181-4125-b0a0-c6a038070721.JPG https://zimg.paragon.ice.com/ParagonImages/Property/PM/RAE/225403859/7/0/0/b6704bb3c74a6b64f10fac6abd5034a3/1/1ebe197b8e7de8bac148e82d5fa2c5f1/225403859-56c2db83-249f-4ebe-9ae5-0cd2782fac46.JPG https://zimg.paragon.ice.com/ParagonImages/Property/PM/RAE/225403859/8/0/0/567fb8d2c56c4d4fef0f00f9659d1d46/1/1ebe197b8e7de8bac148e82d5fa2c5f1/225403859-dcb1ae7b-219e-47bb-aafa-9dbc50e2a762.JPG https://zimg.paragon.ice.com/ParagonImages/Property/PM/RAE/225403859/9/0/0/154477ecb5e079709d6f7ad251b6427e/1/1ebe197b8e7de8bac148e82d5fa2c5f1/225403859-bff8197f-756b-4b62-95c6-4f6284bdee8b.JPG https://zimg.paragon.ice.com/ParagonImages/Property/PM/RAE/225403859/10/0/0/d715f9134b3bec31fc11a1d76961eaff/1/1ebe197b8e7de8bac148e82d5fa2c5f1/225403859-5c91c668-0b23-4fcb-b4df-12c4296d3569.JPG https://zimg.paragon.ice.com/ParagonImages/Property/PM/RAE/225403859/11/0/0/4225d3304bf6729f953fad81bda5f53b/1/1ebe197b8e7de8bac148e82d5fa2c5f1/225403859-6895ae55-ff61-483f-bfe1-775722a55f86.JPG https://zimg.paragon.ice.com/ParagonImages/Property/PM/RAE/225403859/12/0/0/282636968dee3dd4e11bb7c198af2b0e/1/1ebe197b8e7de8bac148e82d5fa2c5f1/225403859-c42f32ee-c3e6-414d-88d9-0bc4108536f1.JPG https://zimg.paragon.ice.com/ParagonImages/Property/PM/RAE/225403859/13/0/0/5d52736b647921b701a99d48cf4570dc/1/1ebe197b8e7de8bac148e82d5fa2c5f1/225403859-a49149b8-ae3a-4e1c-9956-5323695d875f.JPG https://zimg.paragon.ice.com/ParagonImages/Property/PM/RAE/225403859/14/0/0/1f8a9c377aa0516e150e9f48bb211ed9/1/1ebe197b8e7de8bac148e82d5fa2c5f1/225403859-37a3a4c4-7160-47c9-8d81-589ece6ad47e.JPG https://zimg.paragon.ice.com/ParagonImages/Property/PM/RAE/225403859/15/0/0/6d2c0338c378d06b3460b48ab7589f8a/1/1ebe197b8e7de8bac148e82d5fa2c5f1/225403859-01638799-55ee-4285-98b3-cc465846acba.JPG

#334 10121 80 AV NW

Edmonton T6E 0B9

MLS® Number:  E4491039

Back to Ritchie   

  • Home \
  • Ritchie \
  • #334 10121 80 AV NW
  • Ritchie \
  • #334 10121 80 AV NW

$ 219,000

1

BEDROOMS

1 + 0

BATHROOMS

768

SQUARE FEET

2006

YEAR BUILT

https://zimg.paragon.ice.com/ParagonImages/Property/PM/RAE/225403859/1/0/0/79a3ef63b5e17dc7de5c385760c2ba84/1/1ebe197b8e7de8bac148e82d5fa2c5f1/225403859-852dea98-9bdc-43e8-ba5a-f2ea3cdcaef5.JPG





MLS® Number
E4491039
PROPERTY TYPE
Apartment
LISTING DATE
May-31-2026

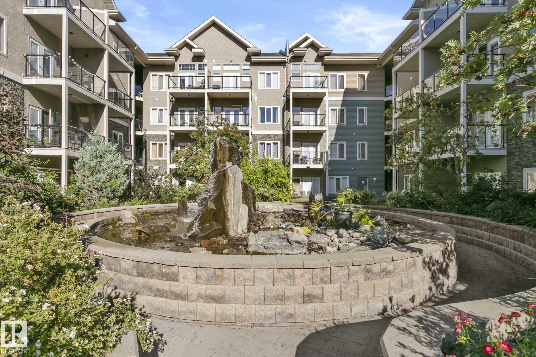
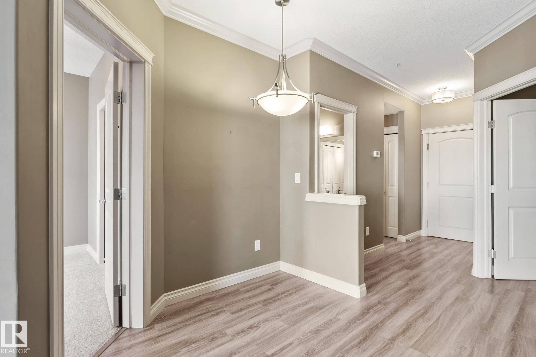
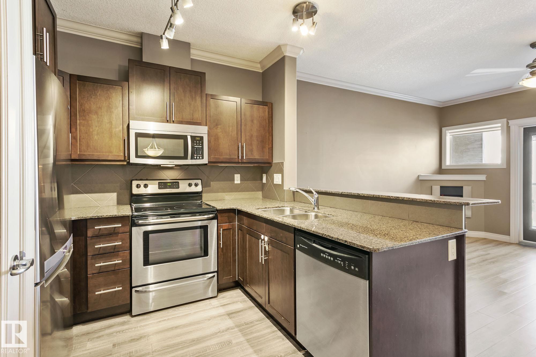
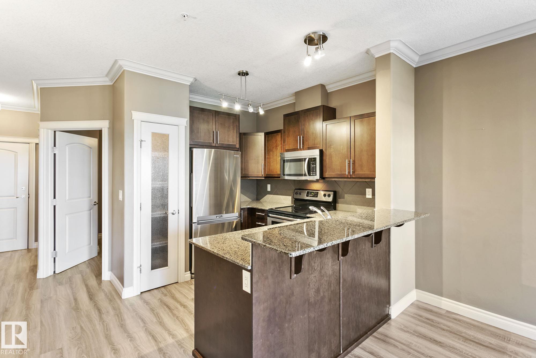
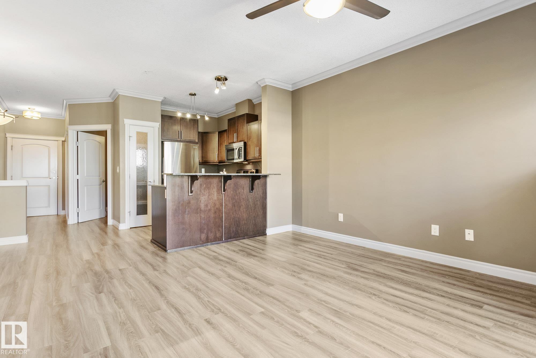
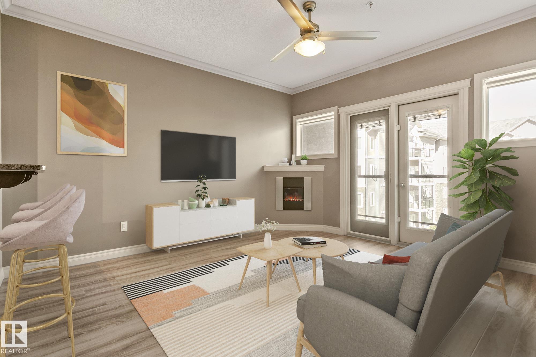
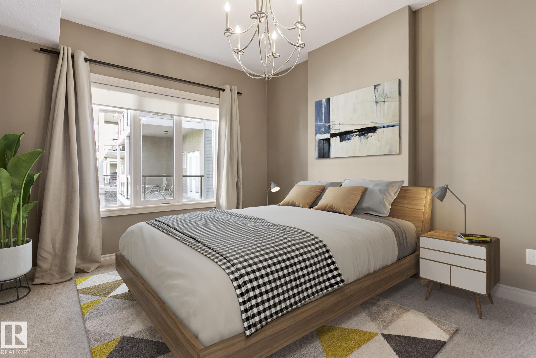
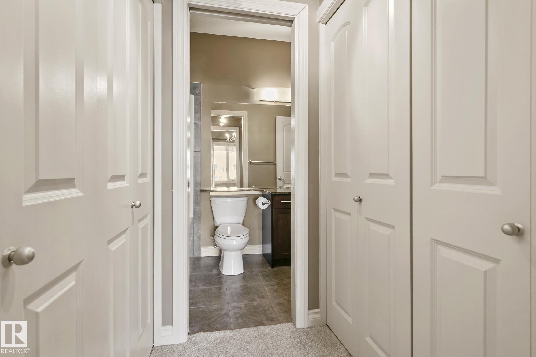
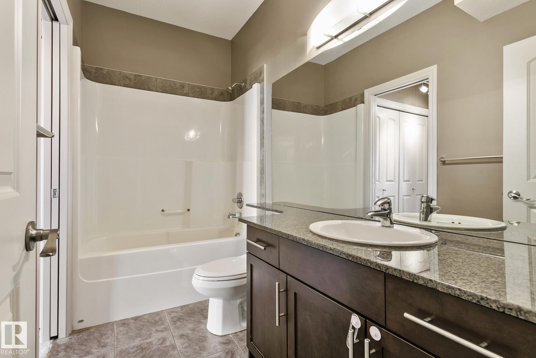
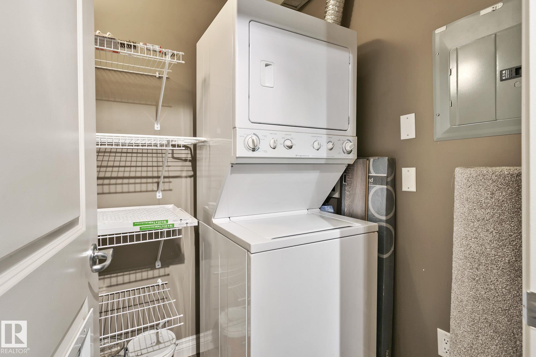
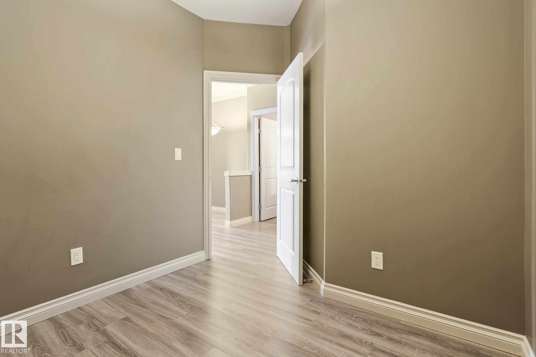
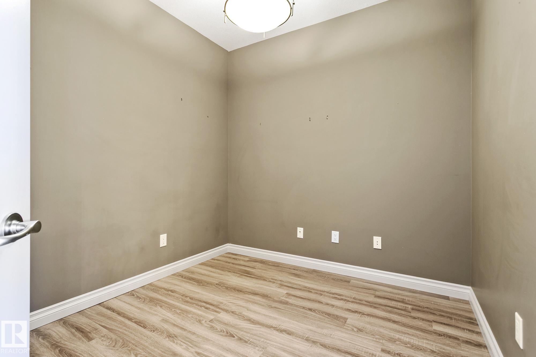
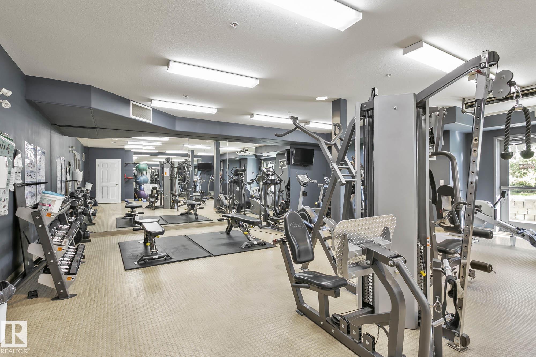
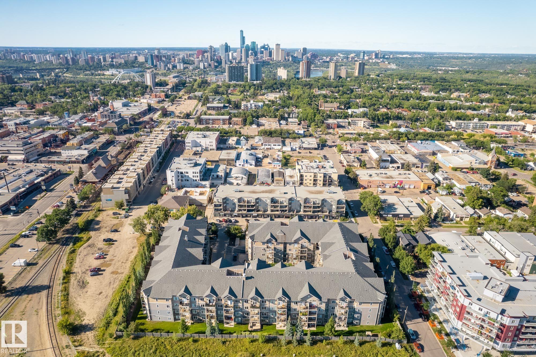
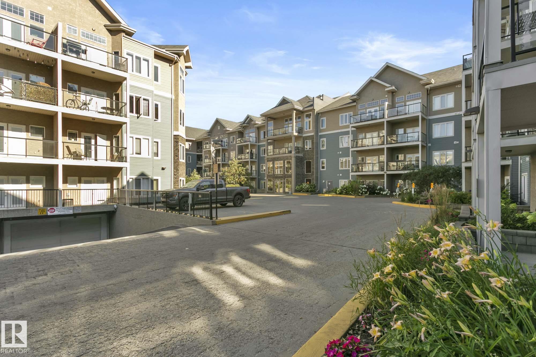
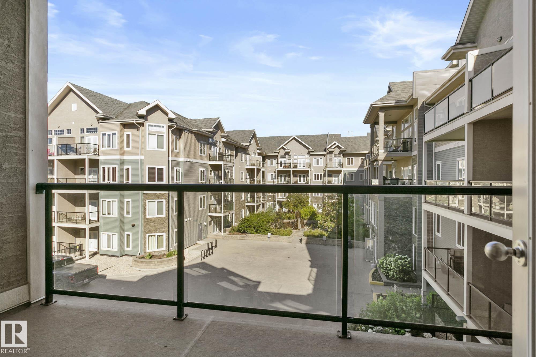
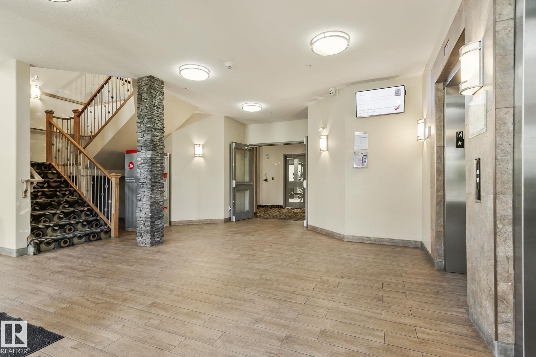
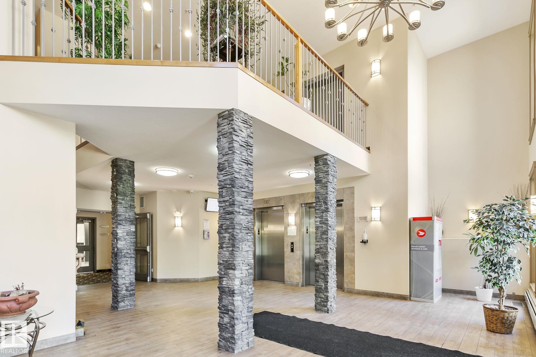
This beautiful 3rd floor apartment features soaring ceilings, tons of Windows, and Airconditioning! Walk in to a generous entrance with closet, insuite laundry and storage. Fully upgraded kitchen, quartz, stainless steel, pantry and eat up island! Living Room is open concept and has access to a good-sized balcony looking over the courtyard and fountain. Spacious master bedroom, walk through closet and 4 peice bathroom accessible from master and hallway. Second bedroom is at the back of the condo away from the master, use as a guest room, nursery or home office! This unit also comes with an underground titled parking stall, a storage locker for larger items, central air!! Premium location, 85 WALK SCORE!! 91 BIKE SCORE!!! Steps to Roots on Whyte, shops, and Whyte Ave amenities. Beautiful bright and inviting condo with TONS of storage!! This building is impeccably maintained with a beautiful water feature in the courtyard entrance and a world-class fitness centre. Do not miss out on this opportunity!!

COMMUNITY  Ritchie
PROPERTY TYPE  Apartment
BUILDING TYPE  Lowrise Apartment
STYLE  Single Level Apartment
YEAR BUILT 2006
SQUARE FOOTAGE  768
BEDROOMS  1
BATHROOMS  1.00
BASEMENT  None, No Basement
AMENITIES  Off Street Parking, On Street Parking, Air Conditioner, Ceiling 9 ft., Closet Organizers, Deck, Exercise Room, No Animal Home, No Smoking Home, Parking-Visitor, Smart/Program. Thermostat
APPLIANCES  Air Conditioning-Central, Dishwasher-Built-In, Microwave Hood Fan, Refrigerator, Stacked Washer/Dryer, Stove-Electric, Window Coverings
COOLING 
FIREPLACE 
FLOORING  Carpet, Ceramic Tile, Laminate Flooring
HEATING  Forced Air-1, Natural Gas
LAUNDRY  ensuite bathroom
LOT FEATURES  Public Swimming Pool, Public Transportation, Shopping Nearby
PARKING  Single Indoor, Underground
RESTRICTIONS  Pets Subject to Board App
ROOF  Asphalt Shingles
TITLE  Fee Simple
BROKER  REALTORS® Association of Edmonton


ROOMS DIMENSIONS (m) LEVEL