https://zimg.paragon.ice.com/ParagonImages/Property/PM/RAE/225418819/1/0/0/4bd1a3e99315a2e0e4baa11d389a4fe7/1/5328e03ae347e8fb18f7272428baae66/225418819-202df402-a5d1-48b2-9a1b-9133d3897619.JPG https://zimg.paragon.ice.com/ParagonImages/Property/PM/RAE/225418819/2/0/0/99d8e47fcb50273b1d440c7bb24d0821/1/5328e03ae347e8fb18f7272428baae66/225418819-6dee9c71-8e07-4b02-9e48-0b7afedc8798.JPG https://zimg.paragon.ice.com/ParagonImages/Property/PM/RAE/225418819/3/0/0/68d6549cbc972fb2a25e1b909b561197/1/5328e03ae347e8fb18f7272428baae66/225418819-68747568-0267-409e-b473-154334d79c67.JPG https://zimg.paragon.ice.com/ParagonImages/Property/PM/RAE/225418819/4/0/0/53cd74c644ff9f0798965fa51946c6dd/1/5328e03ae347e8fb18f7272428baae66/225418819-6c176fc9-5a7f-4f78-9953-ded33b9a4e67.JPG https://zimg.paragon.ice.com/ParagonImages/Property/PM/RAE/225418819/5/0/0/926ee0b4ed803ffeb9aaba0b946fa815/1/5328e03ae347e8fb18f7272428baae66/225418819-b6e97459-5795-4b2d-8b02-fb3b1d13a8f4.JPG https://zimg.paragon.ice.com/ParagonImages/Property/PM/RAE/225418819/6/0/0/023757bb276d23893efbe6da2c777390/1/5328e03ae347e8fb18f7272428baae66/225418819-f3027e84-a7c5-4d23-94bc-05f5130c8fe1.JPG https://zimg.paragon.ice.com/ParagonImages/Property/PM/RAE/225418819/7/0/0/cbdc9bf0d8b5d3ba979864cf4b5d6520/1/5328e03ae347e8fb18f7272428baae66/225418819-913cbcc6-266a-4abd-8da9-4406a172efb8.JPG https://zimg.paragon.ice.com/ParagonImages/Property/PM/RAE/225418819/8/0/0/80ba4f69e23358237a8d27f5045871d8/1/5328e03ae347e8fb18f7272428baae66/225418819-291791cd-d4ac-4b37-a44e-81227ba43539.JPG https://zimg.paragon.ice.com/ParagonImages/Property/PM/RAE/225418819/9/0/0/608f9fded85248c9629468aa245de1da/1/5328e03ae347e8fb18f7272428baae66/225418819-2c239b23-1fd7-4441-aef2-d400bf4b6de2.JPG https://zimg.paragon.ice.com/ParagonImages/Property/PM/RAE/225418819/10/0/0/9682c5ebef9547be780407ac3d722a27/1/5328e03ae347e8fb18f7272428baae66/225418819-b8e31598-360d-4bf2-9f57-2898a9e6f777.JPG https://zimg.paragon.ice.com/ParagonImages/Property/PM/RAE/225418819/11/0/0/6d19f4438bc8ca67ee385beca21161db/1/5328e03ae347e8fb18f7272428baae66/225418819-756fb8fa-0d20-4543-88c4-a57870b65ee5.JPG https://zimg.paragon.ice.com/ParagonImages/Property/PM/RAE/225418819/12/0/0/2ea21a896f1145012ce82909c25cf4d0/1/5328e03ae347e8fb18f7272428baae66/225418819-95da72d4-fa44-4572-b08a-a0761562c555.JPG https://zimg.paragon.ice.com/ParagonImages/Property/PM/RAE/225418819/13/0/0/1a19cdc018b518ae546d9a82b6fd7823/1/5328e03ae347e8fb18f7272428baae66/225418819-8ff389b0-7e43-4801-a43f-c740b78194e5.JPG https://zimg.paragon.ice.com/ParagonImages/Property/PM/RAE/225418819/14/0/0/7722918a4214b0dd1e1d1c52e9231f78/1/5328e03ae347e8fb18f7272428baae66/225418819-305734ba-3b3e-40a3-8da0-e1a3900ead42.JPG https://zimg.paragon.ice.com/ParagonImages/Property/PM/RAE/225418819/15/0/0/c85e4cdb9a60fd8923bcf2cfc82da46c/1/5328e03ae347e8fb18f7272428baae66/225418819-489d56ac-e4ee-4b8f-84e8-efb9b662b621.JPG https://zimg.paragon.ice.com/ParagonImages/Property/PM/RAE/225418819/16/0/0/206d0cca4569a68b2806d868fee1980b/1/5328e03ae347e8fb18f7272428baae66/225418819-9957dfa6-a13c-459f-a52a-6220ba4ebbdb.JPG https://zimg.paragon.ice.com/ParagonImages/Property/PM/RAE/225418819/17/0/0/f3e072f9e3e16db5959167abd2f79357/1/5328e03ae347e8fb18f7272428baae66/225418819-43e5ff87-c69f-4b15-b378-cbb46e6104fa.JPG https://zimg.paragon.ice.com/ParagonImages/Property/PM/RAE/225418819/18/0/0/357cacd719bca98eb46667676c03e5a8/1/5328e03ae347e8fb18f7272428baae66/225418819-ea6c60d8-d17f-4120-9de0-c00de470323e.JPG https://zimg.paragon.ice.com/ParagonImages/Property/PM/RAE/225418819/19/0/0/2c98917bbe2592503cf9614c82a6fa6d/1/5328e03ae347e8fb18f7272428baae66/225418819-80b977d8-650b-46b9-9186-5695b561f714.JPG https://zimg.paragon.ice.com/ParagonImages/Property/PM/RAE/225418819/20/0/0/b9227cbb2dea30267ae480582136bff8/1/5328e03ae347e8fb18f7272428baae66/225418819-f54d55c9-3fee-4dda-b67a-ac7c3ea291d4.JPG https://zimg.paragon.ice.com/ParagonImages/Property/PM/RAE/225418819/21/0/0/dc0888211bca54135e3b8530d0bc3b70/1/5328e03ae347e8fb18f7272428baae66/225418819-5c1dd798-bb27-4524-b2b4-cc8a7da90c44.JPG https://zimg.paragon.ice.com/ParagonImages/Property/PM/RAE/225418819/22/0/0/8463643556054c4550cb3573eb25bb1b/1/5328e03ae347e8fb18f7272428baae66/225418819-5cfe7f8d-b7ec-4cdd-a657-0d0a232306de.JPG https://zimg.paragon.ice.com/ParagonImages/Property/PM/RAE/225418819/23/0/0/e7ded3251982e68c7ca5c72d01aff9ec/1/5328e03ae347e8fb18f7272428baae66/225418819-7d352708-733b-492f-96dc-0eae896a8e0a.JPG https://zimg.paragon.ice.com/ParagonImages/Property/PM/RAE/225418819/24/0/0/d098416de0792a13d6fd6d9cee1b891a/1/5328e03ae347e8fb18f7272428baae66/225418819-e719bd30-06e5-4e8b-8ae4-29ff1e370af1.JPG https://zimg.paragon.ice.com/ParagonImages/Property/PM/RAE/225418819/25/0/0/7d8e988219f2b4bd287721b51b87c75b/1/5328e03ae347e8fb18f7272428baae66/225418819-fbd0f98a-06a5-4ad7-8ca0-58f1a6fe7a08.JPG https://zimg.paragon.ice.com/ParagonImages/Property/PM/RAE/225418819/26/0/0/c751af413dca25ef06c997ec80a73398/1/5328e03ae347e8fb18f7272428baae66/225418819-96f9ae28-19da-4d0a-93ae-6bc7d8a941aa.JPG https://zimg.paragon.ice.com/ParagonImages/Property/PM/RAE/225418819/27/0/0/28bfd0d3ce6670c16139395f03606251/1/5328e03ae347e8fb18f7272428baae66/225418819-2b231ca4-8fbe-4ab3-b87f-607a9edc24f6.JPG https://zimg.paragon.ice.com/ParagonImages/Property/PM/RAE/225418819/28/0/0/6f79da1f8061d4c6967ff30e4ea8b840/1/5328e03ae347e8fb18f7272428baae66/225418819-391d6302-2d28-436d-bfad-3f3c1639377e.JPG https://zimg.paragon.ice.com/ParagonImages/Property/PM/RAE/225418819/29/0/0/b2f226dc4b5810b1e28f3b359c86f84d/1/5328e03ae347e8fb18f7272428baae66/225418819-b17f6ae1-24c1-44f6-872e-2f0194c66d93.JPG https://zimg.paragon.ice.com/ParagonImages/Property/PM/RAE/225418819/30/0/0/bf4232b3773de9e7a4708c393ae680ed/1/5328e03ae347e8fb18f7272428baae66/225418819-09cc0af0-2648-4235-90bd-a997ac27fe4f.JPG https://zimg.paragon.ice.com/ParagonImages/Property/PM/RAE/225418819/31/0/0/40eb846c0e545f48bfe9a12cb312508a/1/5328e03ae347e8fb18f7272428baae66/225418819-0c657d68-4ee4-4c1c-bd04-6723922c69c9.JPG https://zimg.paragon.ice.com/ParagonImages/Property/PM/RAE/225418819/32/0/0/34a6ceab93bbfd2109f8dfcf06c27951/1/5328e03ae347e8fb18f7272428baae66/225418819-a014533b-1ac3-4203-9a1f-a679c5e03ba6.JPG https://zimg.paragon.ice.com/ParagonImages/Property/PM/RAE/225418819/33/0/0/865c9264c45f2da5a5ed2a4504e286b0/1/5328e03ae347e8fb18f7272428baae66/225418819-2007c790-8725-4cfe-bfa4-edf89d874387.JPG https://zimg.paragon.ice.com/ParagonImages/Property/PM/RAE/225418819/34/0/0/fdf3b21fa4b6a09be2f4c26291613907/1/5328e03ae347e8fb18f7272428baae66/225418819-9371a5e9-23a8-4acc-b95e-56699ad4f0b7.JPG https://zimg.paragon.ice.com/ParagonImages/Property/PM/RAE/225418819/35/0/0/306b0ba90d1c326b225bfa49589f4cec/1/5328e03ae347e8fb18f7272428baae66/225418819-540d6532-f824-4cd3-8836-be60743f8627.JPG https://zimg.paragon.ice.com/ParagonImages/Property/PM/RAE/225418819/36/0/0/b1d1bb61db1c299eddce28cee67241f9/1/5328e03ae347e8fb18f7272428baae66/225418819-257a2446-7510-479a-be94-4ade0c08114d.JPG https://zimg.paragon.ice.com/ParagonImages/Property/PM/RAE/225418819/37/0/0/2251099102000410c9343dcb2aec5c17/1/5328e03ae347e8fb18f7272428baae66/225418819-eab43844-3dbe-4f5e-b952-71291773462f.JPG https://zimg.paragon.ice.com/ParagonImages/Property/PM/RAE/225418819/38/0/0/23d5561bbe5adc6bcf03fde659bdd0f0/1/5328e03ae347e8fb18f7272428baae66/225418819-bfc277a5-9db0-4aa7-a937-5f943a45c5a1.JPG https://zimg.paragon.ice.com/ParagonImages/Property/PM/RAE/225418819/39/0/0/bbe2bf32b7d9d8ba1d04b80dc2b9860d/1/5328e03ae347e8fb18f7272428baae66/225418819-1778e842-2b9f-4898-b932-6604d1e3231f.JPG

3337 CHICKADEE DR NW

Edmonton T5S 0V6

MLS® Number:  E4505999

Back to Starling   

  • Home \
  • Starling \
  • 3337 CHICKADEE DR NW

$ 739,900

3

BEDROOMS

2 + 1

BATHROOMS

2,357

SQUARE FEET

2026

YEAR BUILT

https://zimg.paragon.ice.com/ParagonImages/Property/PM/RAE/225418819/1/0/0/4bd1a3e99315a2e0e4baa11d389a4fe7/1/5328e03ae347e8fb18f7272428baae66/225418819-202df402-a5d1-48b2-9a1b-9133d3897619.JPG





MLS® Number
E4505999
PROPERTY TYPE
Detached Single Family
LISTING DATE
August-28-2026

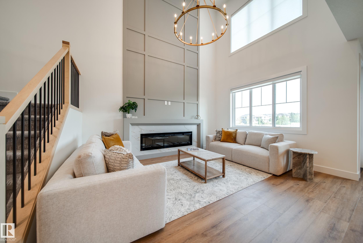
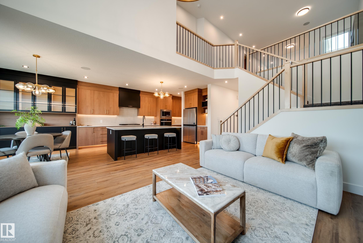
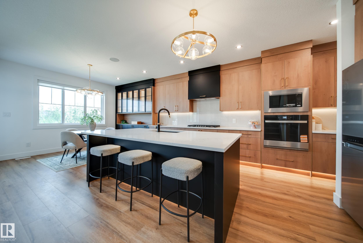
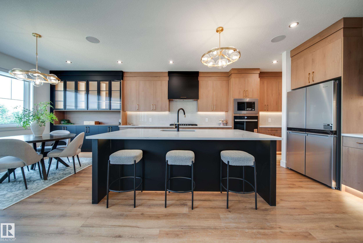
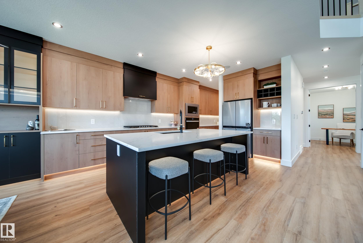
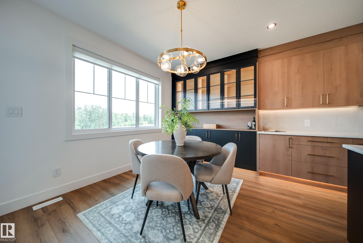
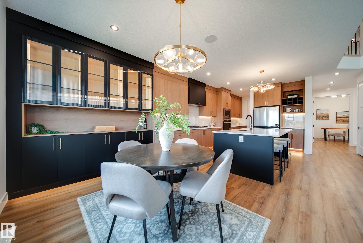
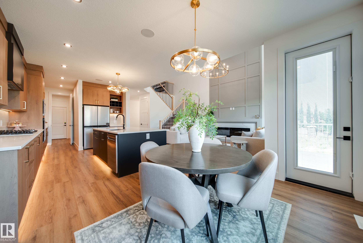
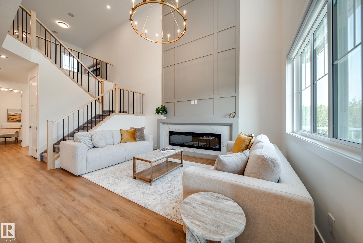
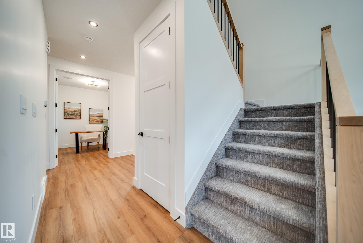
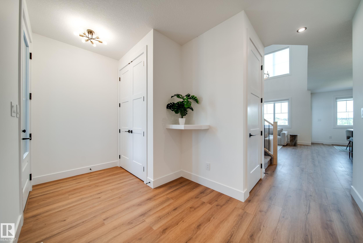
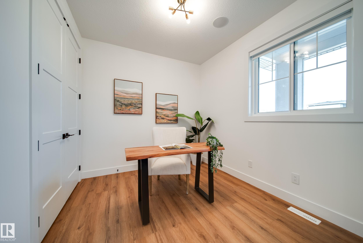
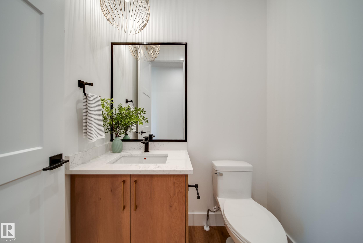
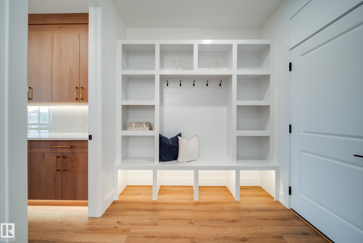
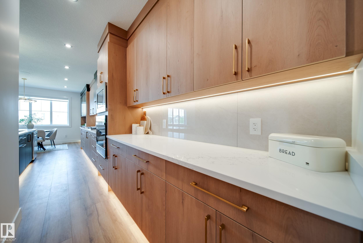
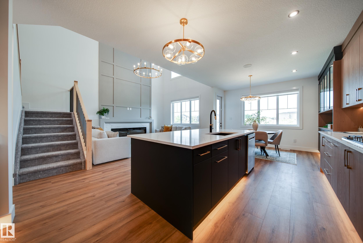
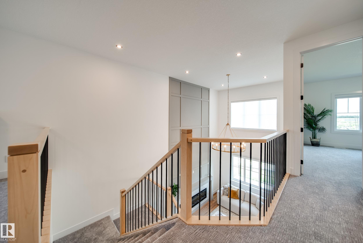
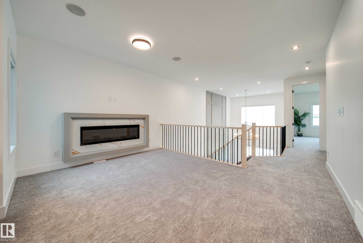
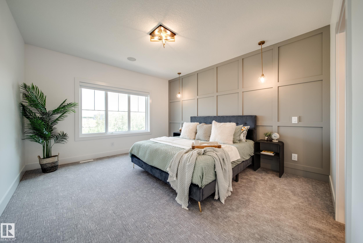
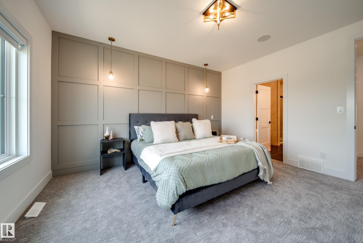
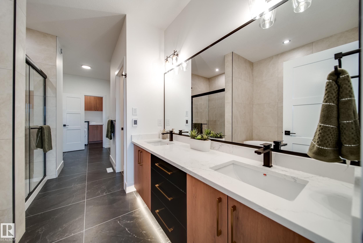
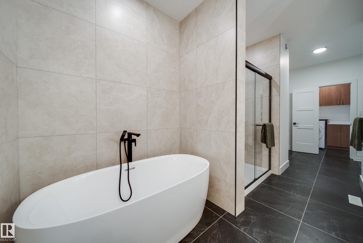
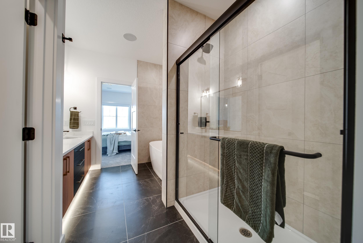
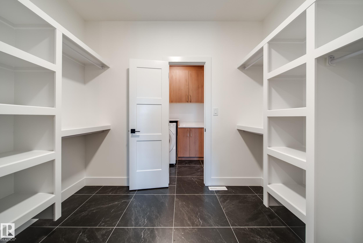
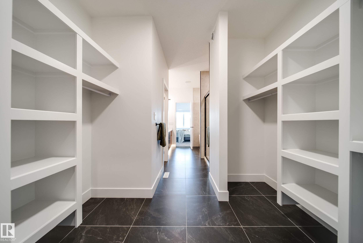
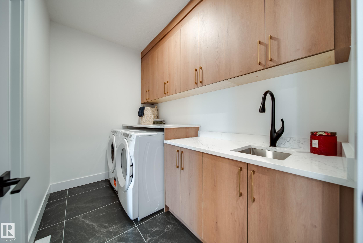
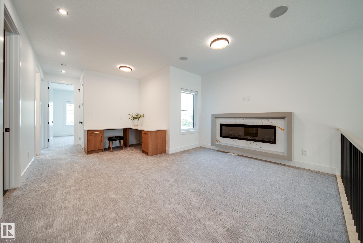
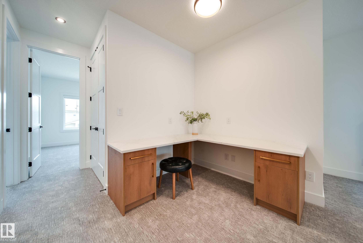
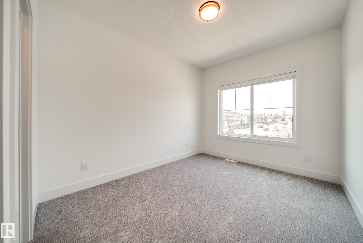
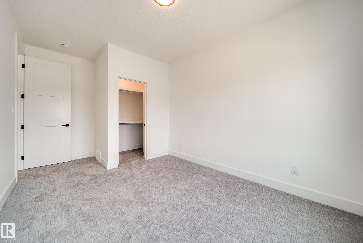
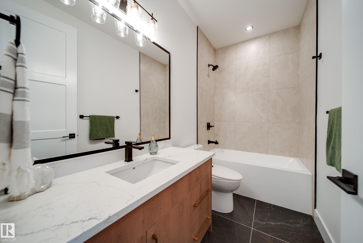
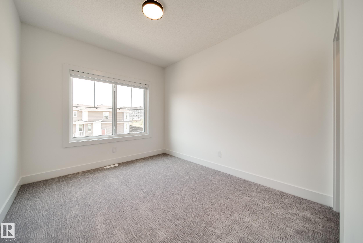
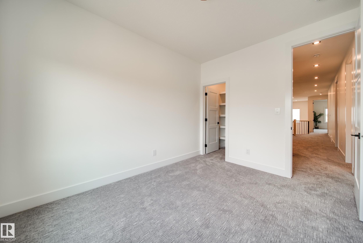
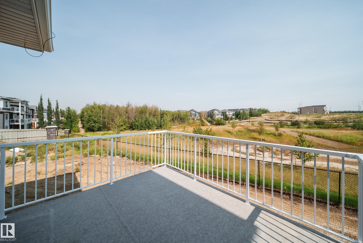
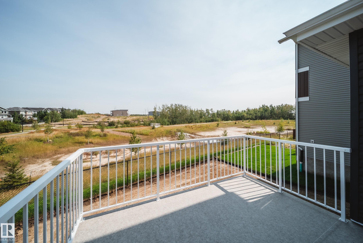
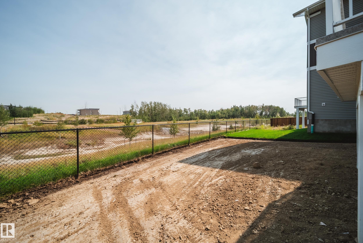
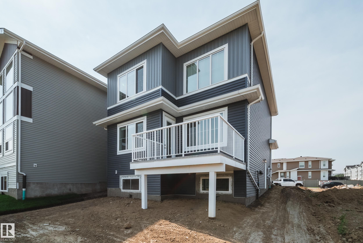
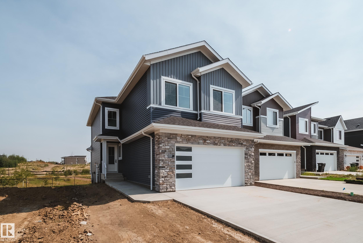
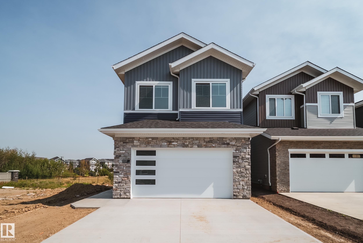
This beautifully UPGRADED Spectrum built home BACKS GREEN SPACE w/no rear neighbours. Greeted by 9' CEILINGS,8' DOORS, LUXURY VINYL PLANK & plush carpet. The chef-inspired kitchen impresses w/EXTENDED UPGRADED CABINETRY, under-cabinet lighting, BUILT-IN WALL OVEN, GAS COOKTOP & WHIRLPOOL APPLIANCES. The main floor offers a versatile DEN/BEDRM, while the showstopping OPEN-TO-BELOW living rm features a FLOOR-TO-CEILING fireplace feature wall. Upstairs find a BONUS RM w/BUILT-IN DESK & additional FIREPLACE, 3 bedrms ALL WITH WALK-IN CLOSETS & 2 full baths. Retreat to the primary suite & ensuite w/HEATED FLOORS,dual sinks, SOAKER TUB, & walk in closet conveniently connecting to the UPSTAIRS LAUNDRY also w/HEATED FLOORS! A SEPARATE SIDE ENTRANCE provides direct bsmt access & future potential! Enjoy your DECK overlooking green space + an OVERSIZED DOUBLE GARAGE. Complete w/ALL appliances,WINDOW COVERINGS, ECOBEE SMART THERMOSTAT, rough-ins for AC & SOLAR PANELS.Move-in ready w/TONS of upgrades already included!

COMMUNITY  Starling
PROPERTY TYPE  Detached Single Family
BUILDING TYPE  Detached Single Family
STYLE  2 Storey
YEAR BUILT 2026
SQUARE FOOTAGE  2,357
BEDROOMS  3
BATHROOMS  2.50
BASEMENT  Full, Unfinished
AMENITIES  On Street Parking, Ceiling 9 ft., Closet Organizers, Deck, No Animal Home, No Smoking Home, Smart/Program. Thermostat, 9 ft. Basement Ceiling
APPLIANCES  Dishwasher-Built-In, Dryer, Garage Control, Garage Opener, Oven-Built-In, Oven-Microwave, Refrigerator, Stove-Countertop Gas, Washer
COOLING 
FIREPLACE 
FLOORING  Carpet, Ceramic Tile, Vinyl Plank
HEATING  Forced Air-1, Natural Gas
LAUNDRY  ensuite bathroom
LOT FEATURES  Backs Onto Park/Trees, Golf Nearby, No Back Lane, Park/Reserve, Playground Nearby, Schools, Shopping Nearby
PARKING  Double Garage Attached
RESTRICTIONS  Utility Right Of Way
ROOF  Asphalt Shingles
TITLE  Fee Simple
BROKER  REALTORS® Association of Edmonton


ROOMS DIMENSIONS (m) LEVEL