https://zimg.paragon.ice.com/ParagonImages/Property/PM/RAE/225422190/1/0/0/1279ac51a8a119414001b01679d9e57e/1/86f60c70f74c795b4640e9bf92557037/225422190-f7f3e4f8-ae3a-4461-9cbf-ea5275f6e8ed.JPG https://zimg.paragon.ice.com/ParagonImages/Property/PM/RAE/225422190/2/0/0/37ea7bd4064578faa78d16942b90be56/1/86f60c70f74c795b4640e9bf92557037/225422190-bbf0af97-2c8a-41c8-bc29-7e8c519719ad.JPG https://zimg.paragon.ice.com/ParagonImages/Property/PM/RAE/225422190/3/0/0/cf4f5154c14b3c4a801940b007cc79ad/1/86f60c70f74c795b4640e9bf92557037/225422190-01fe00b2-73db-4e53-8be0-30067cea0e1b.JPG https://zimg.paragon.ice.com/ParagonImages/Property/PM/RAE/225422190/4/0/0/38e737c02053546abfa9fb0eaa982f27/1/86f60c70f74c795b4640e9bf92557037/225422190-c9e76d3f-6ad3-41eb-934d-66a0ad30c58a.JPG https://zimg.paragon.ice.com/ParagonImages/Property/PM/RAE/225422190/5/0/0/9f31e90e12b704a75c506aab3bb8cdb0/1/86f60c70f74c795b4640e9bf92557037/225422190-82e53f72-d111-40fe-af21-9f12f17dc651.JPG https://zimg.paragon.ice.com/ParagonImages/Property/PM/RAE/225422190/6/0/0/e6cd81963ad79d3adcb9e7ce228113d8/1/86f60c70f74c795b4640e9bf92557037/225422190-52f33907-e4ea-41e2-803f-1e38f5b4d588.JPG https://zimg.paragon.ice.com/ParagonImages/Property/PM/RAE/225422190/7/0/0/ebd9849df33788afa4ccf9d56ee49263/1/86f60c70f74c795b4640e9bf92557037/225422190-3e4ecc52-59c1-4914-a51a-bc1cc547090a.JPG https://zimg.paragon.ice.com/ParagonImages/Property/PM/RAE/225422190/8/0/0/7de0d2beafae02fd8be4e9d544b42855/1/86f60c70f74c795b4640e9bf92557037/225422190-220682ac-17e1-4df8-9b95-2d1f6b52107f.JPG https://zimg.paragon.ice.com/ParagonImages/Property/PM/RAE/225422190/9/0/0/086526aa363b0350b289517ad59b11f0/1/86f60c70f74c795b4640e9bf92557037/225422190-267fdd38-e4b0-4189-88a0-05024698968f.JPG https://zimg.paragon.ice.com/ParagonImages/Property/PM/RAE/225422190/10/0/0/3deee6fb49d22473265eb9e263154a6b/1/86f60c70f74c795b4640e9bf92557037/225422190-d83b60af-3c94-4ae5-a5e4-5a89732f7992.JPG https://zimg.paragon.ice.com/ParagonImages/Property/PM/RAE/225422190/11/0/0/69f0794e2df2ae0772a5cab9a4c38cdd/1/86f60c70f74c795b4640e9bf92557037/225422190-21ae5b92-8925-42a2-9a41-f6ff27612743.JPG https://zimg.paragon.ice.com/ParagonImages/Property/PM/RAE/225422190/12/0/0/d2946bdc649df6989cb238e9b5c53ba4/1/86f60c70f74c795b4640e9bf92557037/225422190-e980200f-8aef-41c2-baa5-ccb70f07a1b6.JPG https://zimg.paragon.ice.com/ParagonImages/Property/PM/RAE/225422190/13/0/0/95b6be9fcfb434a304f1ca433ea2ba22/1/86f60c70f74c795b4640e9bf92557037/225422190-c45cb1bc-3408-40ba-bbee-ce76c5c3f911.JPG https://zimg.paragon.ice.com/ParagonImages/Property/PM/RAE/225422190/14/0/0/0eb283953a8238c80c536dfca57c8535/1/86f60c70f74c795b4640e9bf92557037/225422190-3ff0590e-f862-4658-bbad-2528f8185e77.JPG https://zimg.paragon.ice.com/ParagonImages/Property/PM/RAE/225422190/15/0/0/d343aa9b12d2b6c346f303421f393f38/1/86f60c70f74c795b4640e9bf92557037/225422190-54876315-7558-43ec-94b1-9a986db99a72.JPG https://zimg.paragon.ice.com/ParagonImages/Property/PM/RAE/225422190/16/0/0/86207e24ccf68275449c7d7679e153b0/1/86f60c70f74c795b4640e9bf92557037/225422190-14d434cd-3bf3-4b5a-8fa3-403cd3fc1633.JPG https://zimg.paragon.ice.com/ParagonImages/Property/PM/RAE/225422190/17/0/0/2510e42e563b1d2d76ecd55bfe4d1fd0/1/86f60c70f74c795b4640e9bf92557037/225422190-dd28aa25-bcfd-4458-8cea-11bb550ff635.JPG https://zimg.paragon.ice.com/ParagonImages/Property/PM/RAE/225422190/18/0/0/f91b0caefc079e9ed941c7613fe26818/1/86f60c70f74c795b4640e9bf92557037/225422190-a279181e-e4f2-4a22-8afa-da9af069d727.JPG https://zimg.paragon.ice.com/ParagonImages/Property/PM/RAE/225422190/19/0/0/7c17de45ae2a96dc945d73f9e02ed310/1/86f60c70f74c795b4640e9bf92557037/225422190-42042fe3-5a02-4425-9945-359d7c07d545.JPG https://zimg.paragon.ice.com/ParagonImages/Property/PM/RAE/225422190/20/0/0/e6dde45093b0645cd7f60a7058bf3d42/1/86f60c70f74c795b4640e9bf92557037/225422190-305e377a-7e8d-4769-a279-b32a298dfcb2.JPG https://zimg.paragon.ice.com/ParagonImages/Property/PM/RAE/225422190/21/0/0/edcf7d51b566d0c8606b1ec4cb1a5d6f/1/86f60c70f74c795b4640e9bf92557037/225422190-51b39edd-6ae3-449b-8f3d-c2c681fae874.JPG https://zimg.paragon.ice.com/ParagonImages/Property/PM/RAE/225422190/22/0/0/b1af990aff1bcea90ef57fa7ca53d4f6/1/86f60c70f74c795b4640e9bf92557037/225422190-32ebe3ee-632b-429f-9565-b59faff9d85a.JPG https://zimg.paragon.ice.com/ParagonImages/Property/PM/RAE/225422190/23/0/0/cf0fe4351aedd873edcf75a1f696376c/1/86f60c70f74c795b4640e9bf92557037/225422190-77b90720-d21b-4a9a-a13a-572a8643743e.JPG https://zimg.paragon.ice.com/ParagonImages/Property/PM/RAE/225422190/24/0/0/4be0b3bf644730073450bc27c61f8d9a/1/86f60c70f74c795b4640e9bf92557037/225422190-175b81d4-b615-4ad2-af9d-efae2fadda32.JPG https://zimg.paragon.ice.com/ParagonImages/Property/PM/RAE/225422190/25/0/0/ebfae9fa4ee4c54a91f168e341b04e4d/1/86f60c70f74c795b4640e9bf92557037/225422190-f21baeb6-36c7-4df6-a11c-c9dcb3946e4c.JPG https://zimg.paragon.ice.com/ParagonImages/Property/PM/RAE/225422190/26/0/0/fb73b9e66051673256b59274e4ccb330/1/86f60c70f74c795b4640e9bf92557037/225422190-b044e254-ca24-4f6e-848a-419a3b60404b.JPG https://zimg.paragon.ice.com/ParagonImages/Property/PM/RAE/225422190/27/0/0/8626b3de07a112f3a093173d6ff66924/1/86f60c70f74c795b4640e9bf92557037/225422190-83095bf8-af47-4de4-af94-9e0509473bf7.JPG https://zimg.paragon.ice.com/ParagonImages/Property/PM/RAE/225422190/28/0/0/ce5c1493471b152c6c6ae1336cec5372/1/86f60c70f74c795b4640e9bf92557037/225422190-eaf90abe-2d78-433c-bad4-4c701d721ba8.JPG https://zimg.paragon.ice.com/ParagonImages/Property/PM/RAE/225422190/29/0/0/549a982b3b40309e310dee361f93723f/1/86f60c70f74c795b4640e9bf92557037/225422190-b1427bb4-cec5-4fb0-a4b3-3191313d0647.JPG https://zimg.paragon.ice.com/ParagonImages/Property/PM/RAE/225422190/30/0/0/b85bc0b17608b3c17684fce96dfea140/1/86f60c70f74c795b4640e9bf92557037/225422190-5e66e406-c354-41b8-9b63-1d6d08979876.JPG https://zimg.paragon.ice.com/ParagonImages/Property/PM/RAE/225422190/31/0/0/9c8bccf3b7d34a7f7e4a60e1e63cce46/1/86f60c70f74c795b4640e9bf92557037/225422190-b5267b70-4f6e-4fb1-893e-8c01a0d37706.JPG https://zimg.paragon.ice.com/ParagonImages/Property/PM/RAE/225422190/32/0/0/7eb4713f305358c42e22915865ccb71d/1/86f60c70f74c795b4640e9bf92557037/225422190-625a3026-913f-4633-afad-0c85f11e980c.JPG https://zimg.paragon.ice.com/ParagonImages/Property/PM/RAE/225422190/33/0/0/f602b46a2b52f7f4fc6de3ede4947626/1/86f60c70f74c795b4640e9bf92557037/225422190-a1a1bf9b-57c0-49ff-9e06-f2676c79a049.JPG https://zimg.paragon.ice.com/ParagonImages/Property/PM/RAE/225422190/34/0/0/7109266d5b396b519e643fd736126728/1/86f60c70f74c795b4640e9bf92557037/225422190-762575d6-2669-445d-9e05-27f647fecb4e.JPG https://zimg.paragon.ice.com/ParagonImages/Property/PM/RAE/225422190/35/0/0/740907fc462abc6e375d1bcb2a1cb187/1/86f60c70f74c795b4640e9bf92557037/225422190-15394fdd-18b4-481b-8bfc-4f46017773d6.JPG https://zimg.paragon.ice.com/ParagonImages/Property/PM/RAE/225422190/36/0/0/bcb6739633f9b87cd8d558eadc265658/1/86f60c70f74c795b4640e9bf92557037/225422190-53d21aad-ddd1-4650-a644-826c9a7aad0b.JPG https://zimg.paragon.ice.com/ParagonImages/Property/PM/RAE/225422190/37/0/0/5dc4afd100dbf5b07270e87c75b6ddaa/1/86f60c70f74c795b4640e9bf92557037/225422190-45cda73d-d7e1-47f4-9090-6db7cd18e4ae.JPG https://zimg.paragon.ice.com/ParagonImages/Property/PM/RAE/225422190/38/0/0/9e2043f8891b49482e8fd39a3fe24993/1/86f60c70f74c795b4640e9bf92557037/225422190-7c87878c-fd6d-4715-b044-d8a3f186eaa6.JPG https://zimg.paragon.ice.com/ParagonImages/Property/PM/RAE/225422190/39/0/0/7a0d554d122e3e76722c13a2e8beddd1/1/86f60c70f74c795b4640e9bf92557037/225422190-502870f5-08bd-40c5-b221-d847451115ab.JPG https://zimg.paragon.ice.com/ParagonImages/Property/PM/RAE/225422190/40/0/0/71ccbabaca0b9ebb4273d1bc2b2e53c5/1/86f60c70f74c795b4640e9bf92557037/225422190-48d276ed-2104-495d-91c2-8984e0292955.JPG https://zimg.paragon.ice.com/ParagonImages/Property/PM/RAE/225422190/41/0/0/4a06e71dc0f644c6c0803720b3d7817d/1/86f60c70f74c795b4640e9bf92557037/225422190-583c9a51-992a-4fcd-adff-9e366ad1e9b0.JPG https://zimg.paragon.ice.com/ParagonImages/Property/PM/RAE/225422190/42/0/0/6a15fb166a038548ec4ab67adb28a68e/1/86f60c70f74c795b4640e9bf92557037/225422190-aba7c374-6f5d-4bad-b718-0f8529f82f21.JPG https://zimg.paragon.ice.com/ParagonImages/Property/PM/RAE/225422190/43/0/0/50723e8aff45b1a2cbf2f50b0c77efee/1/86f60c70f74c795b4640e9bf92557037/225422190-7cef551b-dec9-4ece-acc8-ddf6d67f0e80.JPG https://zimg.paragon.ice.com/ParagonImages/Property/PM/RAE/225422190/44/0/0/3f72c45c7b90b453d3c493d18e001aeb/1/86f60c70f74c795b4640e9bf92557037/225422190-7563472d-3283-4c81-b6ef-d20c92785ff4.JPG https://zimg.paragon.ice.com/ParagonImages/Property/PM/RAE/225422190/45/0/0/ca213034781e729da11314e02cd92816/1/86f60c70f74c795b4640e9bf92557037/225422190-ce2c5cf0-97b3-41c0-aace-20b91e86ced6.JPG

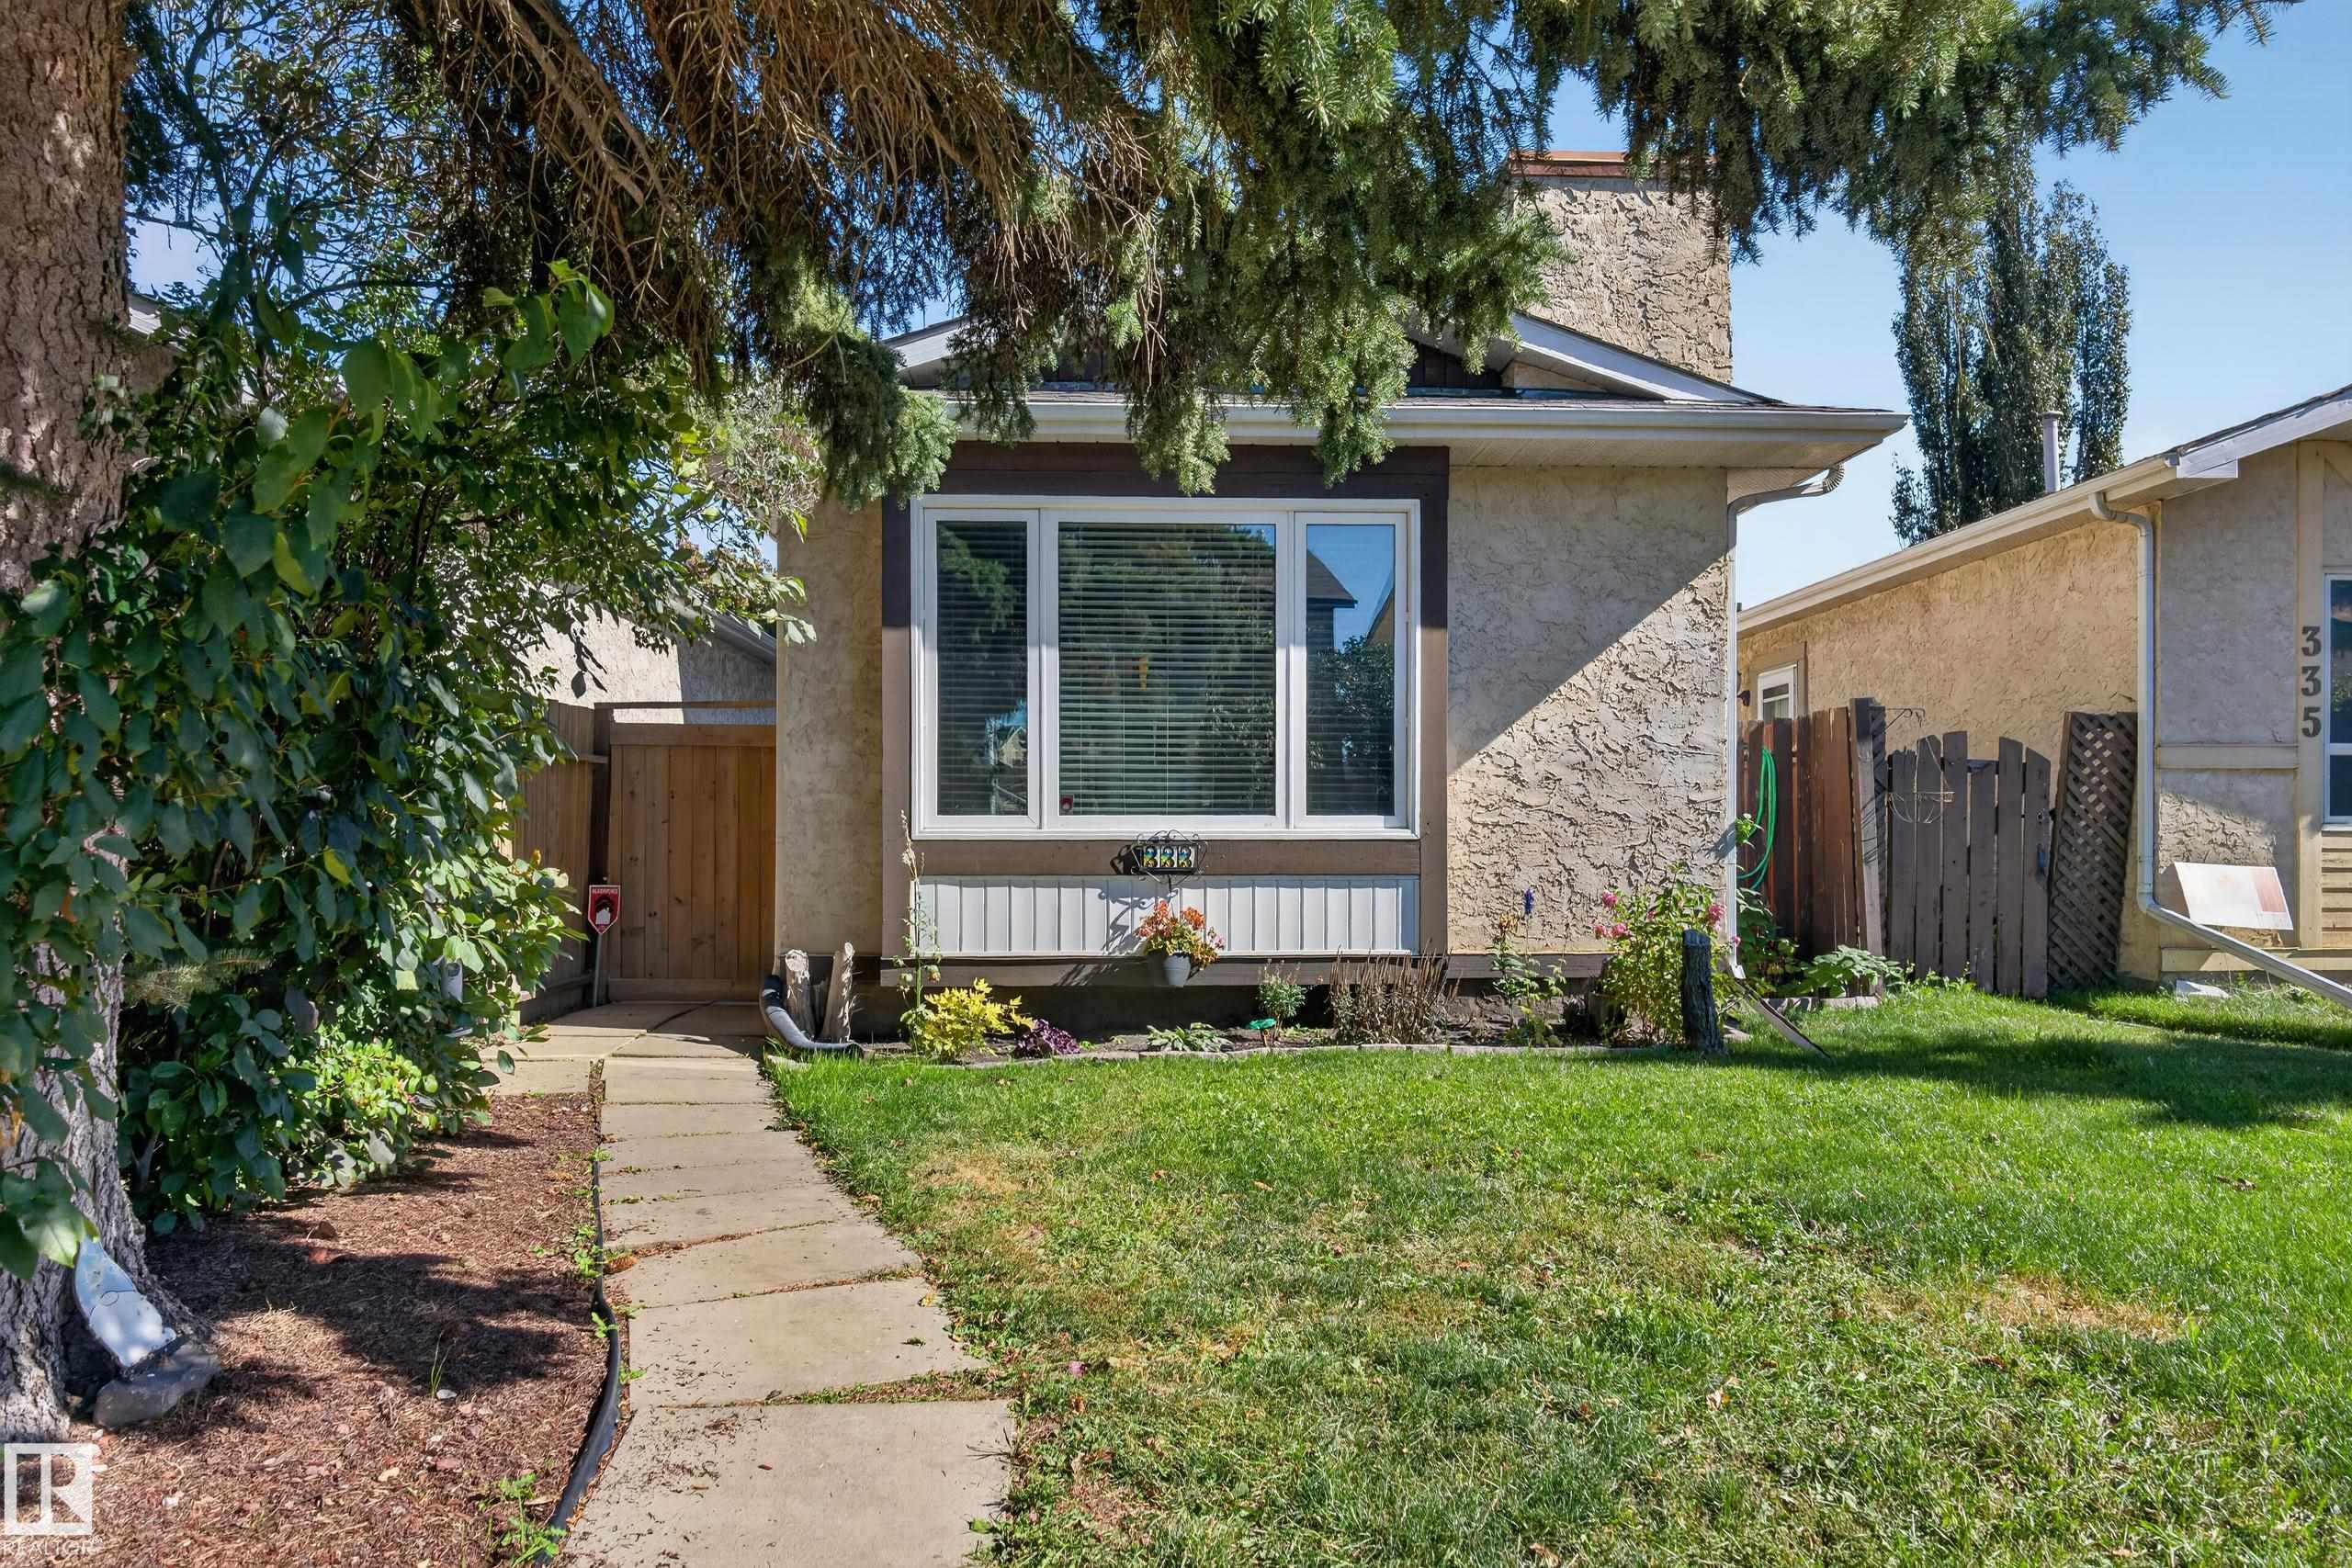
333 KIRKPATRICK CR NW

Edmonton T6L 5C9

MLS® Number:  E4509370

Back to Kiniski Gardens   

  • Home \
  • Kiniski Gardens \
  • 333 KIRKPATRICK CR NW

$ 329,900

3

BEDROOMS

2 + 0

BATHROOMS

744

SQUARE FEET

1981

YEAR BUILT

https://zimg.paragon.ice.com/ParagonImages/Property/PM/RAE/225422190/1/0/0/1279ac51a8a119414001b01679d9e57e/1/86f60c70f74c795b4640e9bf92557037/225422190-f7f3e4f8-ae3a-4461-9cbf-ea5275f6e8ed.JPG





MLS® Number
E4509370
PROPERTY TYPE
Detached Single Family
LISTING DATE
September-18-2026

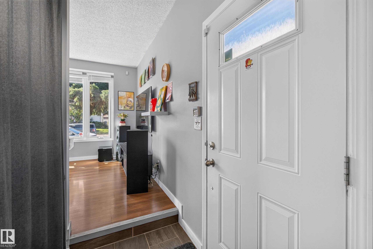
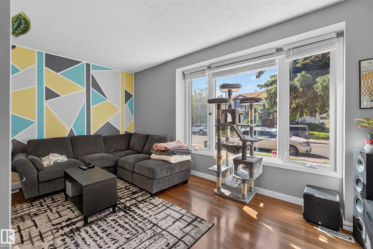
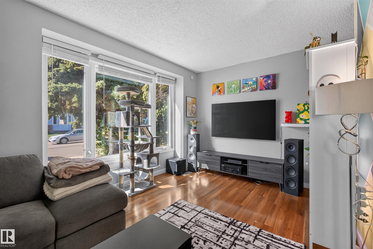
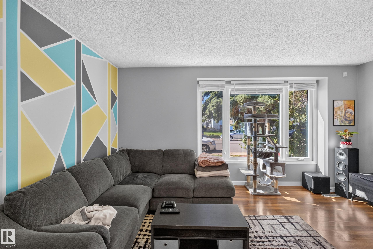
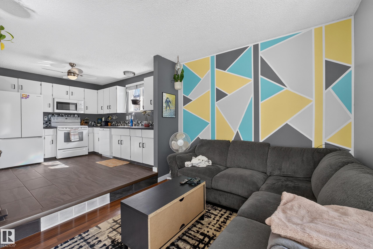
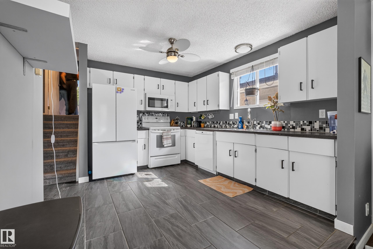
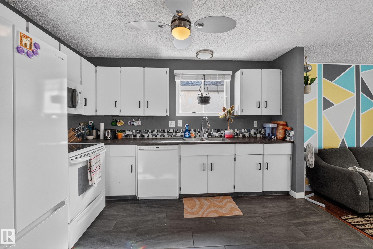
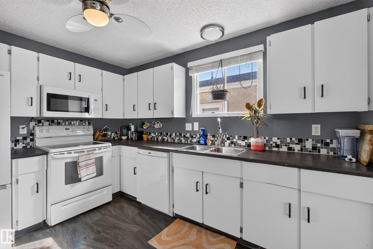
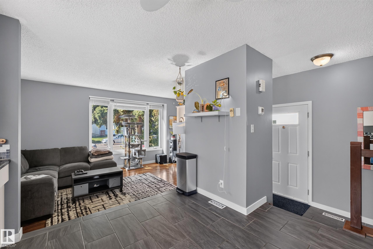
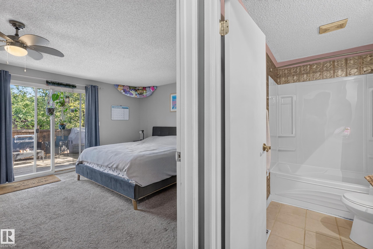
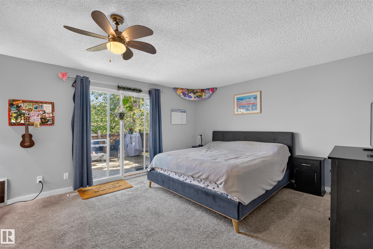
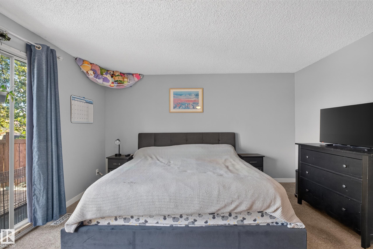
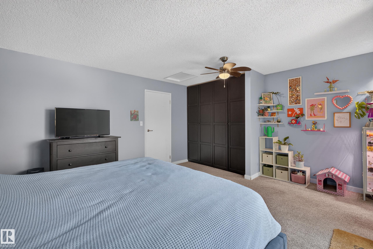
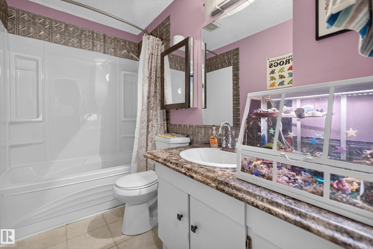
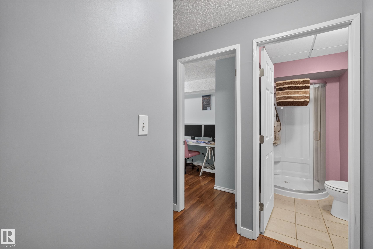
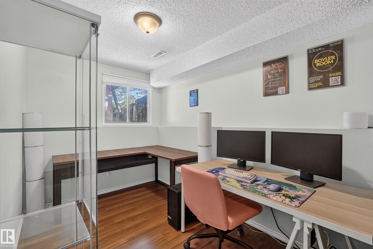
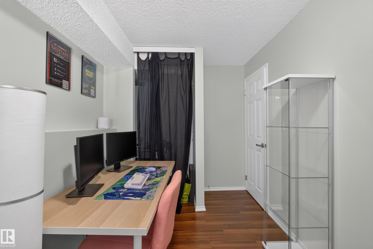
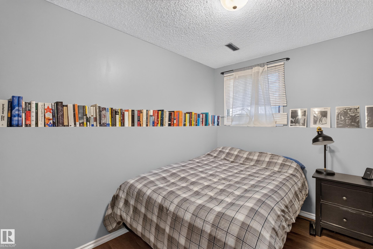
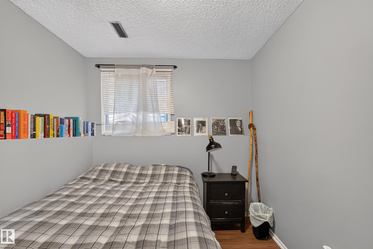
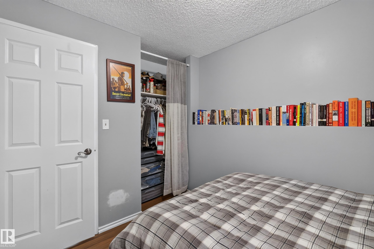
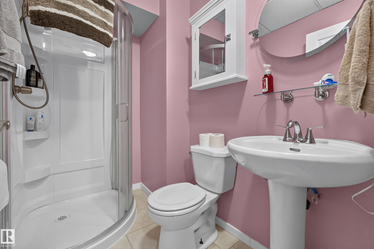
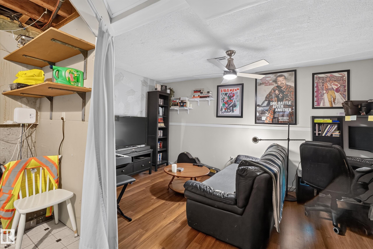
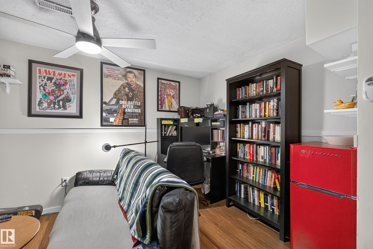
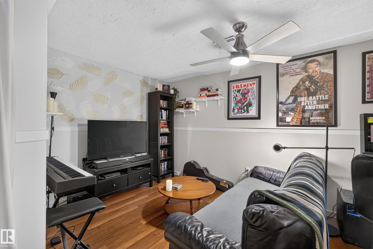
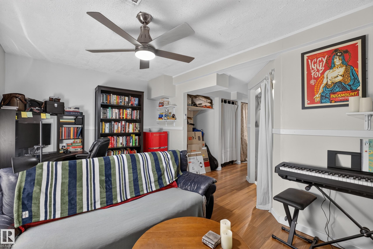
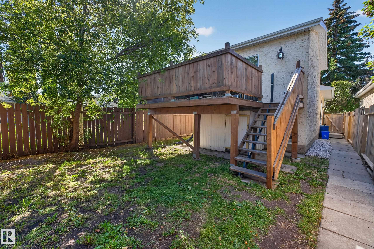
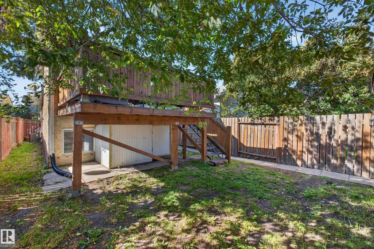
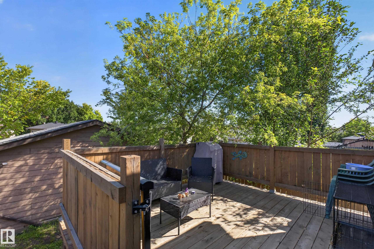
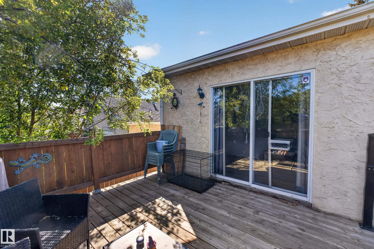
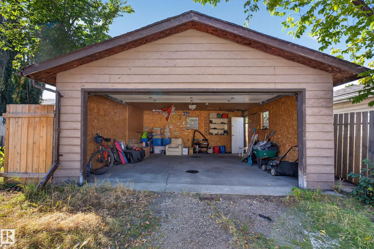
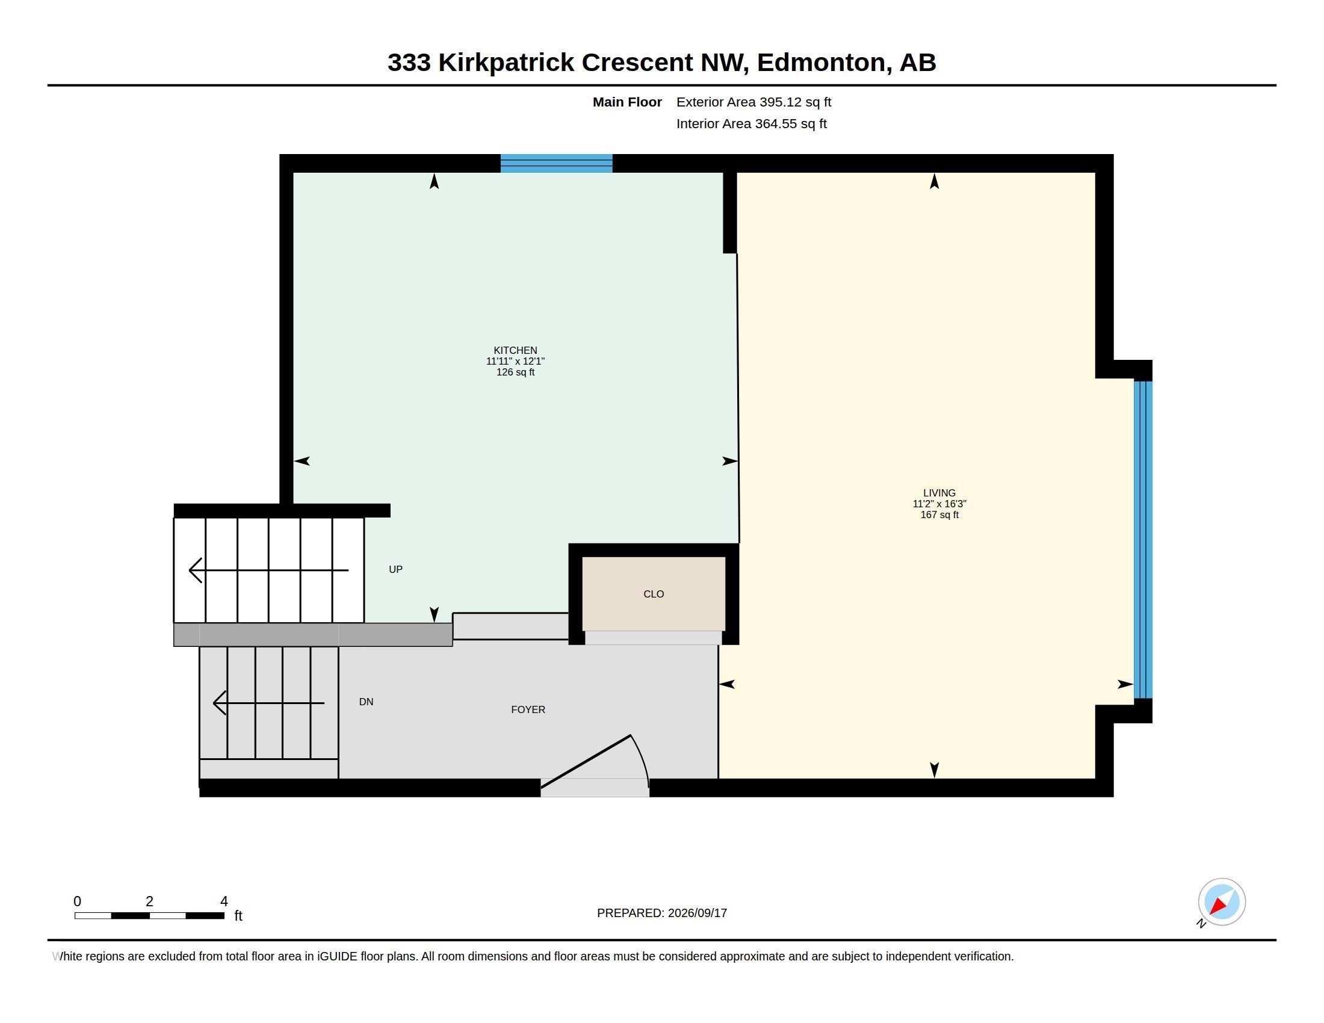
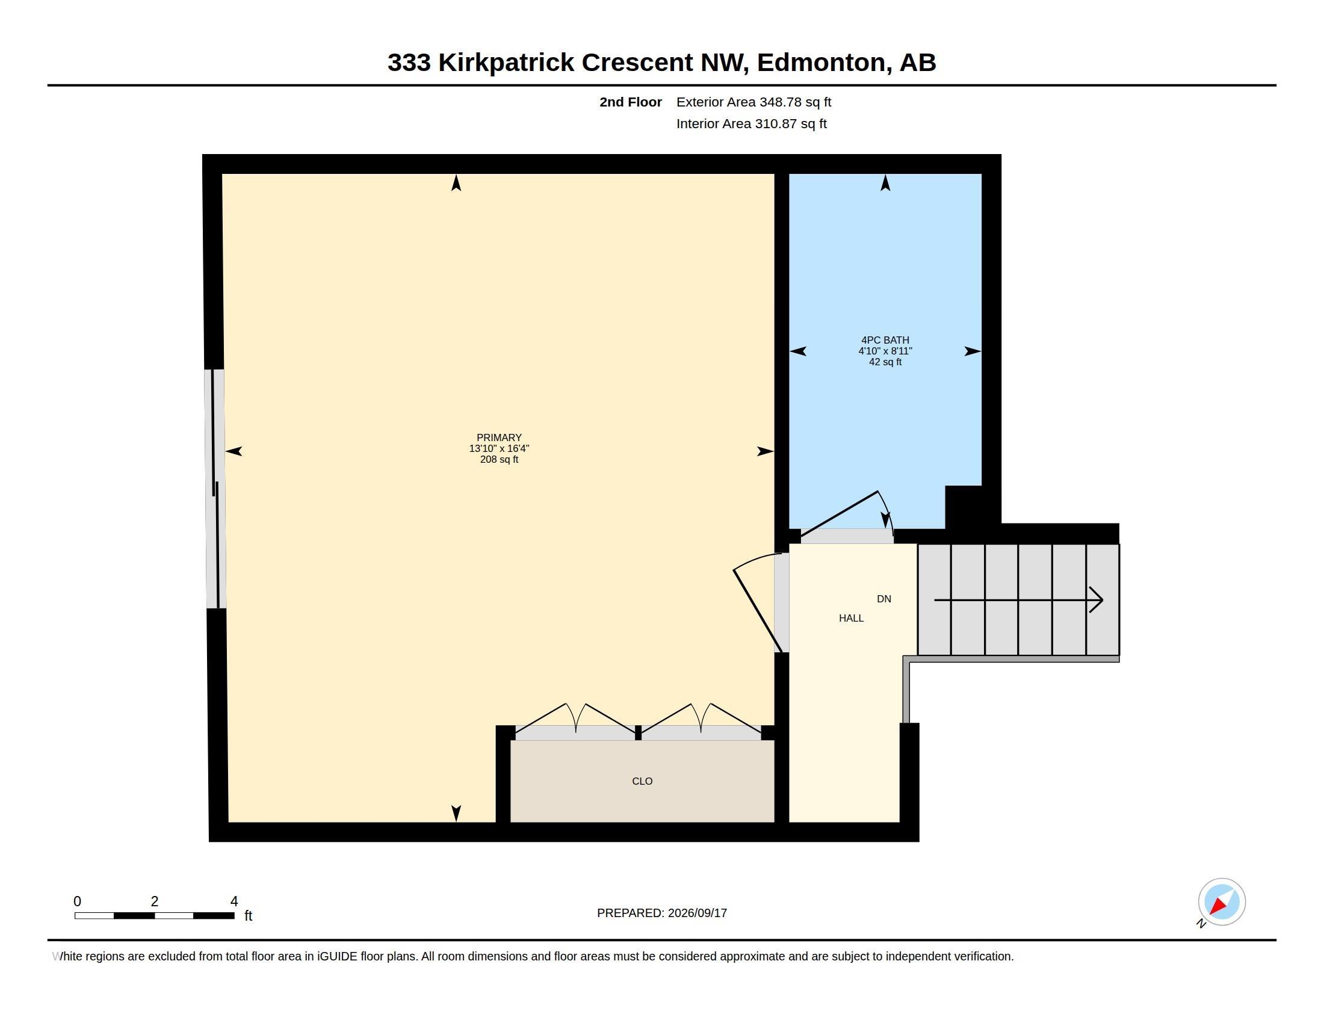
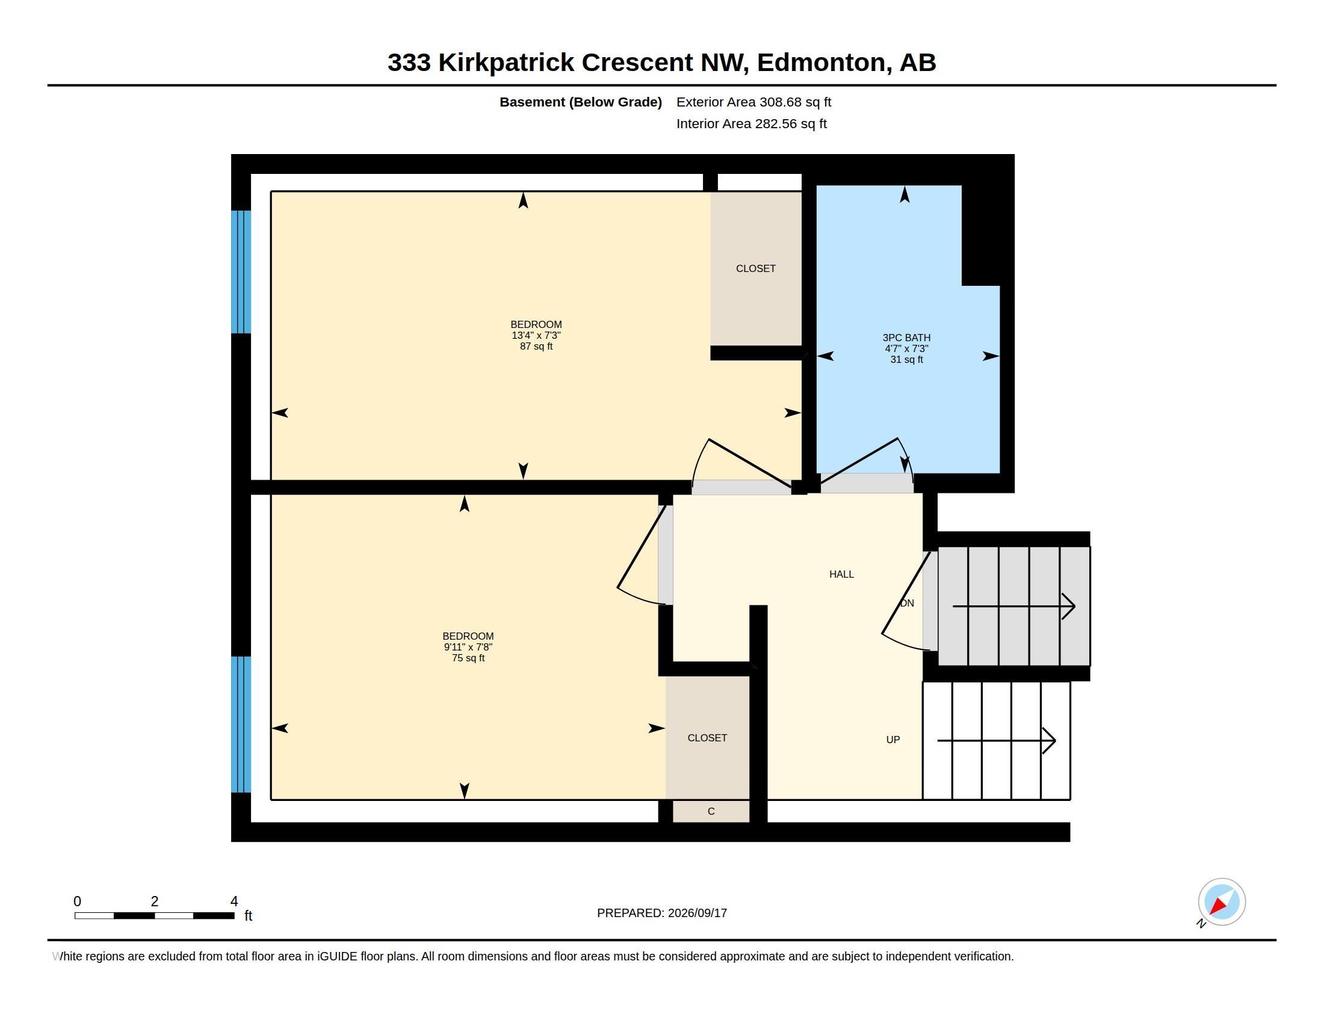
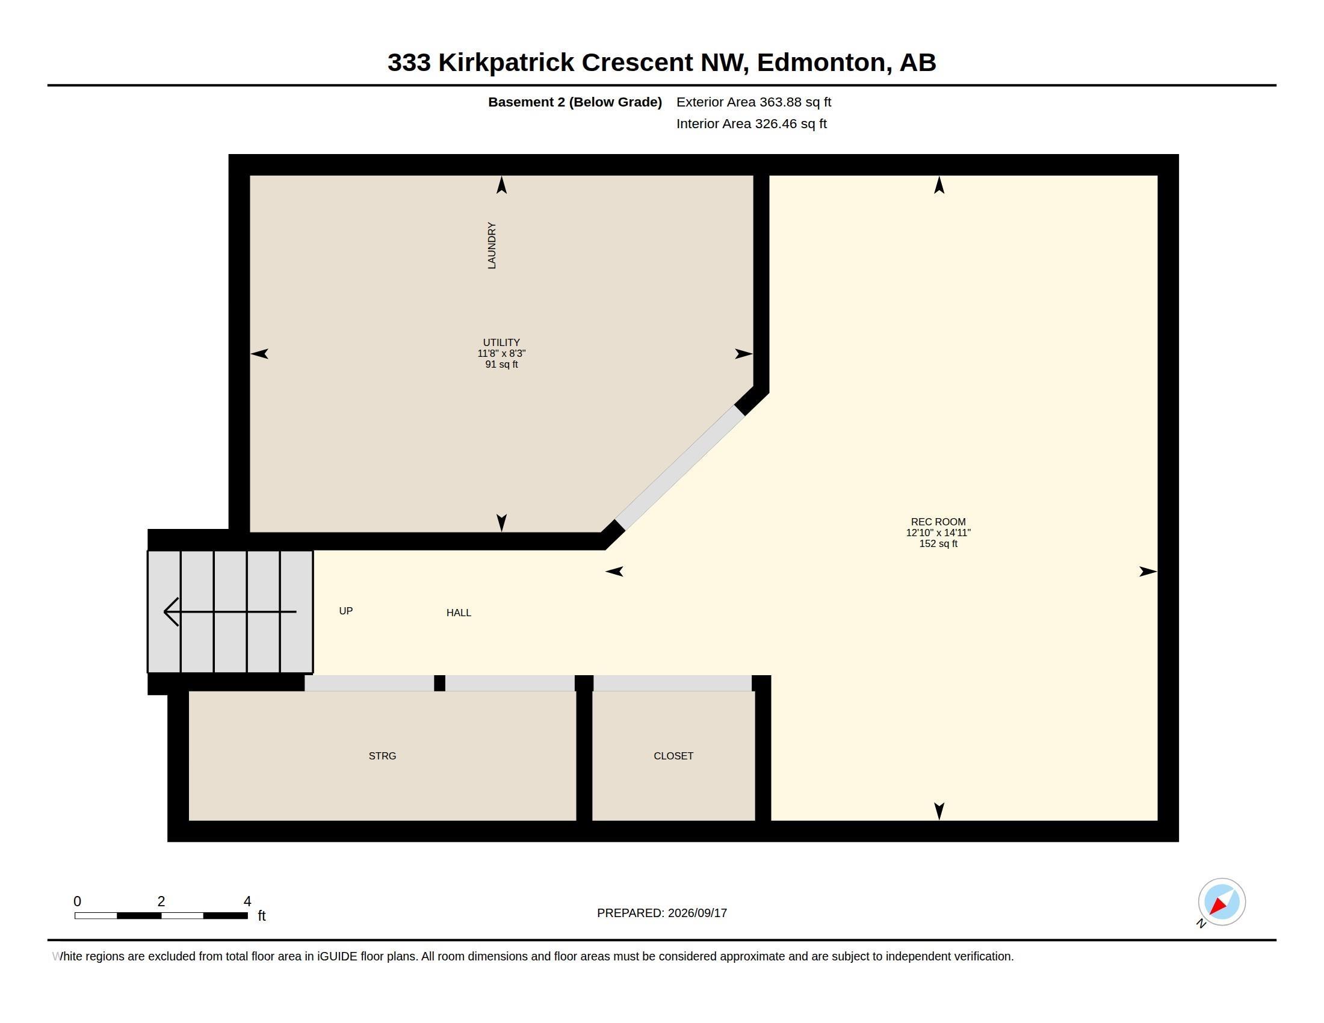
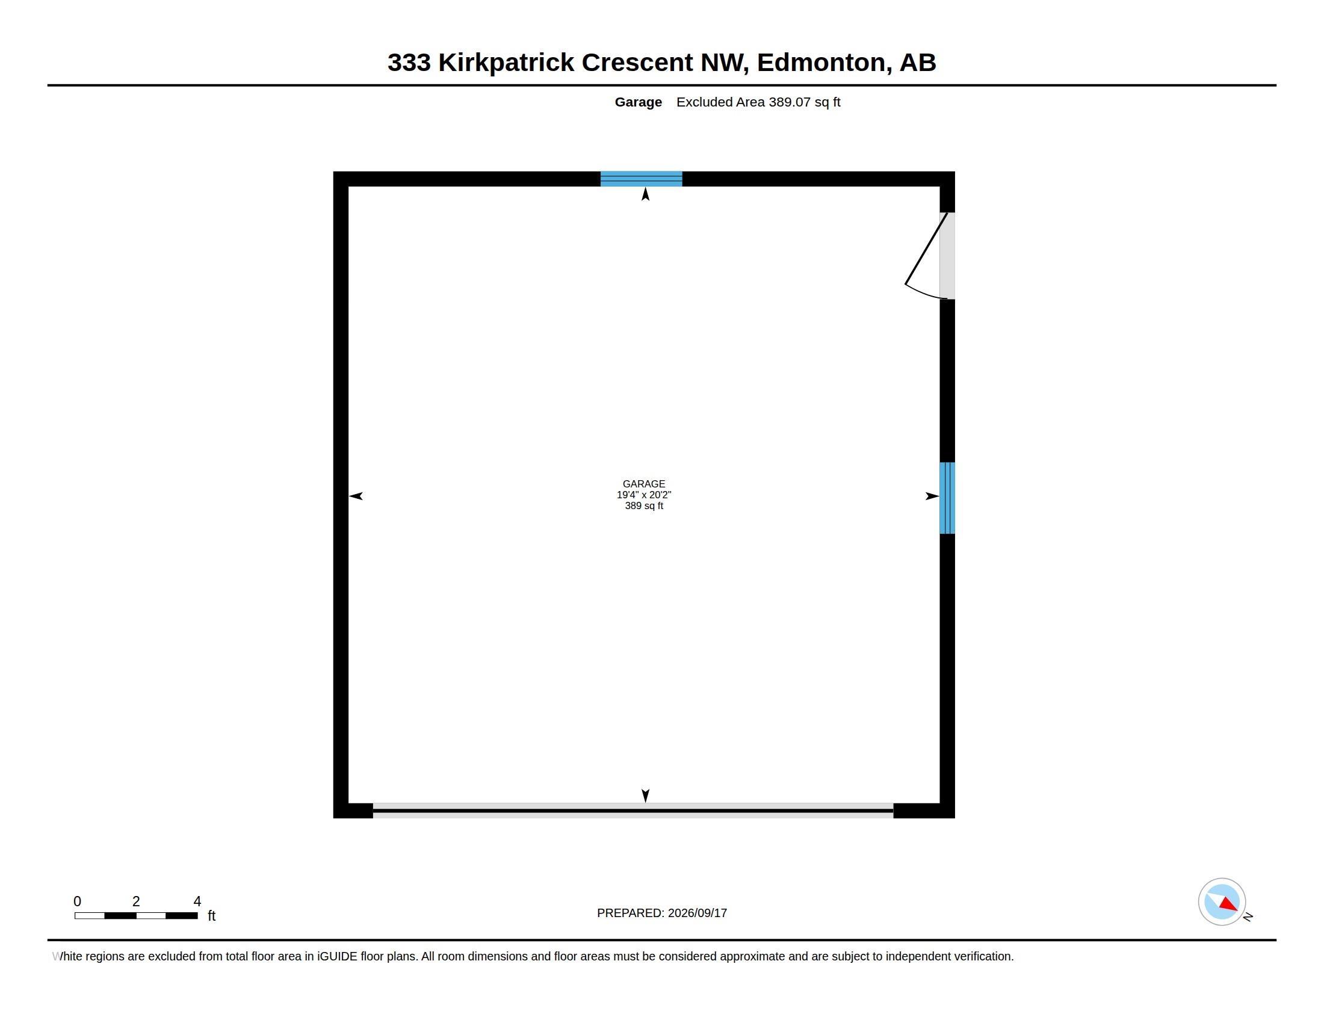
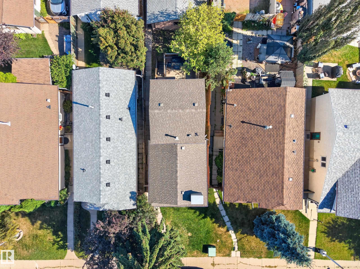
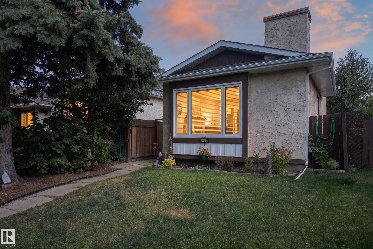
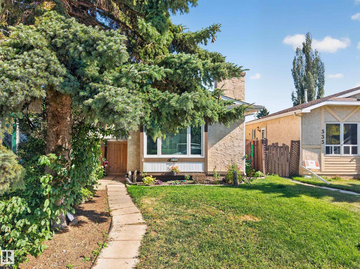
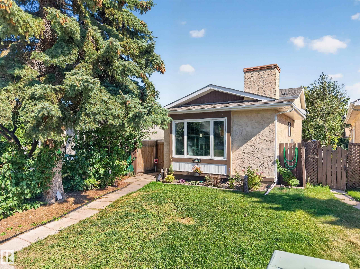
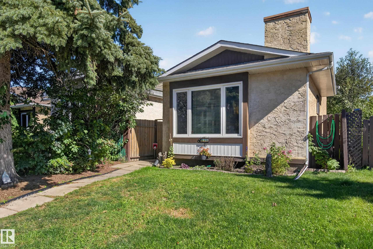
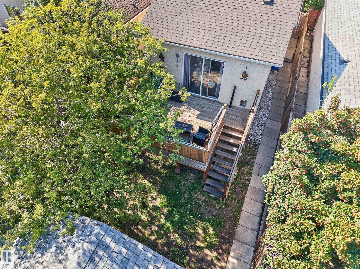
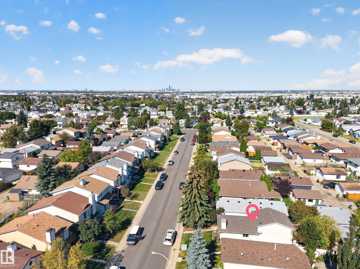
Welcome to 333 Kirkpatrick Crescent, a charming 4-level split in the established community of Kiniski Gardens! This home offers 3 bedrooms, 2 bathrooms, a fully finished basement, and approximately 1,417 sq ft. of functional living space across multiple levels. The bright main floor features a comfortable living area and kitchen, while the lower levels provide additional space perfect for relaxing, entertaining, or creating a home office or rec room. Outside, enjoy a private yard, deck, new garage door, and double detached garage. Conveniently located near schools, parks, shopping, and public transportation, this home offers a great combination of space, functionality, and location. Whether you're a first-time buyer, growing family, or looking for a home you can make your own, 333 Kirkpatrick Crescent is full of potential. Shingles replaced in 2024, Garage door replaced 2026.

COMMUNITY  Kiniski Gardens
PROPERTY TYPE  Detached Single Family
BUILDING TYPE  Detached Single Family
STYLE  4 Level Split
YEAR BUILT 1981
SQUARE FOOTAGE  744
BEDROOMS  3
BATHROOMS  2.00
BASEMENT  Full, Finished
AMENITIES  Air Conditioner, Deck
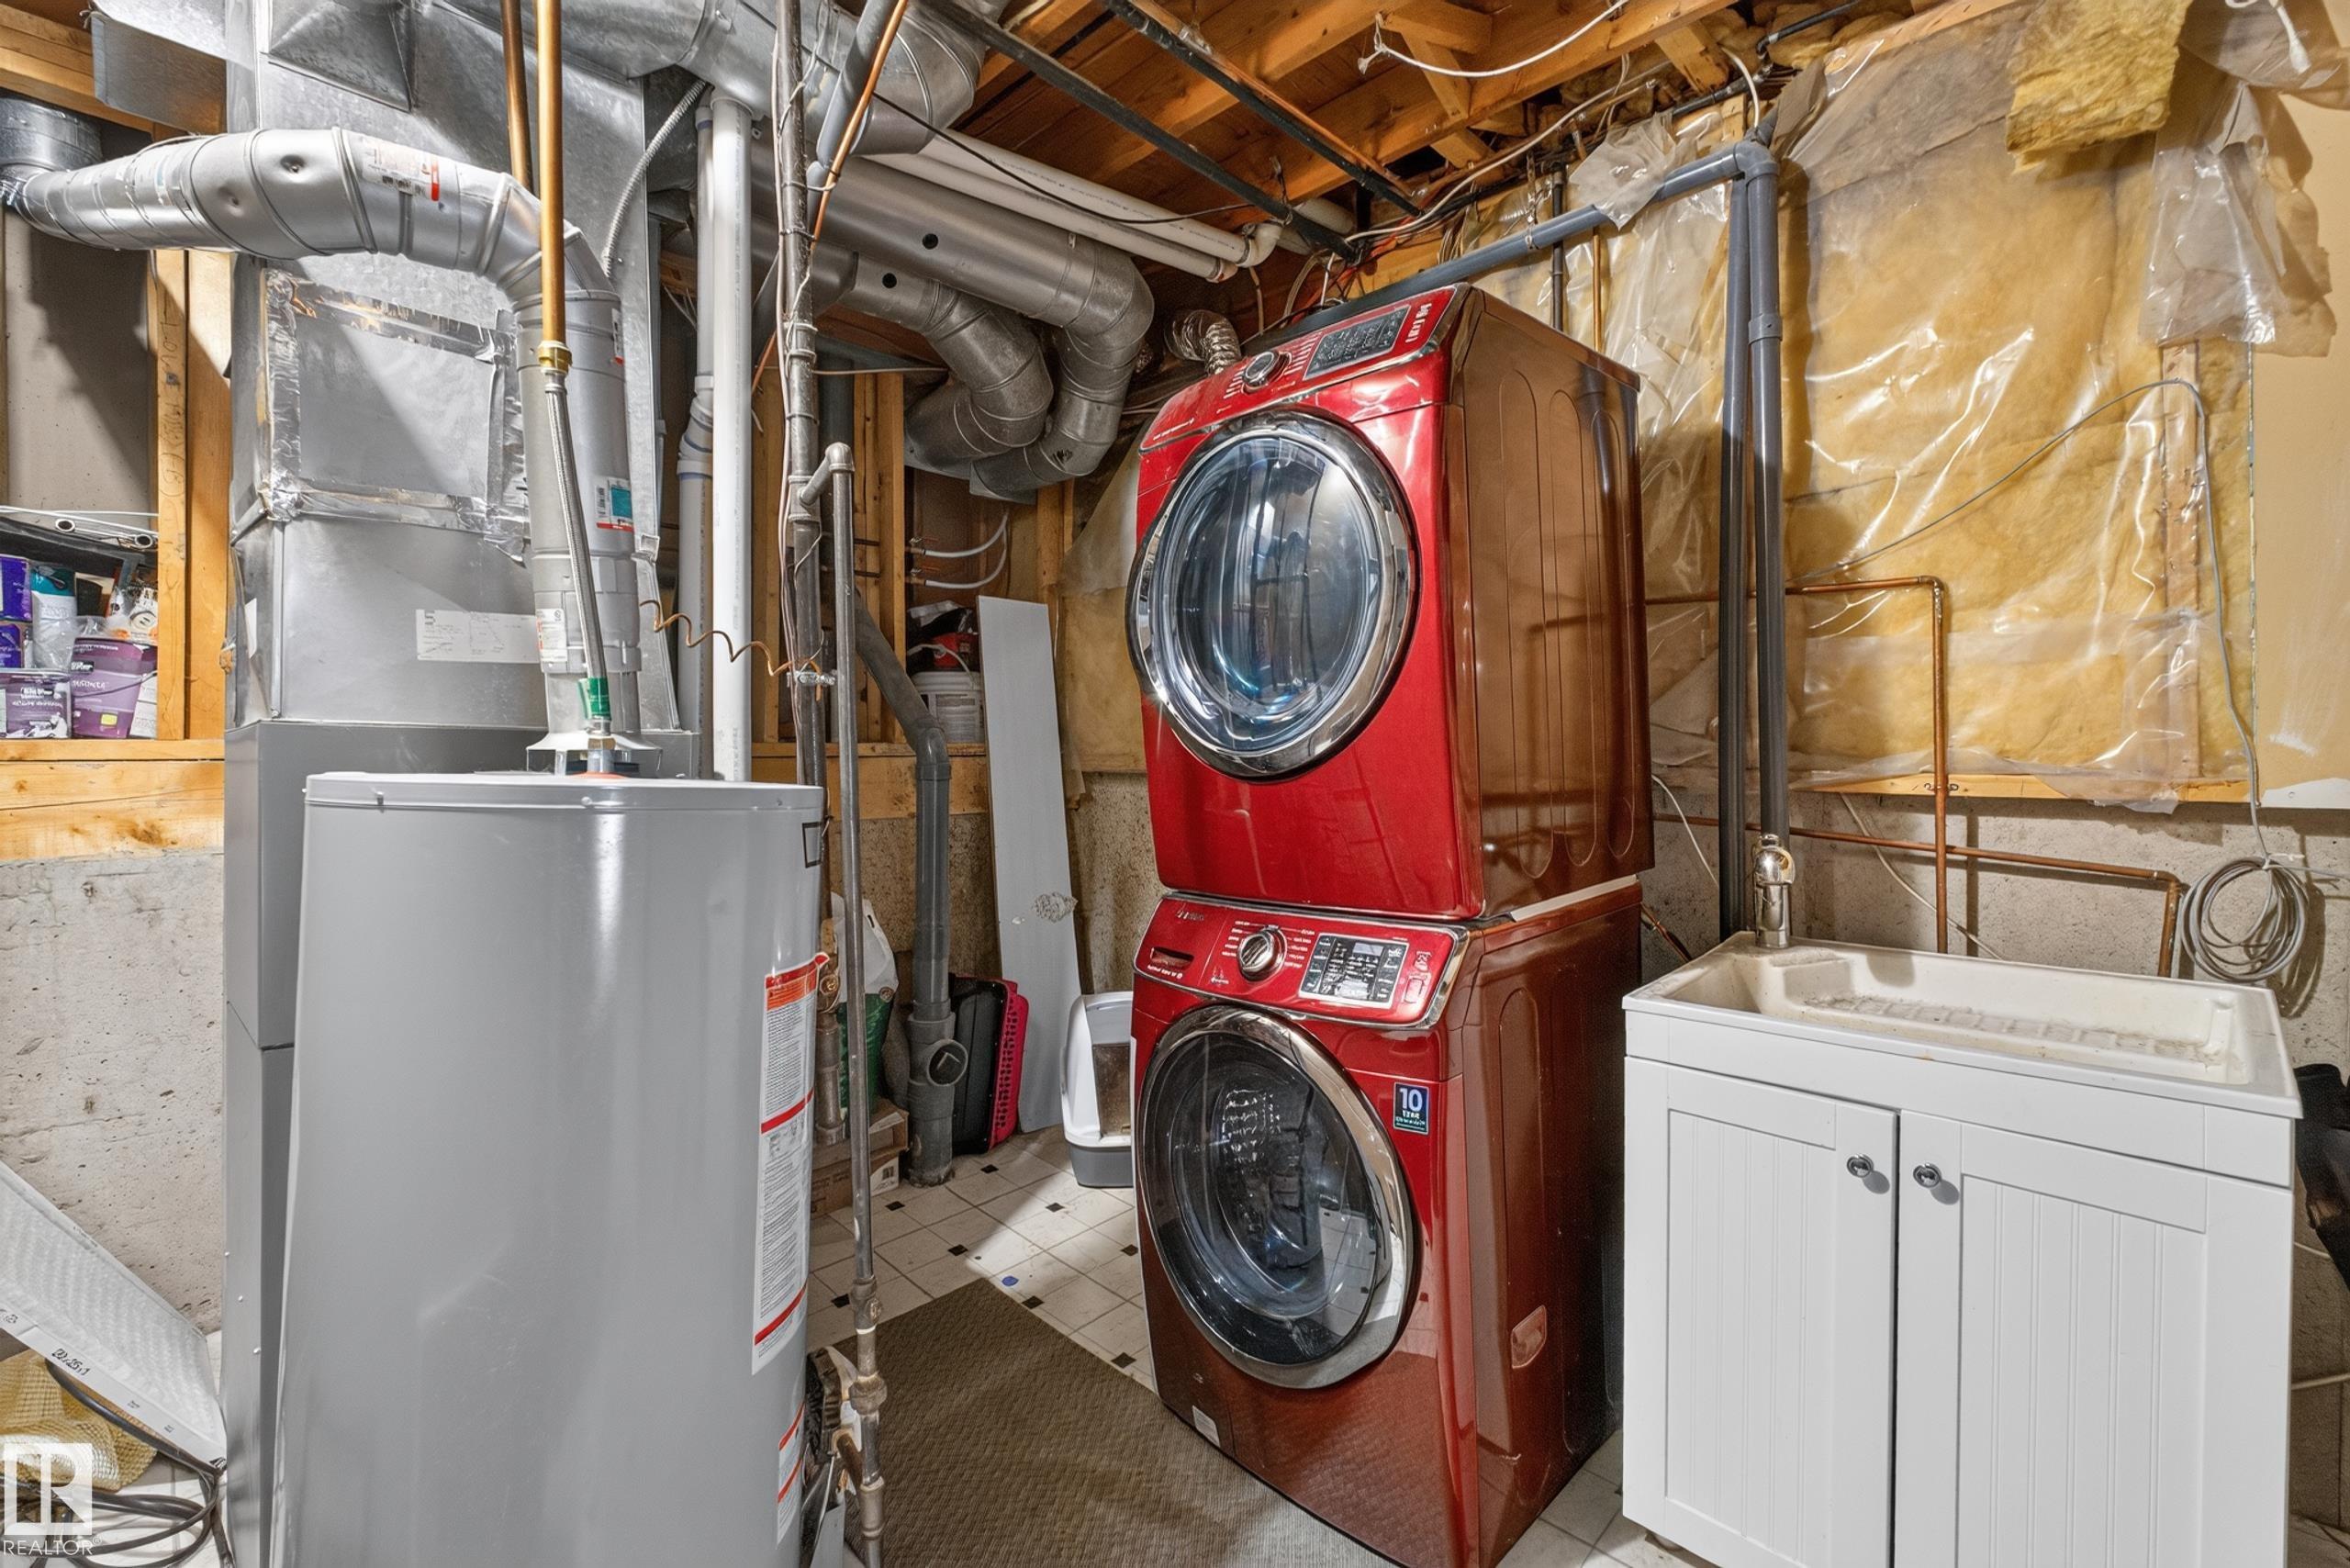
APPLIANCES  Air Conditioning-Central, Dishwasher-Built-In, Dryer, Microwave Hood Fan, Refrigerator, Stove-Electric, Washer
COOLING 
FIREPLACE 
FLOORING  Carpet, Ceramic Tile, Laminate Flooring
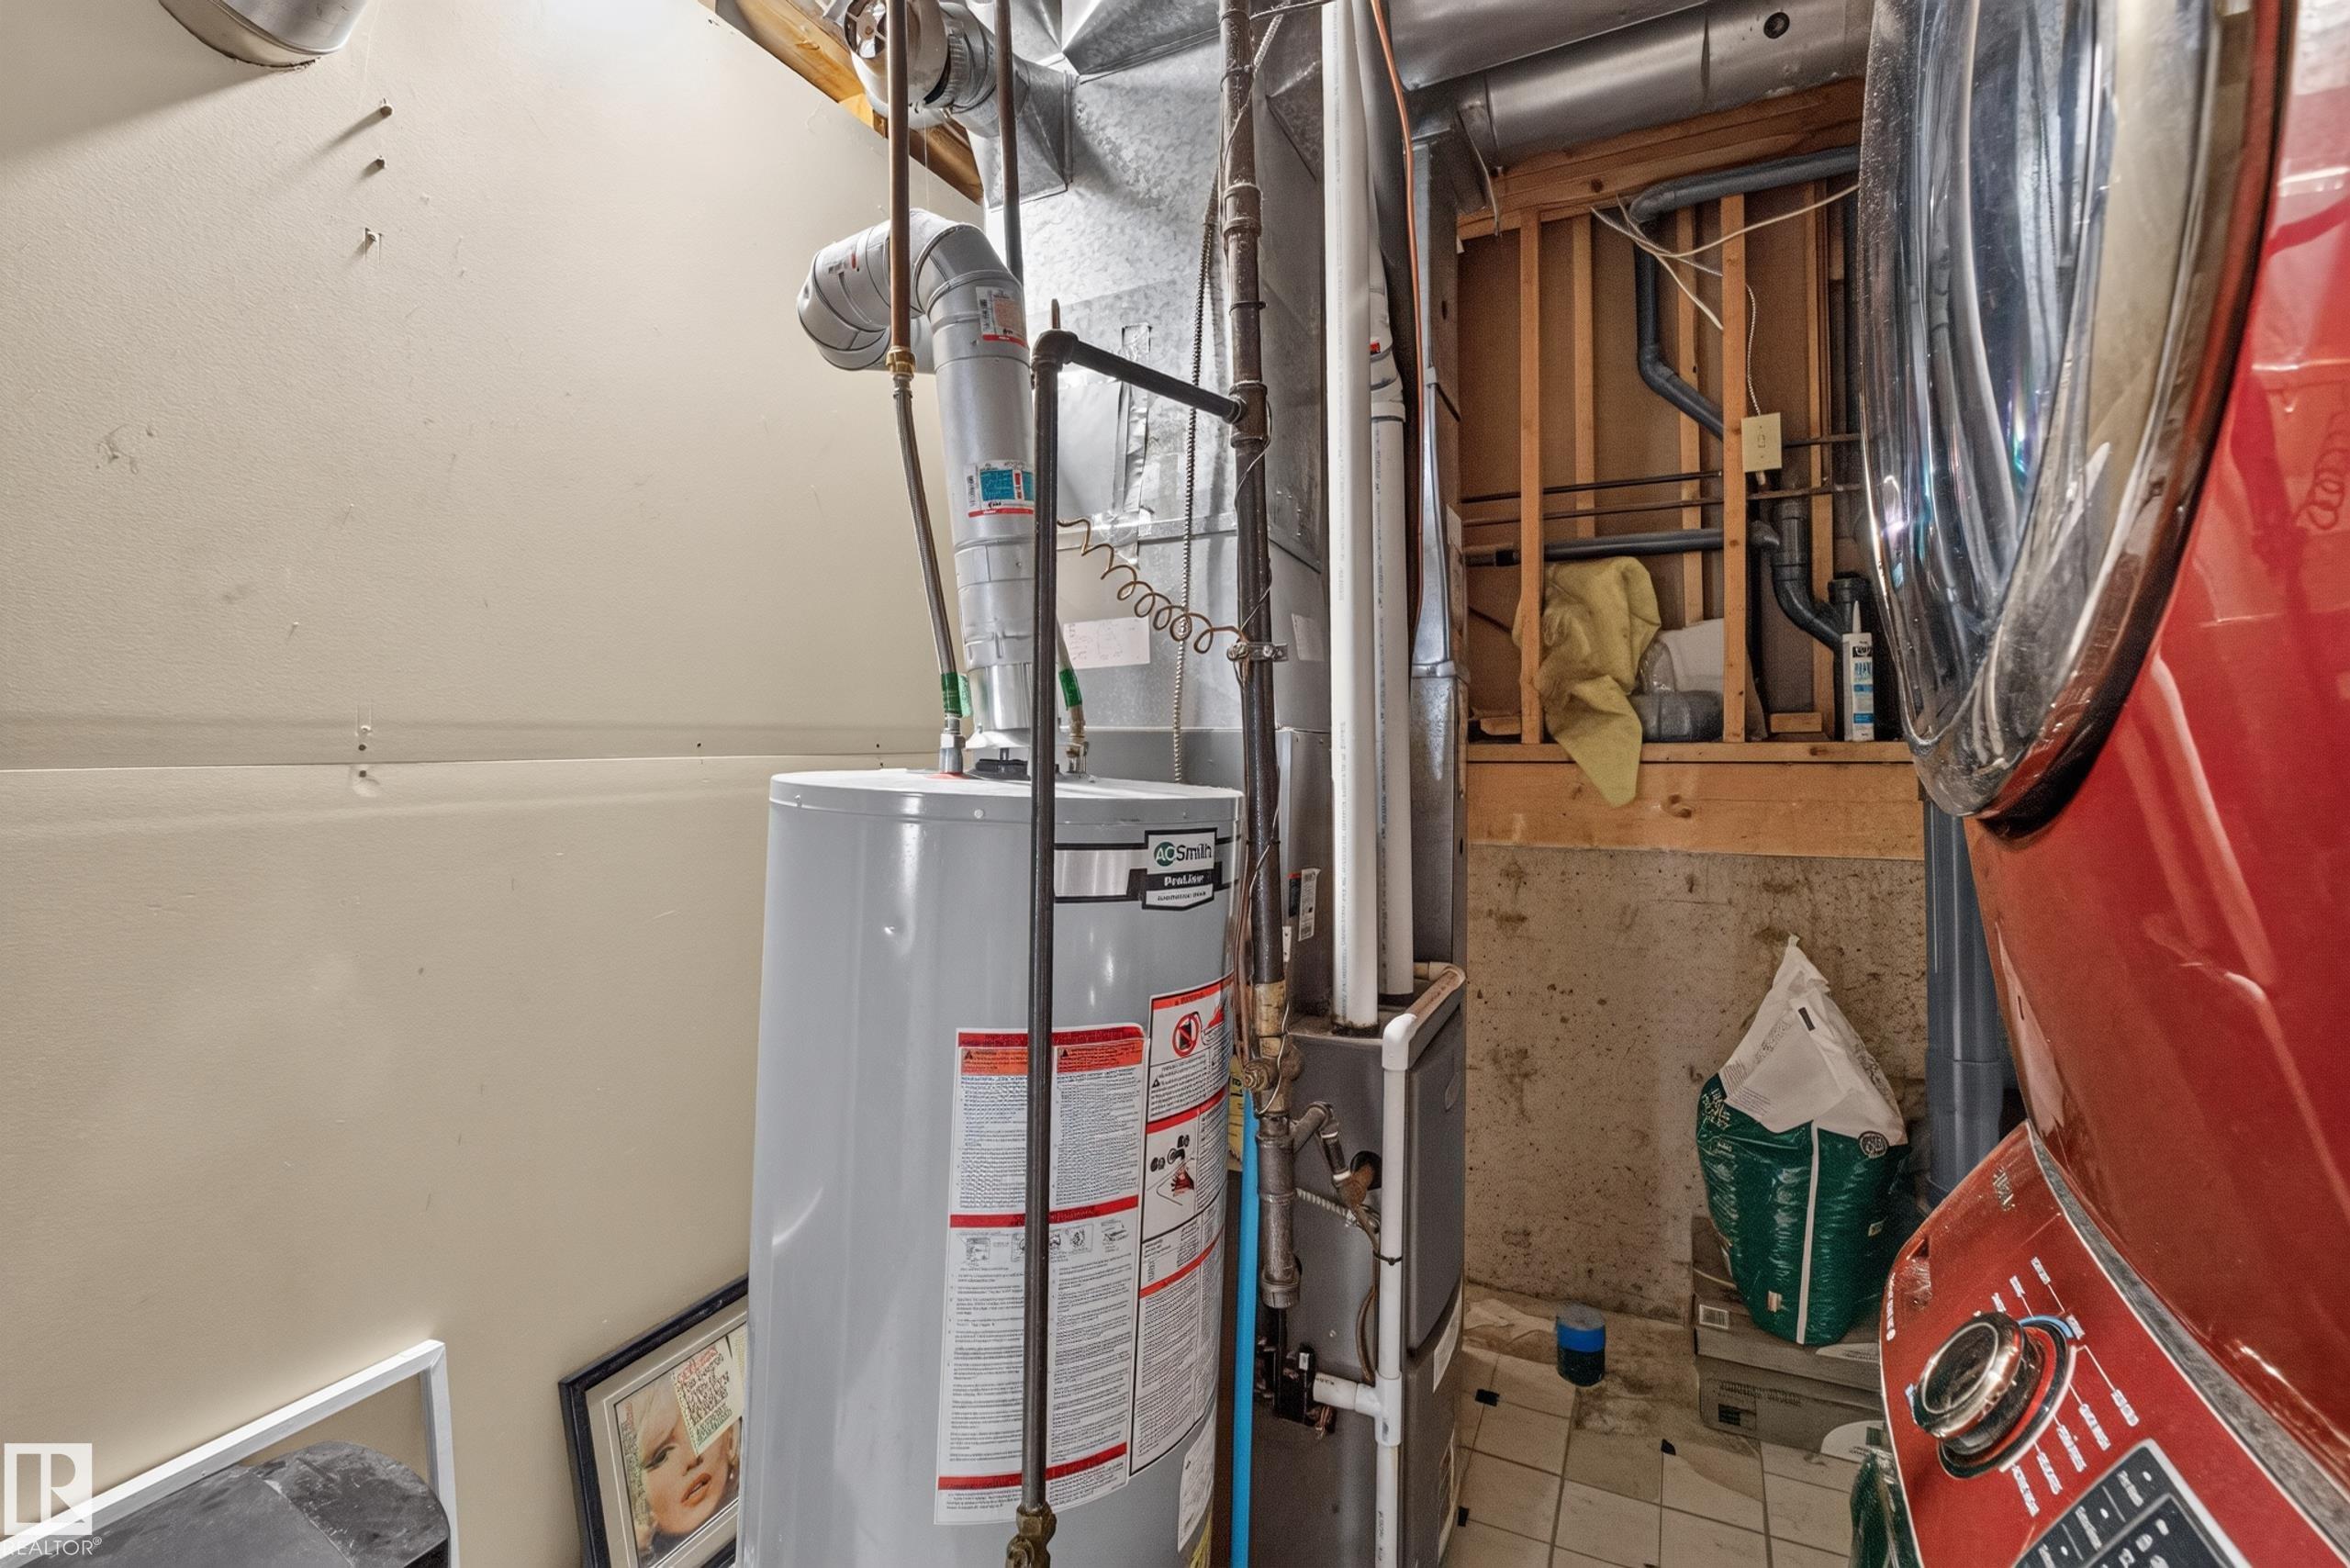
HEATING  Forced Air-1, Natural Gas
LAUNDRY 
LOT FEATURES  Back Lane
PARKING  Double Garage Detached
RESTRICTIONS  None Known
ROOF  Asphalt Shingles
TITLE  Fee Simple
BROKER  REALTORS® Association of Edmonton


ROOMS DIMENSIONS (m) LEVEL