3327 360 Township
Rural Red Deer County T4G0N2
MLS® Number: A2309659
$ 749,000
3
BEDROOMS
2 + 1
BATHROOMS
1,099
SQUARE FEET
1985
YEAR BUILT
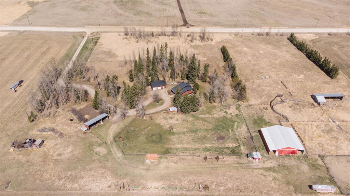
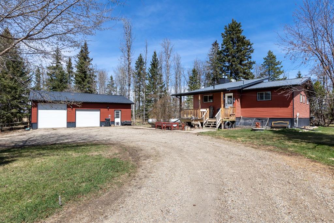
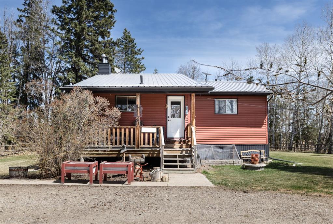
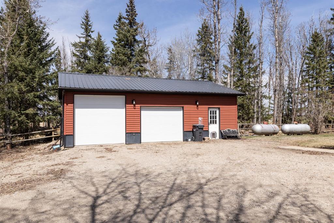
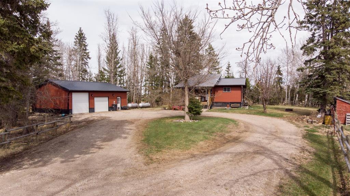
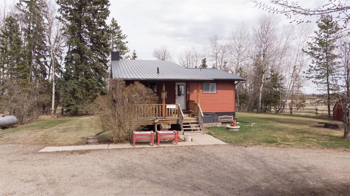
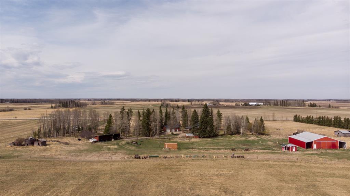
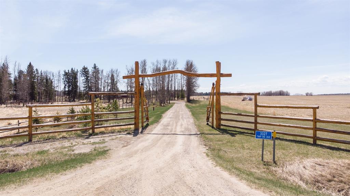
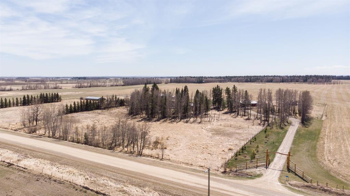
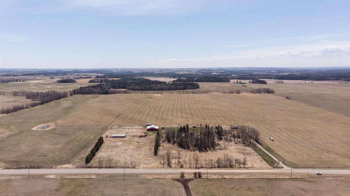
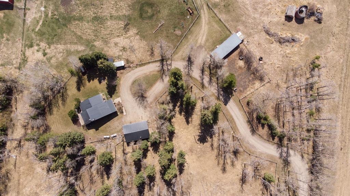
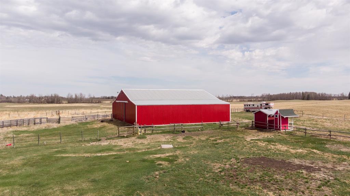
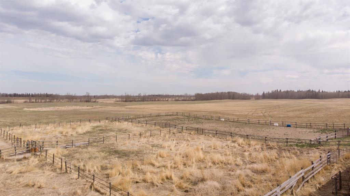
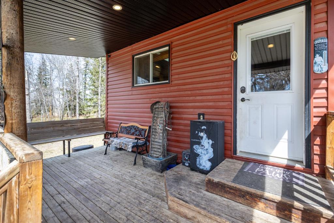
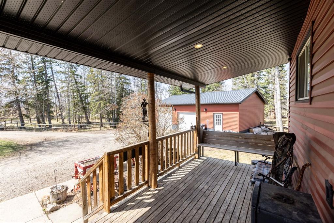
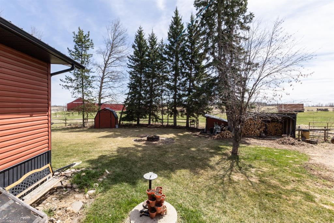
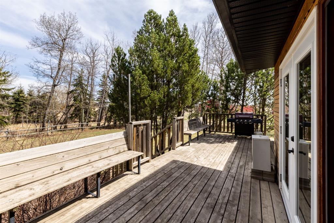
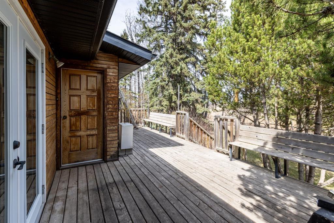
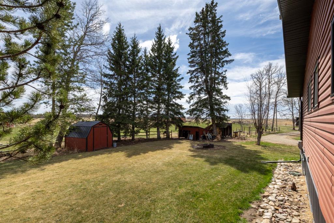
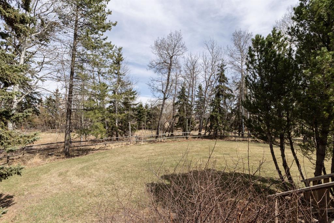
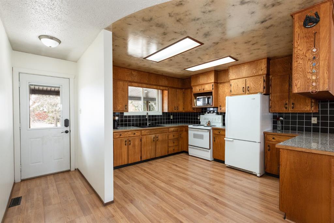
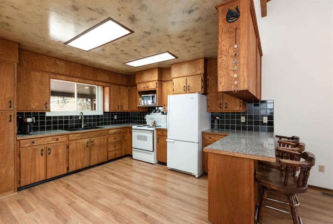
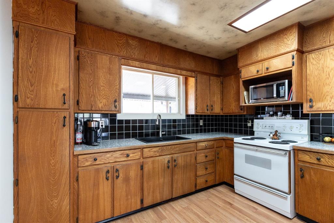
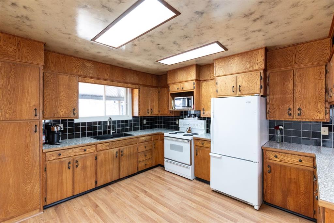
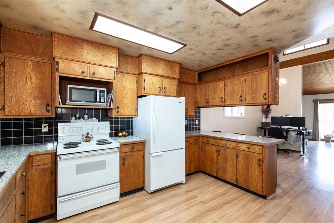
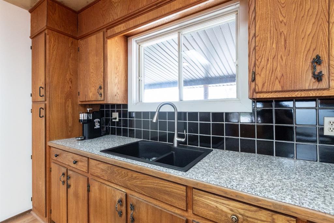
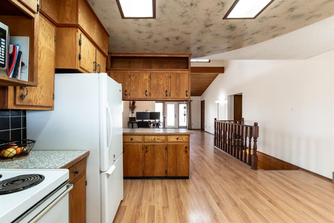
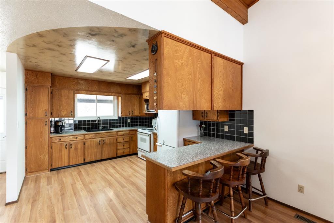
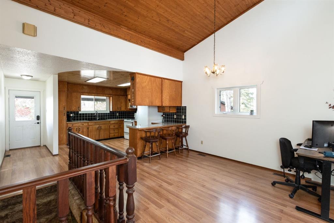
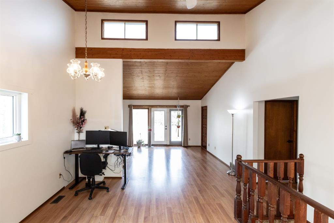
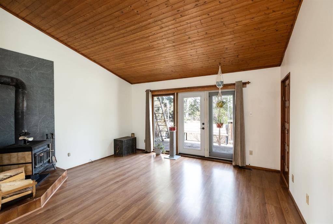
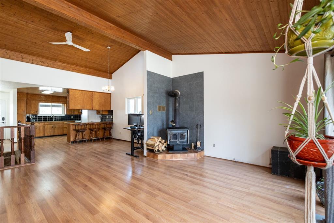
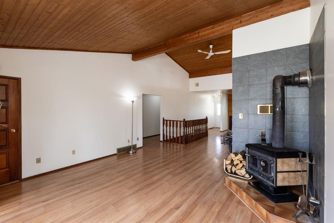
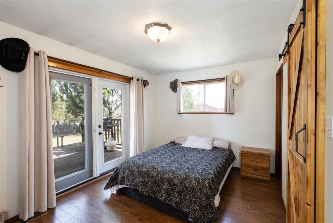
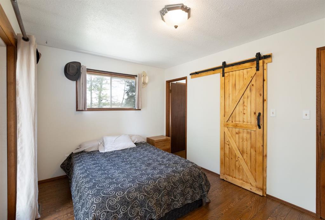
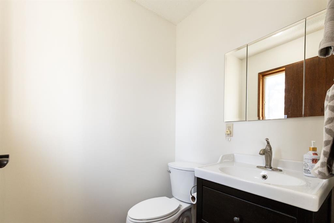
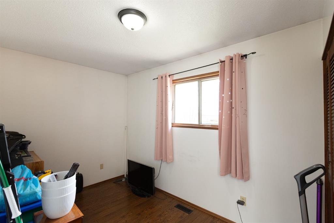
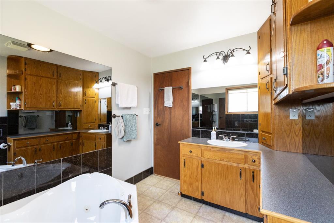
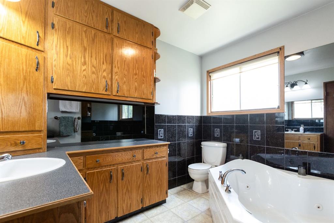
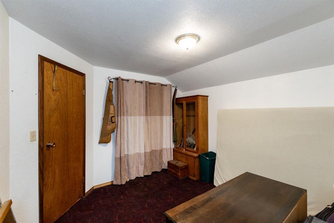
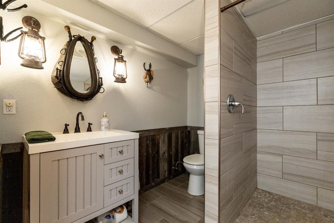
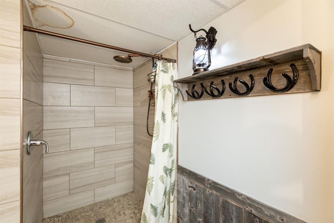
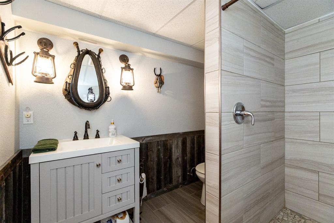
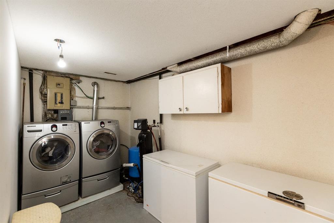
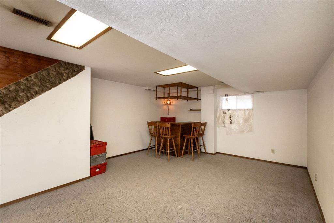
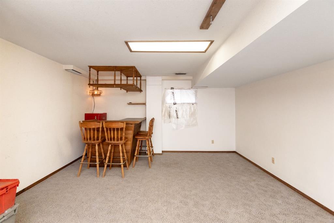
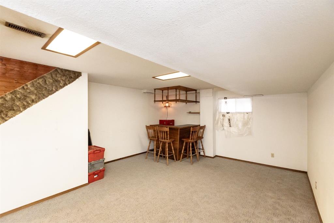
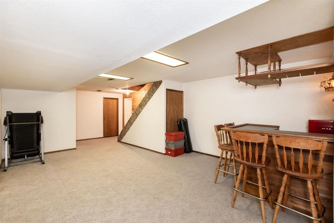
Mountain Views!!! Tucked away on 12.8 beautifully maintained acres in the heart of the countryside, this acreage offers the peaceful lifestyle you’ve been dreaming of — all while being just minutes to the communities of Spruce View and Dickson. From the moment you arrive, you’ll appreciate the pride of ownership throughout this incredible property, perfectly set up for horses, hobby farming, or simply enjoying wide open space and country living. The property is thoughtfully fenced for animals and features an impressive list of outbuildings including a detached heated garage with attached workshop space, a 40x60 pole barn complete with 20’ lean-tos on both sides, a 60x100 outdoor riding arena, and several additional outbuildings offering endless functionality and storage options. Enjoy quiet mornings on the covered front deck or unwind on the large back deck overlooking the serene surroundings. Inside the fully finished 3 Bedroom, 3 Bathroom home features tall vaulted ceilings flooding it with natural light while the open-concept layout creates a warm and inviting atmosphere. The living room offers a cozy wood stove and flows seamlessly out to the back deck, making it the perfect place to entertain or relax. The kitchen has had upgrades with newer countertops and sink, offering both style and functionality, while the dining area provides plenty of space for family gatherings. Tons of Cabinetry and counter space, an eat up at island and pantry storage. The primary bedroom features a walk-in closet and convenient 2-piece ensuite. A second bedroom and a large main bathroom complete with ample counter space, storage, and a corner jet tub complete the main level. The fully finished basement adds even more living space with a large family room featuring a dry bar, an additional bedroom, renovated bathroom completed in 2021, laundry room with new washer and dryer in 2024, and an abundance of storage throughout. This is the perfect opportunity to enjoy country living with room to grow, play, and make it your own. Newer Siding, Tin Roof and gutter guards.
| COMMUNITY | |
| PROPERTY TYPE | Detached |
| BUILDING TYPE | House |
| STYLE | Acreage with Residence, Bungalow |
| YEAR BUILT | 1985 |
| SQUARE FOOTAGE | 1,099 |
| BEDROOMS | 3 |
| BATHROOMS | 3.00 |
| BASEMENT | Full |
| AMENITIES | |
| APPLIANCES | Dryer, Microwave, Refrigerator, Stove(s), Washer, Window Coverings |
| COOLING | None |
| FIREPLACE | Free Standing, Living Room, Wood Burning Stove |
| FLOORING | Carpet, Laminate |
| HEATING | Forced Air |
| LAUNDRY | In Basement |
| LOT FEATURES | Back Yard, Fruit Trees/Shrub(s), Garden, Landscaped, Lawn, Many Trees, No Neighbours Behind, Pasture, Treed |
| PARKING | Double Garage Detached, Garage Door Opener, Gravel Driveway, Heated Garage, Insulated, RV Access/Parking |
| RESTRICTIONS | None Known |
| ROOF | Metal |
| TITLE | Fee Simple |
| BROKER | Royal LePage Network Realty Corp. |
| ROOMS | DIMENSIONS (m) | LEVEL |
|---|---|---|
| Bedroom | 15`0" x 4`11" | Basement |
| 3pc Bathroom | 8`0" x 7`10" | Basement |
| Bedroom - Primary | 13`7" x 9`9" | Main |
| 2pc Ensuite bath | 4`11" x 4`11" | Main |
| 3pc Bathroom | 9`4" x 7`8" | Main |
| Bedroom | 13`7" x 7`5" | Main |