https://zimg.paragon.ice.com/ParagonImages/Property/PM/RAE/225410544/1/0/0/ac12bb864b15354aaf517331f76007dd/1/71ac1d27134a1b0cb9a19ecfb223f739/225410544-0a61d526-28f8-43ac-a221-c5a7b59e8027.JPG https://zimg.paragon.ice.com/ParagonImages/Property/PM/RAE/225410544/2/0/0/0b280c2fcaec20d3ac6070bff2292c05/1/71ac1d27134a1b0cb9a19ecfb223f739/225410544-35c4bbf8-2600-4339-aab1-2e4e2a854c57.JPG https://zimg.paragon.ice.com/ParagonImages/Property/PM/RAE/225410544/4/0/0/e5255a82a73819e85cec1dcbddf3afba/1/71ac1d27134a1b0cb9a19ecfb223f739/225410544-fc8d805a-fc02-459f-844e-c4e1f5ce3494.JPG https://zimg.paragon.ice.com/ParagonImages/Property/PM/RAE/225410544/5/0/0/a4a053a581de968e862879de14c6f31b/1/71ac1d27134a1b0cb9a19ecfb223f739/225410544-0443c994-ff99-49c9-af49-2f6e121ac14e.JPG https://zimg.paragon.ice.com/ParagonImages/Property/PM/RAE/225410544/6/0/0/f43656f1603e0e645472f6ef3cb454da/1/71ac1d27134a1b0cb9a19ecfb223f739/225410544-0a4408b4-32ac-4116-8c34-82bb76029e3e.JPG https://zimg.paragon.ice.com/ParagonImages/Property/PM/RAE/225410544/7/0/0/343361e3ca4a7229a9a29d9e3bbe4585/1/71ac1d27134a1b0cb9a19ecfb223f739/225410544-1bf5f8f1-02a2-47c2-817e-3c391911651a.JPG https://zimg.paragon.ice.com/ParagonImages/Property/PM/RAE/225410544/8/0/0/8681648e4075b27fa88433790d0b27da/1/71ac1d27134a1b0cb9a19ecfb223f739/225410544-766d135a-af4c-4ee4-a64e-2d6487d1c863.JPG https://zimg.paragon.ice.com/ParagonImages/Property/PM/RAE/225410544/9/0/0/e29626a4a80409562b4de1226c45d294/1/71ac1d27134a1b0cb9a19ecfb223f739/225410544-aa26ff25-15ad-4515-ba87-cb28cd98b690.JPG https://zimg.paragon.ice.com/ParagonImages/Property/PM/RAE/225410544/10/0/0/f1e0088674dd926c843d2a9d770c5969/1/71ac1d27134a1b0cb9a19ecfb223f739/225410544-015aae3f-1b4b-48fd-9144-a06ff78c0a26.JPG https://zimg.paragon.ice.com/ParagonImages/Property/PM/RAE/225410544/11/0/0/e07c143c2c449820970c4024e9b3e132/1/71ac1d27134a1b0cb9a19ecfb223f739/225410544-4d8ea7b5-af89-4820-a35f-513c191e2050.JPG https://zimg.paragon.ice.com/ParagonImages/Property/PM/RAE/225410544/12/0/0/f0d84ee22337a299bedf2417422de927/1/71ac1d27134a1b0cb9a19ecfb223f739/225410544-9baa775a-9877-4a21-8dd9-e450cdfa44ae.JPG https://zimg.paragon.ice.com/ParagonImages/Property/PM/RAE/225410544/13/0/0/a4b526ba015b7ab01e55ab0653499b8e/1/71ac1d27134a1b0cb9a19ecfb223f739/225410544-b79805cd-ab5d-4df7-b5c2-7607420086c0.JPG https://zimg.paragon.ice.com/ParagonImages/Property/PM/RAE/225410544/14/0/0/f9468651839a1ffbe9466c79ddd0ef28/1/71ac1d27134a1b0cb9a19ecfb223f739/225410544-488c09cf-7cbe-4888-a0d0-91f0a28996aa.JPG https://zimg.paragon.ice.com/ParagonImages/Property/PM/RAE/225410544/15/0/0/9c0113424492fd283db23d591002fcc7/1/71ac1d27134a1b0cb9a19ecfb223f739/225410544-97e0a47b-2d4d-4881-b385-f5593291a496.JPG https://zimg.paragon.ice.com/ParagonImages/Property/PM/RAE/225410544/16/0/0/5f04ec7a2ab2ea416471963a9304b57d/1/71ac1d27134a1b0cb9a19ecfb223f739/225410544-726742df-f84f-47ff-ad85-2e9008504ff2.JPG https://zimg.paragon.ice.com/ParagonImages/Property/PM/RAE/225410544/17/0/0/c2dd641990e4cb84b971233562230707/1/71ac1d27134a1b0cb9a19ecfb223f739/225410544-e6fe440a-821d-44cb-a0b2-ee678fc79a8e.JPG https://zimg.paragon.ice.com/ParagonImages/Property/PM/RAE/225410544/18/0/0/3ded42f826f4ecf7320ec9a5ffde5bb9/1/71ac1d27134a1b0cb9a19ecfb223f739/225410544-380f2275-db22-453e-be11-6a0c74fc62ae.JPG https://zimg.paragon.ice.com/ParagonImages/Property/PM/RAE/225410544/19/0/0/ea6e1443c7d377cfb83ea52b6b2e2888/1/71ac1d27134a1b0cb9a19ecfb223f739/225410544-fa8426a2-d97f-48e0-9100-0ffc836fb1fd.JPG https://zimg.paragon.ice.com/ParagonImages/Property/PM/RAE/225410544/20/0/0/bb30747cfa6683332366b90245d4b7da/1/71ac1d27134a1b0cb9a19ecfb223f739/225410544-2c703596-3454-4c82-b488-9bf0a36a0e3e.JPG https://zimg.paragon.ice.com/ParagonImages/Property/PM/RAE/225410544/21/0/0/d6ed79e37d1f1d36e4dccaed94982005/1/71ac1d27134a1b0cb9a19ecfb223f739/225410544-69e00425-cb0d-4aa2-bb32-6b356c561e87.JPG https://zimg.paragon.ice.com/ParagonImages/Property/PM/RAE/225410544/22/0/0/2f21572ba7ee4382214e94e11ae6a0fb/1/71ac1d27134a1b0cb9a19ecfb223f739/225410544-5d4b170d-7110-4fe7-8972-b9964ab4ca8a.JPG https://zimg.paragon.ice.com/ParagonImages/Property/PM/RAE/225410544/23/0/0/c3bc4f212fa27cb124e7209d540cd34d/1/71ac1d27134a1b0cb9a19ecfb223f739/225410544-3a50488d-425d-4fbc-88cf-25591266544d.JPG https://zimg.paragon.ice.com/ParagonImages/Property/PM/RAE/225410544/24/0/0/093e61a5257feec87a3d5e0a18bd6728/1/71ac1d27134a1b0cb9a19ecfb223f739/225410544-cb4d85f4-73bc-4e86-b96d-bb9945b73c1b.JPG

3320 43 ST NW

Edmonton T6L 6A4

MLS® Number:  E4497724

Back to Bisset   

  • Home \
  • Bisset \
  • 3320 43 ST NW

$ 548,700

5

BEDROOMS

3 + 0

BATHROOMS

1,243

SQUARE FEET

1989

YEAR BUILT

https://zimg.paragon.ice.com/ParagonImages/Property/PM/RAE/225410544/1/0/0/ac12bb864b15354aaf517331f76007dd/1/71ac1d27134a1b0cb9a19ecfb223f739/225410544-0a61d526-28f8-43ac-a221-c5a7b59e8027.JPG





MLS® Number
E4497724
PROPERTY TYPE
Detached Single Family
LISTING DATE
July-08-2026

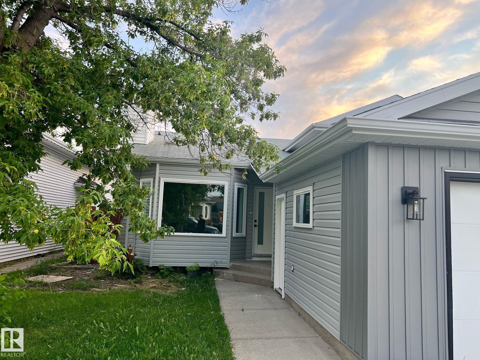
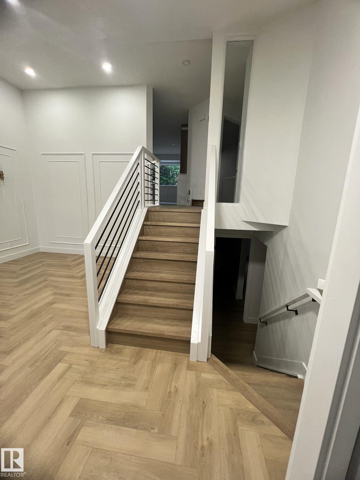
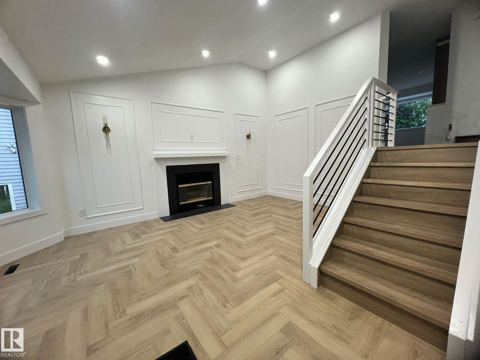
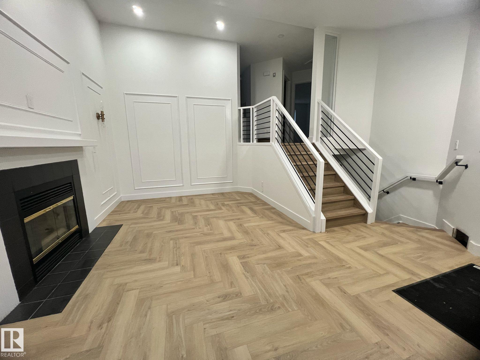
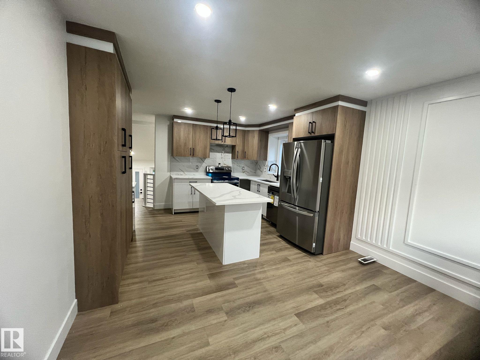
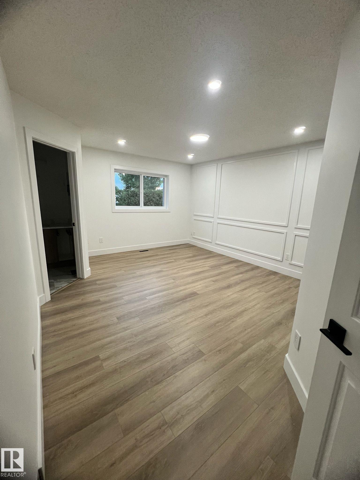
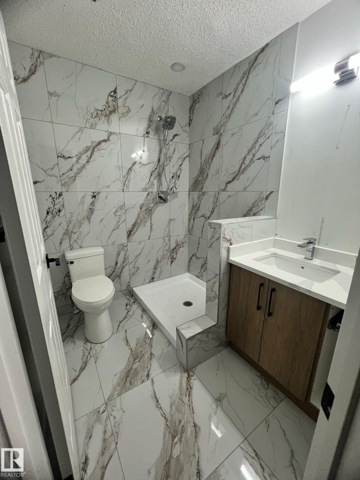
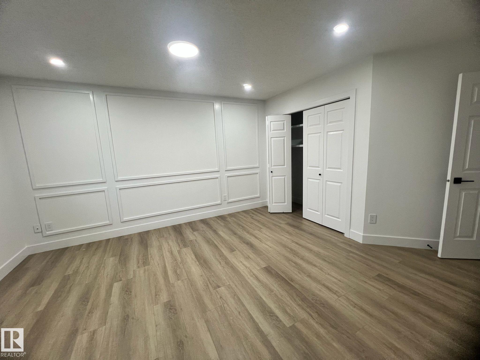
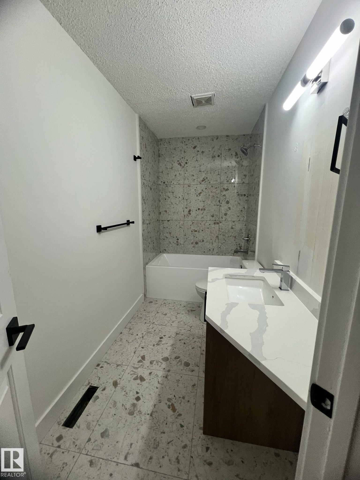
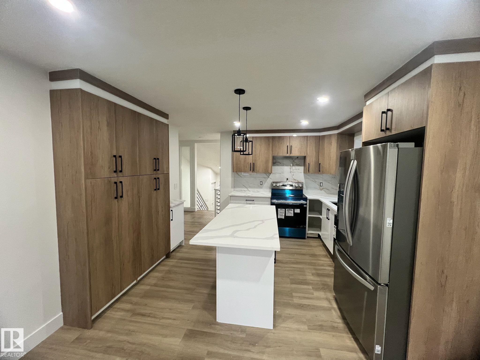
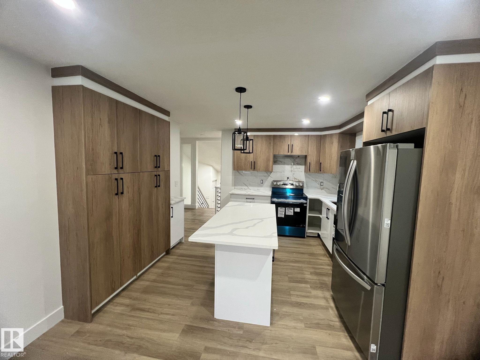
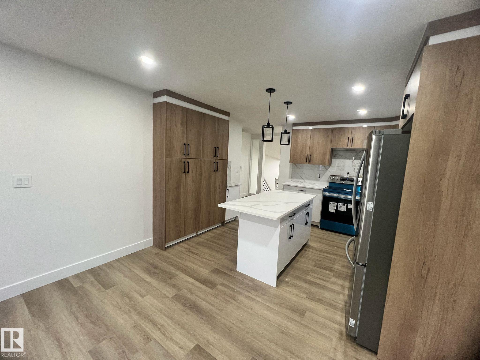
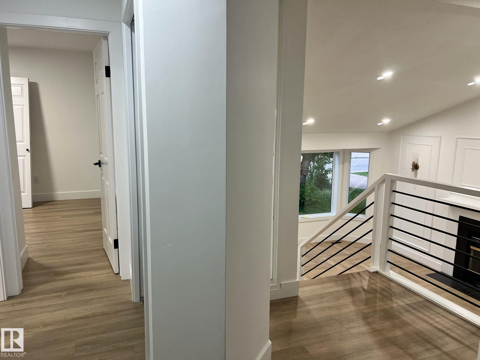
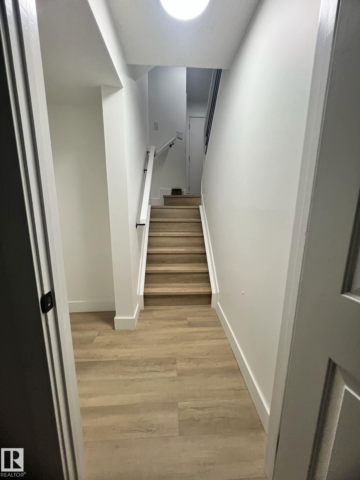
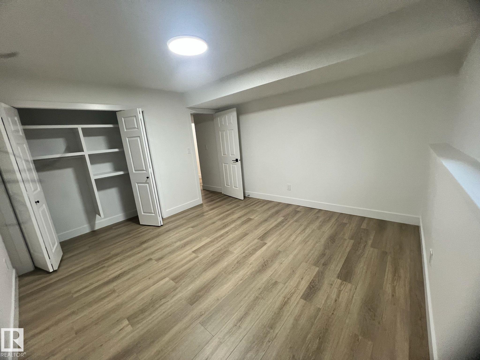
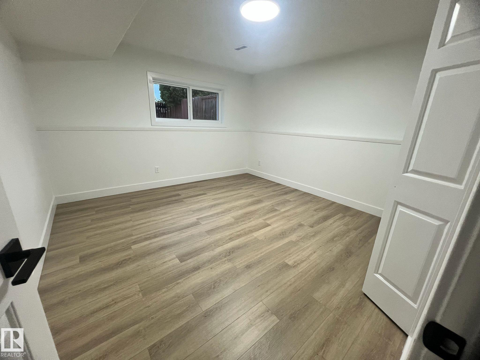
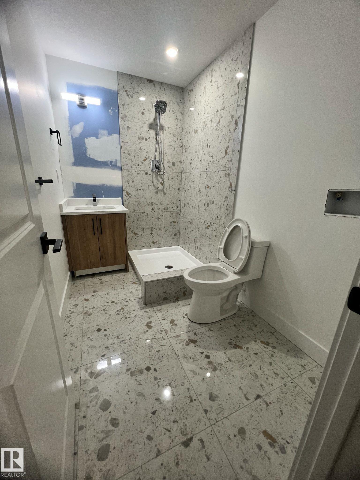
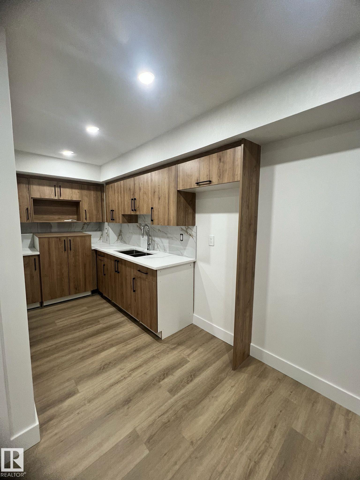
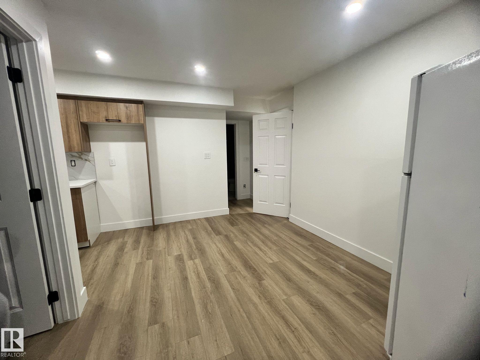
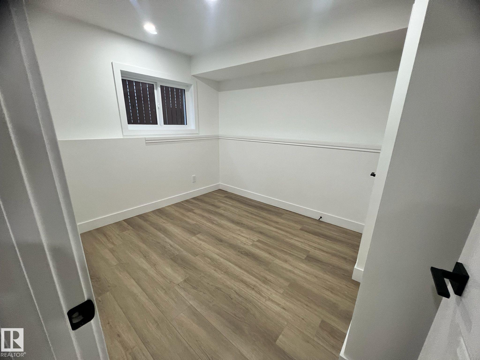
Prepare to be impressed by this beautifully renovated, move-in-ready bi-level home. The main floor welcomes you with a bright, open-concept living area featuring stunning herringbone flooring, a cozy fireplace, and elegant wall detailing. The fully updated kitchen boasts a sleek central island, modern cabinetry, premium countertops, and brand-new stainless steel appliances—making it perfect for both daily family life and entertaining. Key Upgrades Include: Brand-New Windows, New Shingles, New High-Efficiency Furnace and Brand-New Stainless Steel Appliances in the kitchen. A standout feature of this property is the fully finished lower level, designed perfectly for multigenerational living. Complete with a separate entrance, this independent space offers great privacy, large windows, and a generous layout. Complete with an attached garage and great curb appeal, this home offers an unparalleled turnkey opportunity where all the big-ticket items are already done!

COMMUNITY  Bisset
PROPERTY TYPE  Detached Single Family
BUILDING TYPE  Detached Single Family
STYLE  Bi-Level
YEAR BUILT 1989
SQUARE FOOTAGE  1,243
BEDROOMS  5
BATHROOMS  3.00
BASEMENT  Full, Finished
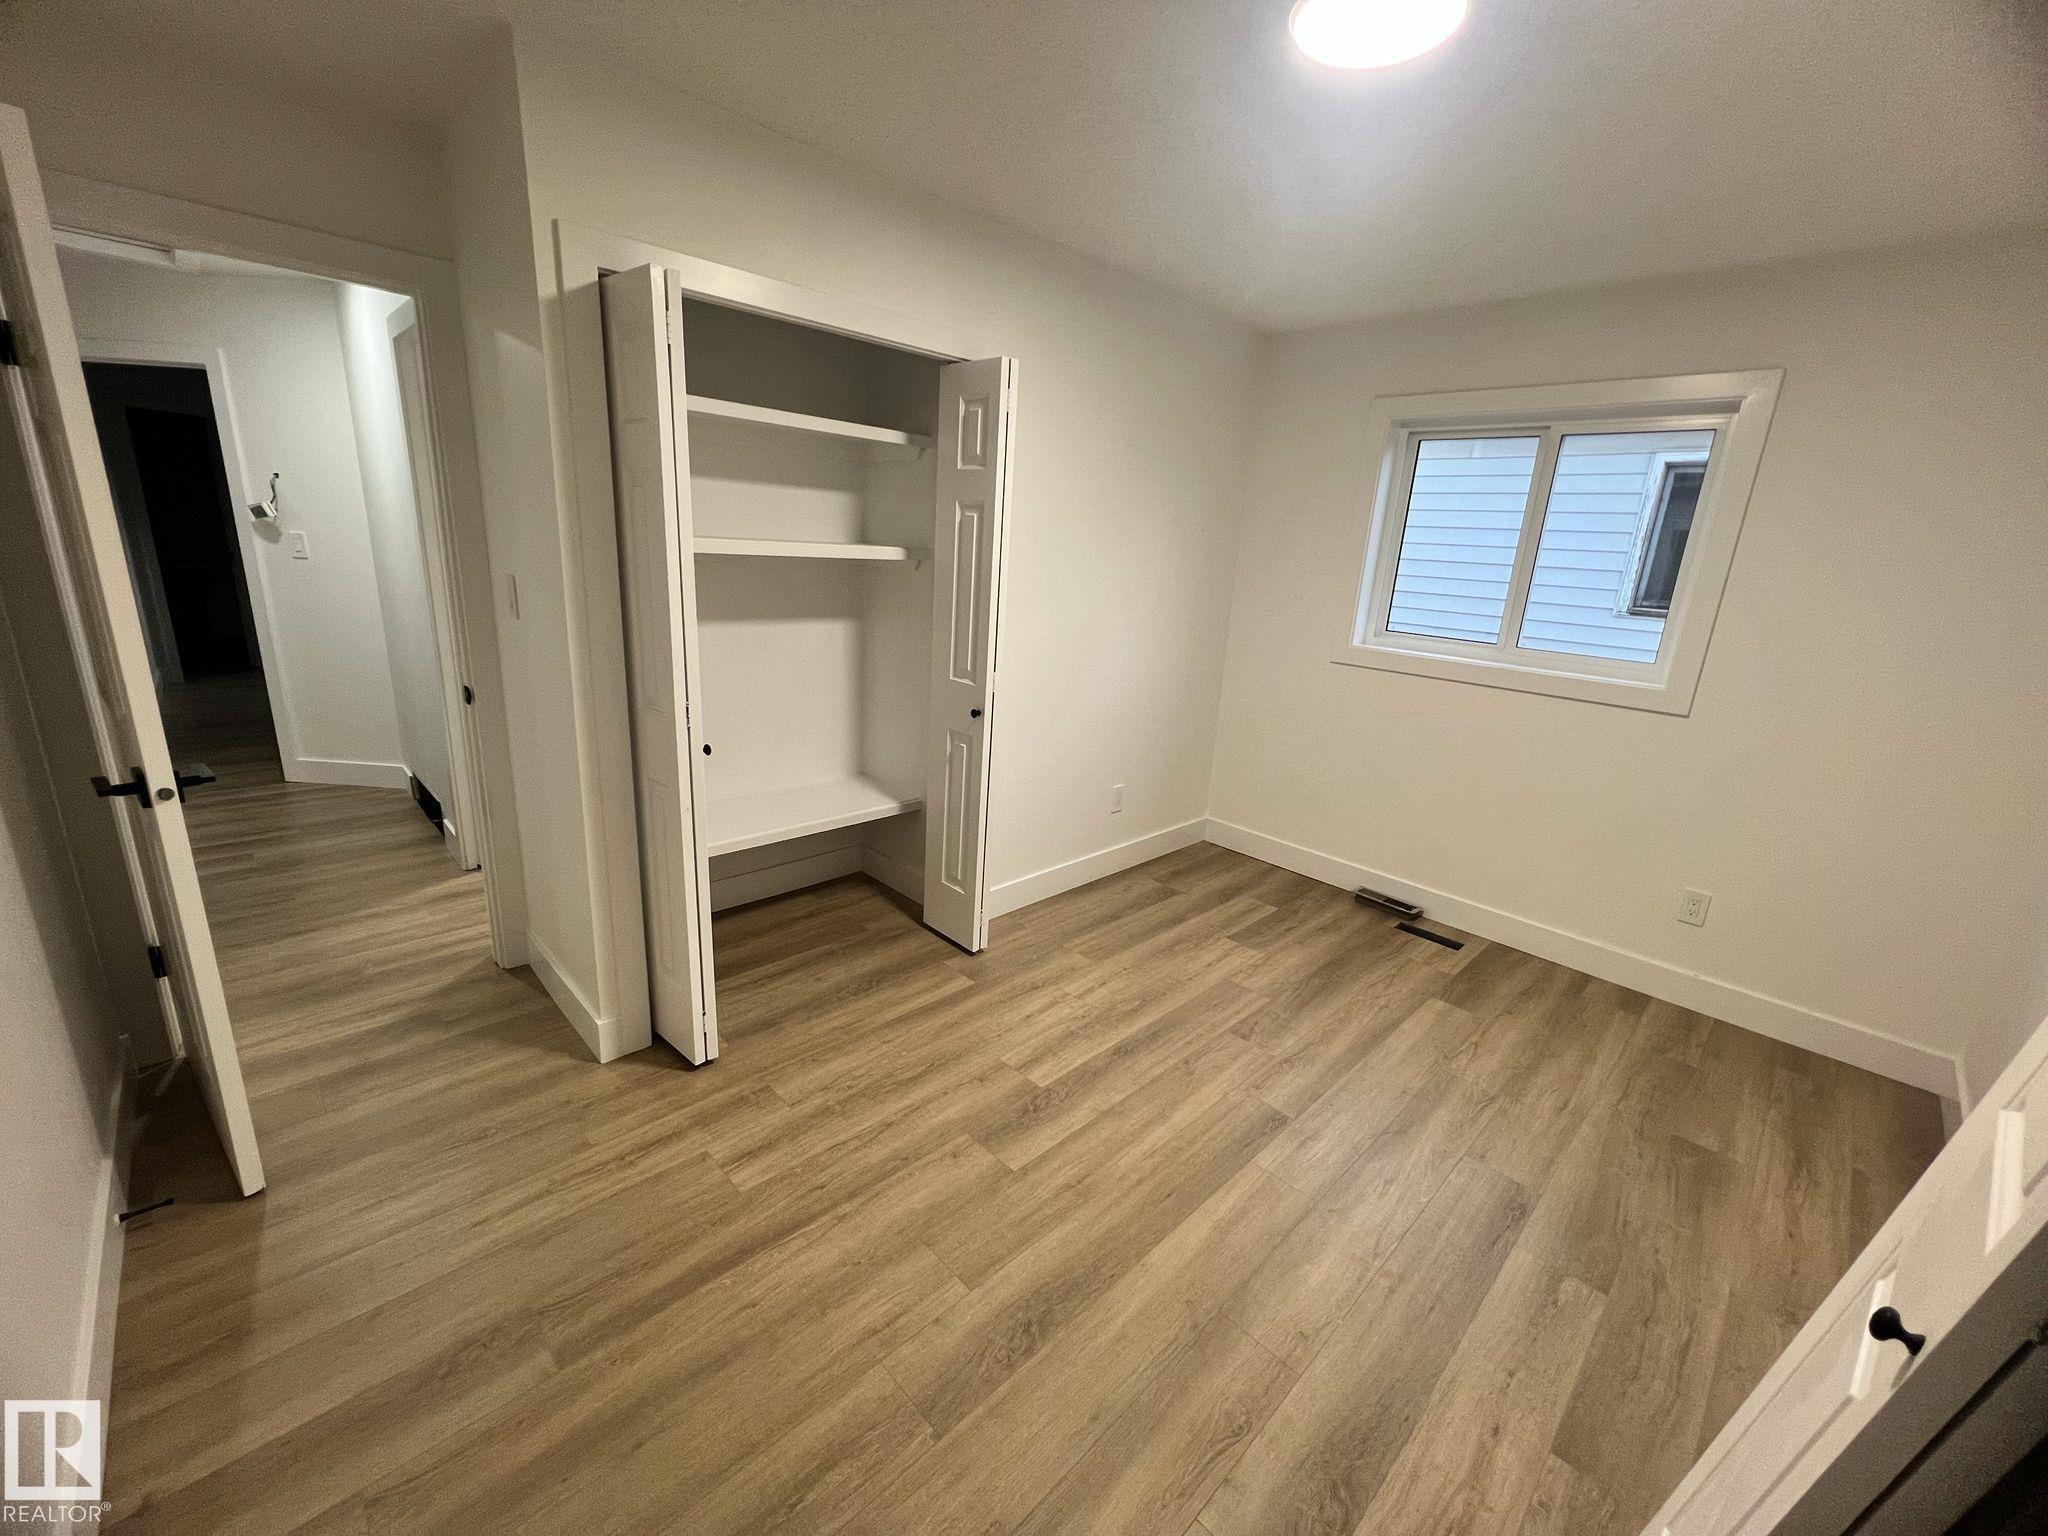
AMENITIES  Closet Organizers
APPLIANCES  Dishwasher-Built-In, Dryer, Stove-Electric, Washer, Refrigerators-Two
COOLING 
FIREPLACE 
FLOORING  Vinyl Plank
HEATING  Forced Air-1, Natural Gas
LAUNDRY  ensuite bathroom
LOT FEATURES  Fenced
PARKING  Double Garage Attached
RESTRICTIONS  None Known
ROOF  Asphalt Shingles
TITLE  Fee Simple
BROKER  REALTORS® Association of Edmonton


ROOMS DIMENSIONS (m) LEVEL