https://zimg.paragon.ice.com/ParagonImages/Property/PM/RAE/225391644/1/0/0/57c25b996c55f67a88f881772dc8c911/1/0ebf65775a9728200427c97d42072dfe/225391644-7c164611-47c5-4a73-a7ec-5b77510d2f81.JPG https://zimg.paragon.ice.com/ParagonImages/Property/PM/RAE/225391644/2/0/0/0913097c55940313272e60fa7f1f2515/1/0ebf65775a9728200427c97d42072dfe/225391644-b77925eb-b4a8-4374-ae22-f1e82125cec2.JPG https://zimg.paragon.ice.com/ParagonImages/Property/PM/RAE/225391644/3/0/0/fdea817a7e801d92cb281179f1423fc0/1/0ebf65775a9728200427c97d42072dfe/225391644-6f3fd63a-2870-4125-b61c-698b91bb819e.JPG https://zimg.paragon.ice.com/ParagonImages/Property/PM/RAE/225391644/4/0/0/6a934c87fee01cd2d5c4e7a61c15c66e/1/0ebf65775a9728200427c97d42072dfe/225391644-76ebf1f4-3e3a-4fca-bb4f-8b845e437de9.JPG https://zimg.paragon.ice.com/ParagonImages/Property/PM/RAE/225391644/5/0/0/bb251d2bbaf4a85b51db659139c0b6ac/1/0ebf65775a9728200427c97d42072dfe/225391644-e97cba0d-d06c-4577-a269-0c2899374420.JPG https://zimg.paragon.ice.com/ParagonImages/Property/PM/RAE/225391644/6/0/0/df1ec5914978283c7df34e9cb1ad6f12/1/0ebf65775a9728200427c97d42072dfe/225391644-54fb83c2-6a12-482e-bbf0-b91d40e45424.JPG https://zimg.paragon.ice.com/ParagonImages/Property/PM/RAE/225391644/7/0/0/a5a7560660df0ff88fdfeba962b85ed8/1/0ebf65775a9728200427c97d42072dfe/225391644-f2834510-84d8-43ab-a321-55059a830717.JPG https://zimg.paragon.ice.com/ParagonImages/Property/PM/RAE/225391644/8/0/0/68f971116ceef92ff50944508483df9f/1/0ebf65775a9728200427c97d42072dfe/225391644-3644a2fb-fe44-4483-b1d4-06d784a54509.JPG https://zimg.paragon.ice.com/ParagonImages/Property/PM/RAE/225391644/9/0/0/c4fd0e5bdd1c297d9368e4dc2f22ab36/1/0ebf65775a9728200427c97d42072dfe/225391644-62a2c004-1648-4e35-8d1d-ca7a85b53583.JPG https://zimg.paragon.ice.com/ParagonImages/Property/PM/RAE/225391644/10/0/0/87f295bfcf65731481c16de72b5e1428/1/0ebf65775a9728200427c97d42072dfe/225391644-942803c0-c814-4bf5-bf04-40b2b4afe512.JPG https://zimg.paragon.ice.com/ParagonImages/Property/PM/RAE/225391644/11/0/0/bb304212acaf4d60ac7c2871793b3c2d/1/0ebf65775a9728200427c97d42072dfe/225391644-83cde808-ddcf-476c-8361-2edd97d40b0f.JPG https://zimg.paragon.ice.com/ParagonImages/Property/PM/RAE/225391644/12/0/0/dac0df7118f4fd21be7bef788e79e21a/1/0ebf65775a9728200427c97d42072dfe/225391644-a9fc15d1-9692-4b6f-9672-c7b0576e38e7.JPG https://zimg.paragon.ice.com/ParagonImages/Property/PM/RAE/225391644/13/0/0/bddca42523f17793ee72c5210e8e83b4/1/0ebf65775a9728200427c97d42072dfe/225391644-71950173-8b81-40fd-a66e-4a36dd6377ef.JPG https://zimg.paragon.ice.com/ParagonImages/Property/PM/RAE/225391644/14/0/0/65395730e3993b8b8778559487d93afa/1/0ebf65775a9728200427c97d42072dfe/225391644-b33db6e0-1c06-4977-bfe5-0594d8949d22.JPG https://zimg.paragon.ice.com/ParagonImages/Property/PM/RAE/225391644/15/0/0/8d187581e9b349c9ec80f3c028962793/1/0ebf65775a9728200427c97d42072dfe/225391644-3f61a0ac-6aaf-451a-8f94-4ba664c20dfd.JPG https://zimg.paragon.ice.com/ParagonImages/Property/PM/RAE/225391644/16/0/0/fcec23c40eea5ca808e7505c1265f6ca/1/0ebf65775a9728200427c97d42072dfe/225391644-a25c98de-bee7-4d41-9cf9-b8b507915398.JPG https://zimg.paragon.ice.com/ParagonImages/Property/PM/RAE/225391644/17/0/0/b829e030d20018803de2999543fa0572/1/0ebf65775a9728200427c97d42072dfe/225391644-3308f0fe-d304-4675-a188-673de15f8d92.JPG https://zimg.paragon.ice.com/ParagonImages/Property/PM/RAE/225391644/18/0/0/aa5ca429b20892f018388e35494ce74f/1/0ebf65775a9728200427c97d42072dfe/225391644-5bf26a1d-ebf7-40cc-aa01-304ade65abca.JPG https://zimg.paragon.ice.com/ParagonImages/Property/PM/RAE/225391644/19/0/0/f5615066cb44590d132f43d792bdb92e/1/0ebf65775a9728200427c97d42072dfe/225391644-23baa5e3-4093-4cd9-90ad-8205996b5ec4.JPG https://zimg.paragon.ice.com/ParagonImages/Property/PM/RAE/225391644/20/0/0/89a905cb0e6a9101d191e969c3ca3d8c/1/0ebf65775a9728200427c97d42072dfe/225391644-01725034-0884-4733-99bd-64aef4c8f591.JPG https://zimg.paragon.ice.com/ParagonImages/Property/PM/RAE/225391644/21/0/0/8d6f205d497104ae884e293037842be5/1/0ebf65775a9728200427c97d42072dfe/225391644-7b138202-109a-4ec1-af1f-d59438a392a2.JPG https://zimg.paragon.ice.com/ParagonImages/Property/PM/RAE/225391644/22/0/0/d1d720be7983eefac14e91e464a72b85/1/0ebf65775a9728200427c97d42072dfe/225391644-1d66f1ee-a047-4a47-83fc-1f8ea8a7ad2f.JPG https://zimg.paragon.ice.com/ParagonImages/Property/PM/RAE/225391644/23/0/0/c56f516de3c798da885bdc14c4c4ea0a/1/0ebf65775a9728200427c97d42072dfe/225391644-7fa22c2a-f8ab-471b-9777-97fbdb20d482.JPG https://zimg.paragon.ice.com/ParagonImages/Property/PM/RAE/225391644/24/0/0/eb8ac37e5ad9303ce6f3e63bdd5bc703/1/0ebf65775a9728200427c97d42072dfe/225391644-b31bce52-2bf9-4ef6-b53b-d7558040562c.JPG https://zimg.paragon.ice.com/ParagonImages/Property/PM/RAE/225391644/25/0/0/504e8d569492414b03e4673a483f17fd/1/0ebf65775a9728200427c97d42072dfe/225391644-9d1c7ef8-62ba-402a-90d3-fa221c6ec52b.JPG https://zimg.paragon.ice.com/ParagonImages/Property/PM/RAE/225391644/26/0/0/79f43acfbb2ac82d05c940f1e297c119/1/0ebf65775a9728200427c97d42072dfe/225391644-d6365f1f-0362-45bd-964a-fefd09431bb5.JPG https://zimg.paragon.ice.com/ParagonImages/Property/PM/RAE/225391644/27/0/0/6944525fb22c0105bb53ee383a80c2fd/1/0ebf65775a9728200427c97d42072dfe/225391644-bfe96e22-a7da-4c7e-bca3-b9a72b621370.JPG https://zimg.paragon.ice.com/ParagonImages/Property/PM/RAE/225391644/28/0/0/060d9582601cf7a6aa0578bb1114c170/1/0ebf65775a9728200427c97d42072dfe/225391644-de91dbd5-2df8-4ac2-aa41-dcbb1efe8da8.JPG https://zimg.paragon.ice.com/ParagonImages/Property/PM/RAE/225391644/29/0/0/64d4fc98c91d8d4909636c19acd3002f/1/0ebf65775a9728200427c97d42072dfe/225391644-be22fa5d-7c07-437c-aac8-8929e7d01338.JPG https://zimg.paragon.ice.com/ParagonImages/Property/PM/RAE/225391644/30/0/0/cd63cb7d15b9454d38a16d781ce1947e/1/0ebf65775a9728200427c97d42072dfe/225391644-59358d02-1d13-4fef-a574-4ab1be0cbd78.JPG https://zimg.paragon.ice.com/ParagonImages/Property/PM/RAE/225391644/31/0/0/c5126031fb7d00d10d5bbe7d4f18ce41/1/0ebf65775a9728200427c97d42072dfe/225391644-3e654fac-8f0f-4bcc-aba2-2c690f72e7ef.JPG https://zimg.paragon.ice.com/ParagonImages/Property/PM/RAE/225391644/32/0/0/2ec1fe8819676788585028178d48ac60/1/0ebf65775a9728200427c97d42072dfe/225391644-1e0ec7b1-04ae-477c-bbdd-057b354ab380.JPG https://zimg.paragon.ice.com/ParagonImages/Property/PM/RAE/225391644/33/0/0/88e1dea157d9d969a15981b976027ff4/1/0ebf65775a9728200427c97d42072dfe/225391644-6010e62a-51a0-49de-b01a-9ace0f79d449.JPG https://zimg.paragon.ice.com/ParagonImages/Property/PM/RAE/225391644/34/0/0/e021dc8b2b33d7b13c887521e786770f/1/0ebf65775a9728200427c97d42072dfe/225391644-1cf2841d-6656-44ff-8e34-cfd1f6315330.JPG https://zimg.paragon.ice.com/ParagonImages/Property/PM/RAE/225391644/35/0/0/c076b31ecacfbb9aaf45c07bc2f0e876/1/0ebf65775a9728200427c97d42072dfe/225391644-8e59679a-02d5-4a5c-9778-95f3bc43e38f.JPG https://zimg.paragon.ice.com/ParagonImages/Property/PM/RAE/225391644/36/0/0/3cfdf1c1f02824a6dde010295958b6d2/1/0ebf65775a9728200427c97d42072dfe/225391644-03646762-c4b6-4589-b2bd-b8a7000b5f1b.JPG https://zimg.paragon.ice.com/ParagonImages/Property/PM/RAE/225391644/37/0/0/3cf2bc6fbc1750a102a42d17a6ca5548/1/0ebf65775a9728200427c97d42072dfe/225391644-bdd29478-b581-4415-a836-c4db761b1d39.JPG https://zimg.paragon.ice.com/ParagonImages/Property/PM/RAE/225391644/38/0/0/3fcecdadff848d6924565cdd6e597b86/1/0ebf65775a9728200427c97d42072dfe/225391644-e81734e3-9dea-4e34-bac9-4cc78658bec5.JPG https://zimg.paragon.ice.com/ParagonImages/Property/PM/RAE/225391644/39/0/0/16995b1060e6d24fbc2af9f29793b324/1/0ebf65775a9728200427c97d42072dfe/225391644-eb5e3680-4798-4152-acd5-af176413b005.JPG https://zimg.paragon.ice.com/ParagonImages/Property/PM/RAE/225391644/40/0/0/1883d7b030fc0d6de29fc422758d2111/1/0ebf65775a9728200427c97d42072dfe/225391644-7cbc8935-c818-4d84-b650-fc72db48f5b7.JPG https://zimg.paragon.ice.com/ParagonImages/Property/PM/RAE/225391644/41/0/0/ee3985f8c039d72cf3450ac9e77833e8/1/0ebf65775a9728200427c97d42072dfe/225391644-123636dd-a284-4a28-963d-9d60958c0abe.JPG

#332 344 WINDERMERE RD NW

Edmonton T6W 2P2

MLS® Number:  E4478824

Back to Windermere   

  • Home \
  • Windermere \
  • #332 344 WINDERMERE RD NW
  • Windermere \
  • #332 344 WINDERMERE RD NW

$ 219,999

2

BEDROOMS

2 + 0

BATHROOMS

784

SQUARE FEET

2014

YEAR BUILT

https://zimg.paragon.ice.com/ParagonImages/Property/PM/RAE/225391644/1/0/0/57c25b996c55f67a88f881772dc8c911/1/0ebf65775a9728200427c97d42072dfe/225391644-7c164611-47c5-4a73-a7ec-5b77510d2f81.JPG





MLS® Number
E4478824
PROPERTY TYPE
Apartment
LISTING DATE
March-24-2026

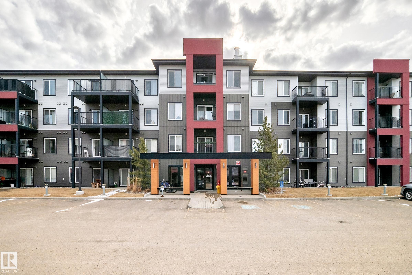
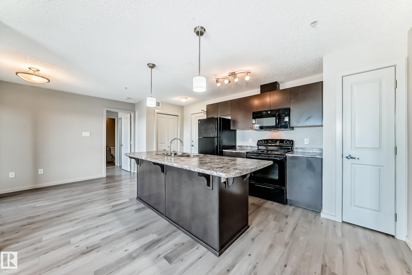
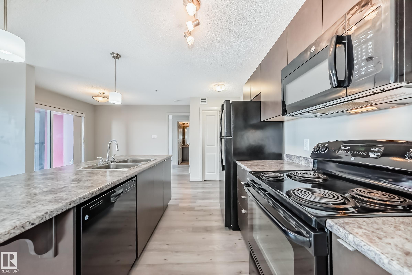
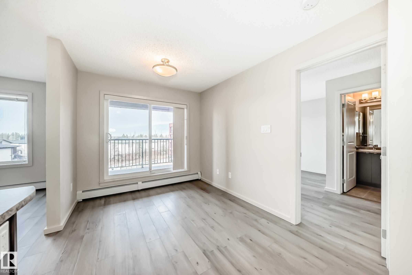
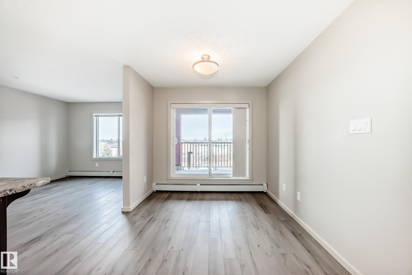
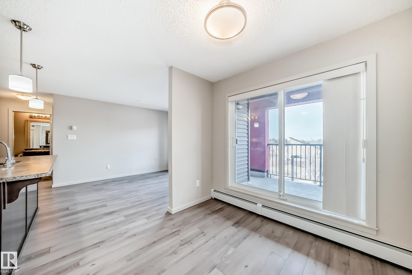
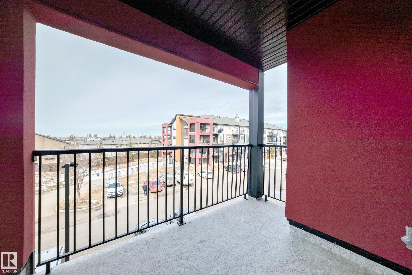
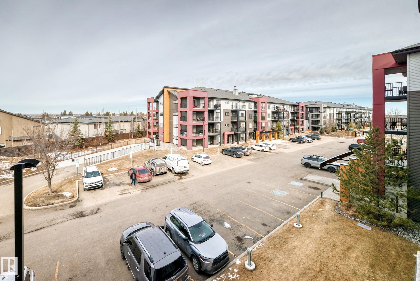
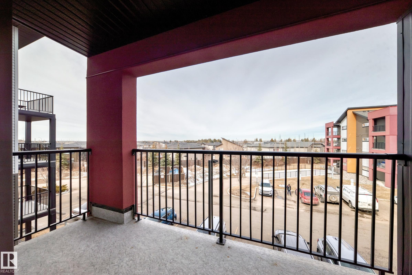
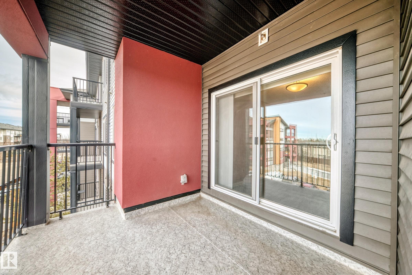
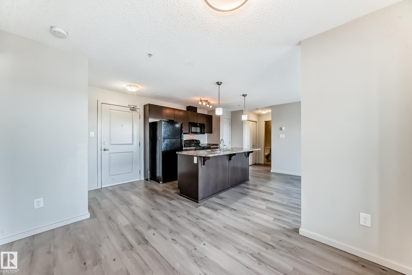
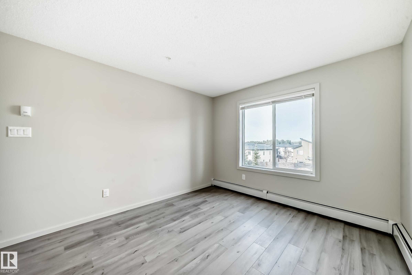
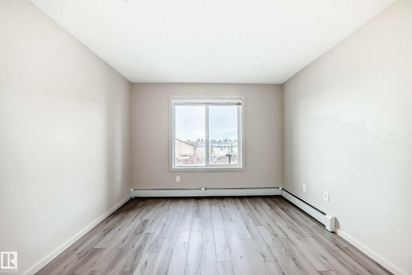
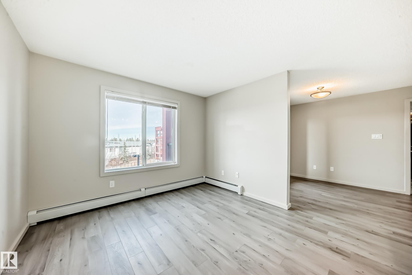
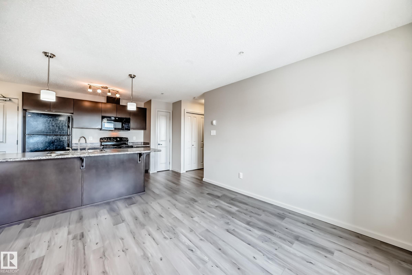
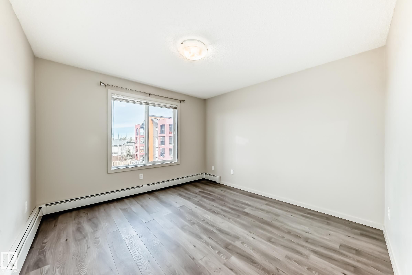
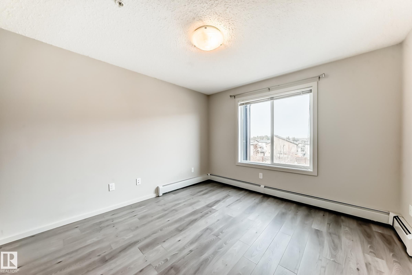
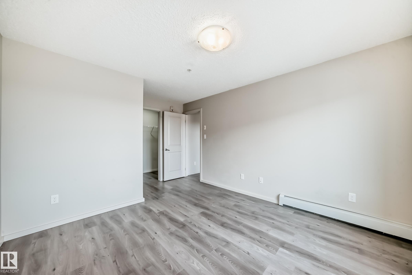
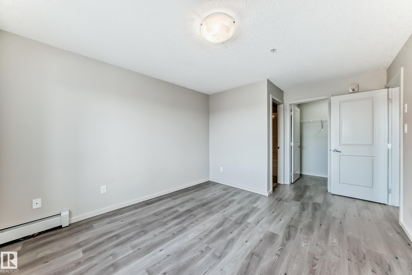
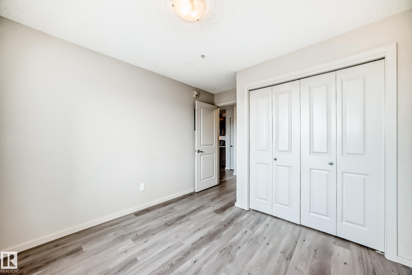
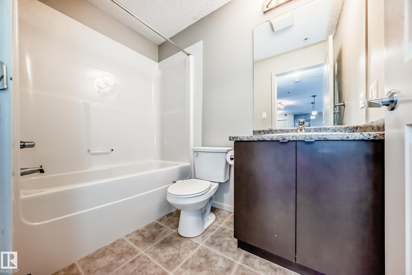
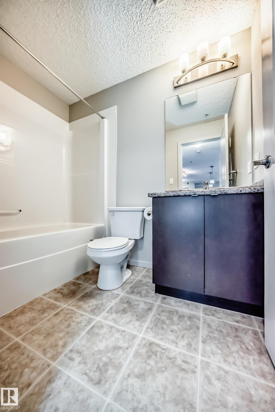
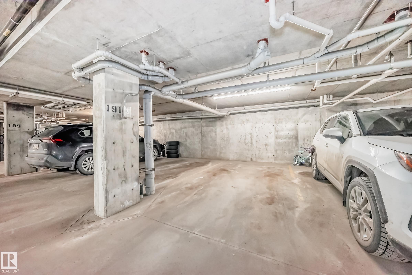
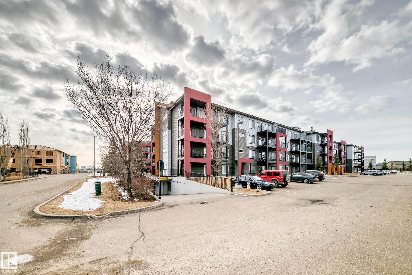
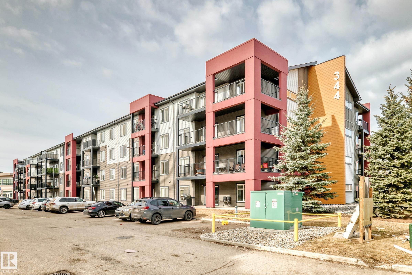
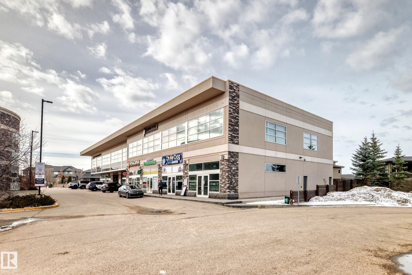
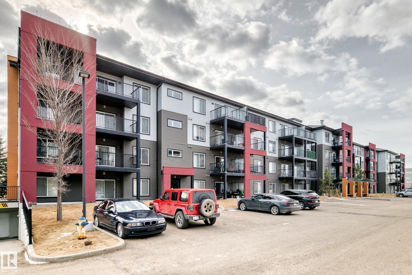
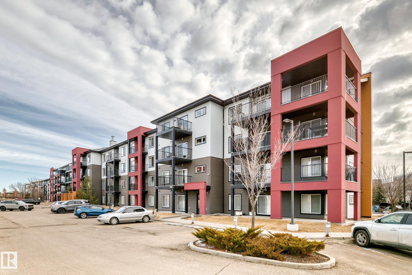
Welcome to this beautiful third-floor condo in the sought-after Windermere community of Southwest Edmonton! This bright and functional 2 bedroom, 2 bathroom home features new vinyl plank flooring, offering a modern and low-maintenance living space perfect for first-time buyers, investors, or downsizers. Enjoy a well-designed layout with spacious bedrooms, an open-concept living area, and large windows that fill the home with natural light. Step out onto your private balcony—ideal for relaxing or enjoying your morning coffee. This unit includes the rare convenience of TWO parking stalls: one heated underground stall and one surface stall—perfect for households with multiple vehicles or guests. Located in a vibrant, family-friendly neighbourhood, you’re just minutes from top-rated schools, shopping, restaurants, parks, and all the amenities of Windermere. Quick access to Anthony Henday makes commuting a breeze. A fantastic opportunity to own in one of SW Edmonton’s most desirable communities.

COMMUNITY  Windermere
PROPERTY TYPE  Apartment
BUILDING TYPE  Lowrise Apartment
STYLE  Single Level Apartment
YEAR BUILT 2014
SQUARE FOOTAGE  784
BEDROOMS  2
BATHROOMS  2.00
BASEMENT  None, No Basement
AMENITIES  No Animal Home, No Smoking Home, Parking-Visitor
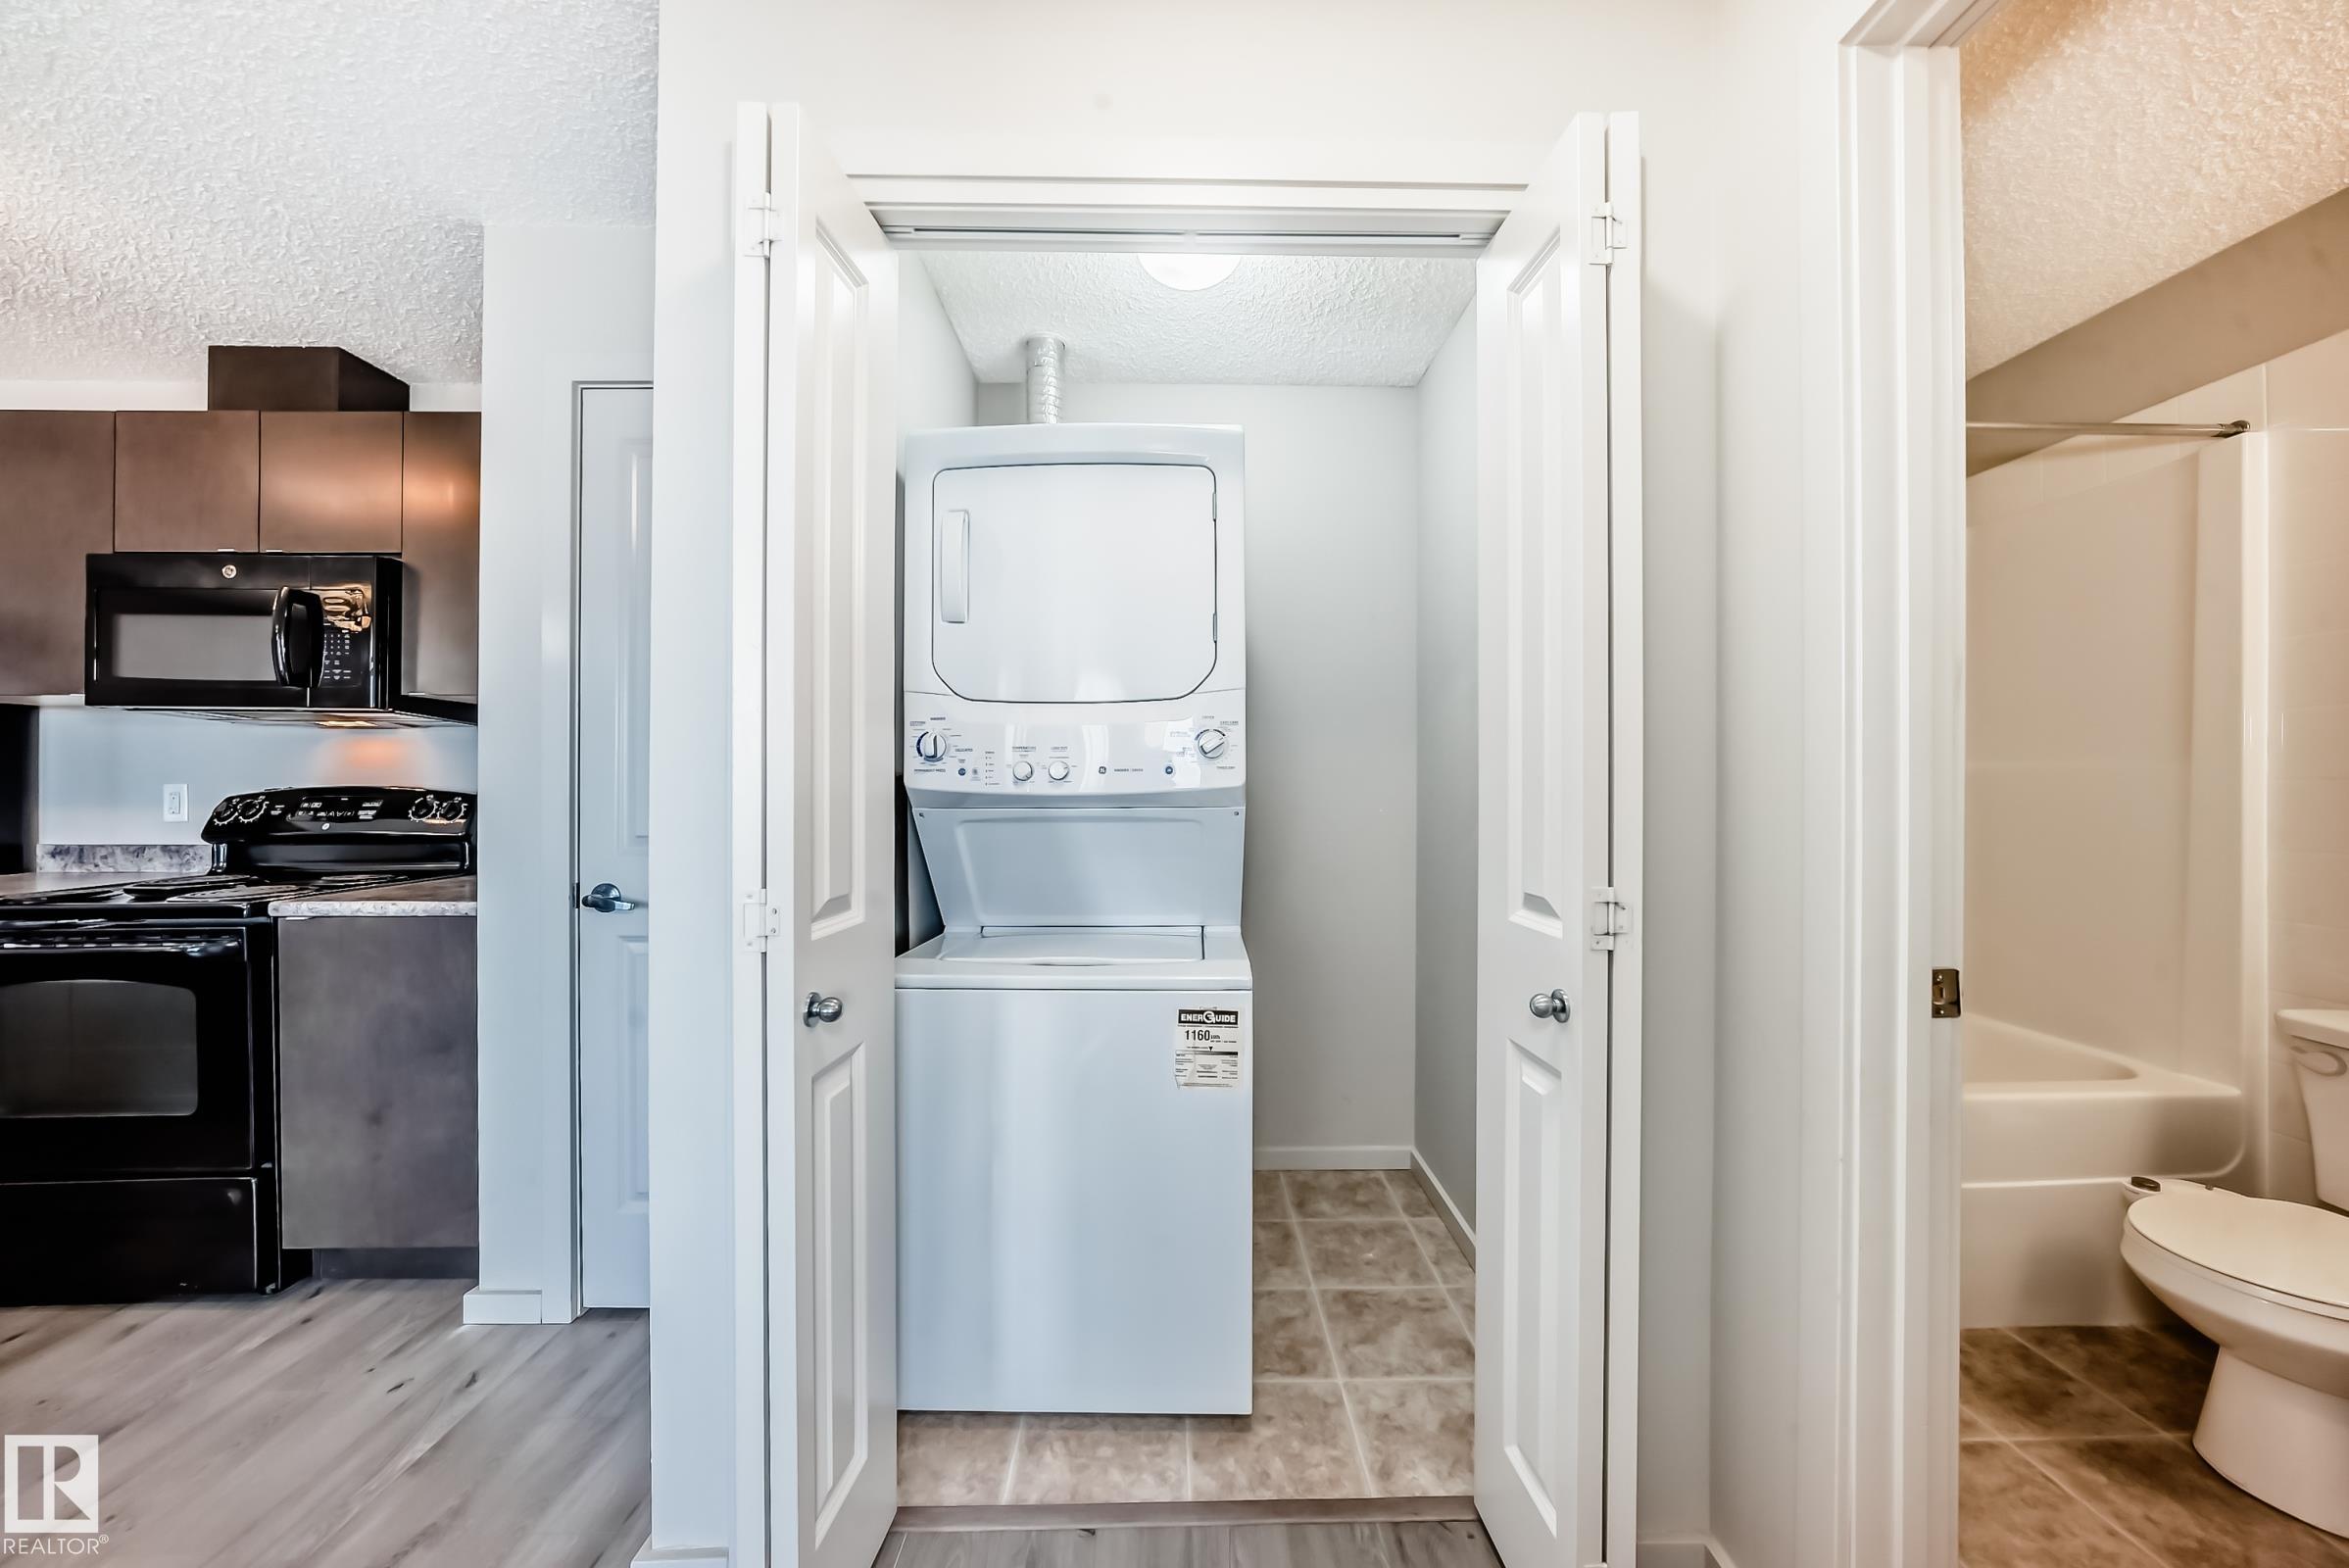
APPLIANCES  Dishwasher-Built-In, Microwave Hood Fan, Refrigerator, Stacked Washer/Dryer, Stove-Electric
COOLING 
FIREPLACE 
FLOORING  Linoleum, Vinyl Plank
HEATING  Baseboard, Natural Gas
LAUNDRY  ensuite bathroom
LOT FEATURES  Golf Nearby, Playground Nearby, Public Transportation, Schools, Shopping Nearby
PARKING  Heated, Stall, Underground, See Remarks
RESTRICTIONS  Pets Subject to Board App
ROOF  Asphalt Shingles
TITLE  Fee Simple
BROKER  REALTORS® Association of Edmonton


ROOMS DIMENSIONS (m) LEVEL