
33194 Twp Rd 284
Rural Rocky View County T0M 1L0
MLS® Number: A2293807
$ 1,499,900
5
BEDROOMS
3 + 1
BATHROOMS
2,362
SQUARE FEET
1997
YEAR BUILT

Craig Bezjack
403-863-1493
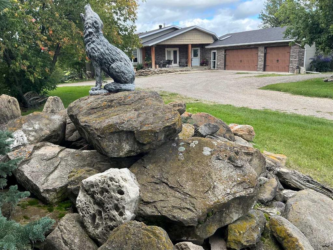
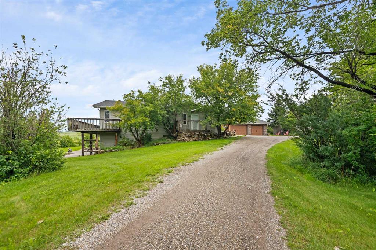
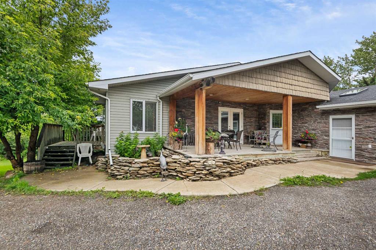
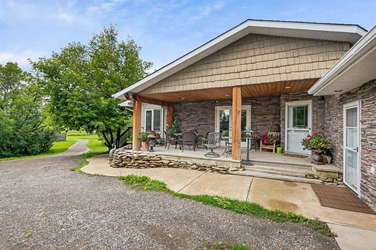
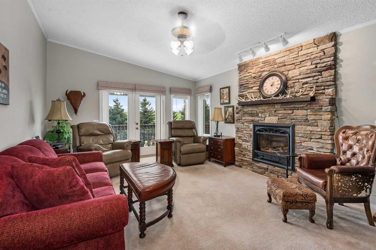
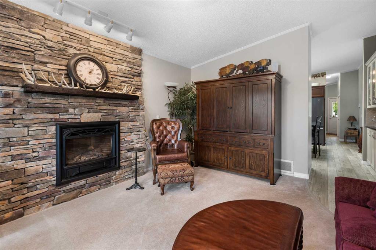
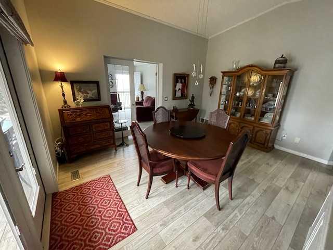
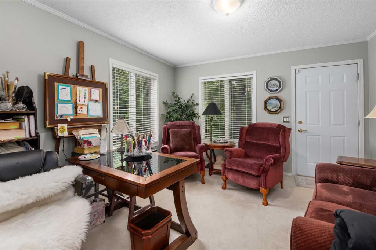
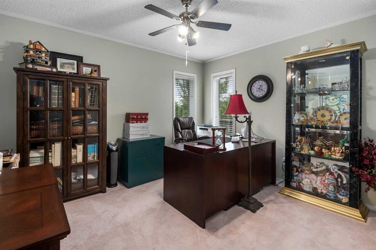
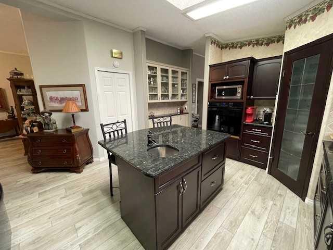
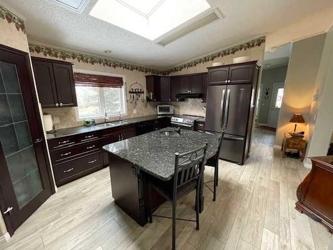
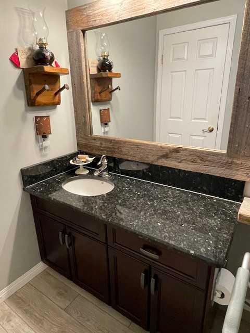
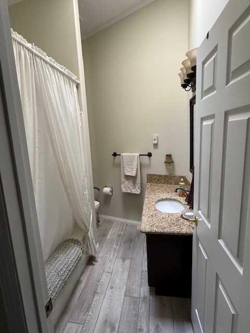
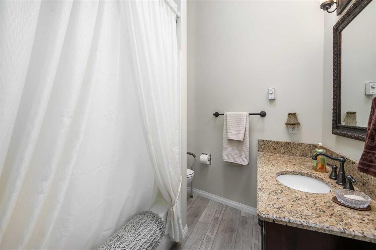
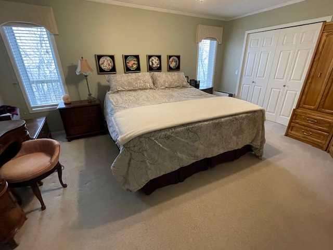
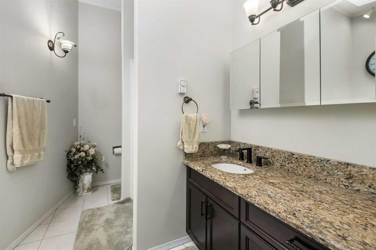
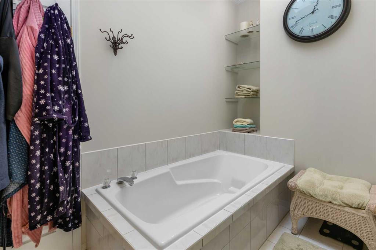
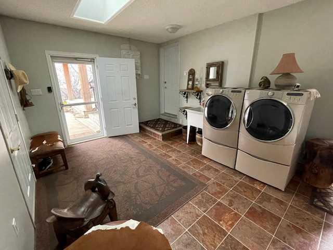
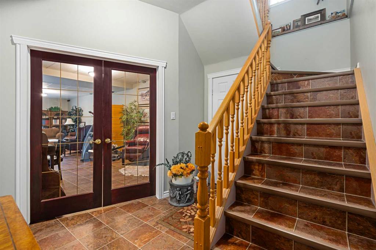
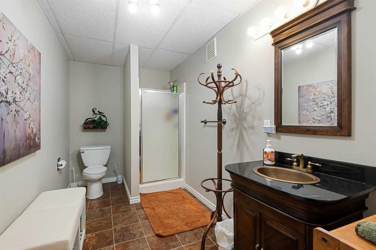
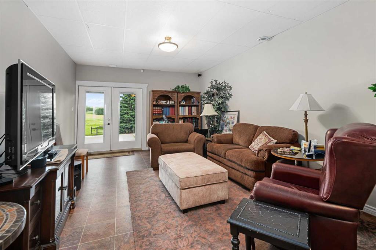
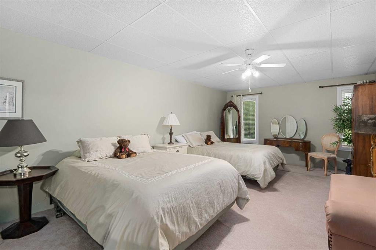
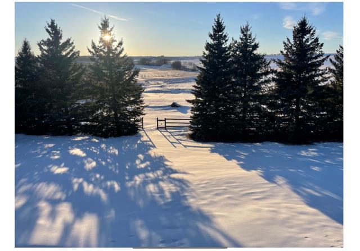
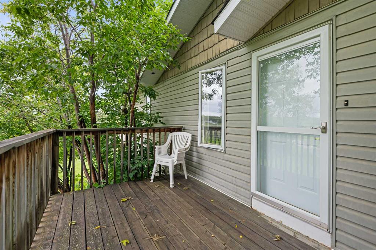
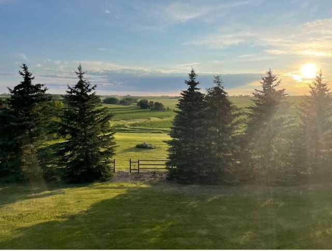
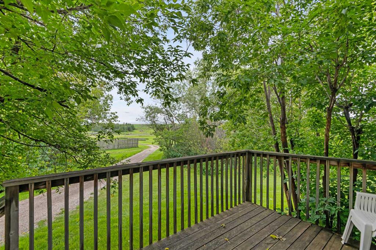
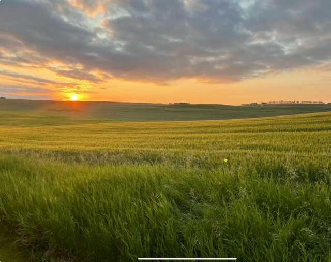
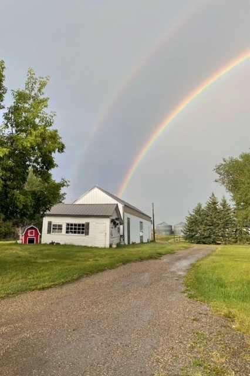
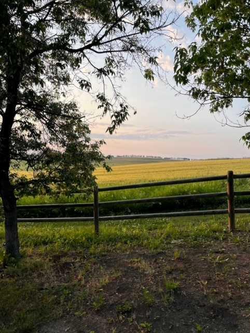
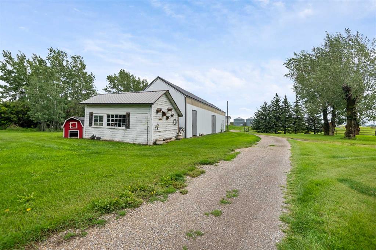
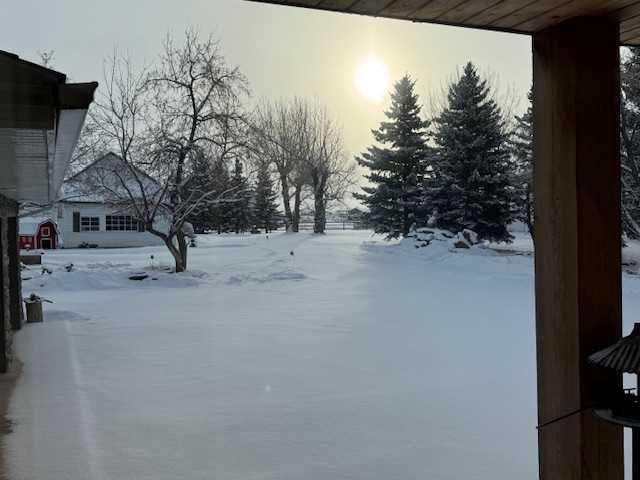
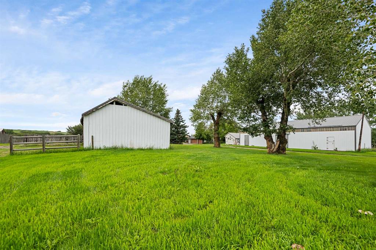
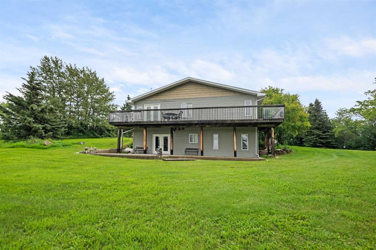
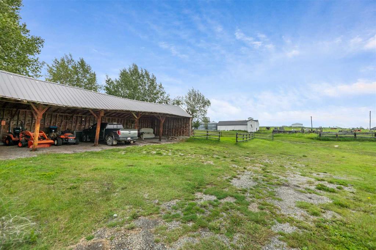
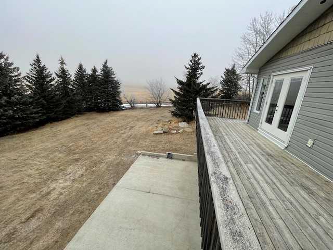
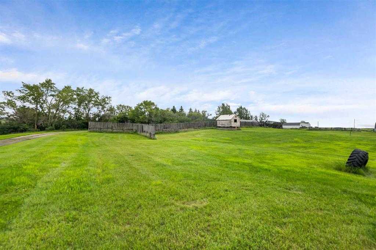
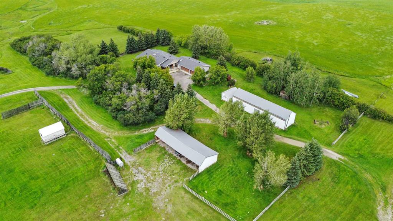
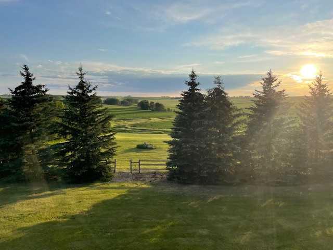
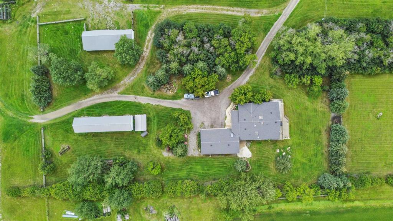
43 Acres - Madden Acreage - FOR SALE! Located just west of Madden and just 30 minutes to Calgary! This property is a serious contender for those wanting a private, upgraded property with close commuting to all major routes and communities surrounding Calgary! This gem has great mature trees and yard, and a clean and well-maintained home. The 4000 plus sq. ft walkout bungalow offers features like 5 bedroom's, 4 baths, large mud room & laundry on the main, just off the triple attached heated garage! Vaulted ceilings, skylights, granite counter tops, modern appliances thru-out. This country home boasts of added bonuses, like Central Air Conditioning, additional laundry hook-ups downstairs, tons of storage in and out of the house. There is approx. 20 acres under cultivation, and easy to upgrade to your choice of hay. The pasture has a seasonal creek running thru it and a dugout(pond) was licensed for fish! This property has been part of the 100 year old family farm and was a purebred cattle operation at one time. So, there are remnants of old corrals and automatic livestock waterer's still in place. There are 2 water wells on the property, one for the house and the other for livestock (although not hooked up at this time). This would make an ideal horse operation or any kind of livestock facility. Come have a look as there's not many like this around today!
| COMMUNITY | |
| PROPERTY TYPE | Detached |
| BUILDING TYPE | House |
| STYLE | Acreage with Residence, Bungalow |
| YEAR BUILT | 1997 |
| SQUARE FOOTAGE | 2,362 |
| BEDROOMS | 5 |
| BATHROOMS | 4.00 |
| BASEMENT | Full |
| AMENITIES | |
| APPLIANCES | Built-In Oven, Central Air Conditioner, Dishwasher, Electric Range, Garage Control(s), Range Hood, Refrigerator, Water Conditioner, Window Coverings |
| COOLING | Central Air |
| FIREPLACE | Gas, Glass Doors, Living Room, Mantle |
| FLOORING | Carpet, Laminate, Linoleum |
| HEATING | Boiler, High Efficiency, In Floor, Fireplace(s), Forced Air, Natural Gas |
| LAUNDRY | Laundry Room, Lower Level, Main Level |
| LOT FEATURES | Back Yard, Creek/River/Stream/Pond, Farm, Front Yard, Gentle Sloping, Greenbelt, Landscaped, Many Trees, No Neighbours Behind, Pasture, See Remarks, Sloped |
| PARKING | Front Drive, Garage Door Opener, Heated Garage, Insulated, Outside, Oversized, Triple Garage Attached |
| RESTRICTIONS | Utility Right Of Way |
| ROOF | Asphalt Shingle |
| TITLE | Fee Simple |
| BROKER | CIR Realty |
| ROOMS | DIMENSIONS (m) | LEVEL |
|---|---|---|
| Family Room | 35`1" x 12`10" | Basement |
| Laundry | 12`5" x 9`0" | Basement |
| 3pc Bathroom | 13`7" x 6`6" | Basement |
| Bedroom | 13`10" x 13`7" | Basement |
| Bedroom | 21`9" x 12`8" | Basement |
| Cold Room/Cellar | 12`4" x 6`8" | Basement |
| Storage | 19`0" x 12`11" | Basement |
| Furnace/Utility Room | 13`7" x 7`5" | Basement |
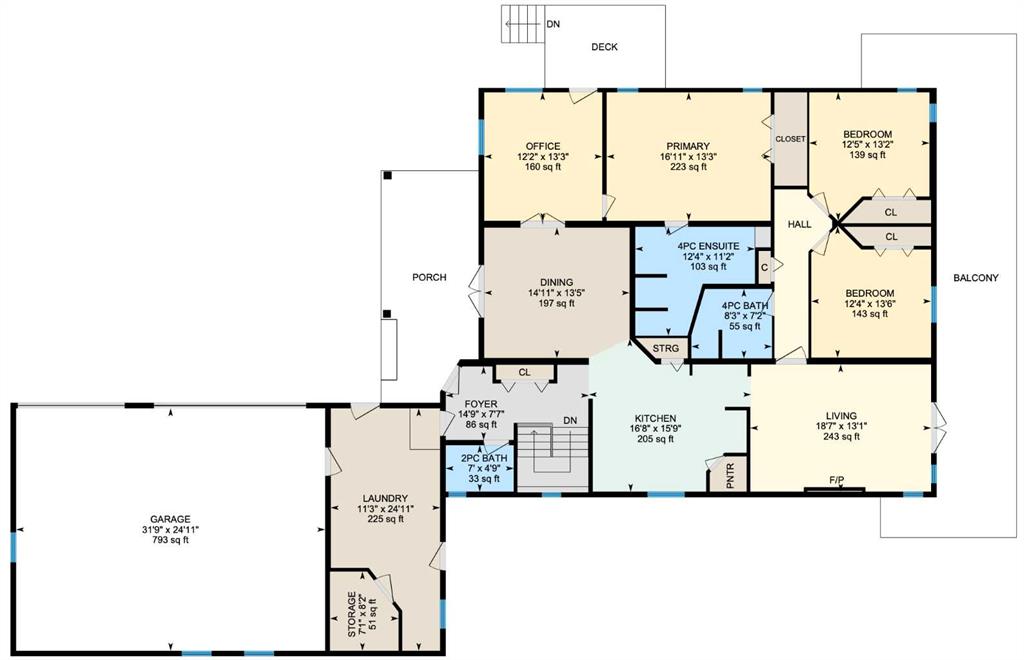
| Living Room | 18`7" x 13`1" | Main |
| Kitchen | 16`8" x 15`9" | Main |
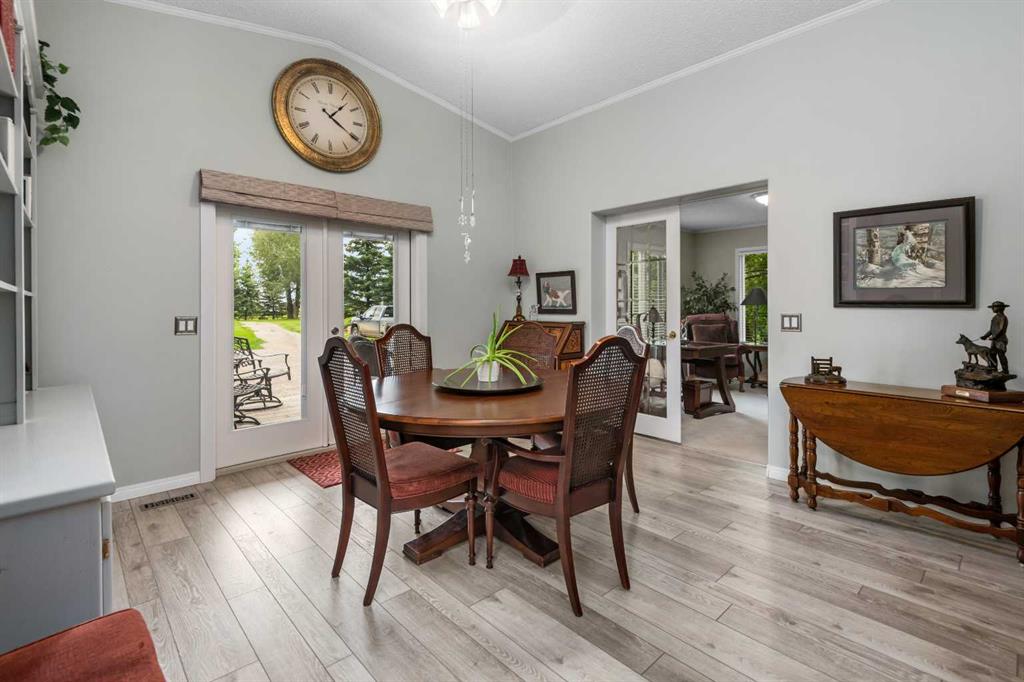
| Dining Room | 14`11" x 13`5" | Main |
| Den | 13`3" x 12`2" | Main |
| Laundry | 24`11" x 11`3" | Main |
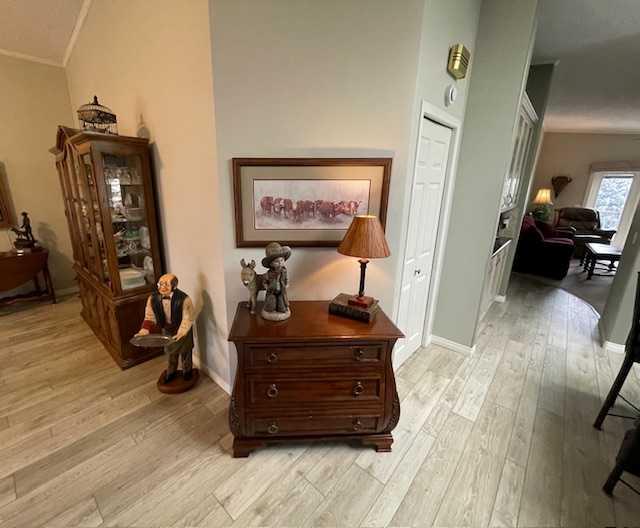
| Foyer | 14`9" x 7`7" | Main |
| Storage | 8`2" x 7`1" | Main |
| 2pc Bathroom | 7`0" x 4`9" | Main |
| Bedroom - Primary | 16`11" x 13`3" | Main |
| 4pc Ensuite bath | 12`4" x 11`2" | Main |
| Bedroom | 13`6" x 12`4" | Main |
| 4pc Bathroom | 8`3" x 7`2" | Main |
| Bedroom | 13`2" x 12`5" | Main |