https://zimg.paragon.ice.com/ParagonImages/Property/PM/RAE/225410573/1/0/0/d5a6e3dcdd197790ef29df6b52e65327/1/8848c78f4c38a973d593e1423f692da4/225410573-BED05B6F-25A8-472A-808F-088260981452.JPG https://zimg.paragon.ice.com/ParagonImages/Property/PM/RAE/225410573/2/0/0/54961fea63b21d960b210b6a859c43f4/1/8848c78f4c38a973d593e1423f692da4/225410573-456F73D7-D167-4F91-A8F9-C16A4F0097A5.JPG https://zimg.paragon.ice.com/ParagonImages/Property/PM/RAE/225410573/3/0/0/b4b71495e5104f2f888d10623deda89d/1/8848c78f4c38a973d593e1423f692da4/225410573-20561A04-CFAC-4D74-910B-E7BA99DDFBEA.JPG https://zimg.paragon.ice.com/ParagonImages/Property/PM/RAE/225410573/4/0/0/391a7ea04ceb4fb922be0afefd2be2f2/1/8848c78f4c38a973d593e1423f692da4/225410573-6CA573EE-CAF2-4FC6-AAB6-92AF470C4923.JPG https://zimg.paragon.ice.com/ParagonImages/Property/PM/RAE/225410573/5/0/0/8d5d720592a2868e860c196d91de61e8/1/8848c78f4c38a973d593e1423f692da4/225410573-73401FC6-A7D4-4B11-8C3C-20C12D933672.JPG https://zimg.paragon.ice.com/ParagonImages/Property/PM/RAE/225410573/6/0/0/44fbae90046f8d02bc7eec085b1d3fda/1/8848c78f4c38a973d593e1423f692da4/225410573-72ED8EFB-BA99-4E96-A585-21E9AE101459.JPG https://zimg.paragon.ice.com/ParagonImages/Property/PM/RAE/225410573/7/0/0/9b313c64d9847d8dfaa8f0c22855b533/1/8848c78f4c38a973d593e1423f692da4/225410573-806DD62E-B0D1-4F06-B049-554476417B16.JPG https://zimg.paragon.ice.com/ParagonImages/Property/PM/RAE/225410573/8/0/0/7521955ef6039e4a7cf56c6ffd18163b/1/8848c78f4c38a973d593e1423f692da4/225410573-A9F28748-11C8-441F-9379-E14E91B0B56F.JPG https://zimg.paragon.ice.com/ParagonImages/Property/PM/RAE/225410573/9/0/0/080a79c2d658e5680602e7bcc38ddea1/1/8848c78f4c38a973d593e1423f692da4/225410573-E5587253-B480-4D4A-AA5A-E122CD95AAB9.JPG https://zimg.paragon.ice.com/ParagonImages/Property/PM/RAE/225410573/10/0/0/975039feca67910e6eb7011524e023e0/1/8848c78f4c38a973d593e1423f692da4/225410573-DCD7DA8B-5FE8-4559-827D-6F8BCFAA0F13.JPG https://zimg.paragon.ice.com/ParagonImages/Property/PM/RAE/225410573/11/0/0/f97218aaa144c9e2b265514680fbe7ea/1/8848c78f4c38a973d593e1423f692da4/225410573-0A2EBF19-D443-4815-AA63-B73B65F7FF63.JPG https://zimg.paragon.ice.com/ParagonImages/Property/PM/RAE/225410573/12/0/0/35ce4464a4194ce21cf12530234259f3/1/8848c78f4c38a973d593e1423f692da4/225410573-3F8F8B5D-5B6A-4809-9773-2384184EFC3F.JPG https://zimg.paragon.ice.com/ParagonImages/Property/PM/RAE/225410573/13/0/0/2c377794c3586a3090edfa9733accaea/1/8848c78f4c38a973d593e1423f692da4/225410573-7E36F6F4-548B-4BF6-B525-F52C4F1162F2.JPG https://zimg.paragon.ice.com/ParagonImages/Property/PM/RAE/225410573/14/0/0/07f90a2c8424a76dacc59606848d858c/1/8848c78f4c38a973d593e1423f692da4/225410573-E6C2A30F-8387-44F7-9A15-7892C52AF05D.JPG https://zimg.paragon.ice.com/ParagonImages/Property/PM/RAE/225410573/15/0/0/c95395c5e73a2f5a4d54128977984e2d/1/8848c78f4c38a973d593e1423f692da4/225410573-CCCA9AEC-16C1-4984-82FF-C82E693B0949.JPG https://zimg.paragon.ice.com/ParagonImages/Property/PM/RAE/225410573/16/0/0/76e8742d522a7629ea6a0d81e6521009/1/8848c78f4c38a973d593e1423f692da4/225410573-E2A4F99D-760E-455B-BD25-6C3E7312E038.JPG https://zimg.paragon.ice.com/ParagonImages/Property/PM/RAE/225410573/17/0/0/baa0be87534ed2d5903ba45e67533a64/1/8848c78f4c38a973d593e1423f692da4/225410573-83AE43EA-D49C-42B8-B502-3A22AF4BE44D.JPG

3319 ROY BROWN WY NW

Edmonton T5E 6Z9

MLS® Number:  E4497753

Back to Griesbach   

  • Home \
  • Griesbach \
  • 3319 ROY BROWN WY NW

$ 539,900

3

BEDROOMS

2 + 1

BATHROOMS

1,504

SQUARE FEET

2025

YEAR BUILT

https://zimg.paragon.ice.com/ParagonImages/Property/PM/RAE/225410573/1/0/0/d5a6e3dcdd197790ef29df6b52e65327/1/8848c78f4c38a973d593e1423f692da4/225410573-BED05B6F-25A8-472A-808F-088260981452.JPG





MLS® Number
E4497753
PROPERTY TYPE
Duplex
LISTING DATE
July-08-2026

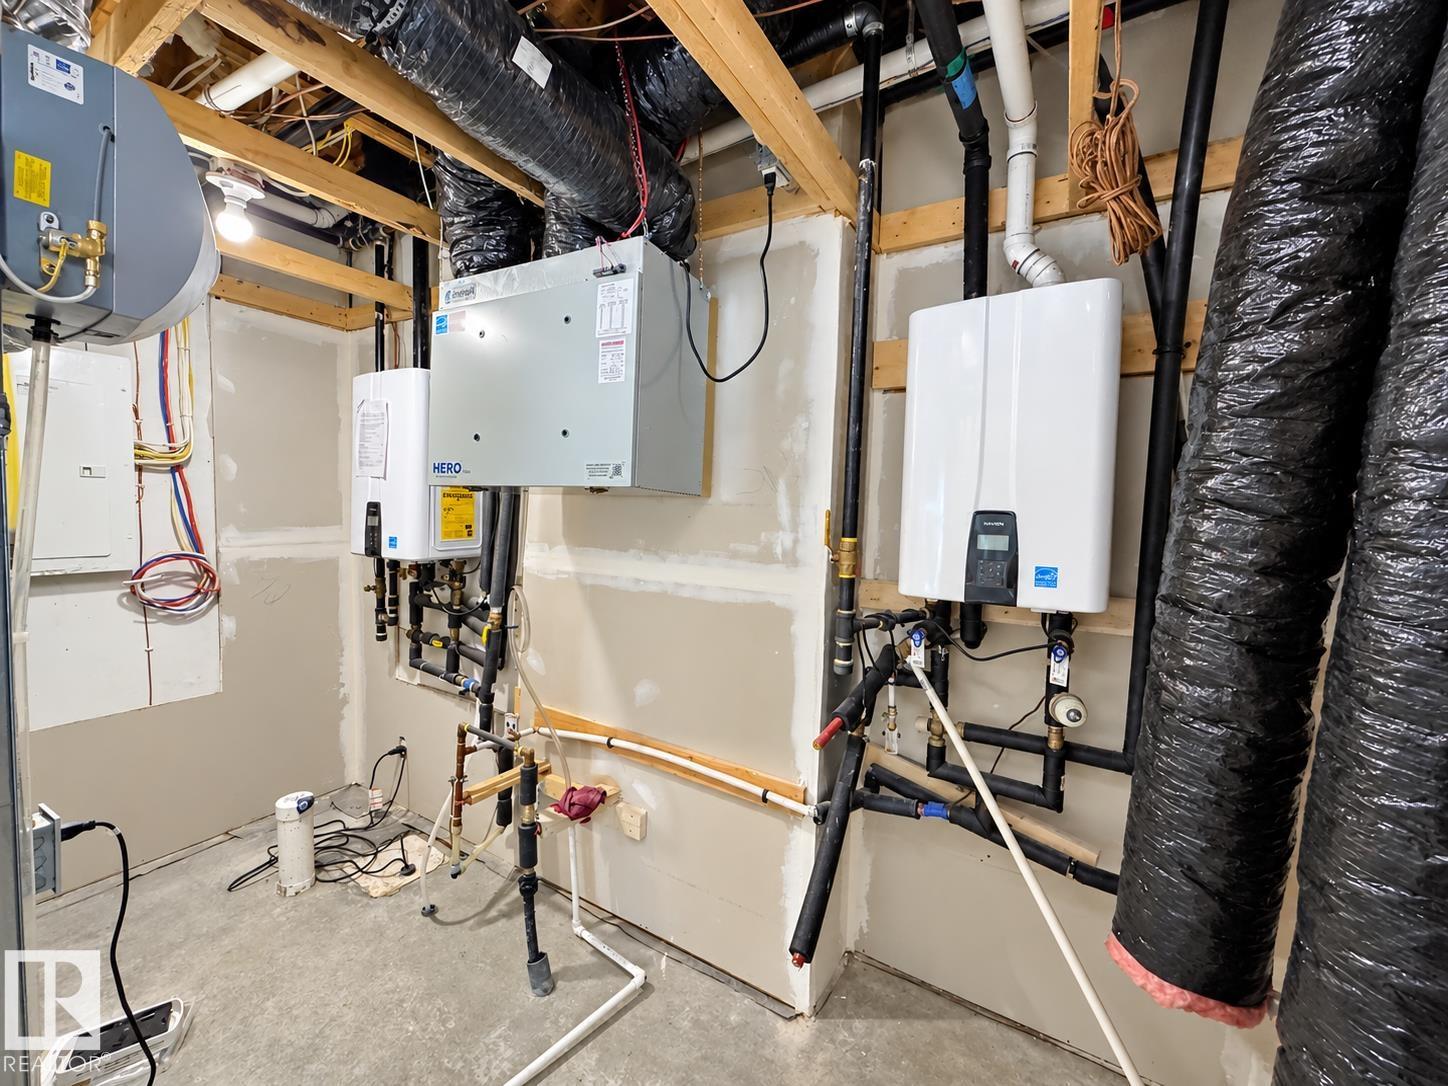
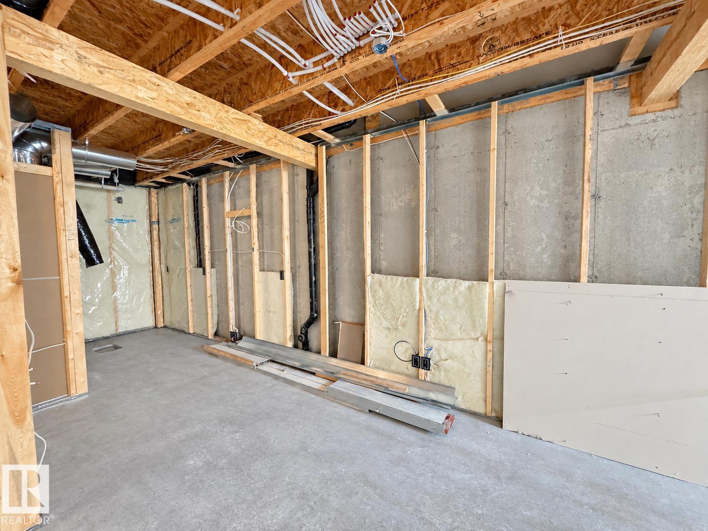
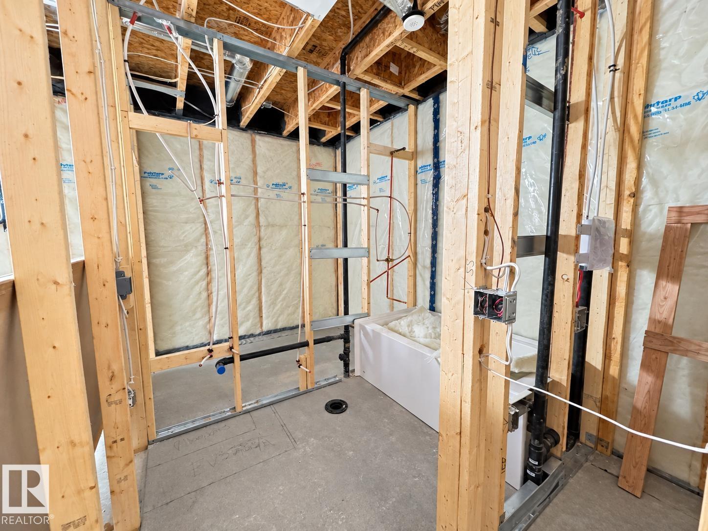
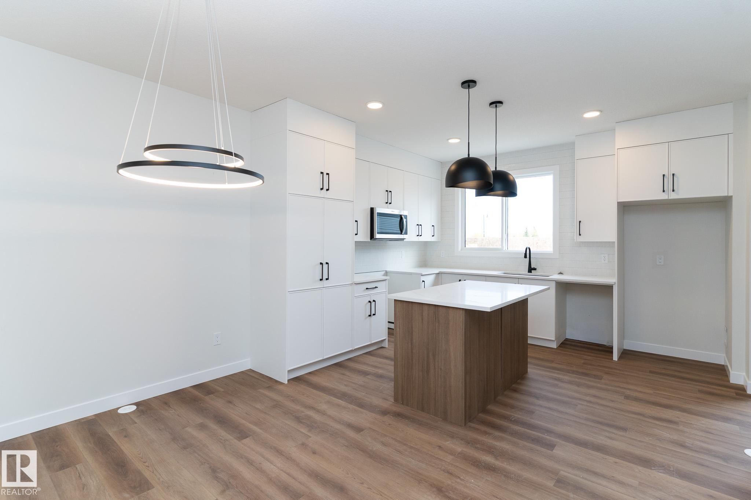
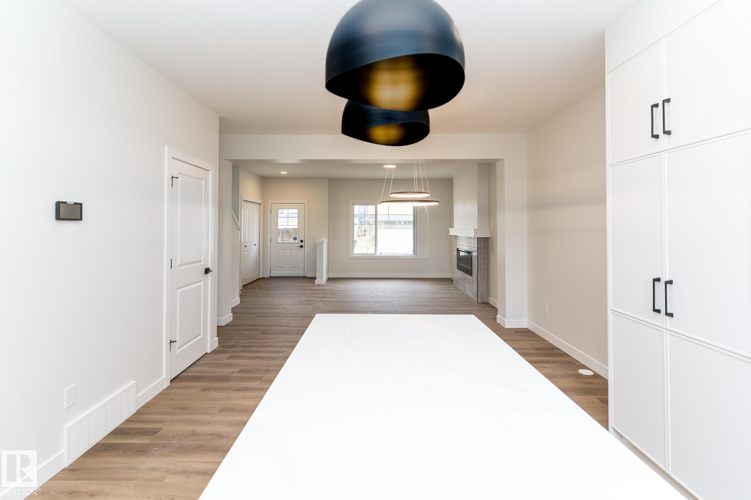
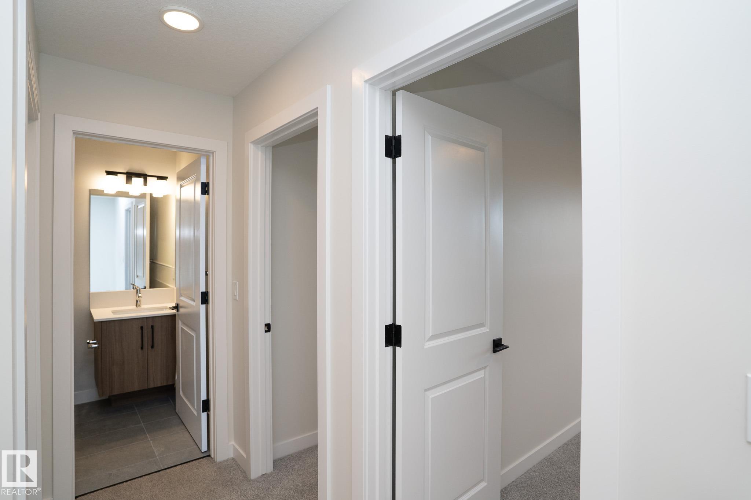
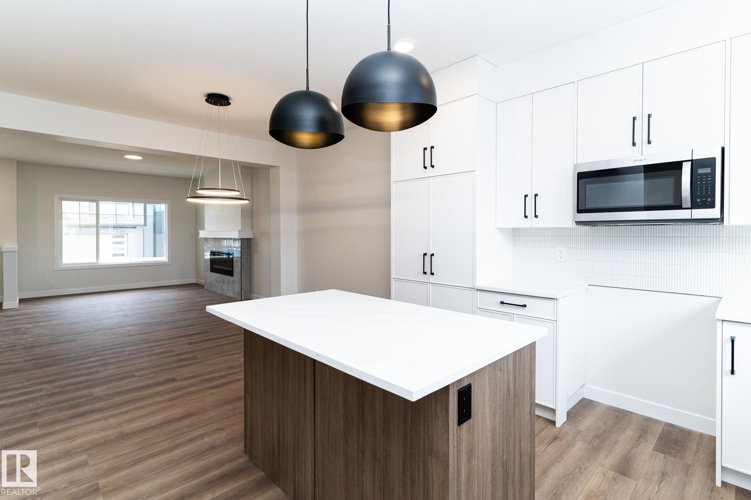
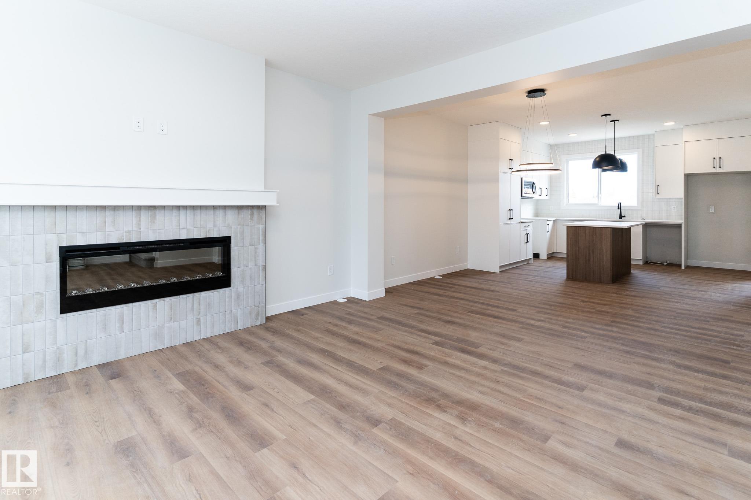
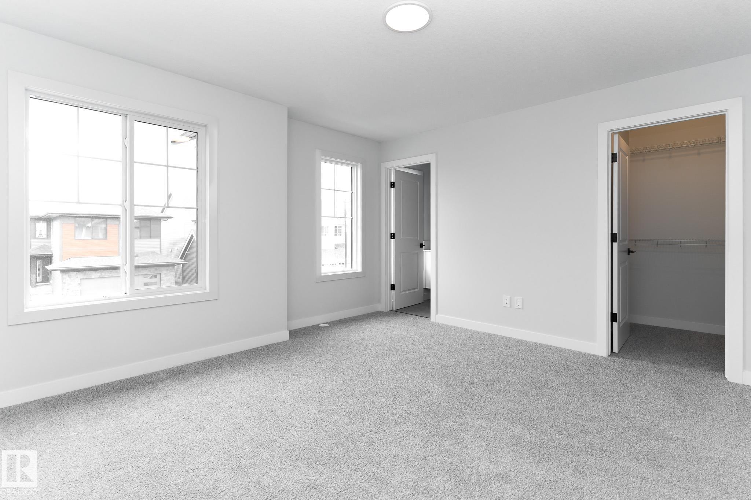
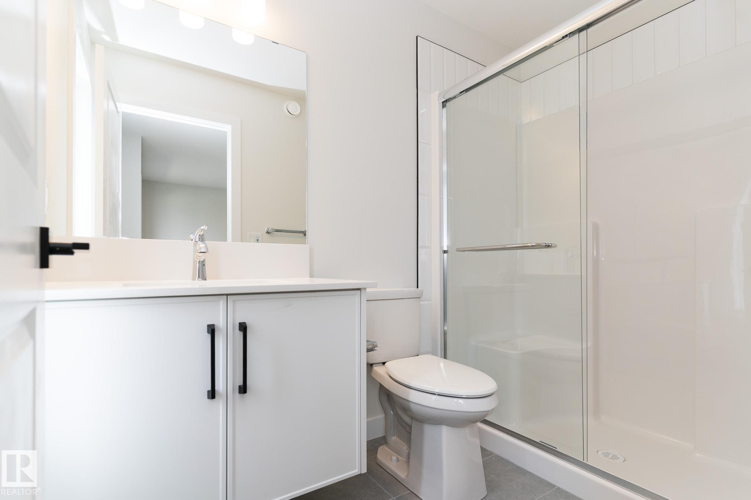
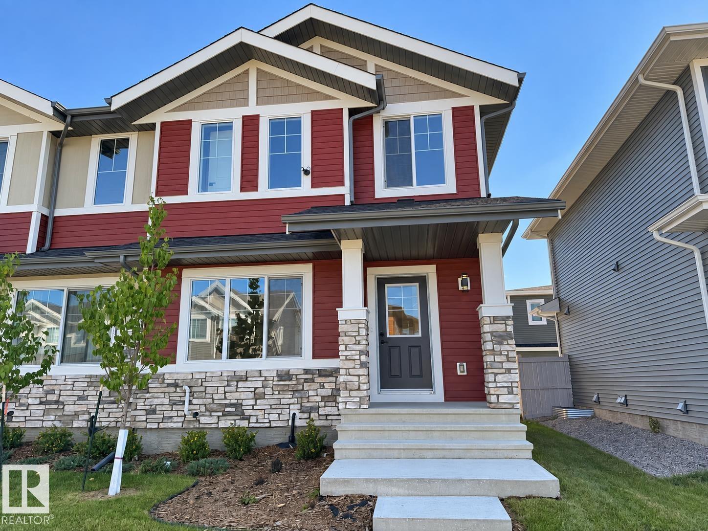
Experience modern living in this beautifully crafted half duplex by Landmark Homes, located in the highly desirable Village at Griesbach. This home is packed with premium features designed to elevate comfort, efficiency, and everyday convenience. Enjoy a healthier indoor environment with a 3 Stage Medical-Grade Air Purification System and a Hi-Velocity Heating System that delivers efficient heating, cooling, filtration, and ventilation. A Tankless Hot Water Heater ensures continuous hot water and lower utility bills. Ideal for growing families or savvy investors, this home includes a SIDE ENTRY, 9' foundation, rough-ins and framed. Outside, the detached garage, fencing, landscaping, and pressure-treated deck are all included—ready for you to enjoy from day one. Inside, relax by the electric fireplace and appreciate the thoughtful layout built for today’s lifestyle. Don’t miss this opportunity to live in one of Edmonton’s most award-winning master-planned communities.

COMMUNITY  Griesbach
PROPERTY TYPE  Duplex
BUILDING TYPE  Half Duplex
STYLE  2 Storey
YEAR BUILT 2025
SQUARE FOOTAGE  1,504
BEDROOMS  3
BATHROOMS  2.50
BASEMENT  Full, Unfinished
AMENITIES  Carbon Monoxide Detectors, Deck, Detectors Smoke, Hot Water Tankless, Smart/Program. Thermostat, 9 ft. Basement Ceiling
APPLIANCES  Dishwasher-Built-In, Garage Control, Garage Opener, Refrigerator, Stacked Washer/Dryer, Stove-Electric
COOLING 
FIREPLACE 
FLOORING  Carpet, Ceramic Tile, Vinyl Plank
HEATING  Forced Air-1, Natural Gas
LAUNDRY  ensuite bathroom
LOT FEATURES  Back Lane, Fenced, Landscaped, Playground Nearby, Public Transportation, Schools, Shopping Nearby
PARKING  Double Garage Detached
RESTRICTIONS  Utility Right Of Way, Caveat on Title
ROOF  Asphalt Shingles
TITLE  Fee Simple
BROKER  REALTORS® Association of Edmonton


ROOMS DIMENSIONS (m) LEVEL