https://zimg.paragon.ice.com/ParagonImages/Property/PM/RAE/225405495/1/0/0/6c4493232f8e0c1798f2095276f58d79/1/31ab7efb0239b10181832406ca1202ad/225405495-1cead57d-0fe4-40c6-9471-64fc6ab1f72b.JPG https://zimg.paragon.ice.com/ParagonImages/Property/PM/RAE/225405495/2/0/0/36786919ca417394e5860b6e885a85f9/1/31ab7efb0239b10181832406ca1202ad/225405495-82ec336a-a91c-46aa-97d3-b6daf2eb7234.JPG https://zimg.paragon.ice.com/ParagonImages/Property/PM/RAE/225405495/3/0/0/bb59fc643645f1062ddb435654347064/1/31ab7efb0239b10181832406ca1202ad/225405495-c3726583-72fe-445e-bf9d-4742ade071f1.JPG https://zimg.paragon.ice.com/ParagonImages/Property/PM/RAE/225405495/4/0/0/78fbf9dccf8d24f0a8d892ff565759e2/1/31ab7efb0239b10181832406ca1202ad/225405495-412a6373-d456-4b45-a0ab-a49081b77fbc.JPG https://zimg.paragon.ice.com/ParagonImages/Property/PM/RAE/225405495/5/0/0/9b20ace9670194462a17c1fd23a52adb/1/31ab7efb0239b10181832406ca1202ad/225405495-64ece84d-0806-4760-9bc9-56fa7b32aefa.JPG https://zimg.paragon.ice.com/ParagonImages/Property/PM/RAE/225405495/6/0/0/9dd38405d3de877f62fa2fbe0788612b/1/31ab7efb0239b10181832406ca1202ad/225405495-70f97606-c6b1-42d7-b296-960ada245da6.JPG https://zimg.paragon.ice.com/ParagonImages/Property/PM/RAE/225405495/7/0/0/78123d9b71a49b13b138e0c5c8f870a1/1/31ab7efb0239b10181832406ca1202ad/225405495-02791330-ceaf-426d-9b88-87a364e6d5a0.JPG https://zimg.paragon.ice.com/ParagonImages/Property/PM/RAE/225405495/8/0/0/946b2045000dbfb135572dfed0ac9303/1/31ab7efb0239b10181832406ca1202ad/225405495-b9564622-2e46-4855-b590-675086040bfe.JPG https://zimg.paragon.ice.com/ParagonImages/Property/PM/RAE/225405495/9/0/0/210e9ce2d73a44937466821f7dbc9e35/1/31ab7efb0239b10181832406ca1202ad/225405495-1f7b83c3-da99-4b2d-b2e1-9e779675dd39.JPG https://zimg.paragon.ice.com/ParagonImages/Property/PM/RAE/225405495/10/0/0/715315a14436b2372c0a9179d84bc71c/1/31ab7efb0239b10181832406ca1202ad/225405495-860218cb-217e-4e18-842f-46d197833dab.JPG

3318 CHICKADEE DR NW

Edmonton T5V 1R5

MLS® Number:  E4492675

Back to Starling   

  • Home \
  • Starling \
  • 3318 CHICKADEE DR NW

$ 660,000

4

BEDROOMS

3 + 0

BATHROOMS

1,454

SQUARE FEET

2025

YEAR BUILT

https://zimg.paragon.ice.com/ParagonImages/Property/PM/RAE/225405495/1/0/0/6c4493232f8e0c1798f2095276f58d79/1/31ab7efb0239b10181832406ca1202ad/225405495-1cead57d-0fe4-40c6-9471-64fc6ab1f72b.JPG





MLS® Number
E4492675
PROPERTY TYPE
Detached Single Family
LISTING DATE
June-09-2026

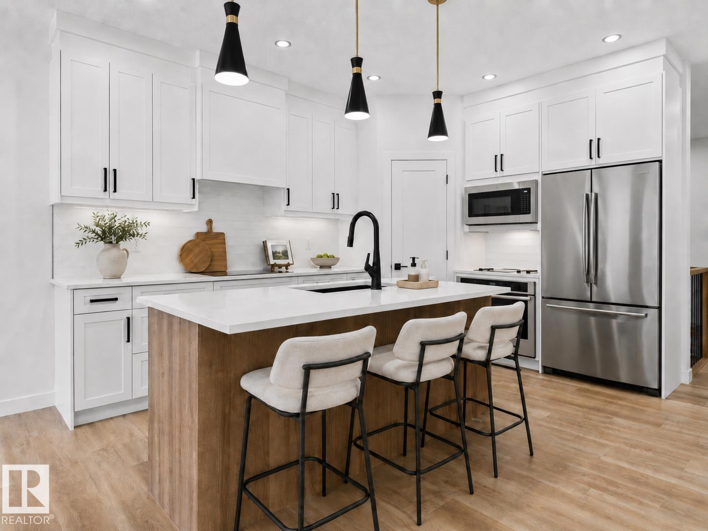
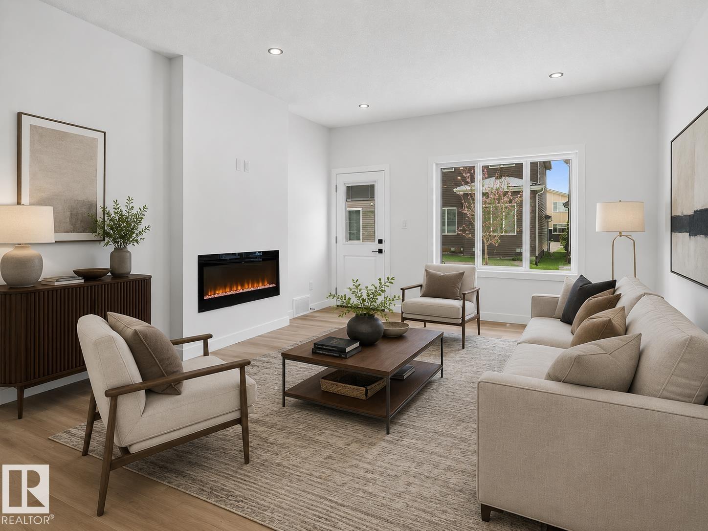
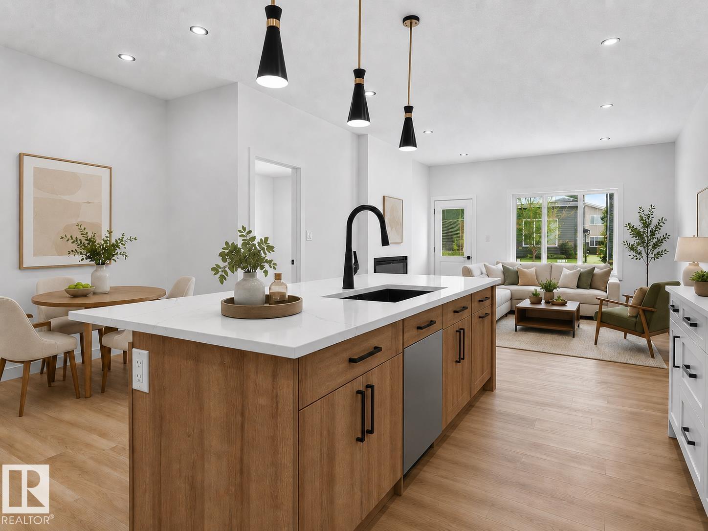
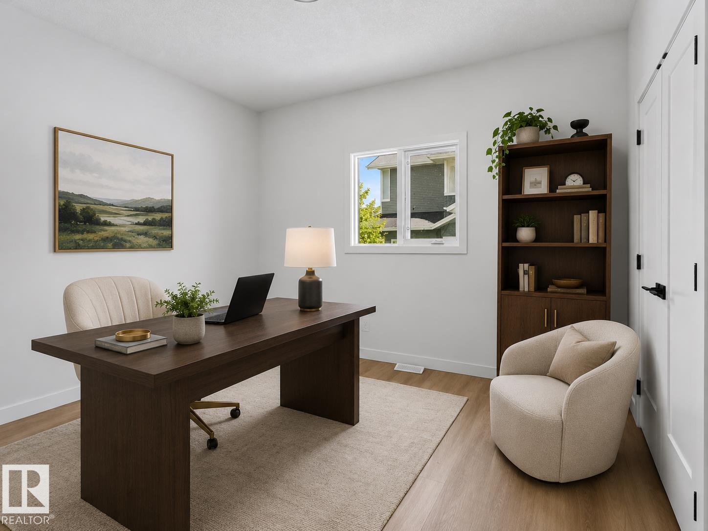
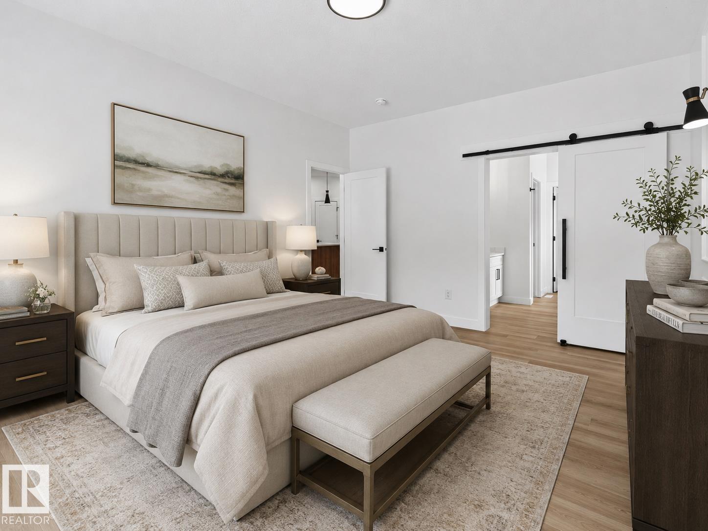
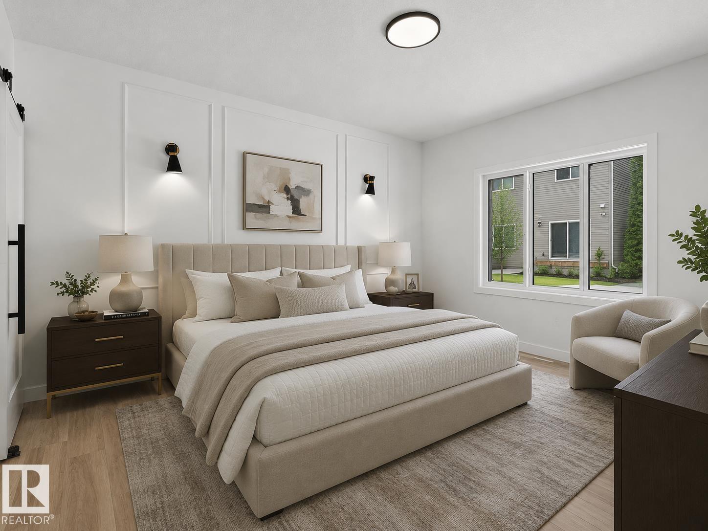
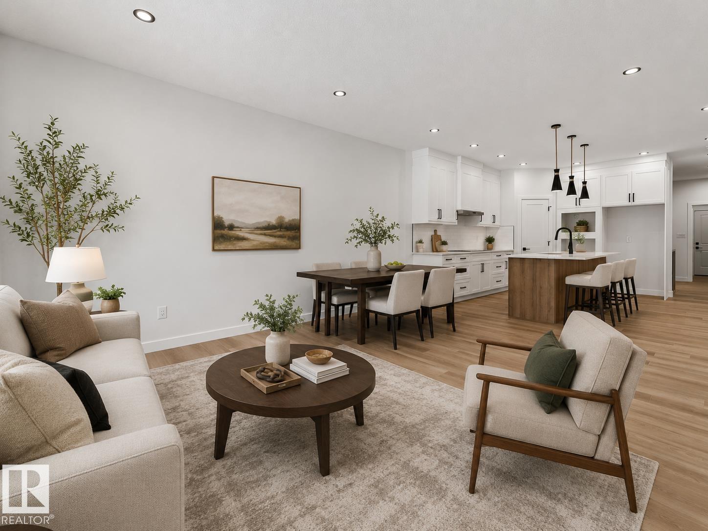
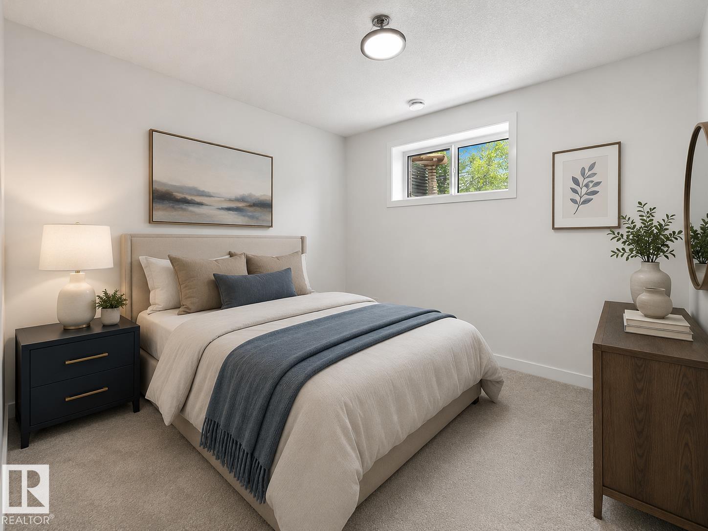
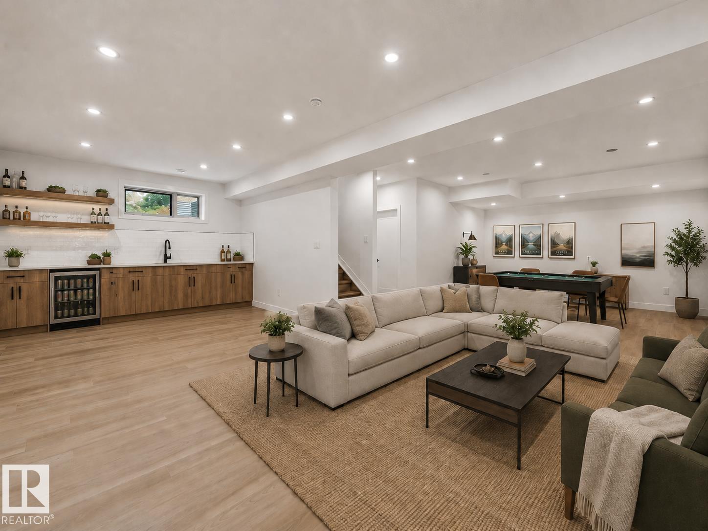
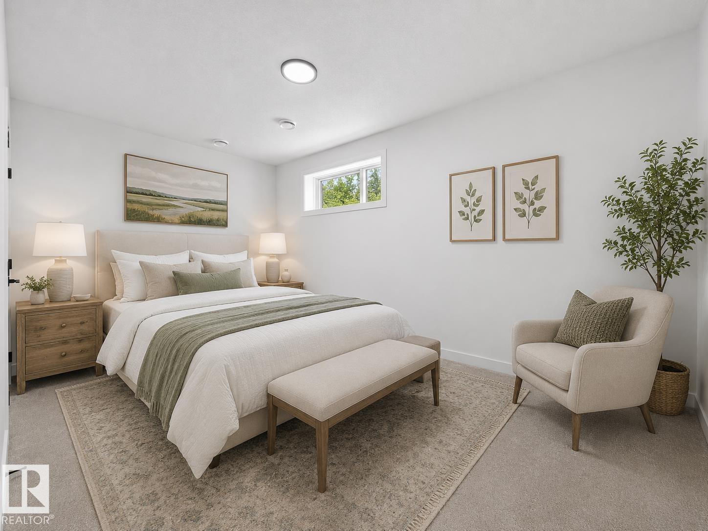
Bungalows like this are rarely available—especially on a full-size lot with 2810 sq. ft. of finished space and immediate possession. Located in Starling, surrounded by ravine trails, scenic walking paths, and just minutes from premier golf courses, this home offers a rare balance of nature, privacy, and convenience. Main floor 1,454 sq. ft. featuring a private primary retreat with ensuite and walk-in closet, a second bedroom, and full bath. The open-concept kitchen, dining, and living areas create a bright, inviting atmosphere—perfect for hosting or enjoying quiet evenings at home. A seamless entry from the front-attached large garage leads through a practical mudroom and dedicated laundry space, keeping everyday living organized and effortless. The fully finished basement adds approximately 1,356 sq. ft., transforming the home into a true four-bedroom residence with two large bedrooms, full bath, wet bar, and expansive recreation area. Photos virtually staged. 2 min to upcoming major grocery store.

COMMUNITY  Starling
PROPERTY TYPE  Detached Single Family
BUILDING TYPE  Detached Single Family
STYLE  Bungalow
YEAR BUILT 2025
SQUARE FOOTAGE  1,454
BEDROOMS  4
BATHROOMS  3.00
BASEMENT  Full, Finished
AMENITIES  Carbon Monoxide Detectors, Ceiling 9 ft., Hot Water Tankless, Vaulted Ceiling, Wet Bar, See Remarks, HRV System, Natural Gas BBQ Hookup, 9 ft. Basement Ceiling
APPLIANCES  Builder Appliance Credit
COOLING 
FIREPLACE 
FLOORING  Vinyl Plank
HEATING  Forced Air-1, Natural Gas
LAUNDRY  ensuite bathroom
LOT FEATURES  Golf Nearby, Playground Nearby, Schools, Shopping Nearby, See Remarks
PARKING  Double Garage Attached
RESTRICTIONS  None Known
ROOF  Asphalt Shingles
TITLE  Fee Simple
BROKER  REALTORS® Association of Edmonton


ROOMS DIMENSIONS (m) LEVEL