https://zimg.paragon.ice.com/ParagonImages/Property/PM/RAE/225418648/1/0/0/e0d45cdbc29d36c0affeb640c544bf0e/1/907c8d783bd2701d21a26f1ae8d31911/225418648-C1167C16-6F3F-4C5E-8A9F-05A0451F1352.JPG https://zimg.paragon.ice.com/ParagonImages/Property/PM/RAE/225418648/2/0/0/ea7dfec532d94fc364a877df32f50151/1/907c8d783bd2701d21a26f1ae8d31911/225418648-77310C06-C2DC-47E2-88AC-204BB2F83B76.JPG https://zimg.paragon.ice.com/ParagonImages/Property/PM/RAE/225418648/3/0/0/8ca414d4ab35f2443cb51aa6f51685ff/1/907c8d783bd2701d21a26f1ae8d31911/225418648-E20EF703-425C-4262-8CFB-401286E9F31A.JPG https://zimg.paragon.ice.com/ParagonImages/Property/PM/RAE/225418648/4/0/0/cb3caff5a5a86be0e97712796d6cb8b7/1/907c8d783bd2701d21a26f1ae8d31911/225418648-99608B95-085E-46BD-A5E9-F088A8DF241B.JPG https://zimg.paragon.ice.com/ParagonImages/Property/PM/RAE/225418648/5/0/0/97e66340c17911fc8d3be390d7aab4e4/1/907c8d783bd2701d21a26f1ae8d31911/225418648-F035E39B-5612-4138-9B8B-156B89108CAD.JPG https://zimg.paragon.ice.com/ParagonImages/Property/PM/RAE/225418648/6/0/0/7140540f567d9fee74ecd66f4b101ec3/1/907c8d783bd2701d21a26f1ae8d31911/225418648-43FD8006-ABF3-483B-B39F-0868B16D2B3D.JPG https://zimg.paragon.ice.com/ParagonImages/Property/PM/RAE/225418648/7/0/0/44bde3c90afcd0e2e9723071877c3426/1/907c8d783bd2701d21a26f1ae8d31911/225418648-66B1E424-92EC-46F2-9E8E-0A70D7B88E5D.JPG https://zimg.paragon.ice.com/ParagonImages/Property/PM/RAE/225418648/8/0/0/a3baac073e85b7b8b29950358fefac8f/1/907c8d783bd2701d21a26f1ae8d31911/225418648-C1EC1004-3B1F-40A6-8EA4-11DE77F3478E.JPG https://zimg.paragon.ice.com/ParagonImages/Property/PM/RAE/225418648/9/0/0/2241f02c46be49ea9e181a6c5543b70b/1/907c8d783bd2701d21a26f1ae8d31911/225418648-C6CF0506-523B-41E8-AFE3-4EB556599A64.JPG https://zimg.paragon.ice.com/ParagonImages/Property/PM/RAE/225418648/10/0/0/238f49e78d7d93b76abd3c7edcf7c2d8/1/907c8d783bd2701d21a26f1ae8d31911/225418648-314F238A-0F7F-4783-A86F-74E751D83B26.JPG https://zimg.paragon.ice.com/ParagonImages/Property/PM/RAE/225418648/11/0/0/a22819ee169e5c47641df991218c8b31/1/907c8d783bd2701d21a26f1ae8d31911/225418648-F88ED069-F886-44F9-847B-45B79EC9EA4C.JPG https://zimg.paragon.ice.com/ParagonImages/Property/PM/RAE/225418648/12/0/0/6e9b04f609fb02c4a3784d66105dbfa2/1/907c8d783bd2701d21a26f1ae8d31911/225418648-F9E02969-E2B2-4681-95C1-E22E46EC53C2.JPG https://zimg.paragon.ice.com/ParagonImages/Property/PM/RAE/225418648/13/0/0/9030f382af7d708d1586af93fd5aeacb/1/907c8d783bd2701d21a26f1ae8d31911/225418648-673A5E37-2EE1-44BE-818B-90E149CC66B7.JPG https://zimg.paragon.ice.com/ParagonImages/Property/PM/RAE/225418648/14/0/0/aac9d34939b055a1c2067287d01de2e9/1/907c8d783bd2701d21a26f1ae8d31911/225418648-25D3270A-990D-4A8C-8075-25D423A30E38.JPG https://zimg.paragon.ice.com/ParagonImages/Property/PM/RAE/225418648/15/0/0/19bf98539b696e9d5f2d48534a3e1107/1/907c8d783bd2701d21a26f1ae8d31911/225418648-C1E6AF3B-0489-43F1-8966-B8512849D290.JPG

3317 11 AV NW

Edmonton T6T 2C5

MLS® Number:  E4505828

Back to Laurel   

  • Home \
  • Laurel \
  • 3317 11 AV NW

$ 389,000

4

BEDROOMS

3 + 1

BATHROOMS

1,563

SQUARE FEET

2017

YEAR BUILT

https://zimg.paragon.ice.com/ParagonImages/Property/PM/RAE/225418648/1/0/0/e0d45cdbc29d36c0affeb640c544bf0e/1/907c8d783bd2701d21a26f1ae8d31911/225418648-C1167C16-6F3F-4C5E-8A9F-05A0451F1352.JPG





MLS® Number
E4505828
PROPERTY TYPE
Duplex
LISTING DATE
August-27-2026

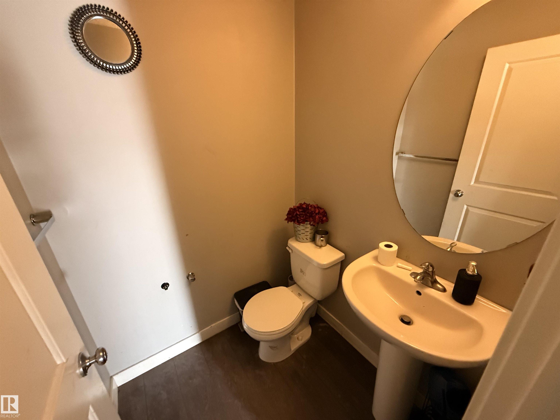
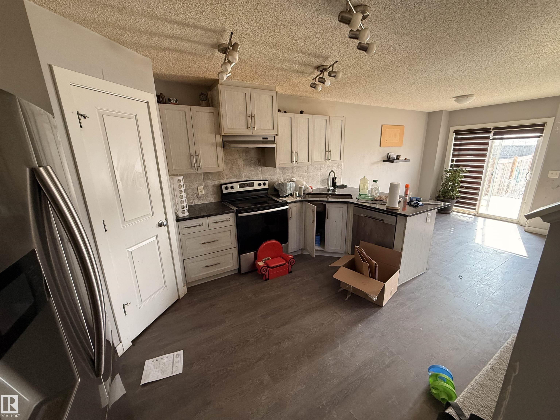
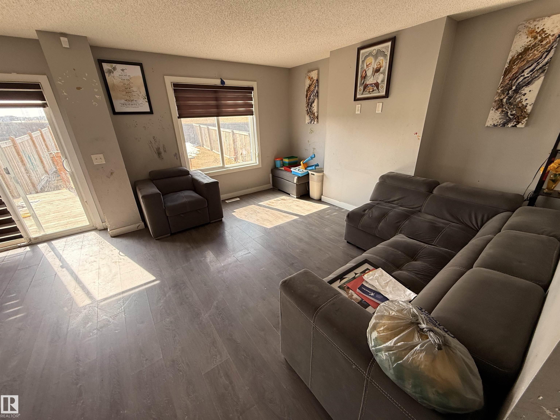
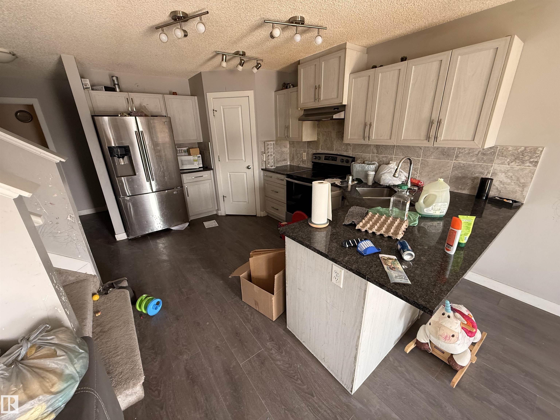
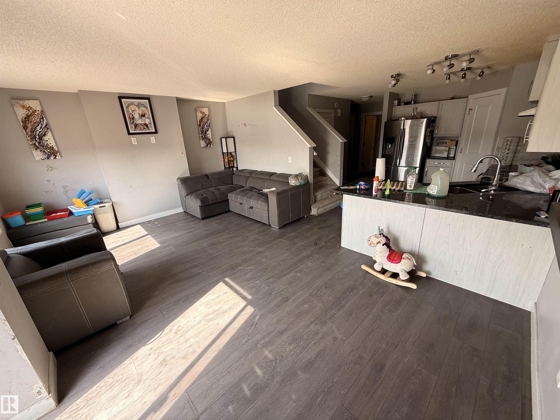
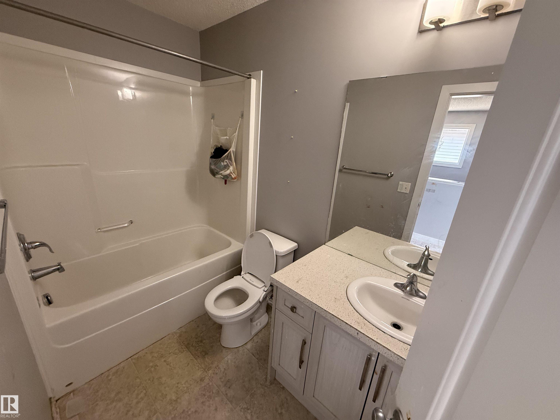
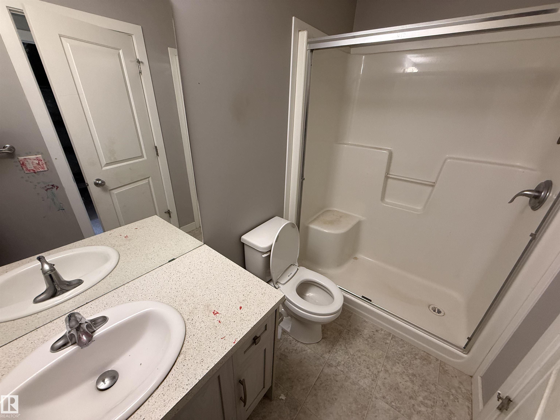
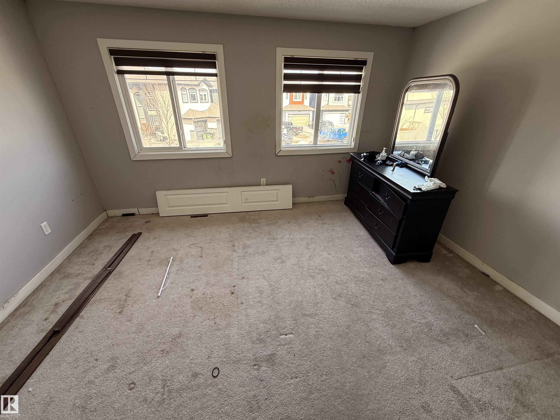
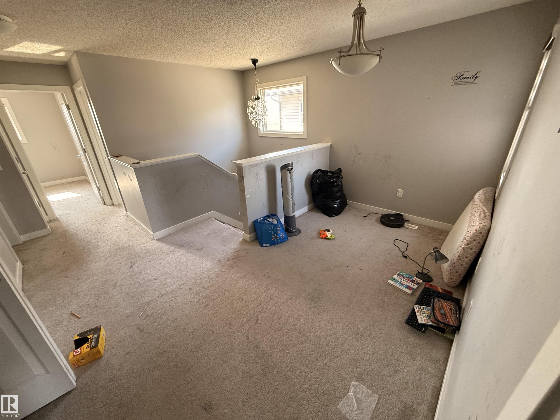
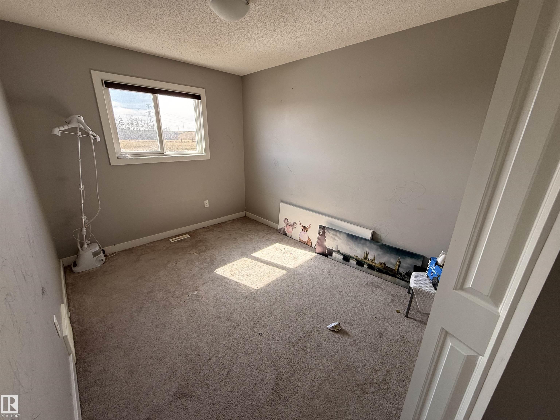
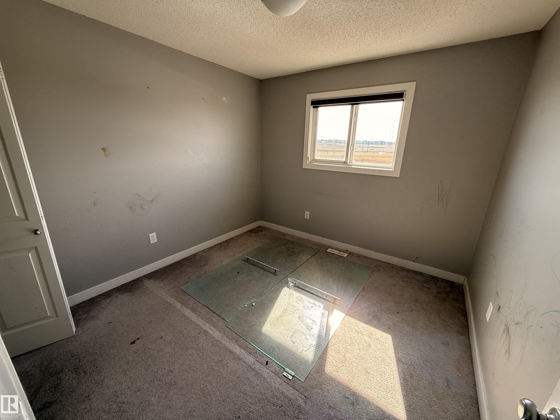
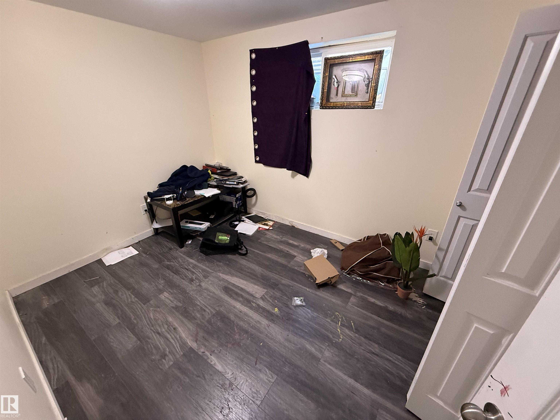
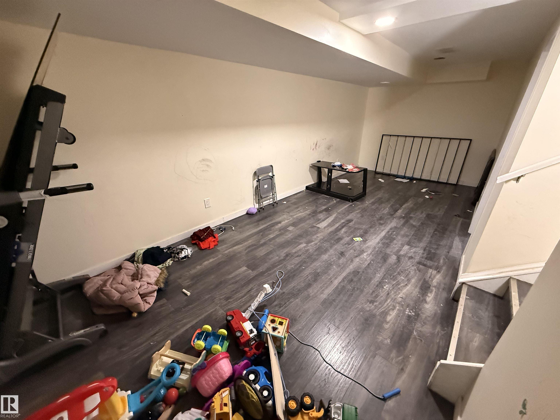
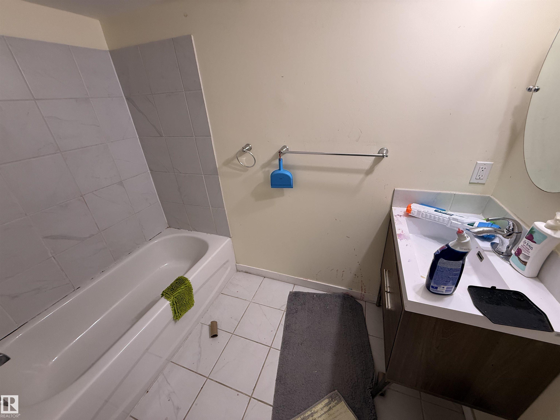
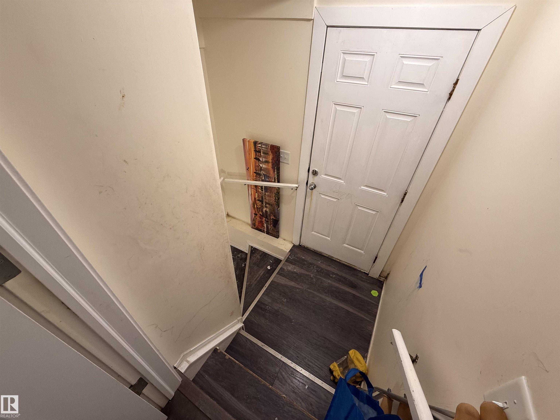
Large half duplex in convenient south Edmonton location. 4 bed, 4 bath! Main level features an open concept with kitchen overlooking the living room and patio door access to the backyard. 2 piece bath on the main level. Upstairs you will find 3 bedrooms including a primary with walk-in closet and 3 piece ensuite. A 4 piece main bath, bonus room and laundry closet complete the upper level. The basement is also fully finished with a second living room, 4th bedroom and another 4 piece bath. Oversized, single attached garage. Property sold "as is, where is". Schedule A must accompany all offers.

COMMUNITY  Laurel
PROPERTY TYPE  Duplex
BUILDING TYPE  Half Duplex
STYLE  2 Storey
YEAR BUILT 2017
SQUARE FOOTAGE  1,563
BEDROOMS  4
BATHROOMS  3.50
BASEMENT  Full, Finished
AMENITIES  Deck, Vinyl Windows
APPLIANCES  See Remarks
COOLING 
FIREPLACE 
FLOORING  Carpet, Laminate Flooring
HEATING  Forced Air-1, Natural Gas
LAUNDRY  ensuite bathroom
LOT FEATURES  Fully Fenced, Landscaped, No Back Lane
PARKING  Over Sized, Single Garage Attached
RESTRICTIONS  None Known
ROOF  Asphalt Shingles
TITLE  Fee Simple
BROKER  REALTORS® Association of Edmonton


ROOMS DIMENSIONS (m) LEVEL