https://zimg.paragon.ice.com/ParagonImages/Property/PM/RAE/225424664/1/0/0/c6c32e2cb645aa58466c59d2032fabba/1/76e90b50dfb722f67123b604fd770e93/225424664-c94ad352-9921-4bc9-b261-35364f3d16cd.JPG https://zimg.paragon.ice.com/ParagonImages/Property/PM/RAE/225424664/2/0/0/e1f0e9b94c83b891261fed15c49d7046/1/76e90b50dfb722f67123b604fd770e93/225424664-190949ed-3912-40b7-a18e-11c62167cce7.JPG https://zimg.paragon.ice.com/ParagonImages/Property/PM/RAE/225424664/3/0/0/2a1c5780c0eec05a1239abe0b9785cc8/1/76e90b50dfb722f67123b604fd770e93/225424664-400790fa-cfaf-41dd-9ebe-18726f246190.JPG https://zimg.paragon.ice.com/ParagonImages/Property/PM/RAE/225424664/4/0/0/6fac270423792ae4dc24254dc3415cb7/1/76e90b50dfb722f67123b604fd770e93/225424664-73cd9446-411e-4203-b041-8fc5a976fe17.JPG https://zimg.paragon.ice.com/ParagonImages/Property/PM/RAE/225424664/5/0/0/87dfce6735741a6b968033145b5d3696/1/76e90b50dfb722f67123b604fd770e93/225424664-32def963-7172-46cc-9e8d-31a355980525.JPG https://zimg.paragon.ice.com/ParagonImages/Property/PM/RAE/225424664/6/0/0/2a8e101ccae95d06035168372bc2c26f/1/76e90b50dfb722f67123b604fd770e93/225424664-88a0f4ce-4420-4cbe-9665-7fb23c1e3eb5.JPG https://zimg.paragon.ice.com/ParagonImages/Property/PM/RAE/225424664/7/0/0/265791091d1176f93c7f8c53b6733068/1/76e90b50dfb722f67123b604fd770e93/225424664-616c6c80-a076-4683-821d-1ea827b6f5c9.JPG https://zimg.paragon.ice.com/ParagonImages/Property/PM/RAE/225424664/8/0/0/06cb97557ea649ad89dce7aeddcccdef/1/76e90b50dfb722f67123b604fd770e93/225424664-83f35288-4f37-4a69-98b9-6b1cbffc9679.JPG https://zimg.paragon.ice.com/ParagonImages/Property/PM/RAE/225424664/9/0/0/75bcae7d9f22932c947de3e4def53e4d/1/76e90b50dfb722f67123b604fd770e93/225424664-c290b108-aa0e-414e-b887-61e5d44202f9.JPG https://zimg.paragon.ice.com/ParagonImages/Property/PM/RAE/225424664/10/0/0/4095dec9b63cce8a1838f1091b3f6b34/1/76e90b50dfb722f67123b604fd770e93/225424664-9f97de37-36fd-4713-a815-1a3b37064c85.JPG https://zimg.paragon.ice.com/ParagonImages/Property/PM/RAE/225424664/11/0/0/fdd409167c24a3d65133a2df7612a857/1/76e90b50dfb722f67123b604fd770e93/225424664-5897ec3e-322b-490d-9145-22eeca38104d.JPG https://zimg.paragon.ice.com/ParagonImages/Property/PM/RAE/225424664/12/0/0/44383dedf6f46fd0179383099df2dfdb/1/76e90b50dfb722f67123b604fd770e93/225424664-a0b3aee4-292e-4ced-9077-928c095c33db.JPG https://zimg.paragon.ice.com/ParagonImages/Property/PM/RAE/225424664/13/0/0/d82da494be6a0a2449cd950123119f6e/1/76e90b50dfb722f67123b604fd770e93/225424664-ce2f8b96-b282-4c11-b740-a24a0e0488c1.JPG https://zimg.paragon.ice.com/ParagonImages/Property/PM/RAE/225424664/14/0/0/f37254587858d42d66070be10506ffcc/1/76e90b50dfb722f67123b604fd770e93/225424664-bc80a909-7eb5-4874-bd3b-7e835f7957b6.JPG https://zimg.paragon.ice.com/ParagonImages/Property/PM/RAE/225424664/15/0/0/2dcc0ad9b72e6d1e0d000e847118fc39/1/76e90b50dfb722f67123b604fd770e93/225424664-66d78c2b-e64d-4755-ae5f-fe9648eea781.JPG https://zimg.paragon.ice.com/ParagonImages/Property/PM/RAE/225424664/16/0/0/5ee0d402a1810259102f575549d29aaf/1/76e90b50dfb722f67123b604fd770e93/225424664-0c9f959a-afa8-4d40-936c-0dde58ce7bcd.JPG https://zimg.paragon.ice.com/ParagonImages/Property/PM/RAE/225424664/17/0/0/652f237249115d807fc56f7c63e93989/1/76e90b50dfb722f67123b604fd770e93/225424664-2ebd3008-22df-4cb5-b286-56f61562dfda.JPG https://zimg.paragon.ice.com/ParagonImages/Property/PM/RAE/225424664/18/0/0/88c3930507c80d00368449e4dae8529d/1/76e90b50dfb722f67123b604fd770e93/225424664-368a8536-1d3d-48c4-ba14-157f0d77a757.JPG https://zimg.paragon.ice.com/ParagonImages/Property/PM/RAE/225424664/19/0/0/7aad8abc6a6a6524a3362b45a8f8fcac/1/76e90b50dfb722f67123b604fd770e93/225424664-c3b5ef10-dc0a-4fa4-a048-9a68702b9574.JPG https://zimg.paragon.ice.com/ParagonImages/Property/PM/RAE/225424664/20/0/0/d6262925f6dcbd66bc1716392c4d290b/1/76e90b50dfb722f67123b604fd770e93/225424664-cba68ce1-e8ba-4271-a5a9-1955f5c090f2.JPG https://zimg.paragon.ice.com/ParagonImages/Property/PM/RAE/225424664/21/0/0/f53e651a89621be87afce2aa55541c3e/1/76e90b50dfb722f67123b604fd770e93/225424664-28454467-2d9d-4289-b2e2-8d354ee397ae.JPG https://zimg.paragon.ice.com/ParagonImages/Property/PM/RAE/225424664/22/0/0/6199a84f62a0d4cb295595f87ee20e29/1/76e90b50dfb722f67123b604fd770e93/225424664-8c6b2a4a-19df-4c88-b739-d3226f992f61.JPG

331 SILVER BERRY RD NW NW

Edmonton T6T 2A7

MLS® Number:  E4511844

Back to Silver Berry   

  • Home \
  • Silver Berry \
  • 331 SILVER BERRY RD NW NW

$ 499,999

3

BEDROOMS

2 + 1

BATHROOMS

1,487

SQUARE FEET

2005

YEAR BUILT

https://zimg.paragon.ice.com/ParagonImages/Property/PM/RAE/225424664/1/0/0/c6c32e2cb645aa58466c59d2032fabba/1/76e90b50dfb722f67123b604fd770e93/225424664-c94ad352-9921-4bc9-b261-35364f3d16cd.JPG





MLS® Number
E4511844
PROPERTY TYPE
Detached Single Family
LISTING DATE
October-05-2026

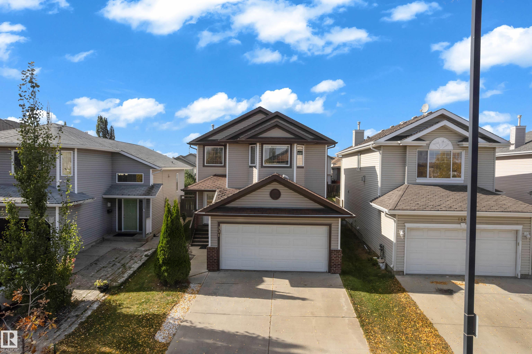
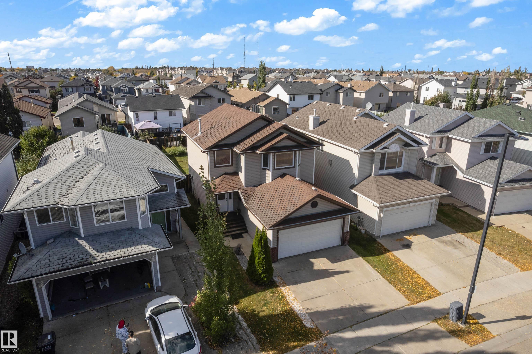
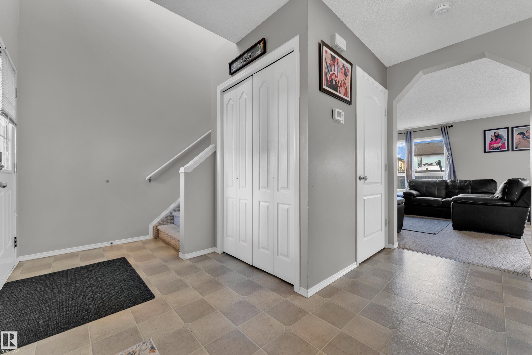
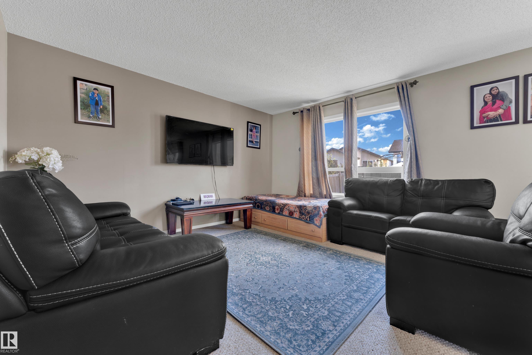
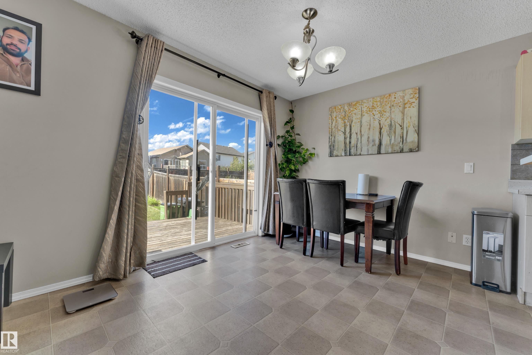
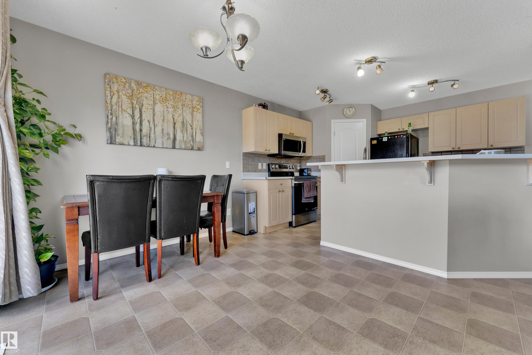
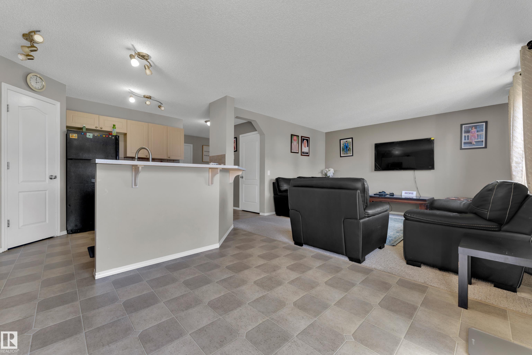
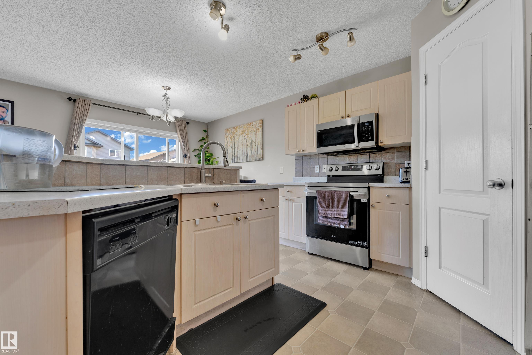
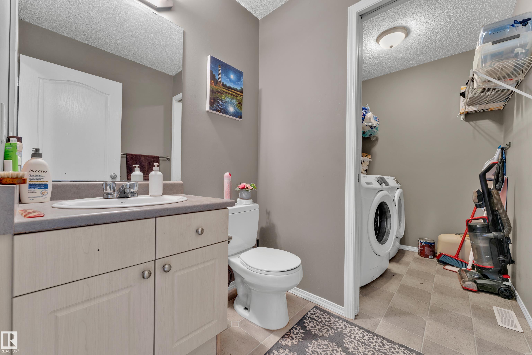
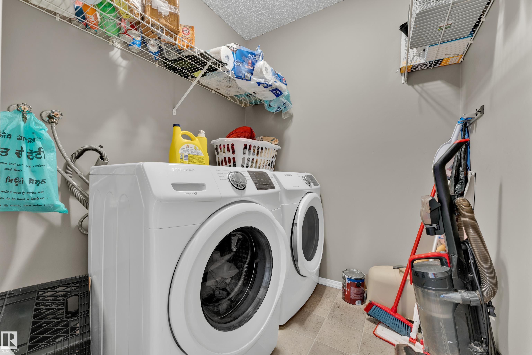
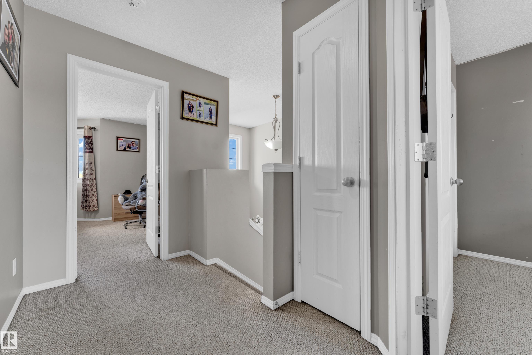
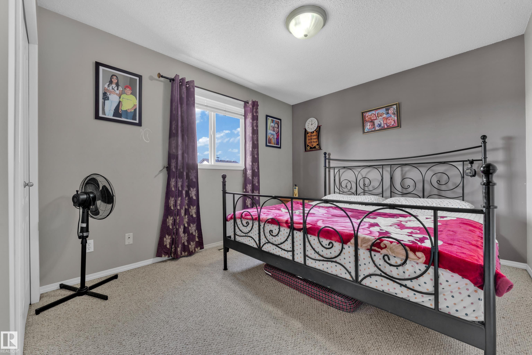
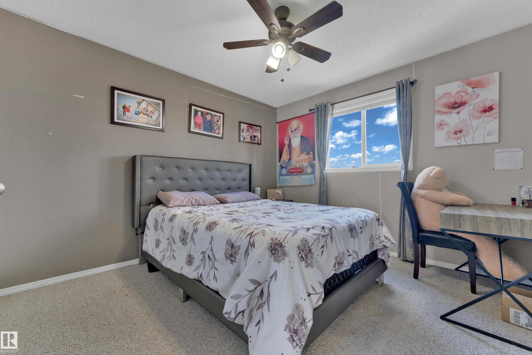
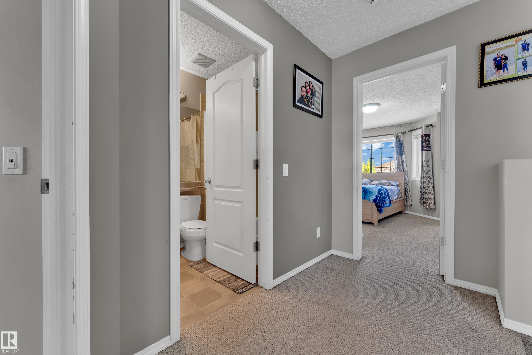
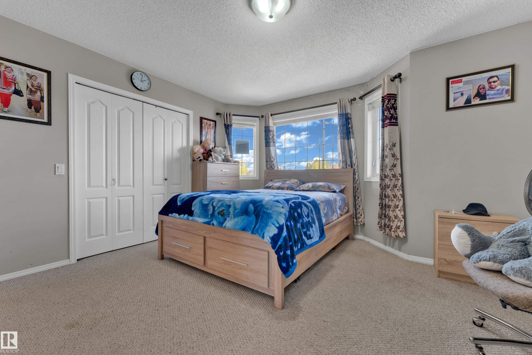
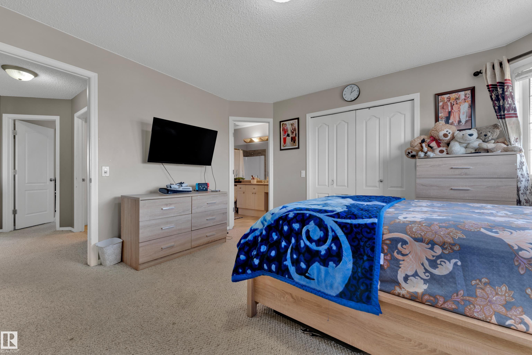
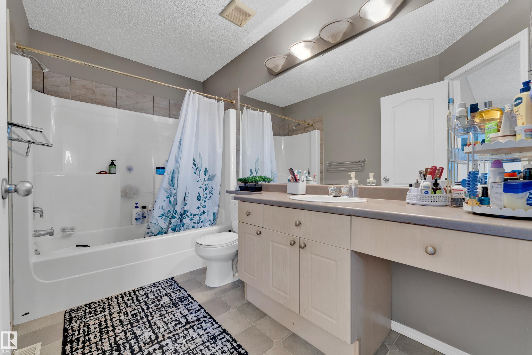
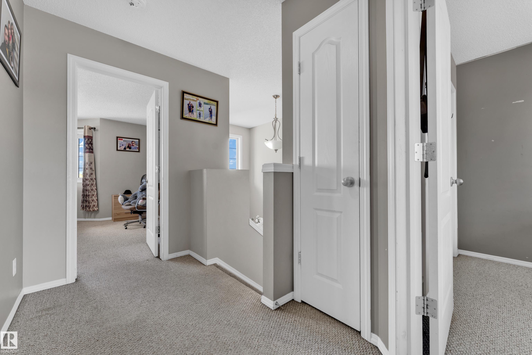
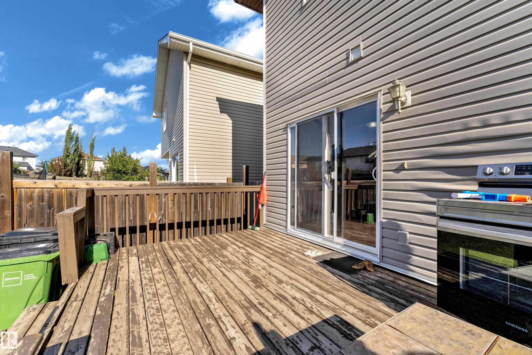
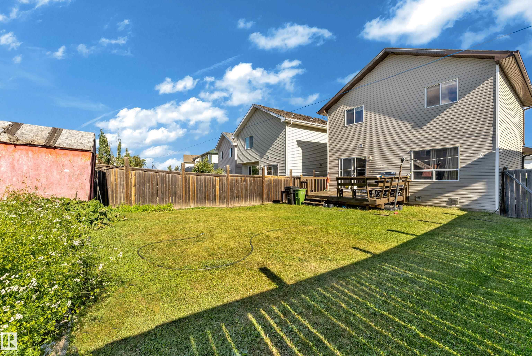
Welcome to this beautiful home located in the highly desirable community of Silverberry! This wonderful home offers everything you need for comfortable family living, including three bedrooms, 2.5 bathrooms, a spacious living room, dining area, kitchen, and convenient main-floor laundry.The main floor features a spacious family room, dining area, and a well-designed kitchen with a large island, providing plenty of space for cooking, gathering, and entertaining.Upstairs, you will find a generous primary bedroom complete with a four-piece ensuite bathroom, along with two additional bedrooms and another full four-piece bathroom.Enjoy the outdoors in the beautiful backyard and spacious deck, perfect for relaxing, enjoying your morning coffee, or entertaining family and friends during the summer months.The home also features a double attached garage, offering plenty of parking and keeping your vehicles protected from Edmonton’s cold winter weather.

COMMUNITY  Silver Berry
PROPERTY TYPE  Detached Single Family
BUILDING TYPE  Detached Single Family
STYLE  2 Storey
YEAR BUILT 2005
SQUARE FOOTAGE  1,487
BEDROOMS  3
BATHROOMS  2.50
BASEMENT  Full, Partially Finished
AMENITIES  On Street Parking, Deck, Detectors Smoke, No Animal Home, No Smoking Home
APPLIANCES  Dishwasher-Built-In, Dryer, Microwave Hood Fan, Refrigerator, Stove-Electric, Washer
COOLING 
FIREPLACE 
FLOORING  Carpet, Ceramic Tile
HEATING  Forced Air-1, Natural Gas
LAUNDRY  ensuite bathroom
LOT FEATURES  Fully Fenced, Landscaped, Playground Nearby, Schools, Shopping Nearby
PARKING  Double Garage Attached
RESTRICTIONS  None Known
ROOF  Asphalt Shingles
TITLE  Fee Simple
BROKER  REALTORS® Association of Edmonton


ROOMS DIMENSIONS (m) LEVEL