https://zimg.paragon.ice.com/ParagonImages/Property/PM/RAE/225410650/1/0/0/e00200e33f173985d76d5e67fce50e35/1/ff98c8fe7d650bfd0fd451544e2ba2a6/225410650-DA919477-6C06-43D7-A018-ADEEDC5BC72F.JPG https://zimg.paragon.ice.com/ParagonImages/Property/PM/RAE/225410650/2/0/0/baec6a52af33442806e339036d3cd5c0/1/ff98c8fe7d650bfd0fd451544e2ba2a6/225410650-C8B6D148-8952-4214-8510-65F7B810BFAC.JPG https://zimg.paragon.ice.com/ParagonImages/Property/PM/RAE/225410650/3/0/0/af93adab17749b35ea4e311c60652b98/1/ff98c8fe7d650bfd0fd451544e2ba2a6/225410650-C33897F5-03F5-4D4A-A855-C38C5ECFEFCE.JPG https://zimg.paragon.ice.com/ParagonImages/Property/PM/RAE/225410650/4/0/0/3ecf4888dccfc92816dcde4cd1f869bc/1/ff98c8fe7d650bfd0fd451544e2ba2a6/225410650-25E54CE3-9DD2-4E9E-98FE-65149C5B7A1D.JPG https://zimg.paragon.ice.com/ParagonImages/Property/PM/RAE/225410650/5/0/0/781b557a6f203d82ec24faccd9b4fc02/1/ff98c8fe7d650bfd0fd451544e2ba2a6/225410650-F25D0EA5-2172-4B23-B875-A18AB7EA8377.JPG https://zimg.paragon.ice.com/ParagonImages/Property/PM/RAE/225410650/6/0/0/7419a5a8b2579d0204da119b25edb1d8/1/ff98c8fe7d650bfd0fd451544e2ba2a6/225410650-57927334-941B-4DC7-AC43-CD1412297B39.JPG https://zimg.paragon.ice.com/ParagonImages/Property/PM/RAE/225410650/7/0/0/02d474c2f7d59171b1f0c53fb367db1c/1/ff98c8fe7d650bfd0fd451544e2ba2a6/225410650-51F43AC1-DAF8-42B1-8B15-AB79846DAA03.JPG https://zimg.paragon.ice.com/ParagonImages/Property/PM/RAE/225410650/8/0/0/a14c82d16970b5c6386376b54e1895a8/1/ff98c8fe7d650bfd0fd451544e2ba2a6/225410650-5D087BFD-8137-400C-97E4-EA94878D7E02.JPG https://zimg.paragon.ice.com/ParagonImages/Property/PM/RAE/225410650/9/0/0/80de82d2814490005e7b66fbc85bb455/1/ff98c8fe7d650bfd0fd451544e2ba2a6/225410650-72ACF796-E99D-4EB0-BC78-09A22EAFDCED.JPG https://zimg.paragon.ice.com/ParagonImages/Property/PM/RAE/225410650/10/0/0/a18669cf392bf665c12c5ee1aed5d384/1/ff98c8fe7d650bfd0fd451544e2ba2a6/225410650-7CD075F6-51F8-4FBD-AB07-29B12374BEFD.JPG https://zimg.paragon.ice.com/ParagonImages/Property/PM/RAE/225410650/11/0/0/8cbfa3eca7aee5a670ba3885f9e5cde2/1/ff98c8fe7d650bfd0fd451544e2ba2a6/225410650-EF6AE51F-140C-4137-8967-F89D69D3D184.JPG https://zimg.paragon.ice.com/ParagonImages/Property/PM/RAE/225410650/12/0/0/73feb678e4c93ce257ff46a9f3ebff1c/1/ff98c8fe7d650bfd0fd451544e2ba2a6/225410650-ED9A43A3-B760-4CC8-A79C-8D1BC978BD44.JPG https://zimg.paragon.ice.com/ParagonImages/Property/PM/RAE/225410650/13/0/0/b629aaad0045c4109fdb7bd2713fd6d7/1/ff98c8fe7d650bfd0fd451544e2ba2a6/225410650-8AF3B235-2928-4480-8BE4-07F9E4E1F61F.JPG https://zimg.paragon.ice.com/ParagonImages/Property/PM/RAE/225410650/14/0/0/6f4f41af59886b178261f36d202ac768/1/ff98c8fe7d650bfd0fd451544e2ba2a6/225410650-1D272FC7-298B-493E-820F-409E701E97D0.JPG https://zimg.paragon.ice.com/ParagonImages/Property/PM/RAE/225410650/15/0/0/e9d77c975c2814aaf785b8d4e6ebabcf/1/ff98c8fe7d650bfd0fd451544e2ba2a6/225410650-7DB30EBE-78DA-418D-9CF6-3D1DCA510251.JPG https://zimg.paragon.ice.com/ParagonImages/Property/PM/RAE/225410650/16/0/0/ab8874ff87cc3909dd3d68a1c365423e/1/ff98c8fe7d650bfd0fd451544e2ba2a6/225410650-69D21595-5CC7-484B-9C60-D34AF18D77A5.JPG https://zimg.paragon.ice.com/ParagonImages/Property/PM/RAE/225410650/17/0/0/a5241dec7a0d863f35cce3ddcb902553/1/ff98c8fe7d650bfd0fd451544e2ba2a6/225410650-5D7777A4-EB55-4946-8584-48D5354B5FDC.JPG https://zimg.paragon.ice.com/ParagonImages/Property/PM/RAE/225410650/18/0/0/5ef03ecd5c8b0fd44f5f9bb319726391/1/ff98c8fe7d650bfd0fd451544e2ba2a6/225410650-F32AAE1B-3A05-449C-8DF6-71C2F178F567.JPG https://zimg.paragon.ice.com/ParagonImages/Property/PM/RAE/225410650/19/0/0/cb9501d8d47a3ffa99bb039b518ee4f5/1/ff98c8fe7d650bfd0fd451544e2ba2a6/225410650-DF966637-5AE1-4189-AD52-02E4C58A64DA.JPG https://zimg.paragon.ice.com/ParagonImages/Property/PM/RAE/225410650/22/0/0/f15740b3ab5c1ffbca5b153c417096ca/1/ff98c8fe7d650bfd0fd451544e2ba2a6/225410650-BBF273A9-D1F7-4C2C-9BE1-439F3FB0F33B.JPG https://zimg.paragon.ice.com/ParagonImages/Property/PM/RAE/225410650/23/0/0/025abb2648e24060de6bd0f4c490afc3/1/ff98c8fe7d650bfd0fd451544e2ba2a6/225410650-058DF932-FB40-4306-8403-B73BE58E9679.JPG https://zimg.paragon.ice.com/ParagonImages/Property/PM/RAE/225410650/24/0/0/c202676872477e8002d4e3603d543dd0/1/ff98c8fe7d650bfd0fd451544e2ba2a6/225410650-7EA2C7F6-FD6D-4C9B-A505-BD196F750808.JPG https://zimg.paragon.ice.com/ParagonImages/Property/PM/RAE/225410650/25/0/0/f573ca4ac0d3642986c1342c69a91d58/1/ff98c8fe7d650bfd0fd451544e2ba2a6/225410650-92A2CF3F-B573-48AC-8A7B-064DAB477638.JPG https://zimg.paragon.ice.com/ParagonImages/Property/PM/RAE/225410650/26/0/0/83e66816ef1f90dbed89bc25f50798ed/1/ff98c8fe7d650bfd0fd451544e2ba2a6/225410650-7E8B7E09-9D5C-4C4B-AF11-CB086375A18B.JPG https://zimg.paragon.ice.com/ParagonImages/Property/PM/RAE/225410650/27/0/0/2c802153fb32d8b8dc9aec3c5a6c3052/1/ff98c8fe7d650bfd0fd451544e2ba2a6/225410650-9CBB6BF7-B845-4181-8D97-5582728279DC.JPG https://zimg.paragon.ice.com/ParagonImages/Property/PM/RAE/225410650/28/0/0/dcb655241b4fc117fd30ca8eebe6999f/1/ff98c8fe7d650bfd0fd451544e2ba2a6/225410650-D40B80A2-9A9E-4FF8-9FBE-31B7068E57AE.JPG https://zimg.paragon.ice.com/ParagonImages/Property/PM/RAE/225410650/29/0/0/20985911eb879072f86aa22e387eb87f/1/ff98c8fe7d650bfd0fd451544e2ba2a6/225410650-1154A046-83EC-43AD-9DDF-2FBC73936870.JPG https://zimg.paragon.ice.com/ParagonImages/Property/PM/RAE/225410650/30/0/0/904a0d72ae251c981c24f770ef0dcba7/1/ff98c8fe7d650bfd0fd451544e2ba2a6/225410650-901A8E80-50F8-46B2-802F-4F185E28B587.JPG https://zimg.paragon.ice.com/ParagonImages/Property/PM/RAE/225410650/31/0/0/15191121c24482902b2caec9835c63ae/1/ff98c8fe7d650bfd0fd451544e2ba2a6/225410650-87744708-5462-4131-A286-99F40A106412.JPG https://zimg.paragon.ice.com/ParagonImages/Property/PM/RAE/225410650/32/0/0/27748ecd3d0e5924878856ecf4bb74bd/1/ff98c8fe7d650bfd0fd451544e2ba2a6/225410650-F753A8B7-F967-44E2-BE69-533150503638.JPG https://zimg.paragon.ice.com/ParagonImages/Property/PM/RAE/225410650/33/0/0/b4efb31985cbac81128c240898fac8ec/1/ff98c8fe7d650bfd0fd451544e2ba2a6/225410650-75C2B449-CF0C-49DD-803A-79A26507959C.JPG https://zimg.paragon.ice.com/ParagonImages/Property/PM/RAE/225410650/34/0/0/2b418e1175f656803c27ce6598fd7a1c/1/ff98c8fe7d650bfd0fd451544e2ba2a6/225410650-2F7BE693-7F18-4F97-8907-3ADEC8ECD012.JPG https://zimg.paragon.ice.com/ParagonImages/Property/PM/RAE/225410650/35/0/0/b1f8490c9be806058b675f417e9fe6e2/1/ff98c8fe7d650bfd0fd451544e2ba2a6/225410650-5E3FF10D-323B-41F2-AA64-E23E1EC8EF4F.JPG https://zimg.paragon.ice.com/ParagonImages/Property/PM/RAE/225410650/36/0/0/fd285512498ad0aaca9eb9f3ce944689/1/ff98c8fe7d650bfd0fd451544e2ba2a6/225410650-5AC24B90-20A6-427F-987F-DF7D4ACA2204.JPG

#3308 10360 102 ST NW

Edmonton T6J 0G7

MLS® Number:  E4497830

Back to Downtown (Edmonton)   

  • Home \
  • Downtown (Edmonton) \
  • #3308 10360 102 ST NW

$ 279,900

1

BEDROOMS

1 + 0

BATHROOMS

559

SQUARE FEET

2017

YEAR BUILT

https://zimg.paragon.ice.com/ParagonImages/Property/PM/RAE/225410650/1/0/0/e00200e33f173985d76d5e67fce50e35/1/ff98c8fe7d650bfd0fd451544e2ba2a6/225410650-DA919477-6C06-43D7-A018-ADEEDC5BC72F.JPG





MLS® Number
E4497830
PROPERTY TYPE
Apartment
LISTING DATE
July-09-2026

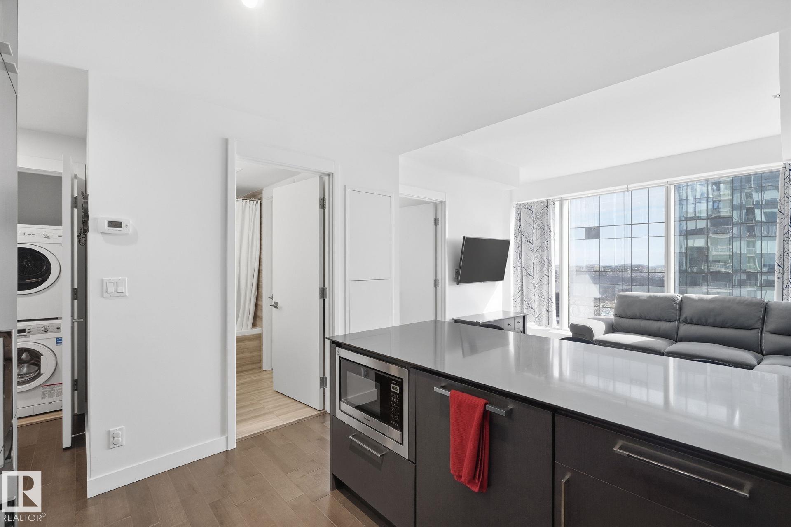
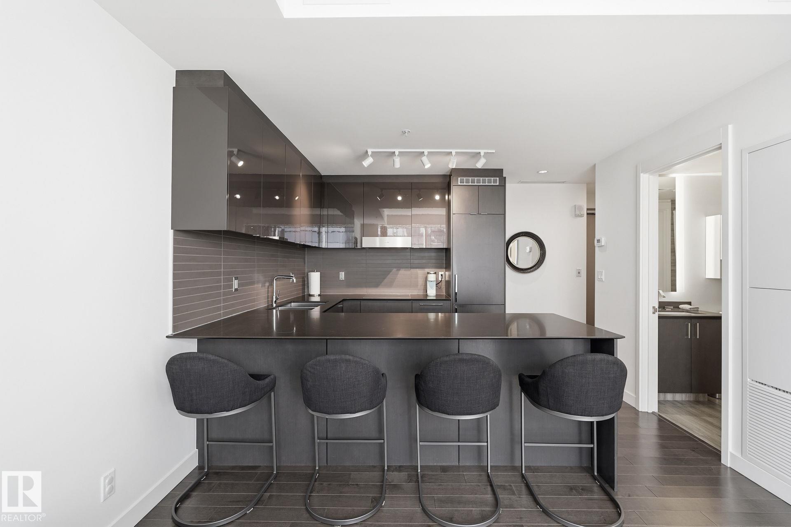
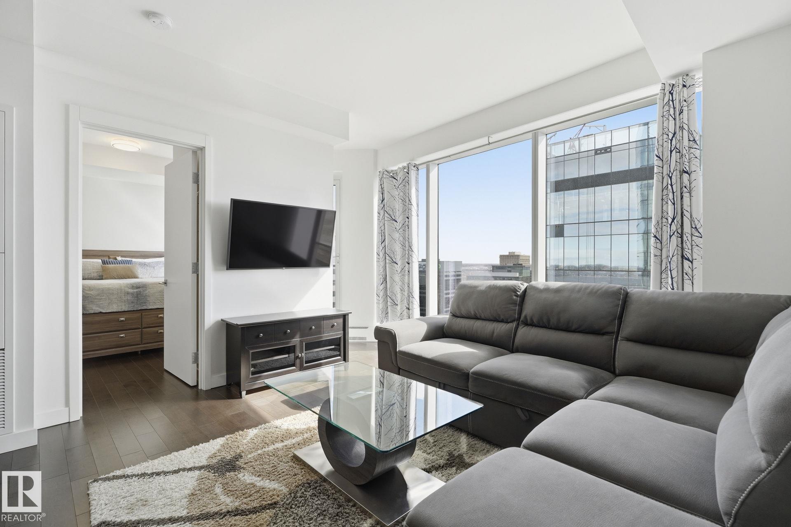
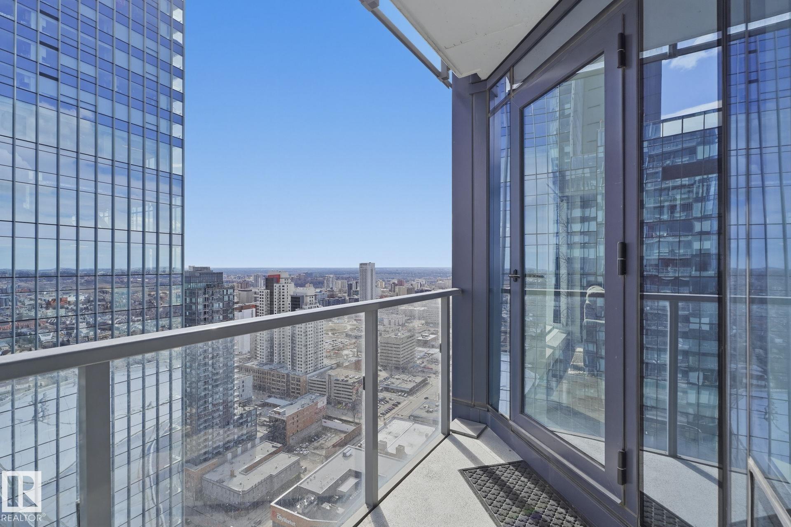
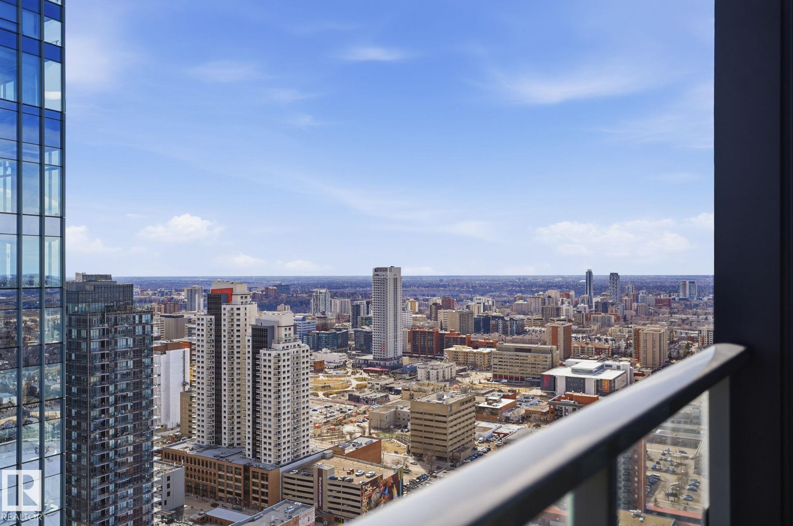
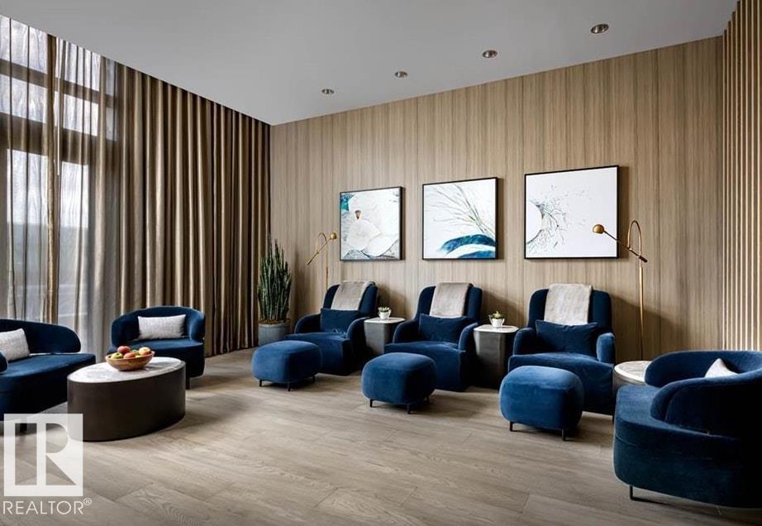
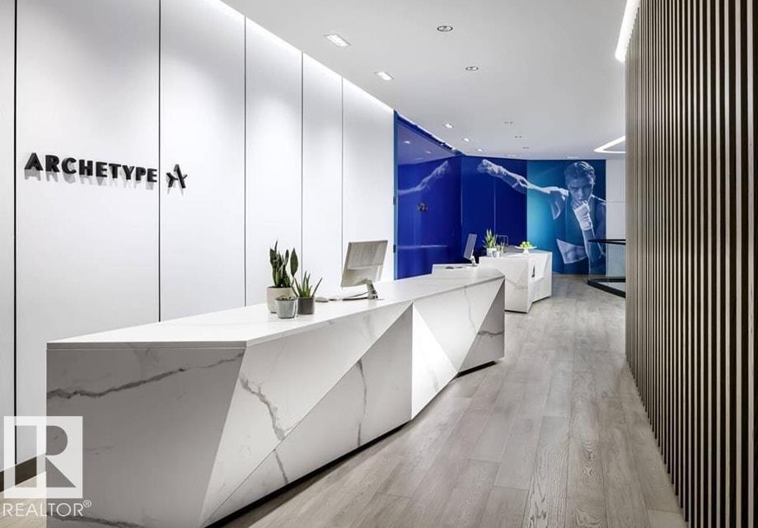
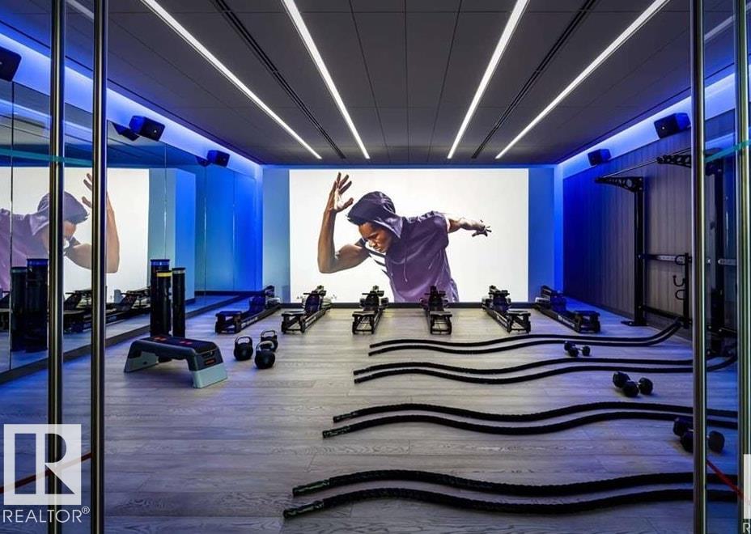
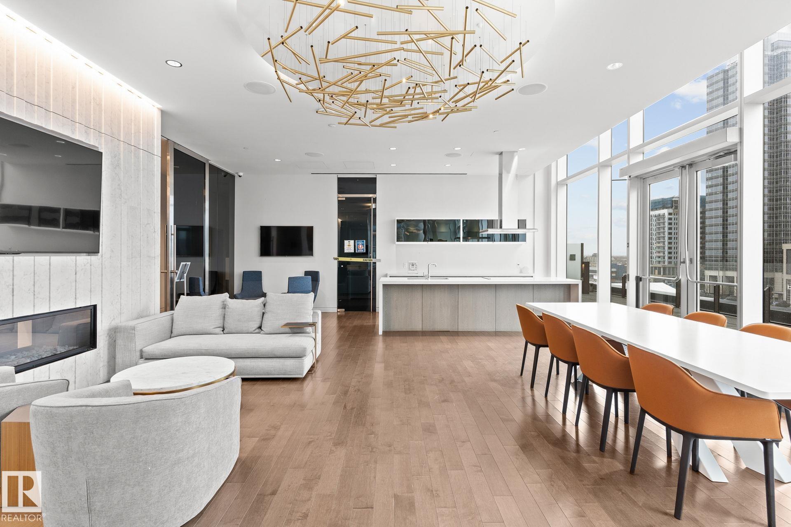
Elevated Living! Welcome to Legends Private Residences above the JW Marriott in Edmonton’s Ice District. This well-designed 1-bedroom suite can come fully furnished and offers an open layout with high ceilings, hardwood floors, and floor-to-ceiling windows bringing in plenty of natural light during the day and impressive city lights at night. The kitchen is finished with quartz countertops, modern cabinetry, and quality appliances, making it both stylish and functional. The space includes in-suite laundry, and a private balcony to enjoy the city skyline. The real catch of living here comes with the amenities: 2 Archetype gym memberships, access to a heated indoor pool, fitness centre, concierge service, owners lounge, outdoor BBQ area, private green space. Included is a titled heated underground parking stall and visitor parking is also available. With direct indoor access to Rogers Place, City Centre Mall, pedways, and LRT, this is an unmatched location to enjoy all that the downtown core has to offer!

COMMUNITY  Downtown (Edmonton)
PROPERTY TYPE  Apartment
BUILDING TYPE  Apartment High Rise
STYLE  Single Level Apartment
YEAR BUILT 2017
SQUARE FOOTAGE  559
BEDROOMS  1
BATHROOMS  1.00
BASEMENT  None, No Basement
AMENITIES  Air Conditioner, Carbon Monoxide Detectors, Detectors Smoke, Dog Run-Fenced In, Exercise Room, No Animal Home, No Smoking Home, Party Room, Patio, Pool-Indoor, Recreation Room/Centre, Secured Parking, Security Door, Social Rooms, Sprinkler System-Fire, Storage-In-Suite, Concierge Service
APPLIANCES  Dishwasher-Built-In, Hood Fan, Oven-Built-In, Oven-Microwave, Refrigerator, Stacked Washer/Dryer, Stove-Countertop Electric, Window Coverings
COOLING 
FIREPLACE 
FLOORING  Ceramic Tile, Hardwood
HEATING  Heat Pump, Natural Gas
LAUNDRY 
LOT FEATURES  Golf Nearby, Public Transportation, River Valley View, Schools, Shopping Nearby, View City, View Downtown
PARKING  Heated, Parkade, Underground
RESTRICTIONS  Pets Subject to Board App
ROOF  EPDM Membrane
TITLE  Fee Simple
BROKER  REALTORS® Association of Edmonton


ROOMS DIMENSIONS (m) LEVEL