https://zimg.paragon.ice.com/ParagonImages/Property/PM/RAE/225399338/1/0/0/1ed056458f7faeb093951fa906b82007/1/c54ae3ac1b7b5fc0eb1cc50a6df275b8/225399338-499498E4-057A-4742-99E5-0C411EDD35C3.JPG https://zimg.paragon.ice.com/ParagonImages/Property/PM/RAE/225399338/2/0/0/c1a4101e4adb6b3a5d7209aaaad85904/1/c54ae3ac1b7b5fc0eb1cc50a6df275b8/225399338-32B5E89C-82B3-46F5-8168-A98030678A72.JPG https://zimg.paragon.ice.com/ParagonImages/Property/PM/RAE/225399338/3/0/0/ad1745268121f31fc41363ccb98517b7/1/c54ae3ac1b7b5fc0eb1cc50a6df275b8/225399338-3259EDF7-7417-4B92-9AFF-586D85BF2200.JPG https://zimg.paragon.ice.com/ParagonImages/Property/PM/RAE/225399338/4/0/0/5331a1487fe3f4698f82c472284f1ca4/1/c54ae3ac1b7b5fc0eb1cc50a6df275b8/225399338-D8EDD2D0-8665-4BA3-AFCF-5A23F7AF066E.JPG https://zimg.paragon.ice.com/ParagonImages/Property/PM/RAE/225399338/5/0/0/b660803458eab3a97d4528ca5860324b/1/c54ae3ac1b7b5fc0eb1cc50a6df275b8/225399338-D7205D81-6839-43C0-8367-AABC30E301CF.JPG https://zimg.paragon.ice.com/ParagonImages/Property/PM/RAE/225399338/6/0/0/77e541a811beb0c09e63d231cd4057f6/1/c54ae3ac1b7b5fc0eb1cc50a6df275b8/225399338-EFC11425-37CD-450A-A6C5-31BF51E92A37.JPG https://zimg.paragon.ice.com/ParagonImages/Property/PM/RAE/225399338/7/0/0/2458bc8105902b5d09b9e840f61c7e72/1/c54ae3ac1b7b5fc0eb1cc50a6df275b8/225399338-9F53B9C7-7E95-46DF-879D-2442377D1651.JPG https://zimg.paragon.ice.com/ParagonImages/Property/PM/RAE/225399338/8/0/0/a02b5db500b19227eb7cd990a7d011d0/1/c54ae3ac1b7b5fc0eb1cc50a6df275b8/225399338-4D1A3D22-6F9E-418F-B495-0B8DC353205C.JPG https://zimg.paragon.ice.com/ParagonImages/Property/PM/RAE/225399338/9/0/0/bdbccc7d47e639660b7d62c1f809f9dc/1/c54ae3ac1b7b5fc0eb1cc50a6df275b8/225399338-0142C576-8624-4C98-9950-386EC65E4CEB.JPG https://zimg.paragon.ice.com/ParagonImages/Property/PM/RAE/225399338/10/0/0/2bb1a844bfe2ae62848a7ea4a979851f/1/c54ae3ac1b7b5fc0eb1cc50a6df275b8/225399338-1E29CC08-70D1-44FF-B410-6037D1D95F31.JPG https://zimg.paragon.ice.com/ParagonImages/Property/PM/RAE/225399338/11/0/0/5d9c9527ded6a0c7041a1bad5e676185/1/c54ae3ac1b7b5fc0eb1cc50a6df275b8/225399338-ABF090ED-7F9E-4A62-9B11-9F3A0A2A62E1.JPG https://zimg.paragon.ice.com/ParagonImages/Property/PM/RAE/225399338/12/0/0/0fb732beb362e6174055d3ce83978408/1/c54ae3ac1b7b5fc0eb1cc50a6df275b8/225399338-0F5C4193-8D6F-492C-A6D0-2A95CF1EF652.JPG https://zimg.paragon.ice.com/ParagonImages/Property/PM/RAE/225399338/13/0/0/6e6ec4689eab8f7fce4160d094f40458/1/c54ae3ac1b7b5fc0eb1cc50a6df275b8/225399338-D06439A7-99DC-41C5-9444-BA6A9C684302.JPG https://zimg.paragon.ice.com/ParagonImages/Property/PM/RAE/225399338/14/0/0/ab0144832b2419cca1f60de26862fa43/1/c54ae3ac1b7b5fc0eb1cc50a6df275b8/225399338-D666A288-8DEC-4D68-A269-EF1E0A19FEA3.JPG https://zimg.paragon.ice.com/ParagonImages/Property/PM/RAE/225399338/15/0/0/a63d8b57d058188145c48c6345a98c82/1/c54ae3ac1b7b5fc0eb1cc50a6df275b8/225399338-18B08BB7-0846-4CD2-8598-47F9706B465A.JPG https://zimg.paragon.ice.com/ParagonImages/Property/PM/RAE/225399338/16/0/0/9411d6524f63d786786fc601032f7233/1/c54ae3ac1b7b5fc0eb1cc50a6df275b8/225399338-329AAF20-D11B-4FAC-8B00-BD7EE78A35AF.JPG https://zimg.paragon.ice.com/ParagonImages/Property/PM/RAE/225399338/17/0/0/836c1f29247a461519086d18675885be/1/c54ae3ac1b7b5fc0eb1cc50a6df275b8/225399338-DE2187B1-7763-48B7-BCD1-6CD948857C2D.JPG https://zimg.paragon.ice.com/ParagonImages/Property/PM/RAE/225399338/18/0/0/b8936b19f773230cf95dcb58e0f3f4f2/1/c54ae3ac1b7b5fc0eb1cc50a6df275b8/225399338-C99AE796-2EC3-46B0-875E-66B03E94A178.JPG https://zimg.paragon.ice.com/ParagonImages/Property/PM/RAE/225399338/19/0/0/8a79522177309183343a9eed89eaad18/1/c54ae3ac1b7b5fc0eb1cc50a6df275b8/225399338-E30611E9-1FA8-4CF9-AD90-6F4E259F1B60.JPG https://zimg.paragon.ice.com/ParagonImages/Property/PM/RAE/225399338/20/0/0/e0783290ec1dc826b17a7d3acd32812d/1/c54ae3ac1b7b5fc0eb1cc50a6df275b8/225399338-844E7F9C-A1EB-4389-9D35-66A14C6CF607.JPG https://zimg.paragon.ice.com/ParagonImages/Property/PM/RAE/225399338/21/0/0/c28d220b7d163909b68fea8d5adb01e9/1/c54ae3ac1b7b5fc0eb1cc50a6df275b8/225399338-5A423525-88A4-49B6-A91F-A90D19C8C027.JPG https://zimg.paragon.ice.com/ParagonImages/Property/PM/RAE/225399338/22/0/0/3aac7f0d588ac1cd363bf6d7a7f3b648/1/c54ae3ac1b7b5fc0eb1cc50a6df275b8/225399338-ECA4A84C-9F1B-4E35-940D-ECD0E757091E.JPG https://zimg.paragon.ice.com/ParagonImages/Property/PM/RAE/225399338/23/0/0/dc45a0a8f2ff1d1300c9e711619478ec/1/c54ae3ac1b7b5fc0eb1cc50a6df275b8/225399338-E559DFF7-C7CE-4C07-9084-B0C5FA9A663F.JPG https://zimg.paragon.ice.com/ParagonImages/Property/PM/RAE/225399338/24/0/0/65c1866d2fb89a3364c5a7fa35bde0c7/1/c54ae3ac1b7b5fc0eb1cc50a6df275b8/225399338-5E21AB29-C371-4B05-B1BC-FDD0F062A563.JPG https://zimg.paragon.ice.com/ParagonImages/Property/PM/RAE/225399338/25/0/0/9b1f6638effc7f759f948f5298ca48d0/1/c54ae3ac1b7b5fc0eb1cc50a6df275b8/225399338-198817CC-02E8-462F-B2AB-434158EB0089.JPG https://zimg.paragon.ice.com/ParagonImages/Property/PM/RAE/225399338/26/0/0/975f57231a5e1e997dcf120be96cbe8e/1/c54ae3ac1b7b5fc0eb1cc50a6df275b8/225399338-BEAF5143-A48F-4A16-BC13-742BA3897421.JPG https://zimg.paragon.ice.com/ParagonImages/Property/PM/RAE/225399338/27/0/0/144a2b8bb97d7a02c4822e9e424b2420/1/c54ae3ac1b7b5fc0eb1cc50a6df275b8/225399338-F4232942-62B4-4515-A107-37A1FD471B4C.JPG https://zimg.paragon.ice.com/ParagonImages/Property/PM/RAE/225399338/28/0/0/91d839129e20e92f46ace844fe7229ef/1/c54ae3ac1b7b5fc0eb1cc50a6df275b8/225399338-9E1A8CF9-620D-4D56-9D6A-E9D83C45EFDD.JPG https://zimg.paragon.ice.com/ParagonImages/Property/PM/RAE/225399338/29/0/0/4e6d75760e8023790fda7539722b49df/1/c54ae3ac1b7b5fc0eb1cc50a6df275b8/225399338-E004A47D-EC81-4883-99FA-FFA6D046FAE8.JPG https://zimg.paragon.ice.com/ParagonImages/Property/PM/RAE/225399338/30/0/0/2a2425a5f0e110bf044a3ee549eda698/1/c54ae3ac1b7b5fc0eb1cc50a6df275b8/225399338-8CD0274F-9631-4744-84FF-5A90A21F3DE2.JPG https://zimg.paragon.ice.com/ParagonImages/Property/PM/RAE/225399338/31/0/0/26b991b0448114f37393f3a62f1bfbef/1/c54ae3ac1b7b5fc0eb1cc50a6df275b8/225399338-151BE146-15E9-432C-8ED0-1F004FCE1F42.JPG https://zimg.paragon.ice.com/ParagonImages/Property/PM/RAE/225399338/32/0/0/97efc909a30df91a51e93bf047acdaad/1/c54ae3ac1b7b5fc0eb1cc50a6df275b8/225399338-F33AE548-A2C9-4C69-8108-BB5A1D16830B.JPG https://zimg.paragon.ice.com/ParagonImages/Property/PM/RAE/225399338/33/0/0/2d91379faa2eaedeb2b136663d0cd825/1/c54ae3ac1b7b5fc0eb1cc50a6df275b8/225399338-4A3BA35F-4C37-4E22-84BC-D1FD7FB14757.JPG

#3307 10360 102 ST NW

Edmonton T5J 0K6

MLS® Number:  E4486518

Back to Downtown (Edmonton)   

  • Home \
  • Downtown (Edmonton) \
  • #3307 10360 102 ST NW

$ 368,800

1

BEDROOMS

1 + 0

BATHROOMS

655

SQUARE FEET

2017

YEAR BUILT

https://zimg.paragon.ice.com/ParagonImages/Property/PM/RAE/225399338/1/0/0/1ed056458f7faeb093951fa906b82007/1/c54ae3ac1b7b5fc0eb1cc50a6df275b8/225399338-499498E4-057A-4742-99E5-0C411EDD35C3.JPG





MLS® Number
E4486518
PROPERTY TYPE
Apartment
LISTING DATE
May-08-2026

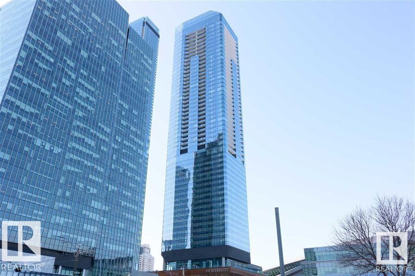
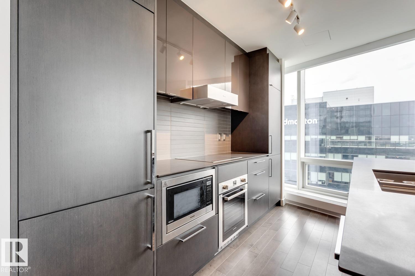
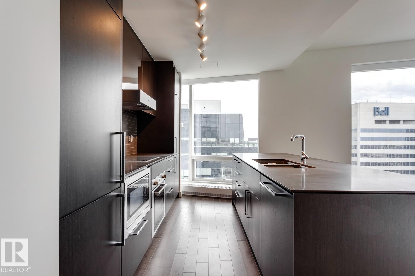
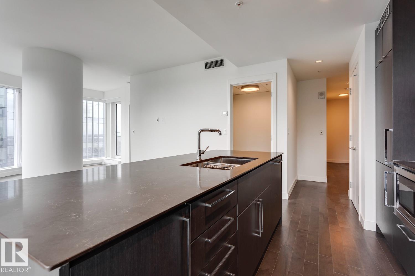
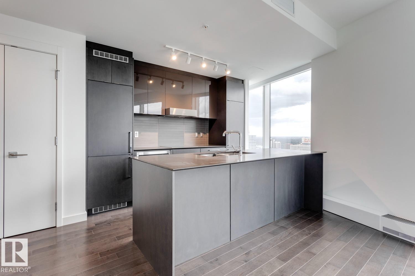
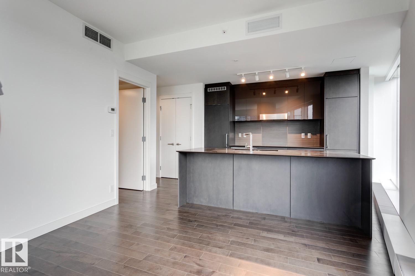
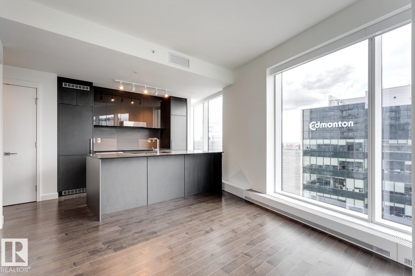
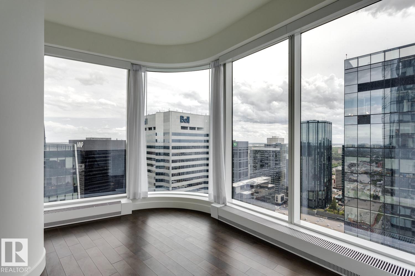
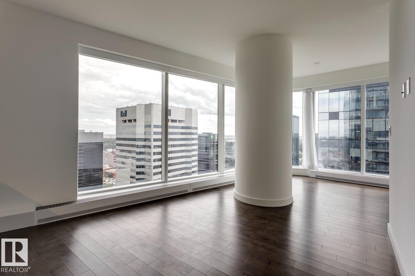
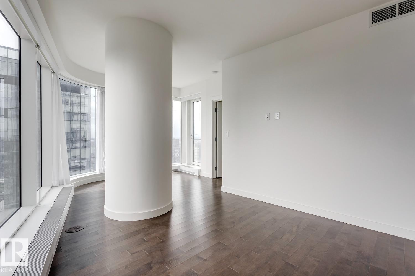
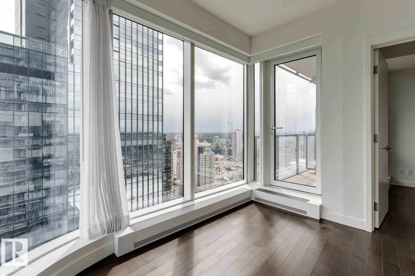
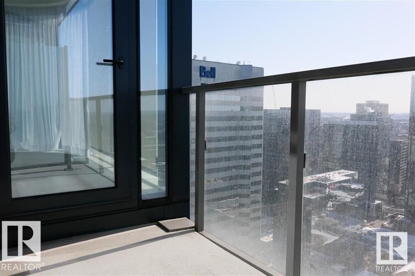
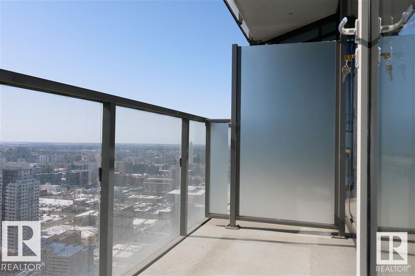
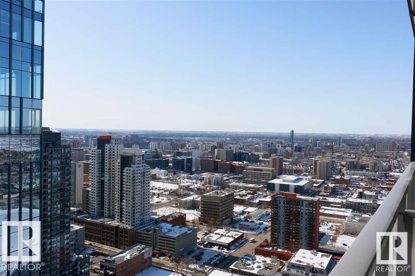
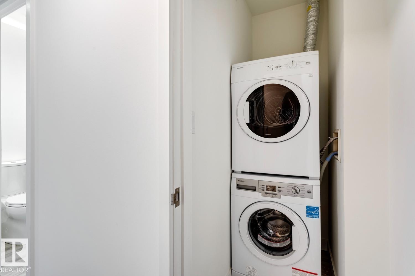
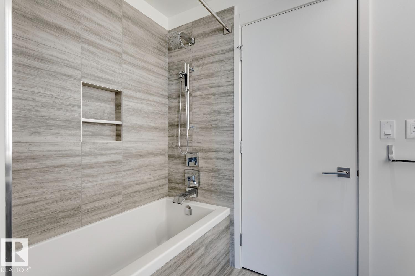
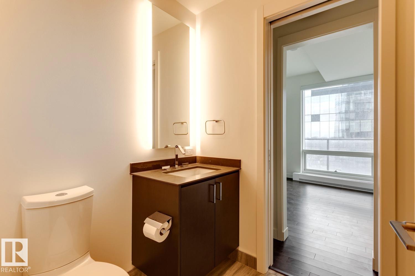
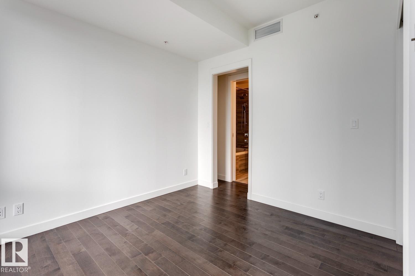
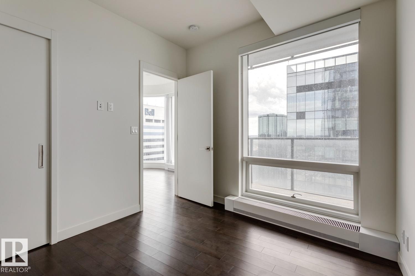
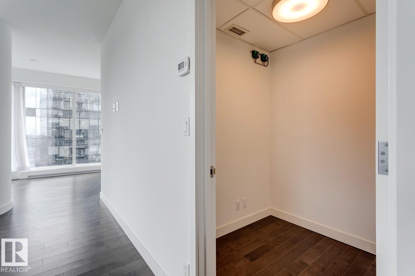
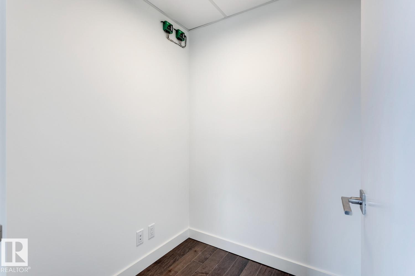
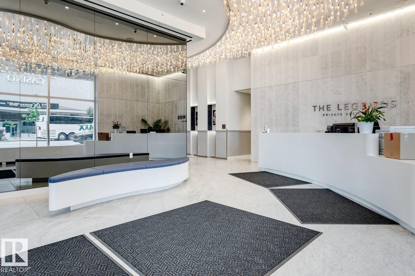
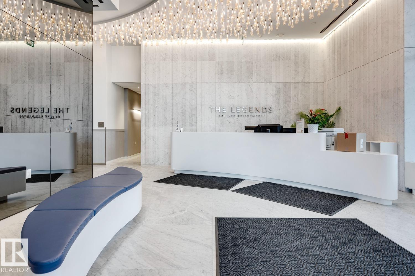
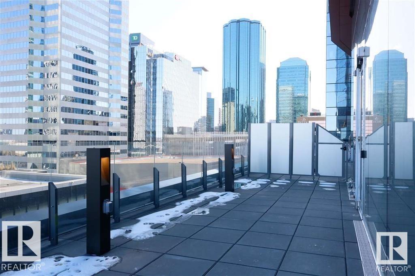
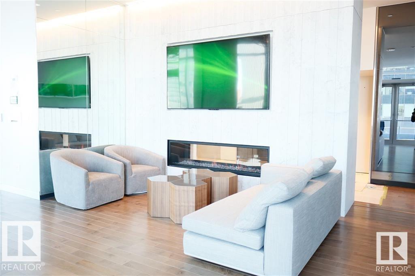
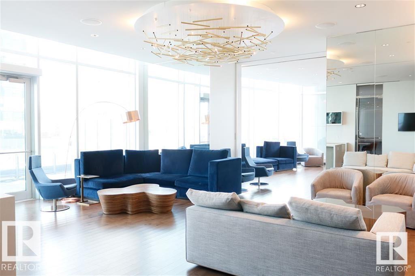
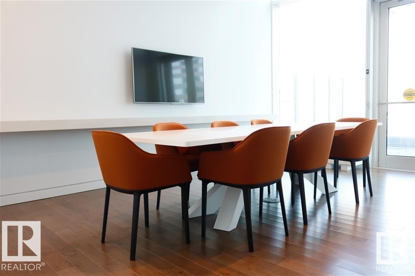
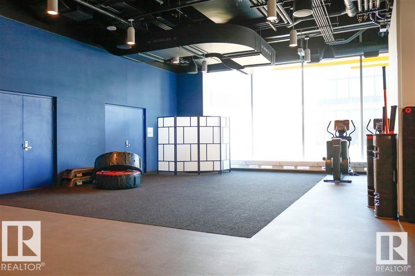
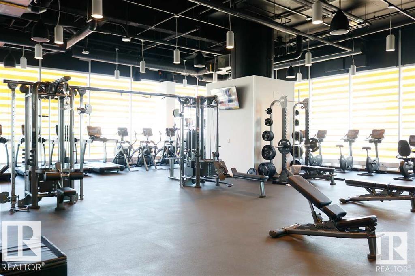
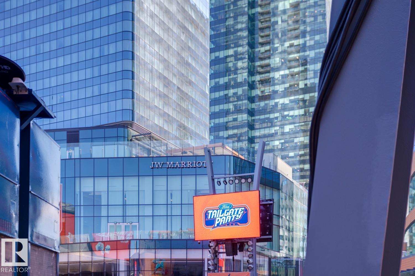
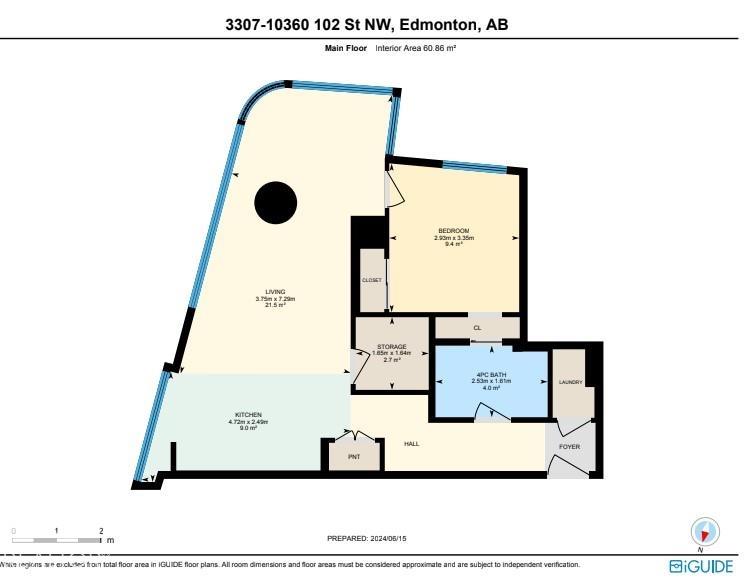
This PREMIUM EXECUTIVE CONDO with AMAZING VIEWS of downtown is absolutely gorgeous! The Legends Private Residences is located above the prestigious J.W. Marriot Hotel in the heart of Ice District. This CORNER UNIT, 1 bed + Den condo features floor to ceiling windows, quartz counters, TITLED PARKING & engineered flooring. The chef’s kitchen has a massive island, breakfast bar, quality built in appliances, gorgeous cabinetry and flows through to the living room offering spectacular views and access to the balcony. The unit is completed with a modern bathroom, laundry & office/den area. This well managed building offers resort like amenities which includes access to the Exclusive Body by Bennet Gym, swimming pool, spa, steam room, hot tub, outdoor patio with BBQ area plus PET WALK AREA, Billiards Lounge & more. Condo fees include heat and water and 24/7 concierge service. A convenient pedway system connects to LRT, ROGERS PLACE, restaurants & food market making the location unbeatable.

COMMUNITY  Downtown (Edmonton)
PROPERTY TYPE  Apartment
BUILDING TYPE  Apartment High Rise
STYLE  Single Level Apartment
YEAR BUILT 2017
SQUARE FOOTAGE  655
BEDROOMS  1
BATHROOMS  1.00
BASEMENT  None, No Basement
AMENITIES  Air Conditioner, Exercise Room, Parking-Visitor, Party Room, Patio, Pool-Indoor, Recreation Room/Centre, Sauna; Swirlpool; Steam, Secured Parking, Security Door, Concierge Service
APPLIANCES  Dishwasher-Built-In, Dryer, Oven-Microwave, Refrigerator, Stove-Electric, Washer
COOLING 
FIREPLACE 
FLOORING  Ceramic Tile, Hardwood
HEATING  Baseboard, Natural Gas
LAUNDRY 
LOT FEATURES  Public Transportation, Shopping Nearby, View City, View Downtown
PARKING  Heated, Parkade, Underground
RESTRICTIONS  Pets Subject to Board App
ROOF  Flat
TITLE  Fee Simple
BROKER  REALTORS® Association of Edmonton


ROOMS DIMENSIONS (m) LEVEL