https://zimg.paragon.ice.com/ParagonImages/Property/PM/RAE/225394793/1/0/0/d3b7d8cad71319d08e158e538d6e3b8c/1/a324f98a0183cc0e20db1234646cce3b/225394793-97e90ac4-1aa2-4e75-83dc-a69fbe126ac7.JPG https://zimg.paragon.ice.com/ParagonImages/Property/PM/RAE/225394793/2/0/0/556d004ea6be1a9a0c55fbf969237d8b/1/a324f98a0183cc0e20db1234646cce3b/225394793-42906505-efa2-452e-a3b4-50873ccc230e.JPG https://zimg.paragon.ice.com/ParagonImages/Property/PM/RAE/225394793/3/0/0/06567c6f9b9844092055ef9d6fe60f77/1/a324f98a0183cc0e20db1234646cce3b/225394793-425751a3-aa2b-4109-98b2-f2802f570ee9.JPG https://zimg.paragon.ice.com/ParagonImages/Property/PM/RAE/225394793/4/0/0/f6ed0027b384bbff3b2d2b4aa8508456/1/a324f98a0183cc0e20db1234646cce3b/225394793-7060e4c0-252e-4625-8efd-67332f19fb77.JPG https://zimg.paragon.ice.com/ParagonImages/Property/PM/RAE/225394793/5/0/0/5e1f7544d7b3af6e5589ee0ef055fcc4/1/a324f98a0183cc0e20db1234646cce3b/225394793-a4157fd2-6f5d-4f6f-a439-b6a956bcc14e.JPG https://zimg.paragon.ice.com/ParagonImages/Property/PM/RAE/225394793/6/0/0/33188b7057c6bd3f32e6b1de943c87e3/1/a324f98a0183cc0e20db1234646cce3b/225394793-c4cf6713-628c-4c6e-bc73-4d138e27a5ca.JPG https://zimg.paragon.ice.com/ParagonImages/Property/PM/RAE/225394793/7/0/0/a65b3df152ff893d18cf8d356ca67f76/1/a324f98a0183cc0e20db1234646cce3b/225394793-b9f91e45-e899-4984-9c09-d2cf6c589ddf.JPG https://zimg.paragon.ice.com/ParagonImages/Property/PM/RAE/225394793/8/0/0/6ff9b61bdbd088bd2404c0fa8d4b3a8a/1/a324f98a0183cc0e20db1234646cce3b/225394793-973a9b4c-5d53-4db9-9ae2-d5f67ead9752.JPG https://zimg.paragon.ice.com/ParagonImages/Property/PM/RAE/225394793/9/0/0/a858dda618ae7a60744acdc39aec152b/1/a324f98a0183cc0e20db1234646cce3b/225394793-09a5507b-e256-48ea-aaa6-a8722cabc7cd.JPG https://zimg.paragon.ice.com/ParagonImages/Property/PM/RAE/225394793/10/0/0/312b88687d7dd42655bd183e84e90c3f/1/a324f98a0183cc0e20db1234646cce3b/225394793-cdc10044-4a3a-4948-b315-3d6d666b9798.JPG https://zimg.paragon.ice.com/ParagonImages/Property/PM/RAE/225394793/11/0/0/b4123b762701b304f9e7187d37fddb69/1/a324f98a0183cc0e20db1234646cce3b/225394793-fd69bee2-aa80-4da2-95b9-b31ca4c503f3.JPG https://zimg.paragon.ice.com/ParagonImages/Property/PM/RAE/225394793/12/0/0/6125888598b8c026784598b81f053594/1/a324f98a0183cc0e20db1234646cce3b/225394793-f1c08d98-31a7-456c-9e12-ba51eabe8f50.JPG https://zimg.paragon.ice.com/ParagonImages/Property/PM/RAE/225394793/13/0/0/3e1a69fe5f45b9c55a6209ca7f25fe4d/1/a324f98a0183cc0e20db1234646cce3b/225394793-d4c3ce40-4f09-4f6f-912d-1a2c2ba728ec.JPG

3304 Chickadee drive NW

Edmonton T5V 1R5

MLS® Number:  E4481973

Back to Starling   

  • Home \
  • Starling \
  • 3304 Chickadee drive NW

$ 615,000

4

BEDROOMS

3 + 0

BATHROOMS

2,254

SQUARE FEET

2025

YEAR BUILT

https://zimg.paragon.ice.com/ParagonImages/Property/PM/RAE/225394793/1/0/0/d3b7d8cad71319d08e158e538d6e3b8c/1/a324f98a0183cc0e20db1234646cce3b/225394793-97e90ac4-1aa2-4e75-83dc-a69fbe126ac7.JPG





MLS® Number
E4481973
PROPERTY TYPE
Detached Single Family
LISTING DATE
April-12-2026

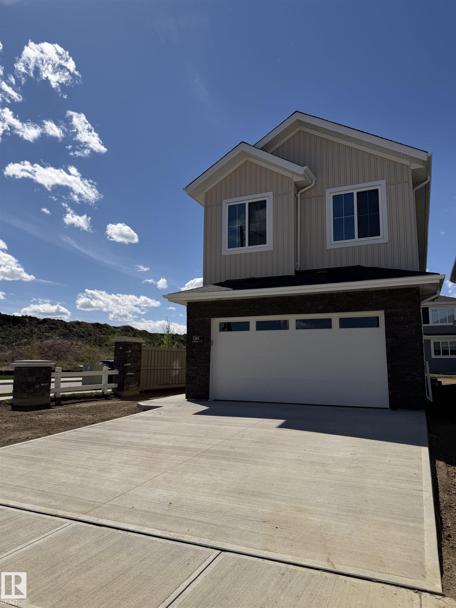
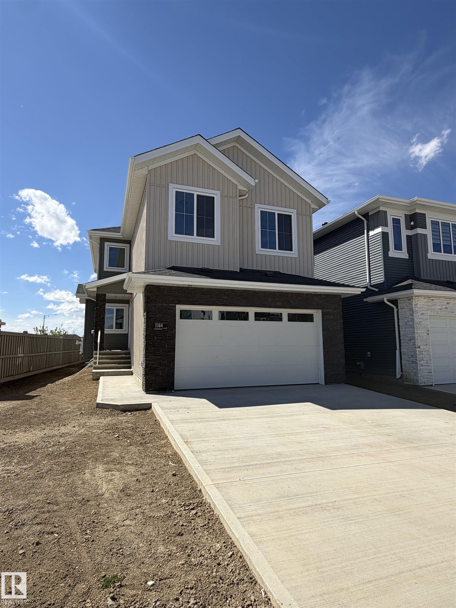
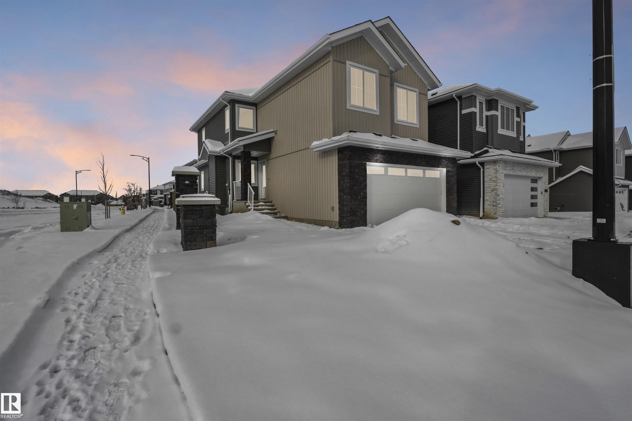
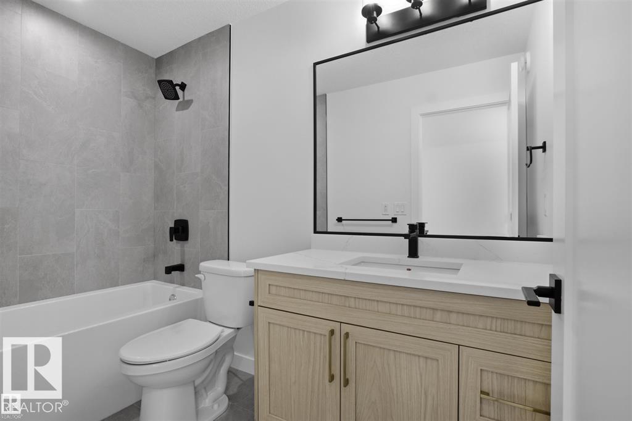
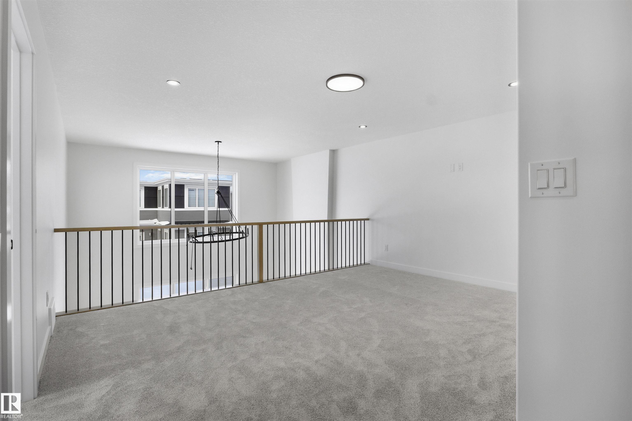
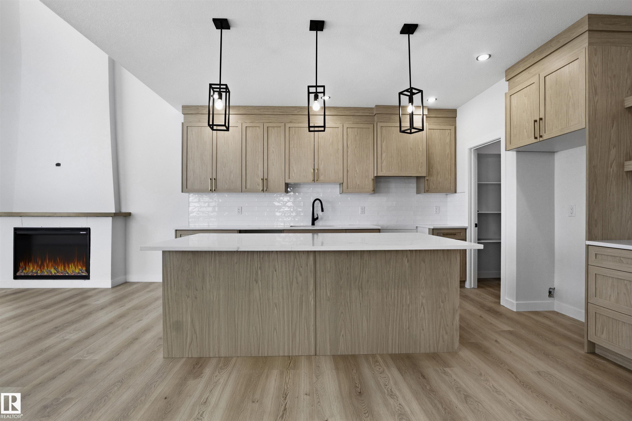
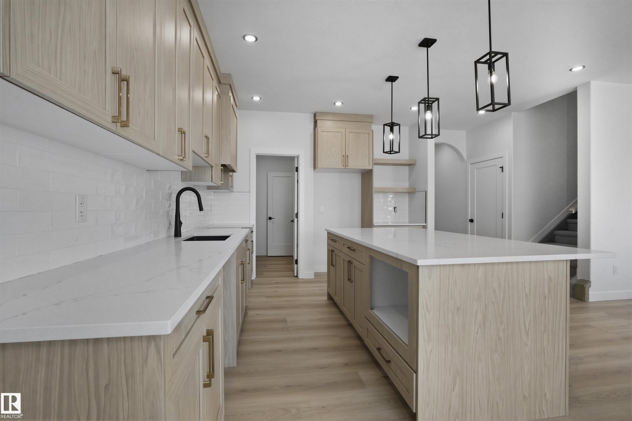
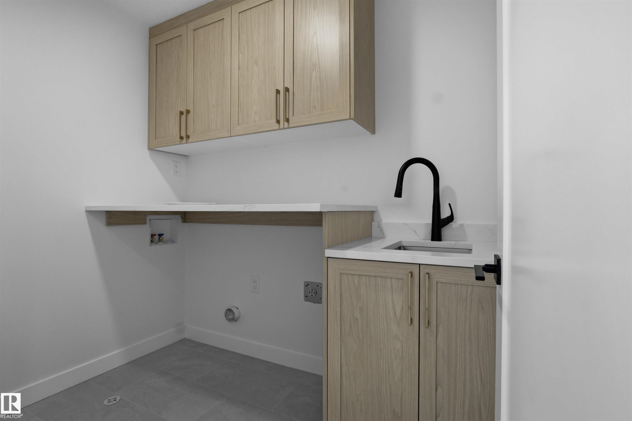
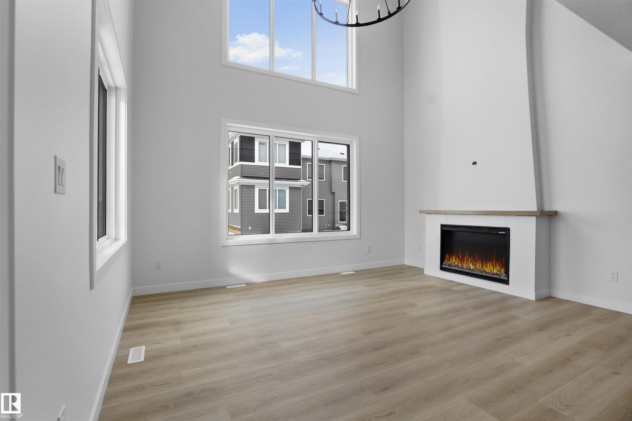
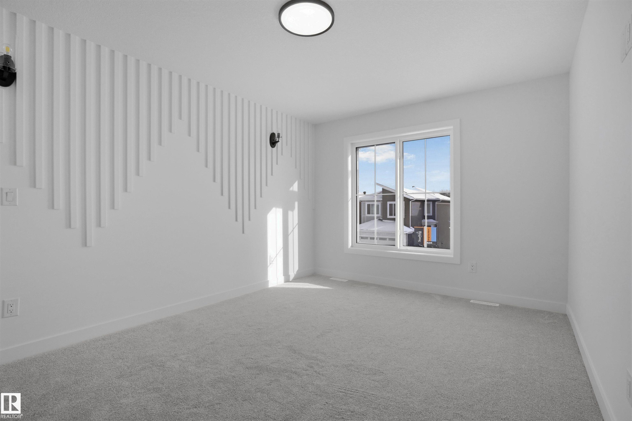
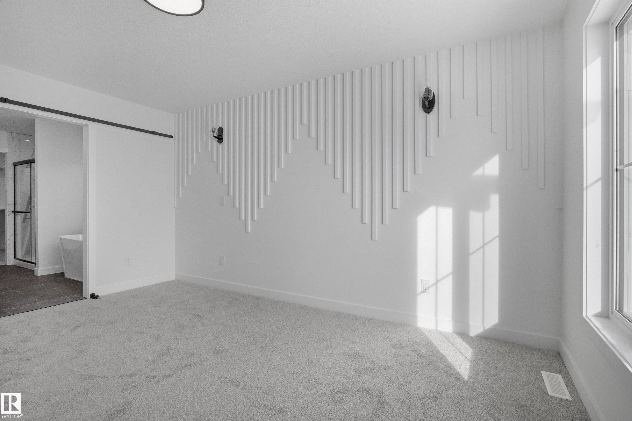
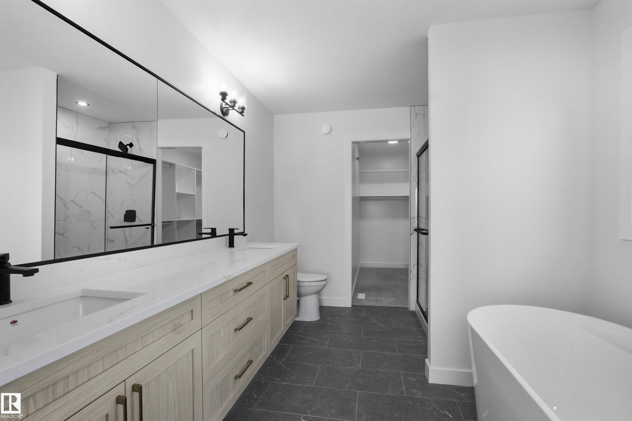
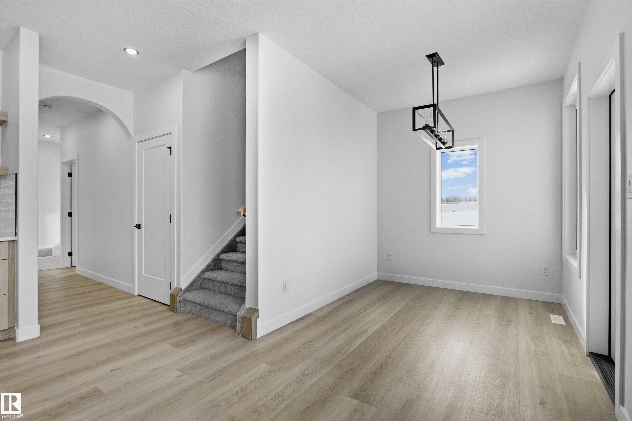
(QUICK POSSESSION)(CORNER LOT)(SEPARATE SIDE ENTRANCE)(BLINDS INCLUDED) - Welcome to this beautifully designed home in the sought-after community of Starling, perfectly situated on a premium corner lot. This spacious residence offers 4 bedrooms plus a versatile den, ideal for a home office or additional living space. The main floor features a convenient bedroom along with full bathroom and a thoughtfully laid-out living area, perfect for both everyday living and entertaining. Upstairs, you’ll find another full bathroom, a well-equipped laundry area with sink and added storage, and generously sized bedrooms for the whole family.The primary suite is a true retreat, complete with a private ensuite designed for comfort and relaxation.With its functional layout, modern conveniences, and prime location, this home offers exceptional value in one of Starling’s most desirable neighbourhoods.

COMMUNITY  Starling
PROPERTY TYPE  Detached Single Family
BUILDING TYPE  Detached Single Family
STYLE  2 Storey
YEAR BUILT 2025
SQUARE FOOTAGE  2,254
BEDROOMS  4
BATHROOMS  3.00
BASEMENT  Full, Unfinished
AMENITIES  On Street Parking, Carbon Monoxide Detectors, Ceiling 9 ft., Detectors Smoke, Exterior Walls- 2"x6", Hot Water Instant, HRV System, 9 ft. Basement Ceiling
APPLIANCES  None
COOLING 
FIREPLACE 
FLOORING  Carpet, Vinyl Plank
HEATING  Forced Air-1, Natural Gas
LAUNDRY  ensuite bathroom
LOT FEATURES  Corner Lot, Golf Nearby, Park/Reserve, Picnic Area, Playground Nearby, Public Swimming Pool
PARKING  Double Garage Attached
RESTRICTIONS  None Known
ROOF  Asphalt Shingles
TITLE  Fee Simple
BROKER  REALTORS® Association of Edmonton


ROOMS DIMENSIONS (m) LEVEL