


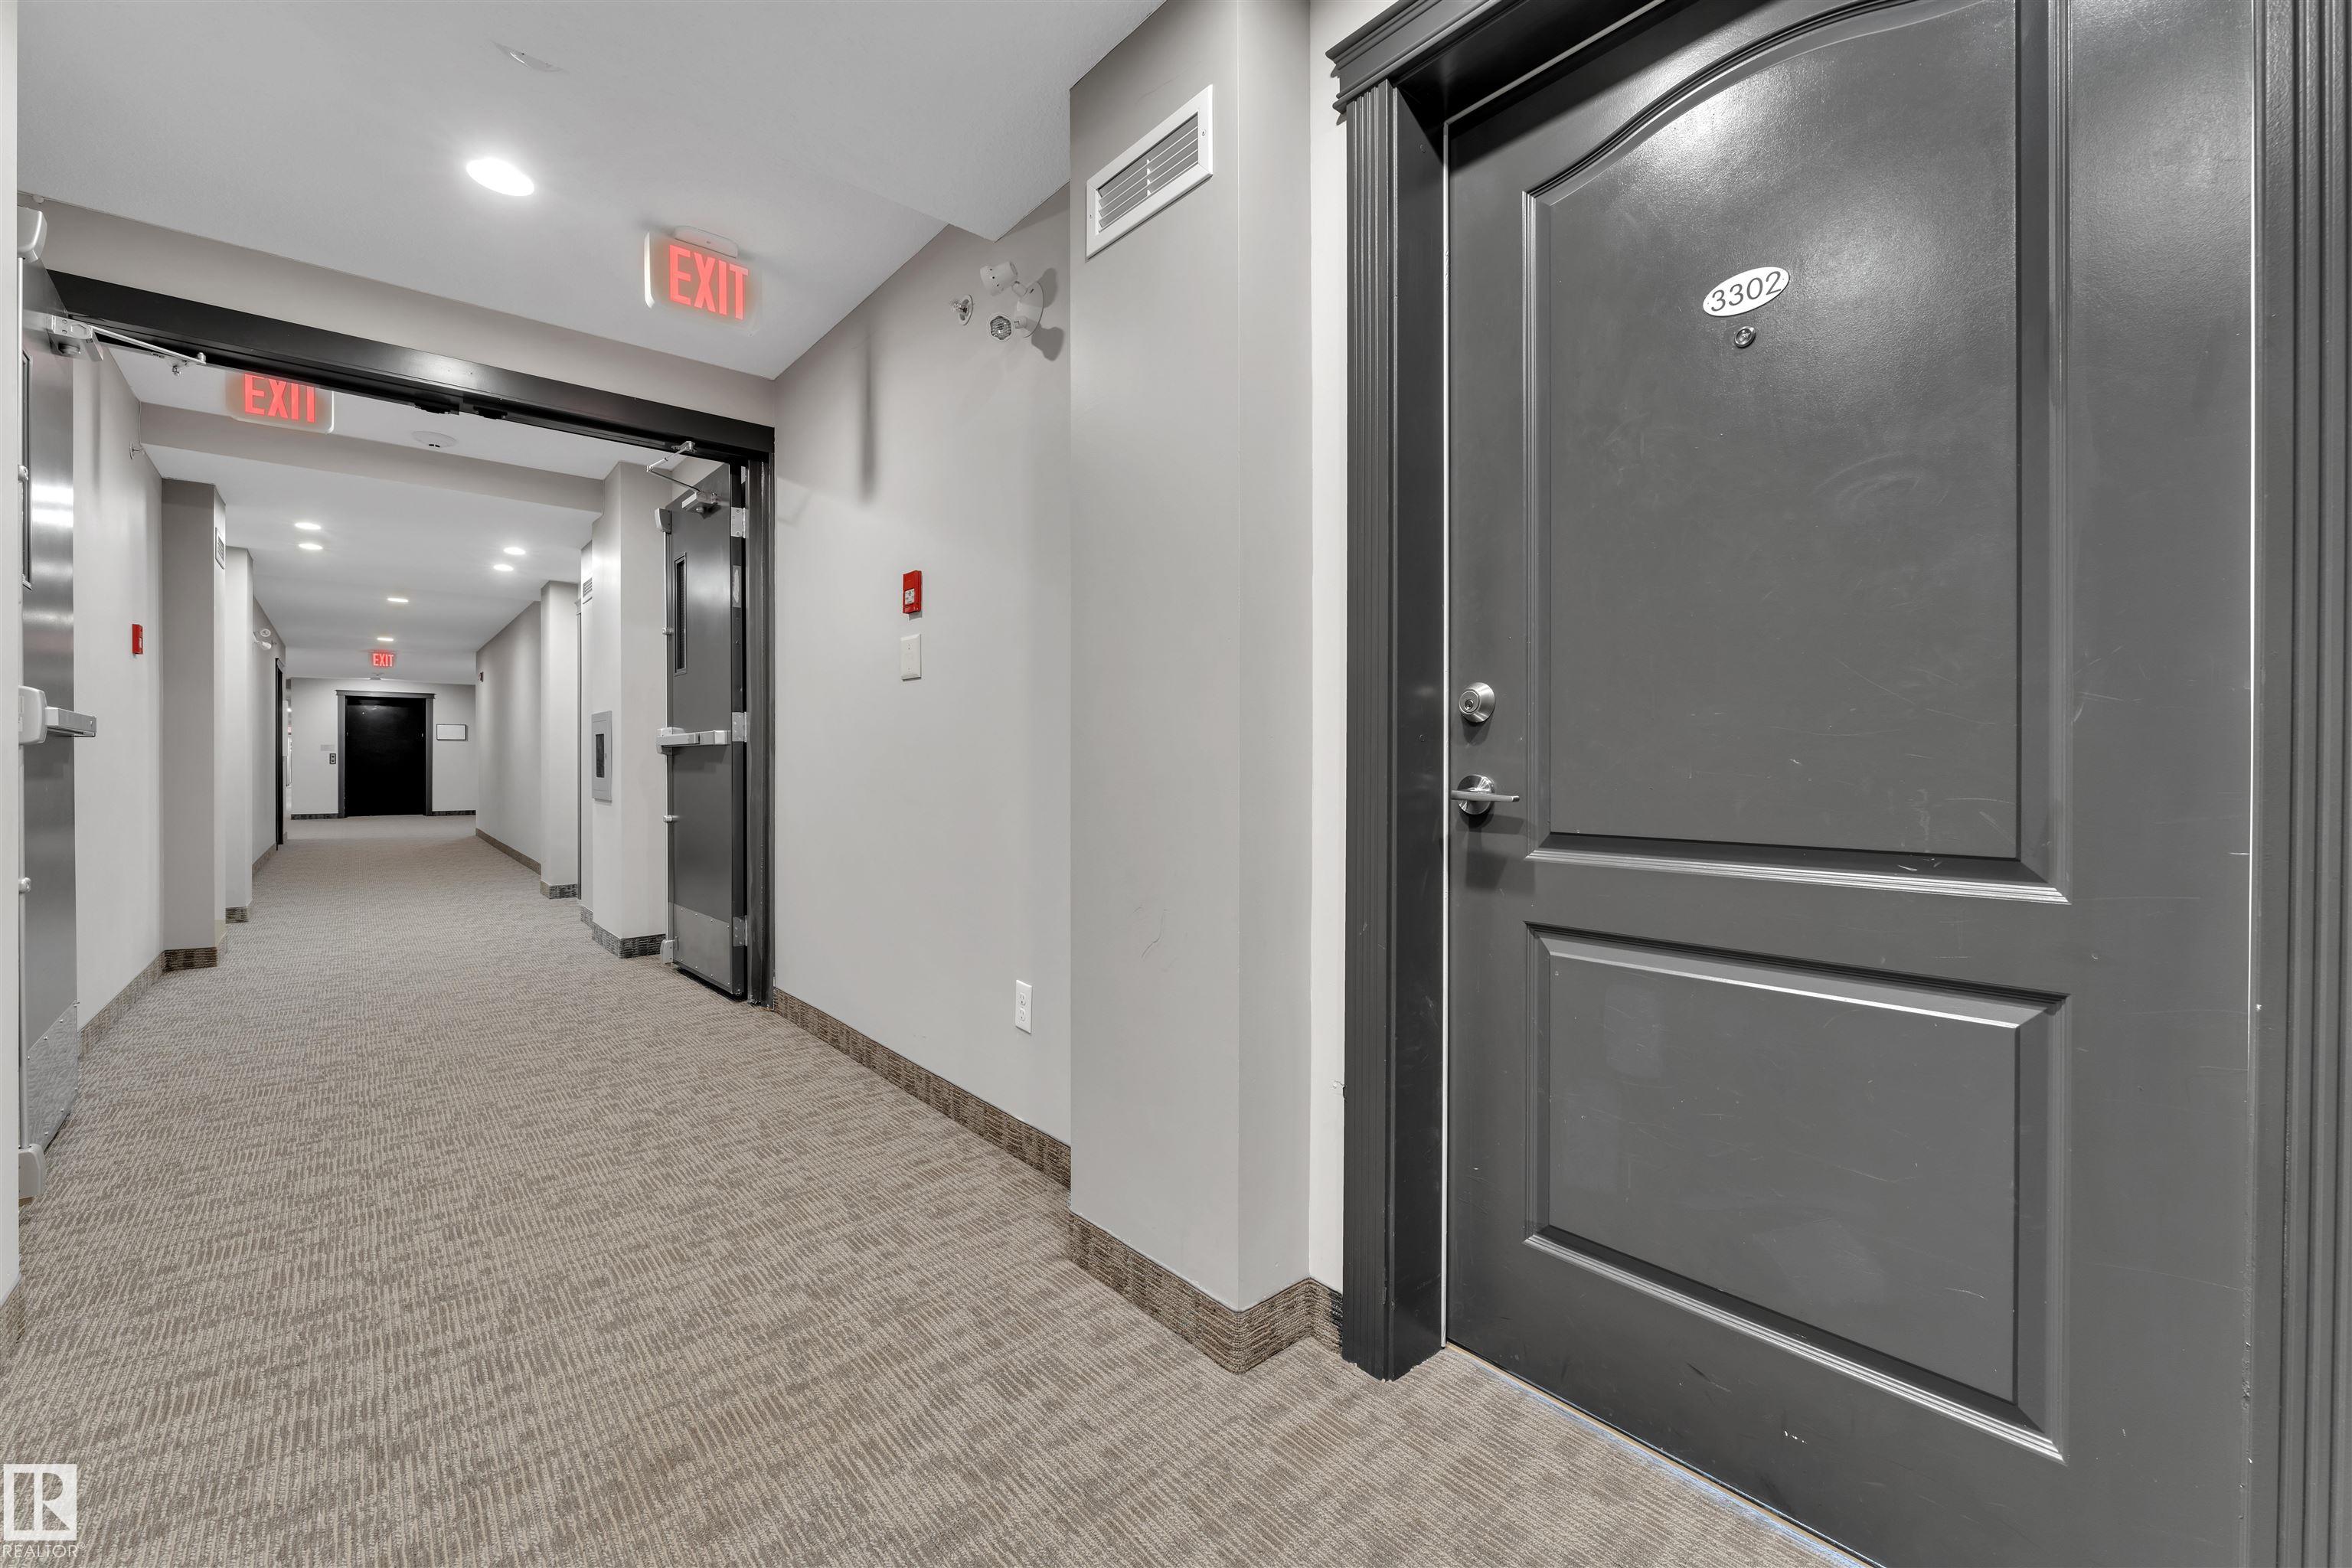
#3302 9351 SIMPSON DR NW
Edmonton T6R 0N3
MLS® Number: E4494259
$ 183,000
2
BEDROOMS
2 + 0
BATHROOMS
832
SQUARE FEET
2010
YEAR BUILT
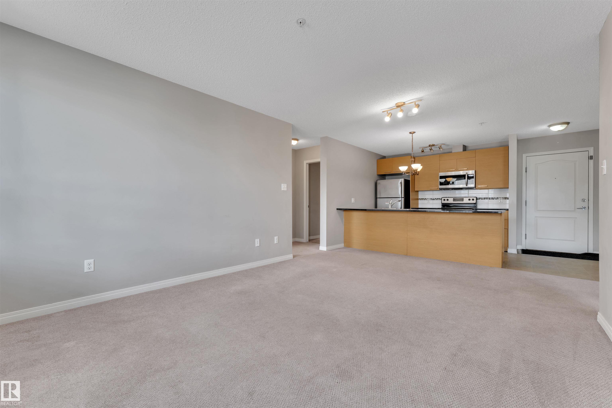
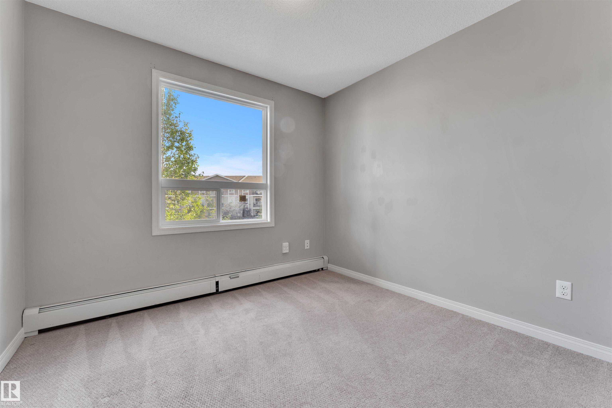
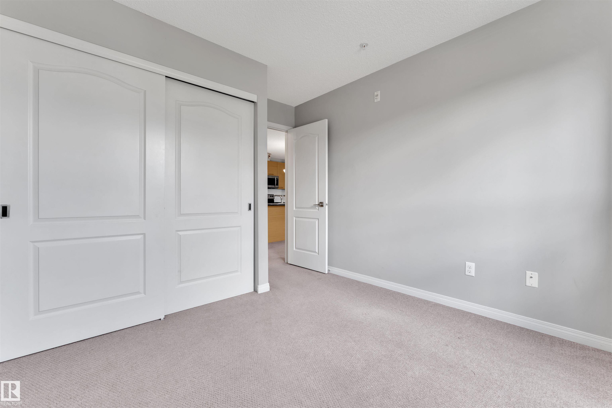
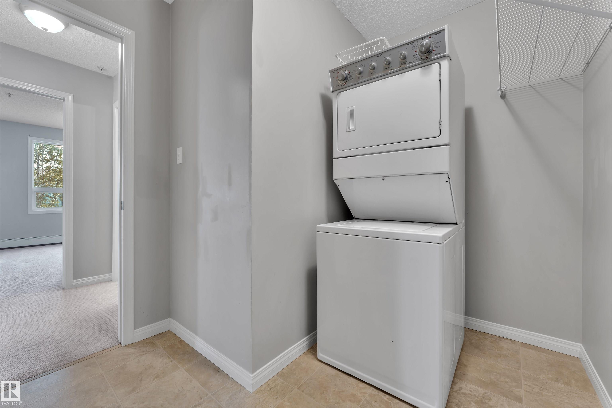
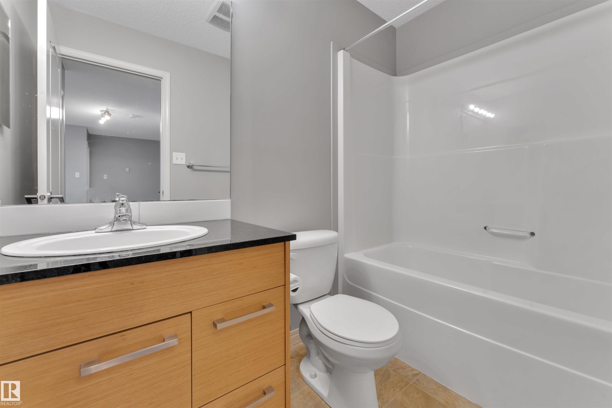
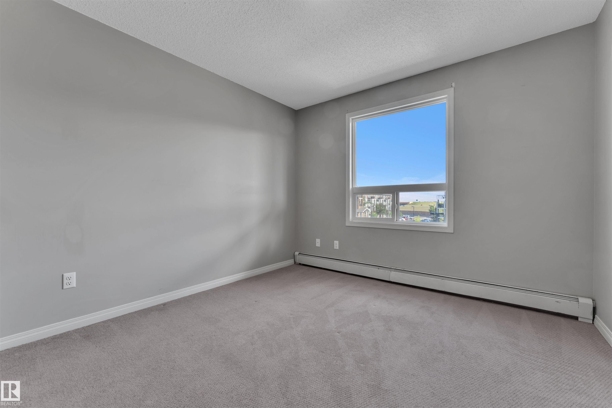
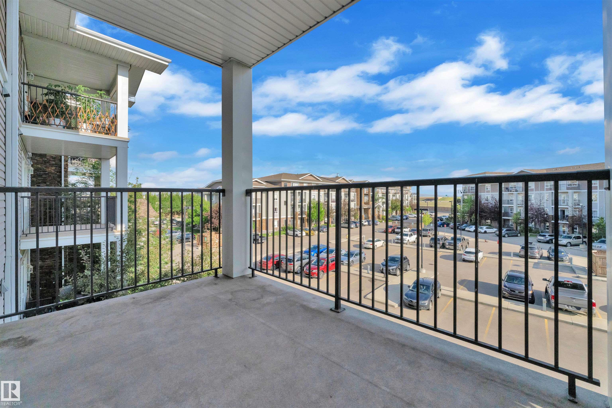
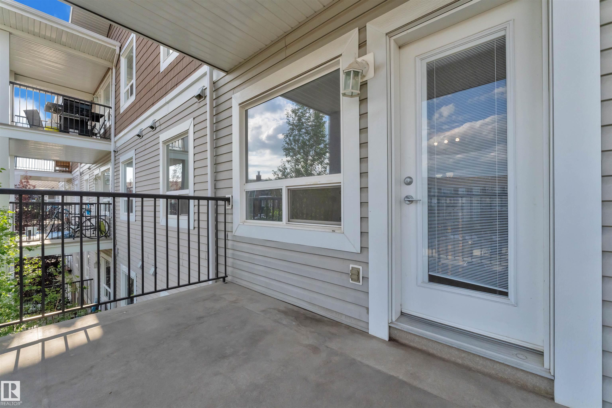
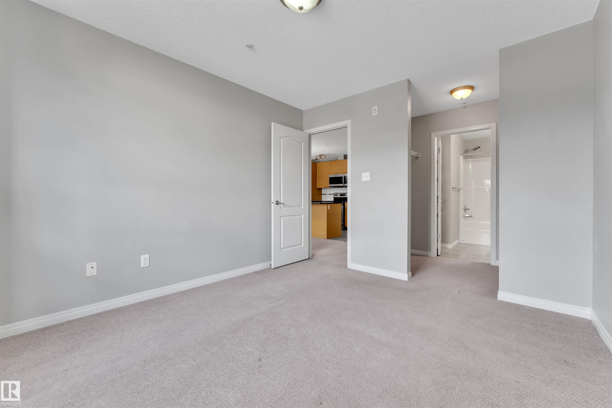
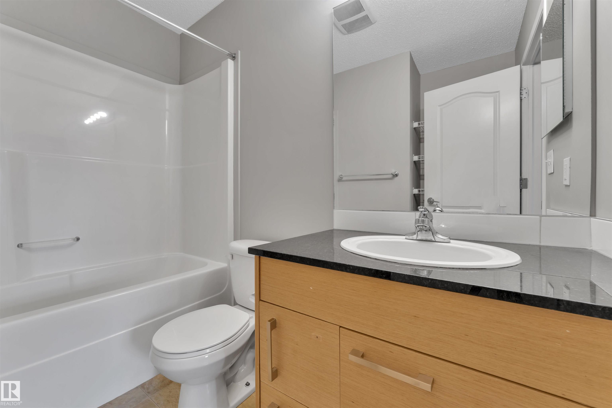
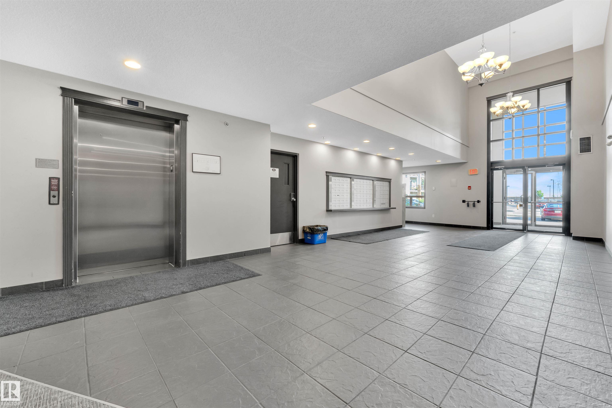
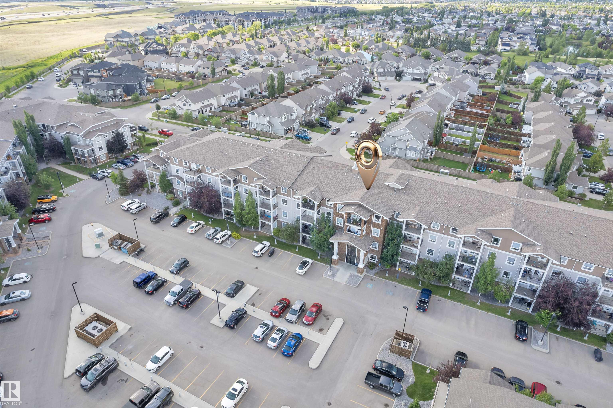
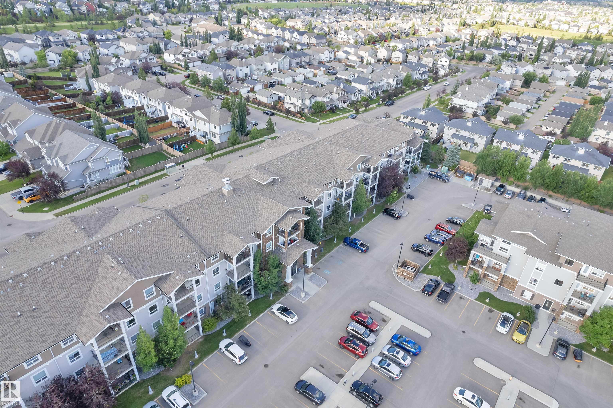
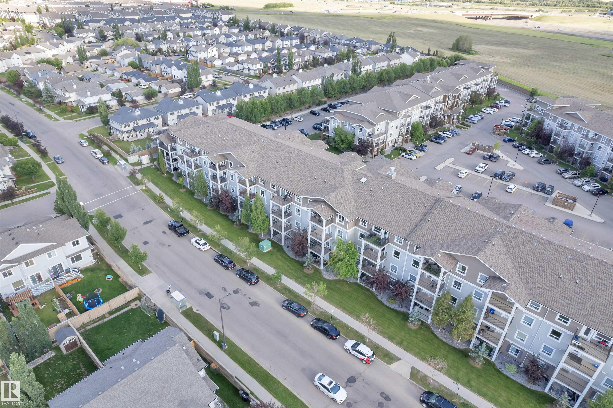
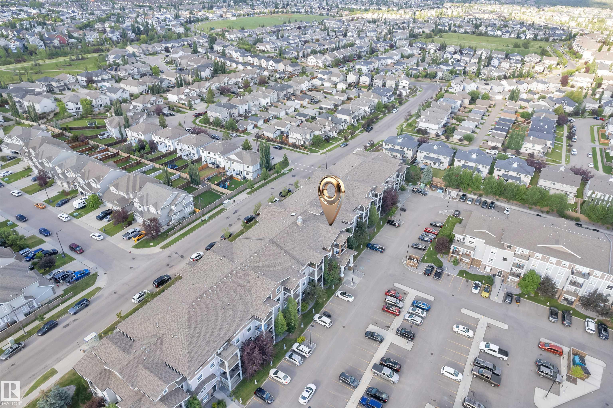
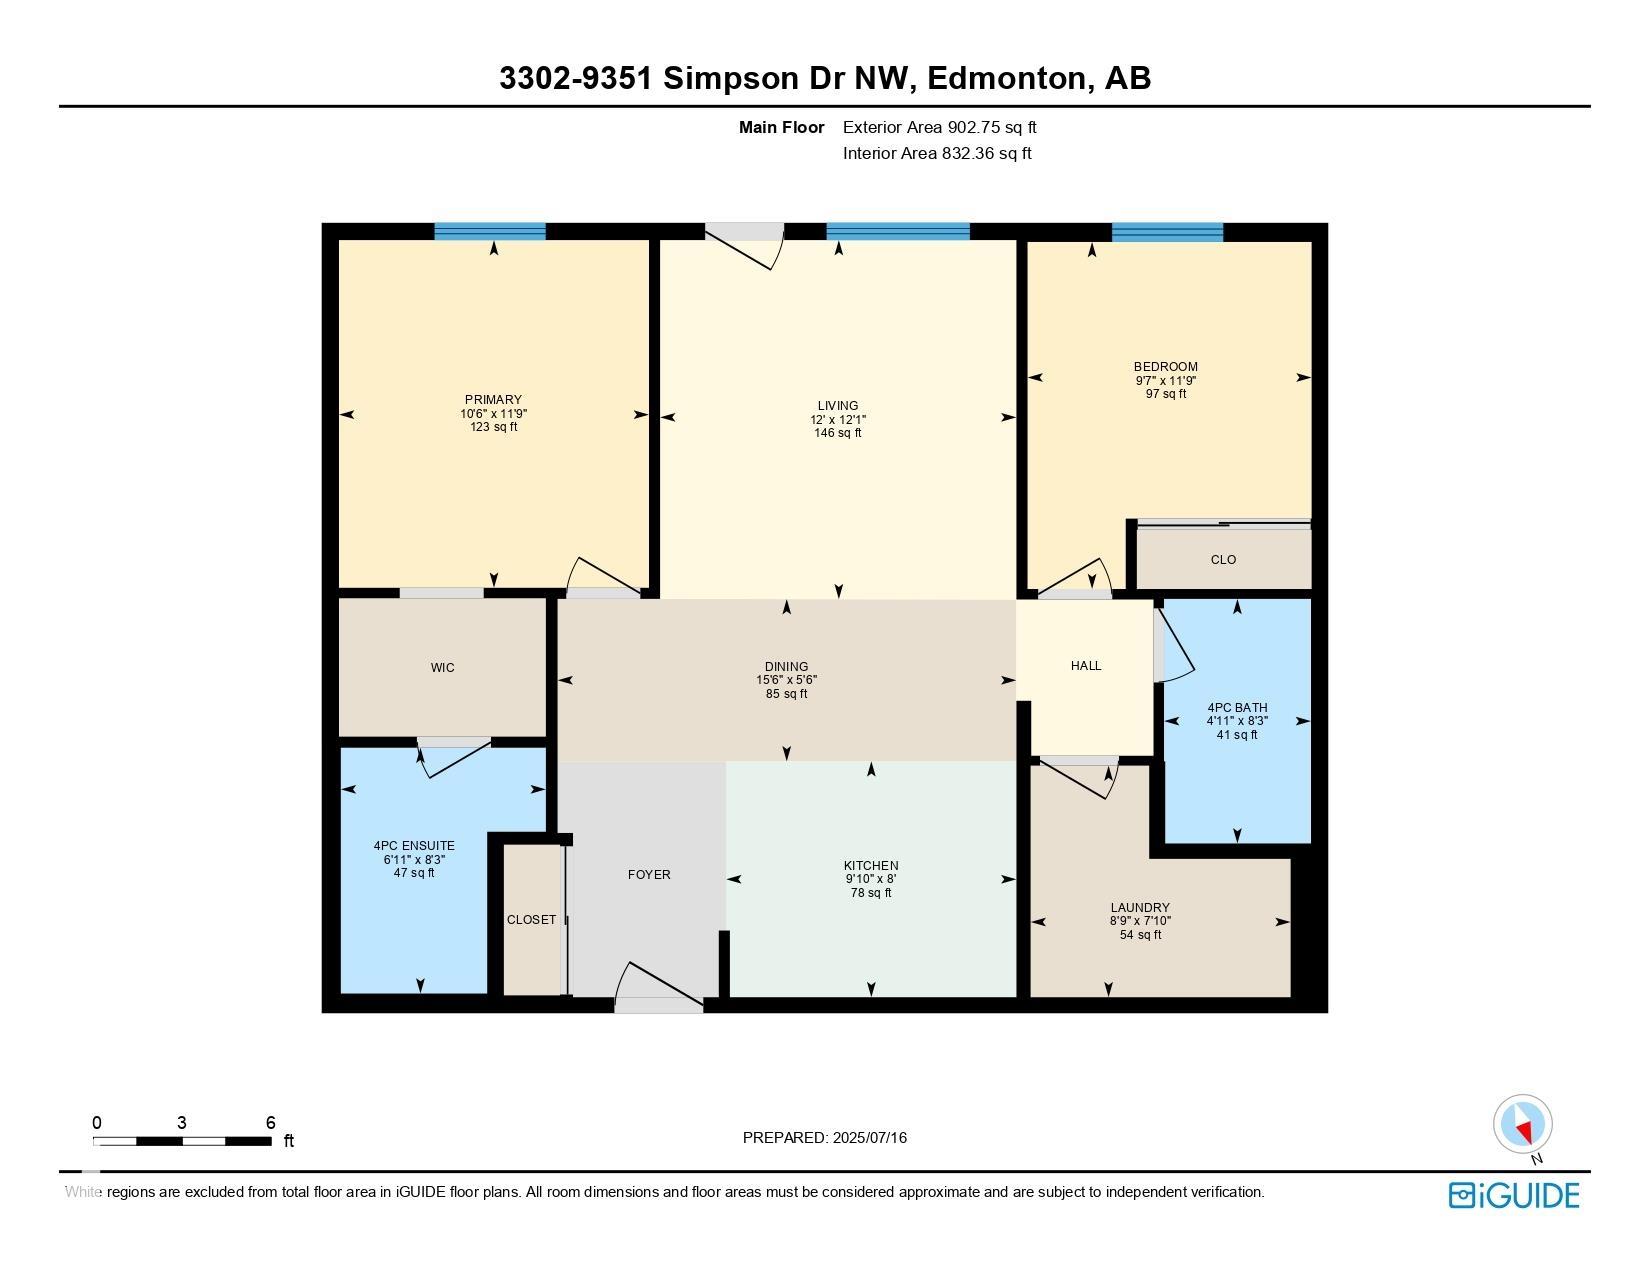
2 BED 2 FULL BATH modern south-facing third-floor unit offering style and convenience in a highly desirable location. This open-concept home features a gourmet kitchen with granite countertops, soft-close cabinetry, and Frigidaire stainless steel appliances. The primary bedroom includes a walk-in closet and a private ensuite with additional storage for towels and linens. A second bedroom, full bathroom, and a spacious in-suite laundry/storage room add everyday functionality and comfort. Enjoy the convenience of two titled, energized parking stalls included with the unit. Building amenities elevate your lifestyle with a fitness center, guest suite, and social room for entertaining and gatherings. Condo fees provide excellent value, covering water, heat, snow removal, landscaping, and exterior maintenance for worry-free living. Ideally located with quick access to Anthony Henday Drive, Terwillegar Recreation Centre, and the scenic MacTaggart walking trails, this home offers the perfect balance of comfort.
| COMMUNITY | South Terwillegar |
| PROPERTY TYPE | Apartment |
| BUILDING TYPE | Lowrise Apartment |
| STYLE | Single Level Apartment |
| YEAR BUILT | 2010 |
| SQUARE FOOTAGE | 832 |
| BEDROOMS | 2 |
| BATHROOMS | 2.00 |
| BASEMENT | Full, Unfinished |
| AMENITIES | Detectors Smoke, Exercise Room, Guest Suite, No Smoking Home, Parking-Visitor, Social Rooms, Storage-In-Suite, Television Connection, See Remarks |
| APPLIANCES | Dishwasher-Built-In, Dryer, Hood Fan, Oven-Microwave, Refrigerator, Stove-Electric, Washer |
| COOLING | |
| FIREPLACE | |
| FLOORING | Carpet, Linoleum |
| HEATING | Baseboard, Natural Gas |
| LAUNDRY | ensuite bathroom |
| LOT FEATURES | Schools, Shopping Nearby |
| PARKING | 2 Outdoor Stalls |
| RESTRICTIONS | None Known |
| ROOF | Asphalt Shingles |
| TITLE | Leasehold |
| BROKER | REALTORS® Association of Edmonton |
| ROOMS | DIMENSIONS (m) | LEVEL |
|---|