33006 Range Road 290
Rural Mountain View County T4H4A1
MLS® Number: A2314698
$ 755,000
3
BEDROOMS
2 + 0
BATHROOMS
1,683
SQUARE FEET
2014
YEAR BUILT
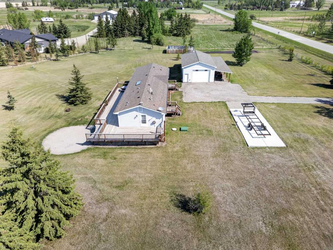
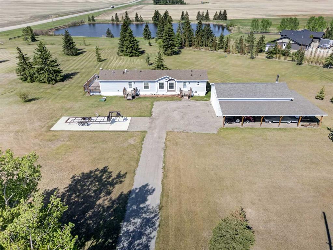
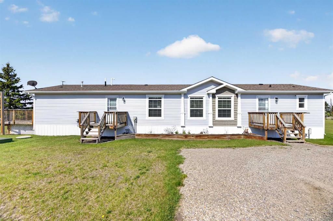
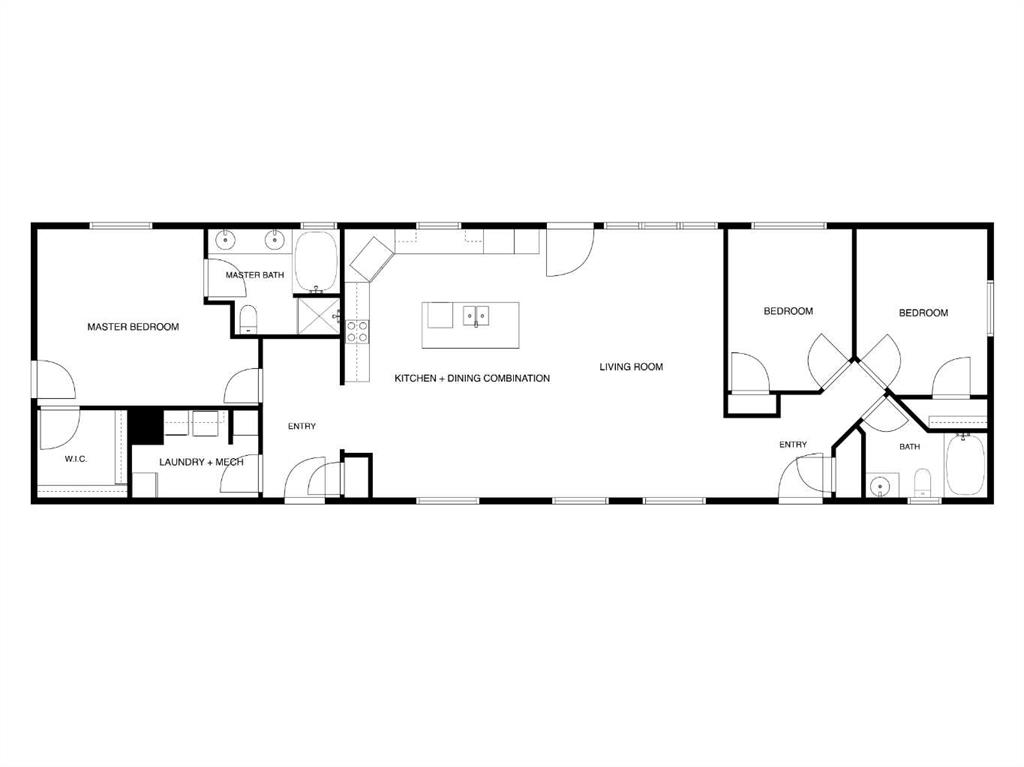
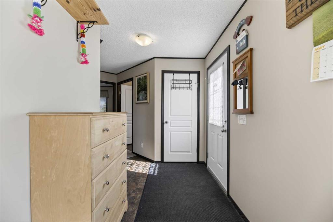
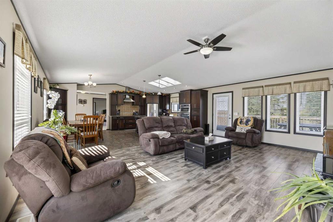
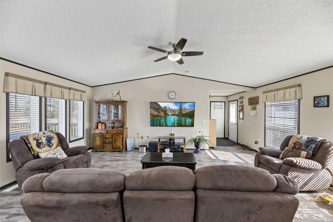
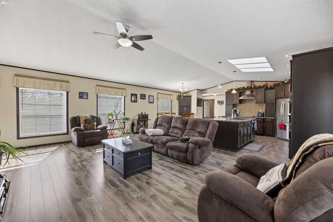
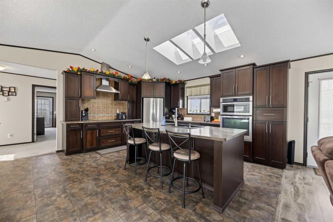
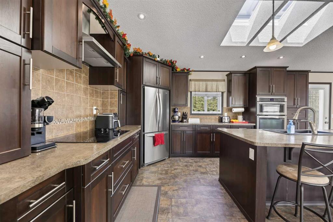
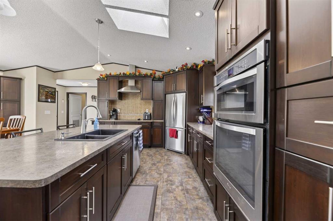
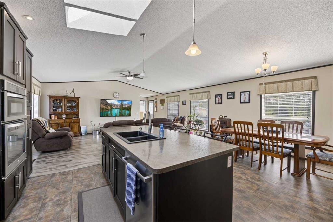
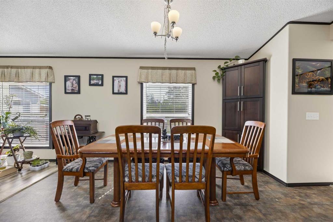
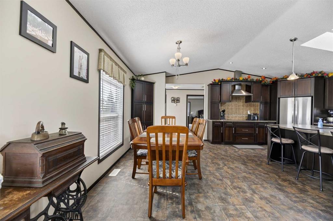
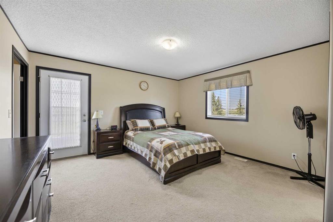
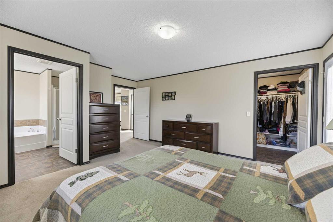
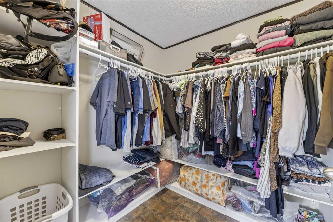
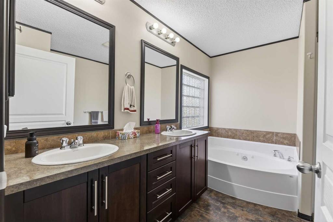
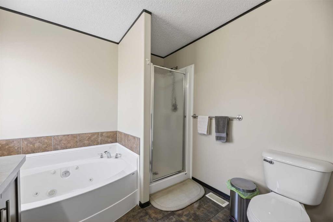
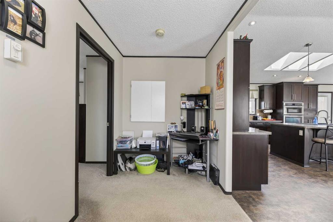
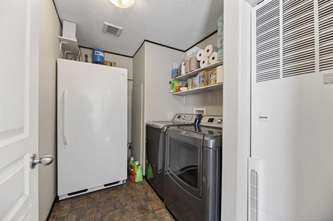
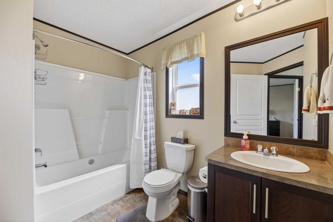
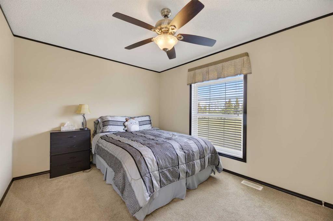
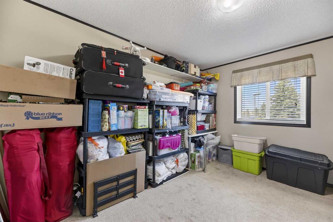
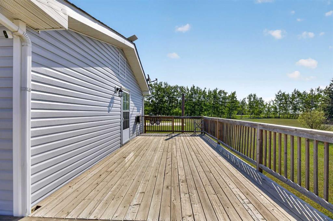
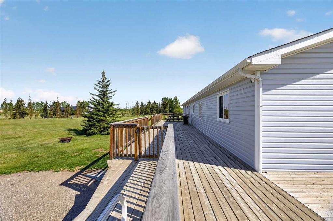
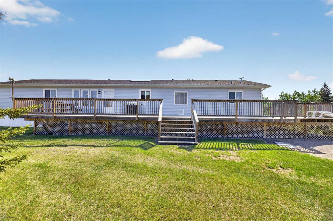
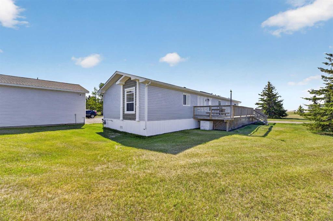
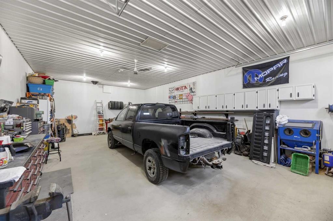
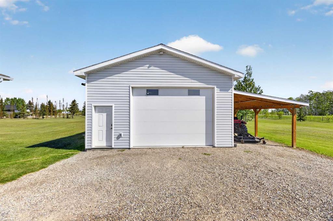
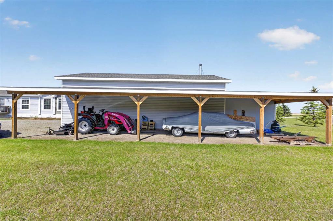
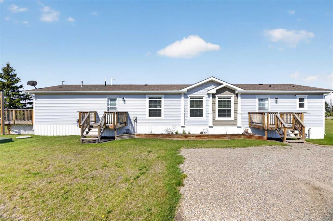
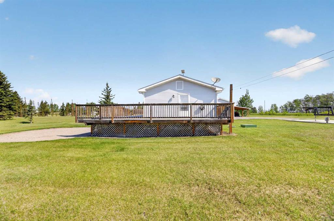
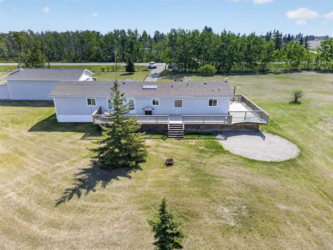
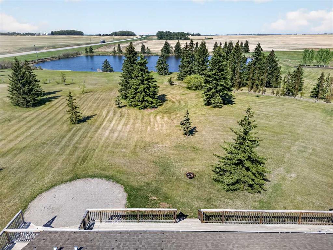
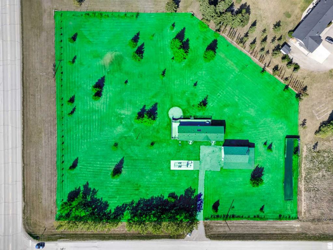
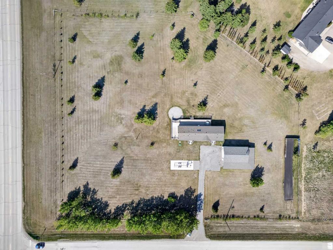
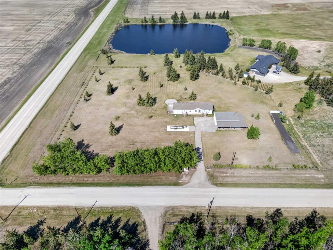
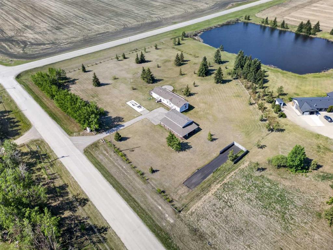
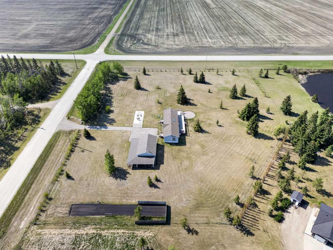
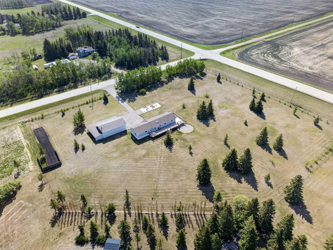
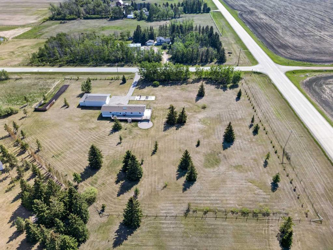
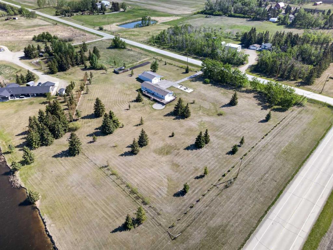
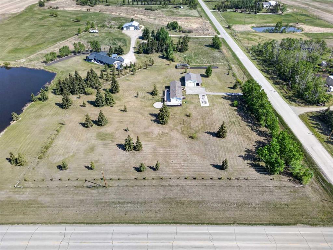
Welcome to country living at its finest! This turnkey 3-acre acreage is ideally located just 2 miles east of the QE2 on Highway 27, close to the Town of Olds and Reed Ranch School. From the moment you arrive, you'll appreciate the pride of ownership evident throughout the property. The beautifully maintained, level yard features established young trees and shrubs, creating an attractive and inviting setting. There's also a convenient RV parking pad complete with water and power hookups. The centerpiece of the property is a meticulously cared-for 1,683 sq. ft. Moduline modular home, built in 2014. Step inside to discover a spacious open-concept layout designed for comfortable family living and entertaining. The well-appointed kitchen showcases quality cabinetry, ample workspace, and a large island that serves as the heart of the home. The generous primary suite offers a peaceful retreat, featuring a spacious walk-in closet and a luxurious 5-piece ensuite. The laundry area is conveniently located nearby. At the opposite end of the home, you'll find two additional bedrooms and a full 4-piece family bathroom, providing excellent separation and privacy. A standout feature of this property is the impressive 24' x 40' heated and insulated shop/garage, built in 2021. Equipped with power suitable for welding, mechanical projects, woodworking, and more, this versatile workspace is ready for a wide range of hobbies and business needs. The 14' x 10' overhead door provides excellent access, while the east-facing 53-foot overhang and the 22' x 12' north-side shelter offer abundant covered storage and protection from the elements. This exceptional acreage is truly move-in ready and offers the perfect blend of rural tranquility, modern comfort, and functional workspace. Simply move in and start enjoying the acreage lifestyle you've been dreaming of. Call today to arrange your private viewing!
| COMMUNITY | |
| PROPERTY TYPE | Detached |
| BUILDING TYPE | Manufactured House |
| STYLE | Acreage with Residence, Double Wide Mobile Home |
| YEAR BUILT | 2014 |
| SQUARE FOOTAGE | 1,683 |
| BEDROOMS | 3 |
| BATHROOMS | 2.00 |
| BASEMENT | None |
| AMENITIES | |
| APPLIANCES | Built-In Electric Range, Built-In Oven, Dishwasher, Microwave, Range Hood, Refrigerator, Washer/Dryer |
| COOLING | None |
| FIREPLACE | N/A |
| FLOORING | Carpet, Laminate, Linoleum |
| HEATING | Forced Air, Natural Gas |
| LAUNDRY | Main Level |
| LOT FEATURES | Few Trees, Garden, Lawn |
| PARKING | Aggregate, Garage Door Opener, Heated Garage, Insulated, RV Access/Parking, Workshop in Garage |
| RESTRICTIONS | None Known |
| ROOF | Asphalt Shingle |
| TITLE | Fee Simple |
| BROKER | Coldwell Banker Vision Realty |
| ROOMS | DIMENSIONS (m) | LEVEL |
|---|---|---|
| Entrance | 8`2" x 5`10" | Main |
| 4pc Bathroom | 5`0" x 9`3" | Main |
| Bedroom | 13`4" x 10`0" | Main |
| Bedroom | 12`6" x 10`0" | Main |
| Living Room | 21`0" x 14`7" | Main |
| Kitchen With Eating Area | 21`0" x 15`9" | Main |
| Bedroom - Primary | 15`0" x 13`10" | Main |
| Walk-In Closet | 7`0" x 6`9" | Main |
| 5pc Ensuite bath | 10`5" x 8`3" | Main |
| Laundry | 10`1" x 6`8" | Main |