https://zimg.paragon.ice.com/ParagonImages/Property/PM/RAE/225409835/1/0/0/51bc7535aed0c5034bb5b16ee37be33d/1/5b9fdc00ef0df6e18fd69d6ca80461a0/225409835-5DC9AF3F-EC78-4CD6-B7A0-57284B57A5CE.JPG https://zimg.paragon.ice.com/ParagonImages/Property/PM/RAE/225409835/2/0/0/6a50fd94c99ae441c38e3a1c35db0026/1/5b9fdc00ef0df6e18fd69d6ca80461a0/225409835-AB192AB5-6DF3-476F-AE43-5F6AFCEEC7EA.JPG https://zimg.paragon.ice.com/ParagonImages/Property/PM/RAE/225409835/3/0/0/1052fbc5796e41b30e1807b85c463ccb/1/5b9fdc00ef0df6e18fd69d6ca80461a0/225409835-382467EA-3AD3-457A-B536-FA19DCE6F3FA.JPG https://zimg.paragon.ice.com/ParagonImages/Property/PM/RAE/225409835/4/0/0/a8e3ead41b55790aa87766657b53e508/1/5b9fdc00ef0df6e18fd69d6ca80461a0/225409835-0E11092F-CEB1-4756-B69C-8363C82625CA.JPG https://zimg.paragon.ice.com/ParagonImages/Property/PM/RAE/225409835/5/0/0/f0b2529df909fde1e0a0ad9b5f0b2e2e/1/5b9fdc00ef0df6e18fd69d6ca80461a0/225409835-C3BDDE91-2DAB-4A99-AD72-09E65DFC9367.JPG https://zimg.paragon.ice.com/ParagonImages/Property/PM/RAE/225409835/6/0/0/7f17ad679af5028abb38c22f848a486a/1/5b9fdc00ef0df6e18fd69d6ca80461a0/225409835-1C7BC0A8-EE4D-4D86-B191-863381EEC6B7.JPG https://zimg.paragon.ice.com/ParagonImages/Property/PM/RAE/225409835/7/0/0/22c2d61cde818cf888853d04d06d205d/1/5b9fdc00ef0df6e18fd69d6ca80461a0/225409835-29A0D275-7625-43CA-9E2F-2F37BDA28C10.JPG https://zimg.paragon.ice.com/ParagonImages/Property/PM/RAE/225409835/8/0/0/81d9cd134f85163b8ef34b12c4bb5ea6/1/5b9fdc00ef0df6e18fd69d6ca80461a0/225409835-A4DA95A7-621B-426B-B62A-8FD9913A64C8.JPG https://zimg.paragon.ice.com/ParagonImages/Property/PM/RAE/225409835/9/0/0/6c0d3d4567508723e452a1d5e997b92d/1/5b9fdc00ef0df6e18fd69d6ca80461a0/225409835-14ACBFE4-E4E7-4E2D-9D18-CE6934457187.JPG https://zimg.paragon.ice.com/ParagonImages/Property/PM/RAE/225409835/10/0/0/0ed46666b227558970b47144853e63e5/1/5b9fdc00ef0df6e18fd69d6ca80461a0/225409835-D74332C7-05CC-403C-91CA-8B97FA461B3A.JPG https://zimg.paragon.ice.com/ParagonImages/Property/PM/RAE/225409835/11/0/0/cda04543801fbead1a221a2de040d58e/1/5b9fdc00ef0df6e18fd69d6ca80461a0/225409835-3A4264F1-F50B-47A8-A9AA-ADD95257E7F6.JPG https://zimg.paragon.ice.com/ParagonImages/Property/PM/RAE/225409835/12/0/0/3e1f2b4b21f322cc95b571d4cd4a607d/1/5b9fdc00ef0df6e18fd69d6ca80461a0/225409835-B97A0E95-26B4-4032-BAC7-86D8794DBE60.JPG https://zimg.paragon.ice.com/ParagonImages/Property/PM/RAE/225409835/13/0/0/06e5c6403f6a740ff2985e1c4fc223e6/1/5b9fdc00ef0df6e18fd69d6ca80461a0/225409835-97E95583-FD9A-4E1C-BE7D-A4AB5DBB0731.JPG https://zimg.paragon.ice.com/ParagonImages/Property/PM/RAE/225409835/14/0/0/3e77ecad593e80006d2fdca0d52901a8/1/5b9fdc00ef0df6e18fd69d6ca80461a0/225409835-BCBE5EC2-EFFC-4067-B8EA-1C8E9864668B.JPG https://zimg.paragon.ice.com/ParagonImages/Property/PM/RAE/225409835/15/0/0/c23ce31bd4c655a05f8e81a23d3fef45/1/5b9fdc00ef0df6e18fd69d6ca80461a0/225409835-AC56A73D-F4E1-4E5E-AE93-EAD6149EE27C.JPG https://zimg.paragon.ice.com/ParagonImages/Property/PM/RAE/225409835/16/0/0/f35a300547c66139cb8447563abc4be4/1/5b9fdc00ef0df6e18fd69d6ca80461a0/225409835-8AB0E03B-2A4B-4CFD-8D57-B7D00F227FF0.JPG https://zimg.paragon.ice.com/ParagonImages/Property/PM/RAE/225409835/17/0/0/45de279c35583e5b69c9b4b8ea484869/1/5b9fdc00ef0df6e18fd69d6ca80461a0/225409835-3CF36283-46CE-4528-ACD3-03A8AE7F37C2.JPG https://zimg.paragon.ice.com/ParagonImages/Property/PM/RAE/225409835/18/0/0/121c4b610b0d2b429db3fbede43b890b/1/5b9fdc00ef0df6e18fd69d6ca80461a0/225409835-5FEFB80F-5402-4C25-993D-9D1A81B22C84.JPG https://zimg.paragon.ice.com/ParagonImages/Property/PM/RAE/225409835/19/0/0/dd7cc1dc0cd850742ae37affdb12f3b9/1/5b9fdc00ef0df6e18fd69d6ca80461a0/225409835-D840C5F1-5AFD-417A-9C4E-9912390CF72F.JPG https://zimg.paragon.ice.com/ParagonImages/Property/PM/RAE/225409835/20/0/0/4579aa4cf3db1ea96554a17e61739963/1/5b9fdc00ef0df6e18fd69d6ca80461a0/225409835-D32F0093-A3BB-41CC-B5C0-10D55872B98E.JPG https://zimg.paragon.ice.com/ParagonImages/Property/PM/RAE/225409835/21/0/0/8bac2ed357962ec598e6a41ab4b5b6ed/1/5b9fdc00ef0df6e18fd69d6ca80461a0/225409835-8FE17D6C-B459-418F-9BAE-69C6B75F22E7.JPG https://zimg.paragon.ice.com/ParagonImages/Property/PM/RAE/225409835/22/0/0/618ec22a0e3275cc5c9f5312159055a6/1/5b9fdc00ef0df6e18fd69d6ca80461a0/225409835-51F04BFD-603F-4C73-92ED-358C4F6F3BAD.JPG https://zimg.paragon.ice.com/ParagonImages/Property/PM/RAE/225409835/23/0/0/f3f6bb0766be1eb19666cf24ebe0106d/1/5b9fdc00ef0df6e18fd69d6ca80461a0/225409835-01043D33-C7AD-482E-A0BC-4435511D403B.JPG https://zimg.paragon.ice.com/ParagonImages/Property/PM/RAE/225409835/24/0/0/3710700c4b9a4e6e9b37fa205cf062ac/1/5b9fdc00ef0df6e18fd69d6ca80461a0/225409835-51A8A0A5-3747-452E-9C3E-CC4C1E441BB9.JPG https://zimg.paragon.ice.com/ParagonImages/Property/PM/RAE/225409835/25/0/0/c0e8eeb9fa7ab848ba489f9c08bf5eb8/1/5b9fdc00ef0df6e18fd69d6ca80461a0/225409835-4DEC5FF2-3331-473A-BE86-9D7B5F87E6EC.JPG https://zimg.paragon.ice.com/ParagonImages/Property/PM/RAE/225409835/26/0/0/eac056e4e838be8e0099a02aef28c309/1/5b9fdc00ef0df6e18fd69d6ca80461a0/225409835-9F86D09B-DC55-4FD1-A797-2D01D2525D9B.JPG https://zimg.paragon.ice.com/ParagonImages/Property/PM/RAE/225409835/27/0/0/0d508e9b8cb0bb6150b7ebb5e153c553/1/5b9fdc00ef0df6e18fd69d6ca80461a0/225409835-C12CABD0-CE1F-4196-9740-8E1AE8B028EC.JPG https://zimg.paragon.ice.com/ParagonImages/Property/PM/RAE/225409835/28/0/0/4bf23e3835927617b3f090f11f3a8cdd/1/5b9fdc00ef0df6e18fd69d6ca80461a0/225409835-66FE756F-B98A-426B-872D-B2D8EE9CB246.JPG https://zimg.paragon.ice.com/ParagonImages/Property/PM/RAE/225409835/29/0/0/34a0846ae9a35982db90ad9684fc93b6/1/5b9fdc00ef0df6e18fd69d6ca80461a0/225409835-bad41852-2842-4621-8a49-ce309d06b179.JPG https://zimg.paragon.ice.com/ParagonImages/Property/PM/RAE/225409835/30/0/0/c1a7660a6a0aae734ee4381058733c32/1/5b9fdc00ef0df6e18fd69d6ca80461a0/225409835-a4b35b8b-d820-49be-97d4-fd01eac785b4.JPG https://zimg.paragon.ice.com/ParagonImages/Property/PM/RAE/225409835/31/0/0/c7a715eb1fc597f73afec39bc927dda6/1/5b9fdc00ef0df6e18fd69d6ca80461a0/225409835-ef5fa2ff-5b30-48f6-8824-fcc2ca74fe0f.JPG https://zimg.paragon.ice.com/ParagonImages/Property/PM/RAE/225409835/32/0/0/1ad51beb164262f2854b4ff0f73b9b8d/1/5b9fdc00ef0df6e18fd69d6ca80461a0/225409835-c739c18d-a8a9-464e-b018-217253a97a84.JPG https://zimg.paragon.ice.com/ParagonImages/Property/PM/RAE/225409835/33/0/0/cbbf5a585cb1d8b0e864dfce77176857/1/5b9fdc00ef0df6e18fd69d6ca80461a0/225409835-3eee7afe-fc53-4ef7-aff7-1efe8a4f56fd.JPG https://zimg.paragon.ice.com/ParagonImages/Property/PM/RAE/225409835/34/0/0/eb97d0bfc18bc62c97ef338bb0507400/1/5b9fdc00ef0df6e18fd69d6ca80461a0/225409835-ddc1f394-7bde-43fe-9e1e-c2288f8914e9.JPG https://zimg.paragon.ice.com/ParagonImages/Property/PM/RAE/225409835/35/0/0/d3ea20397fb4e1adc080edfacb48ecbf/1/5b9fdc00ef0df6e18fd69d6ca80461a0/225409835-3FAA972B-6D17-4CB5-82CD-DE06118B0A20.JPG https://zimg.paragon.ice.com/ParagonImages/Property/PM/RAE/225409835/36/0/0/7ebe863fe1d24a62a479b2058a7c2fb7/1/5b9fdc00ef0df6e18fd69d6ca80461a0/225409835-076291E4-0C5A-4430-9D83-240FC2688184.JPG https://zimg.paragon.ice.com/ParagonImages/Property/PM/RAE/225409835/37/0/0/09c0de824b5321a36de8749c6a0b1f47/1/5b9fdc00ef0df6e18fd69d6ca80461a0/225409835-6436A210-9641-4762-AF4C-9884BC197454.JPG

330 Huffman CR NW

Edmonton T5A 0C8

MLS® Number:  E4497015

Back to Overlanders   

  • Home \
  • Overlanders \
  • 330 Huffman CR NW

$ 495,000

5

BEDROOMS

3 + 1

BATHROOMS

1,730

SQUARE FEET

1998

YEAR BUILT

https://zimg.paragon.ice.com/ParagonImages/Property/PM/RAE/225409835/1/0/0/51bc7535aed0c5034bb5b16ee37be33d/1/5b9fdc00ef0df6e18fd69d6ca80461a0/225409835-5DC9AF3F-EC78-4CD6-B7A0-57284B57A5CE.JPG





MLS® Number
E4497015
PROPERTY TYPE
Detached Single Family
LISTING DATE
July-03-2026

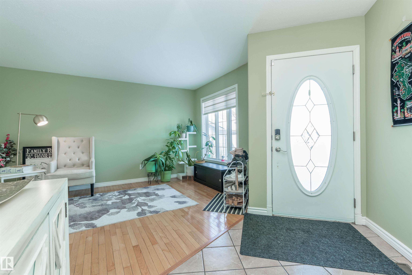
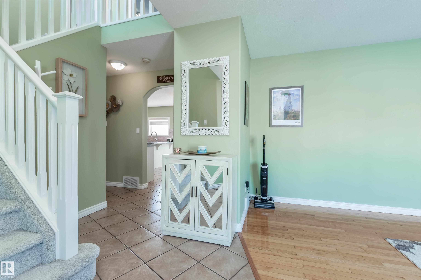
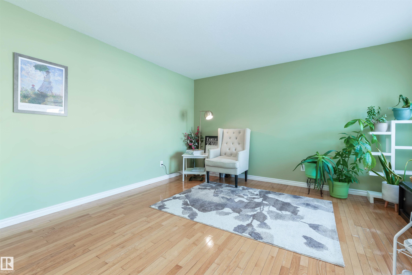
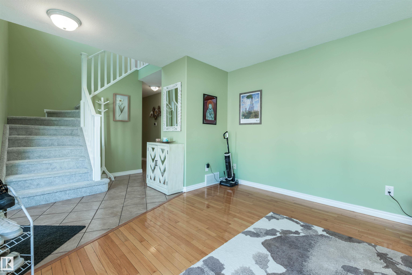
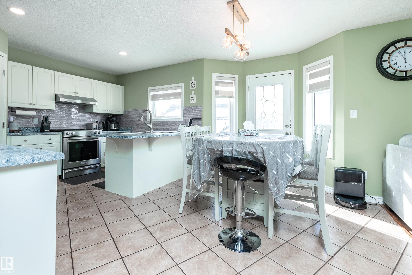
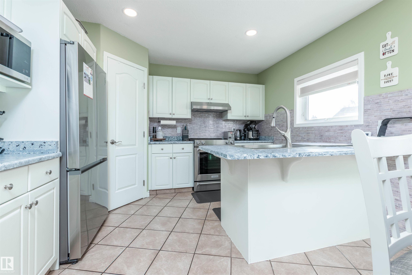
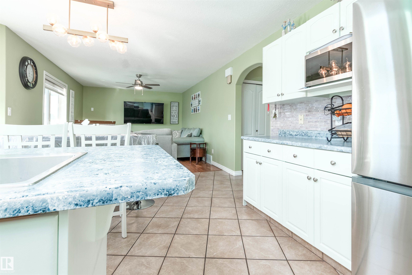
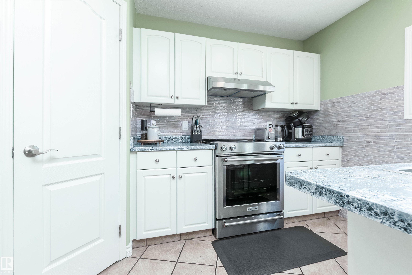
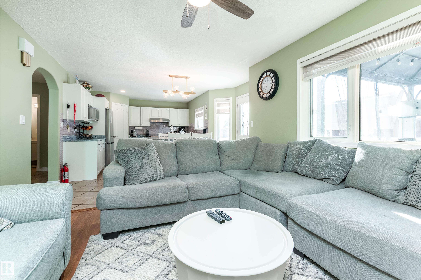
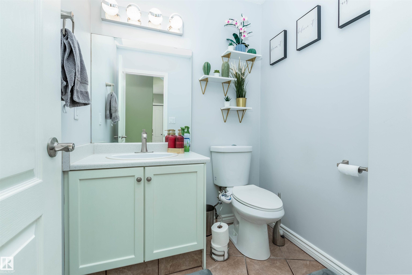
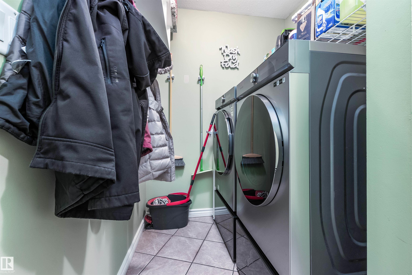
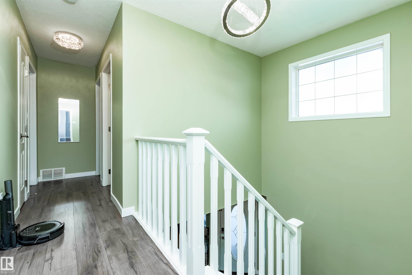
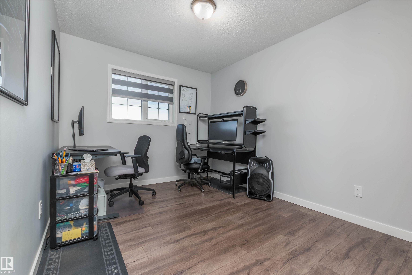
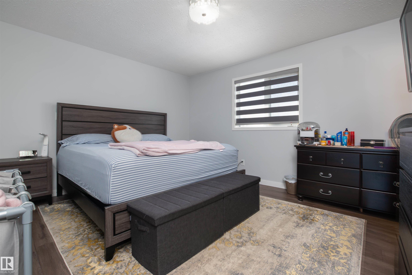
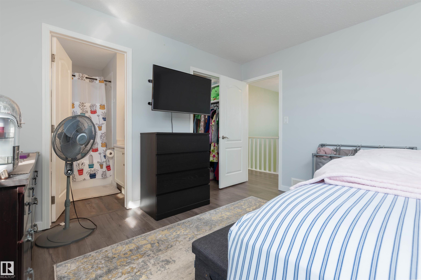
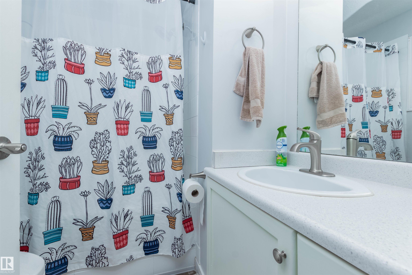
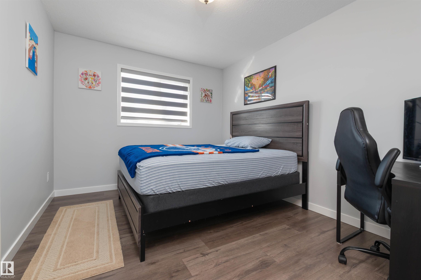
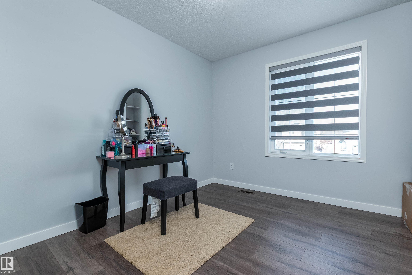
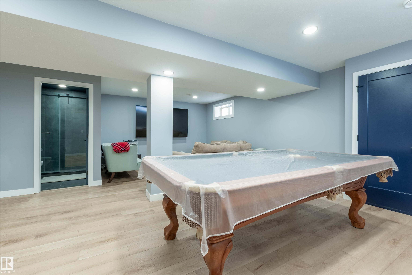
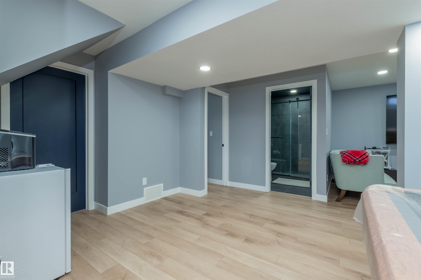
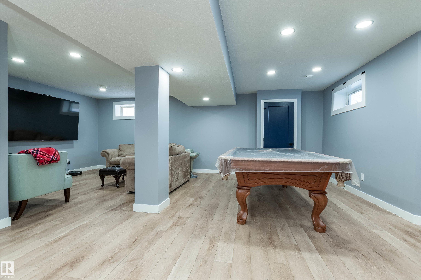
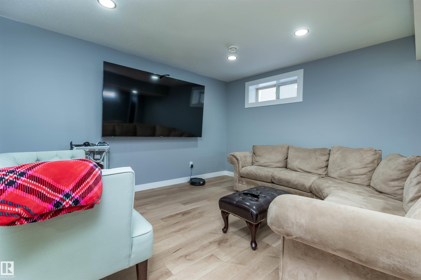
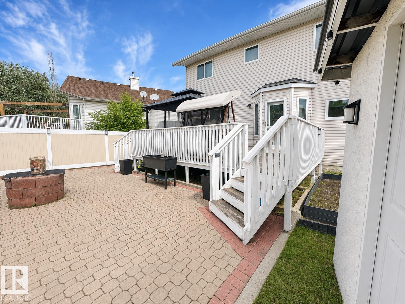
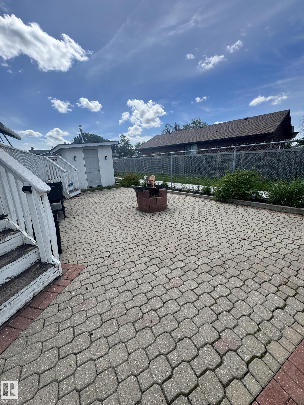
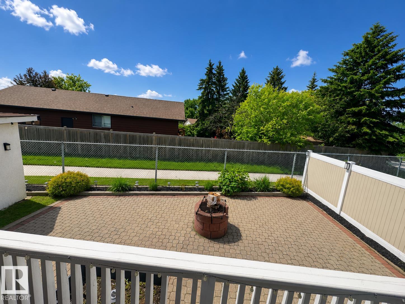
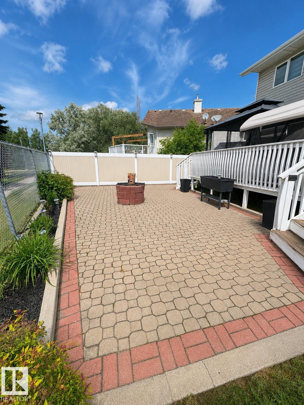
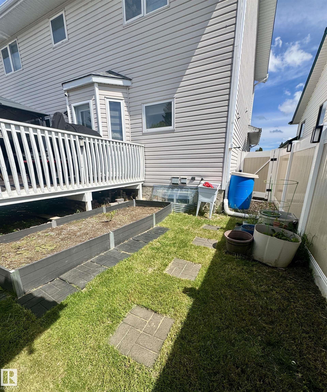
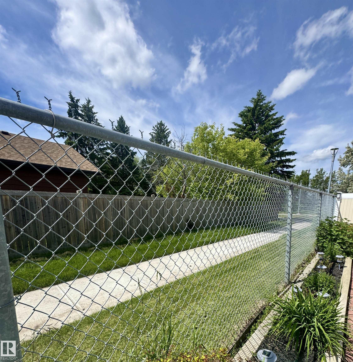
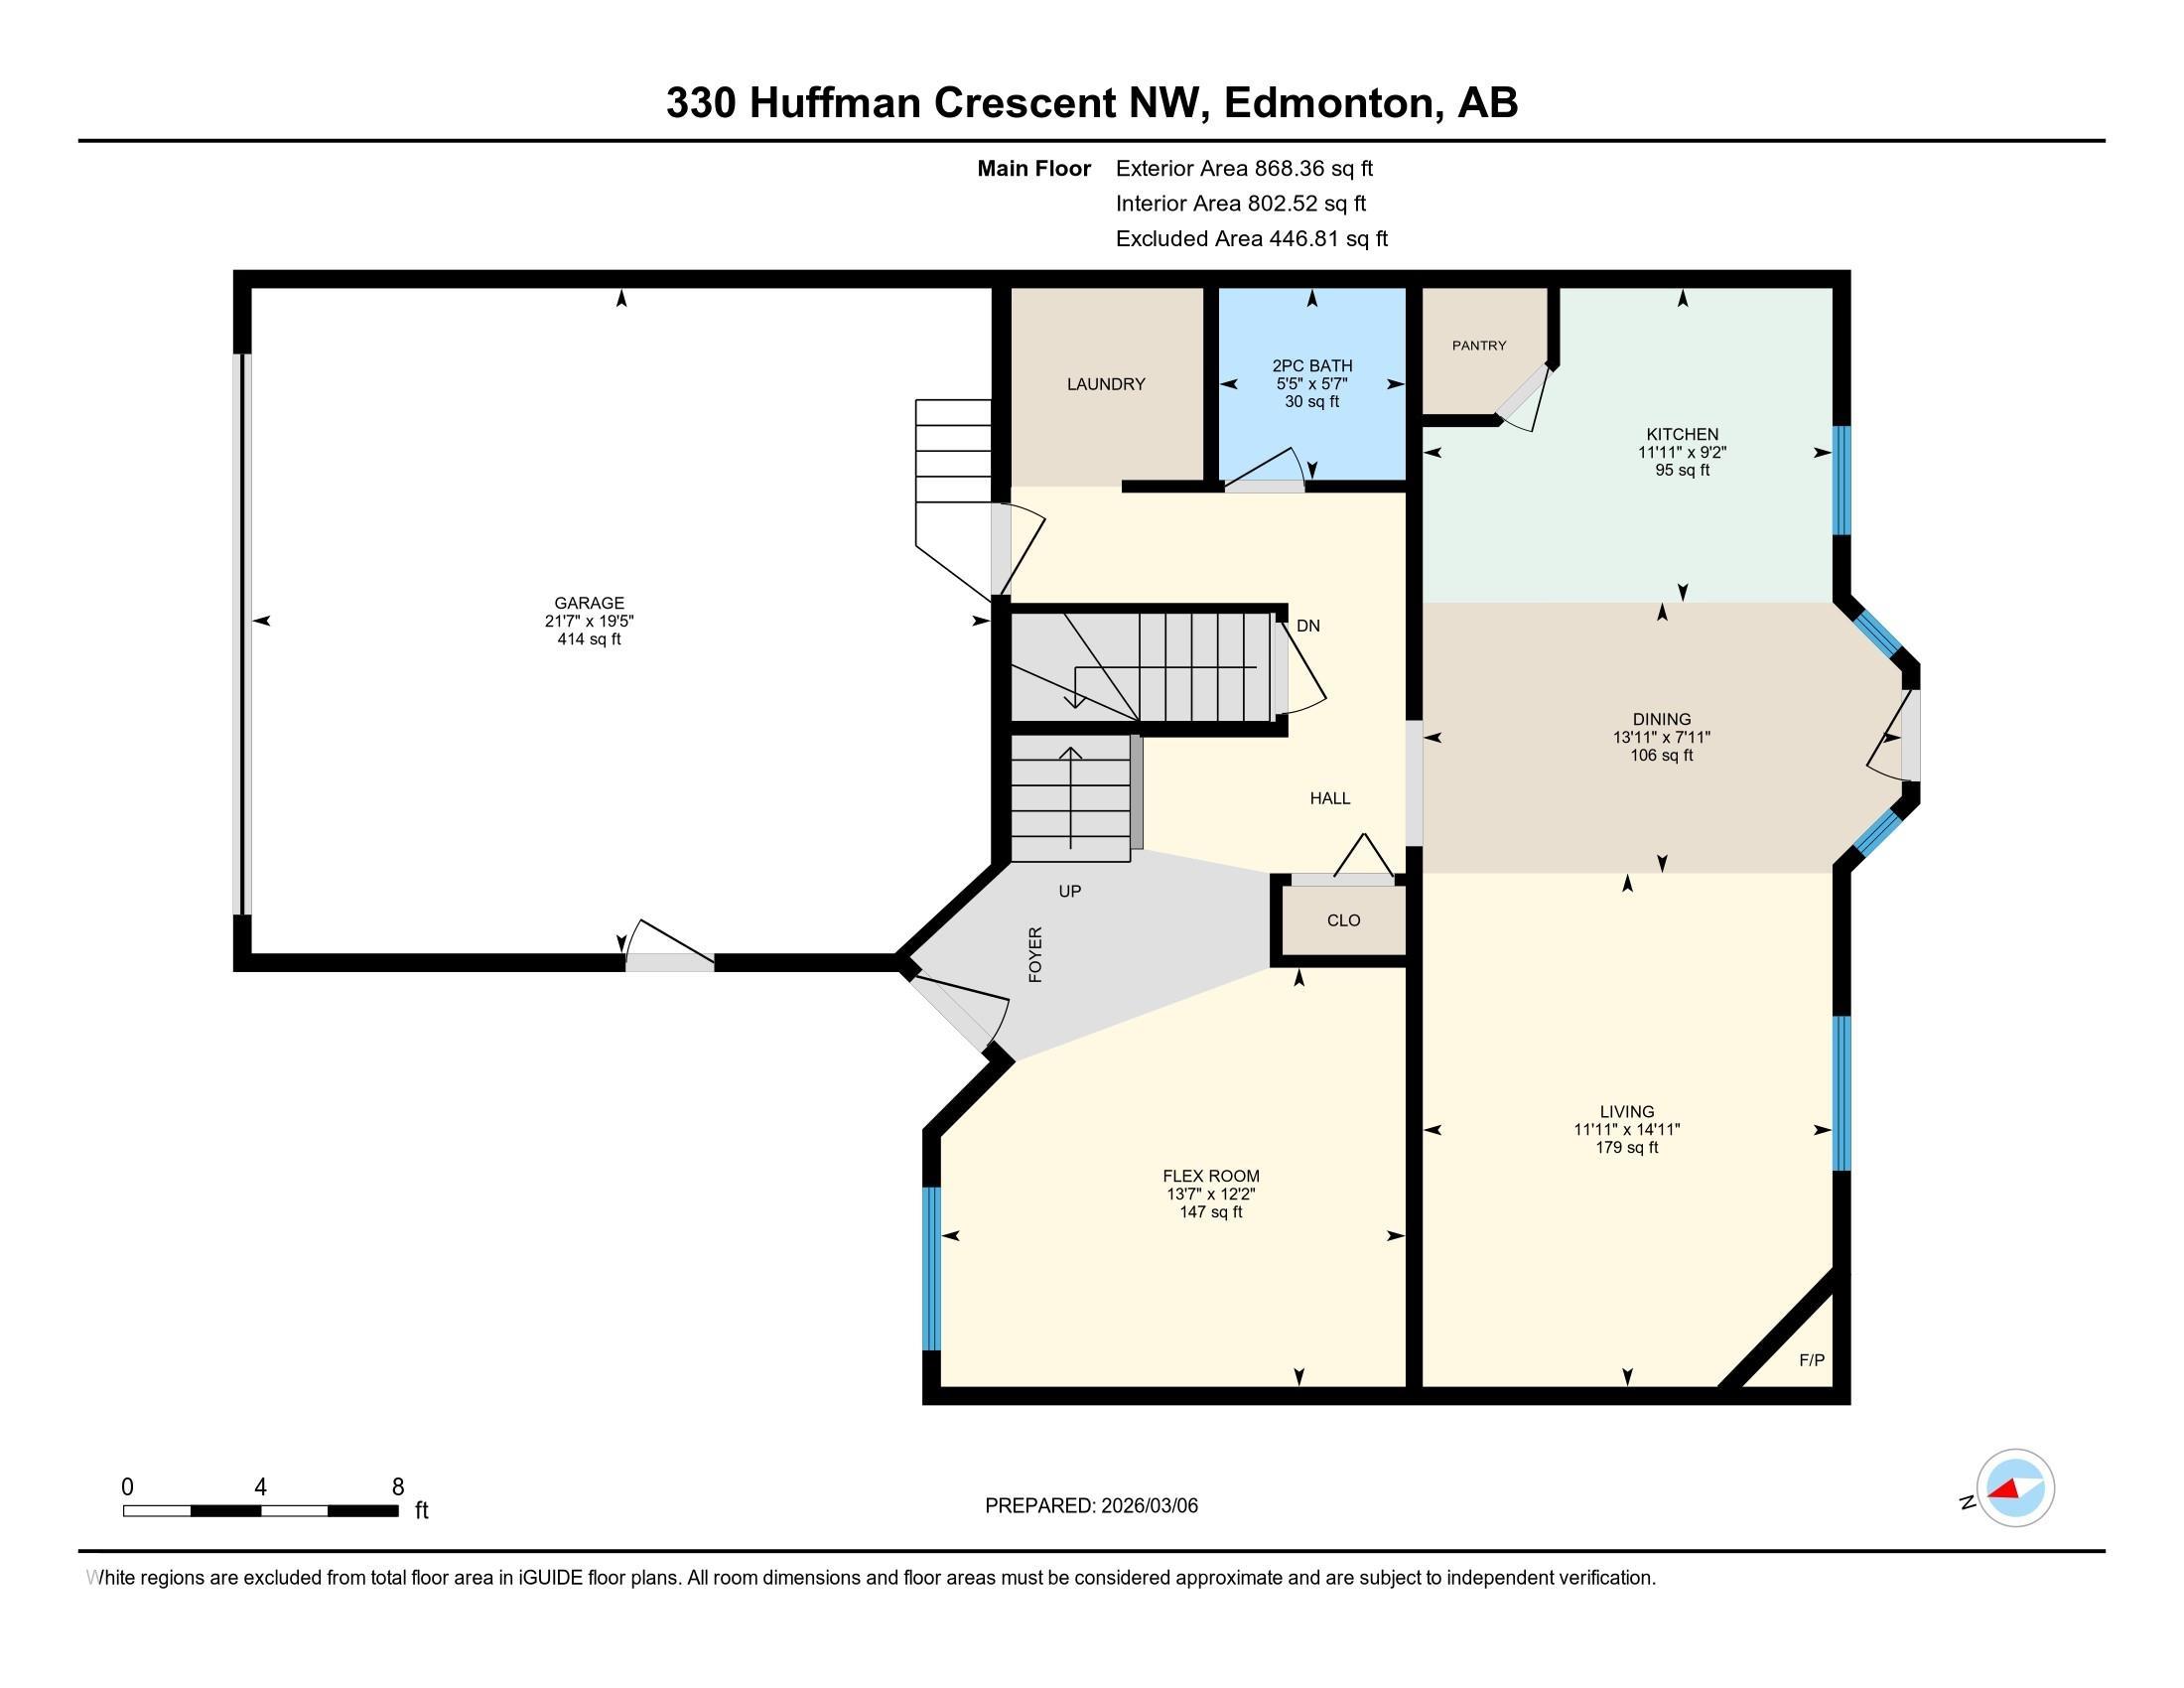
Welcome to Overlanders! Tucked away on a quiet cul-de-sac, this beautifully maintained and updated 4 bdrm, 2-storey offers over 1,700 sq.ft. plus a fully finished basement, providing exceptional space for family living and entertaining. The bright main floor features hardwood flooring, fresh modern colours, large windows, custom window coverings, convenient main floor laundry, a spacious living room with cozy gas fireplace, and dining area with access to the large deck overlooking the expansive backyard with fire pit. With 5 bedrooms and a huge basement rec room, there's room for everyone, whether you need space for guests, a home office or hobbies. Stay comfortable year-round with central A/C. Ideally located close to schools, shopping, public transit, scenic walking trails, Rundle and Hermitage Parks, with quick access to Anthony Henday Drive and Yellowhead Trail. Move-in ready in a fantastic family-friendly community!

COMMUNITY  Overlanders
PROPERTY TYPE  Detached Single Family
BUILDING TYPE  Detached Single Family
STYLE  2 Storey
YEAR BUILT 1998
SQUARE FOOTAGE  1,730
BEDROOMS  5
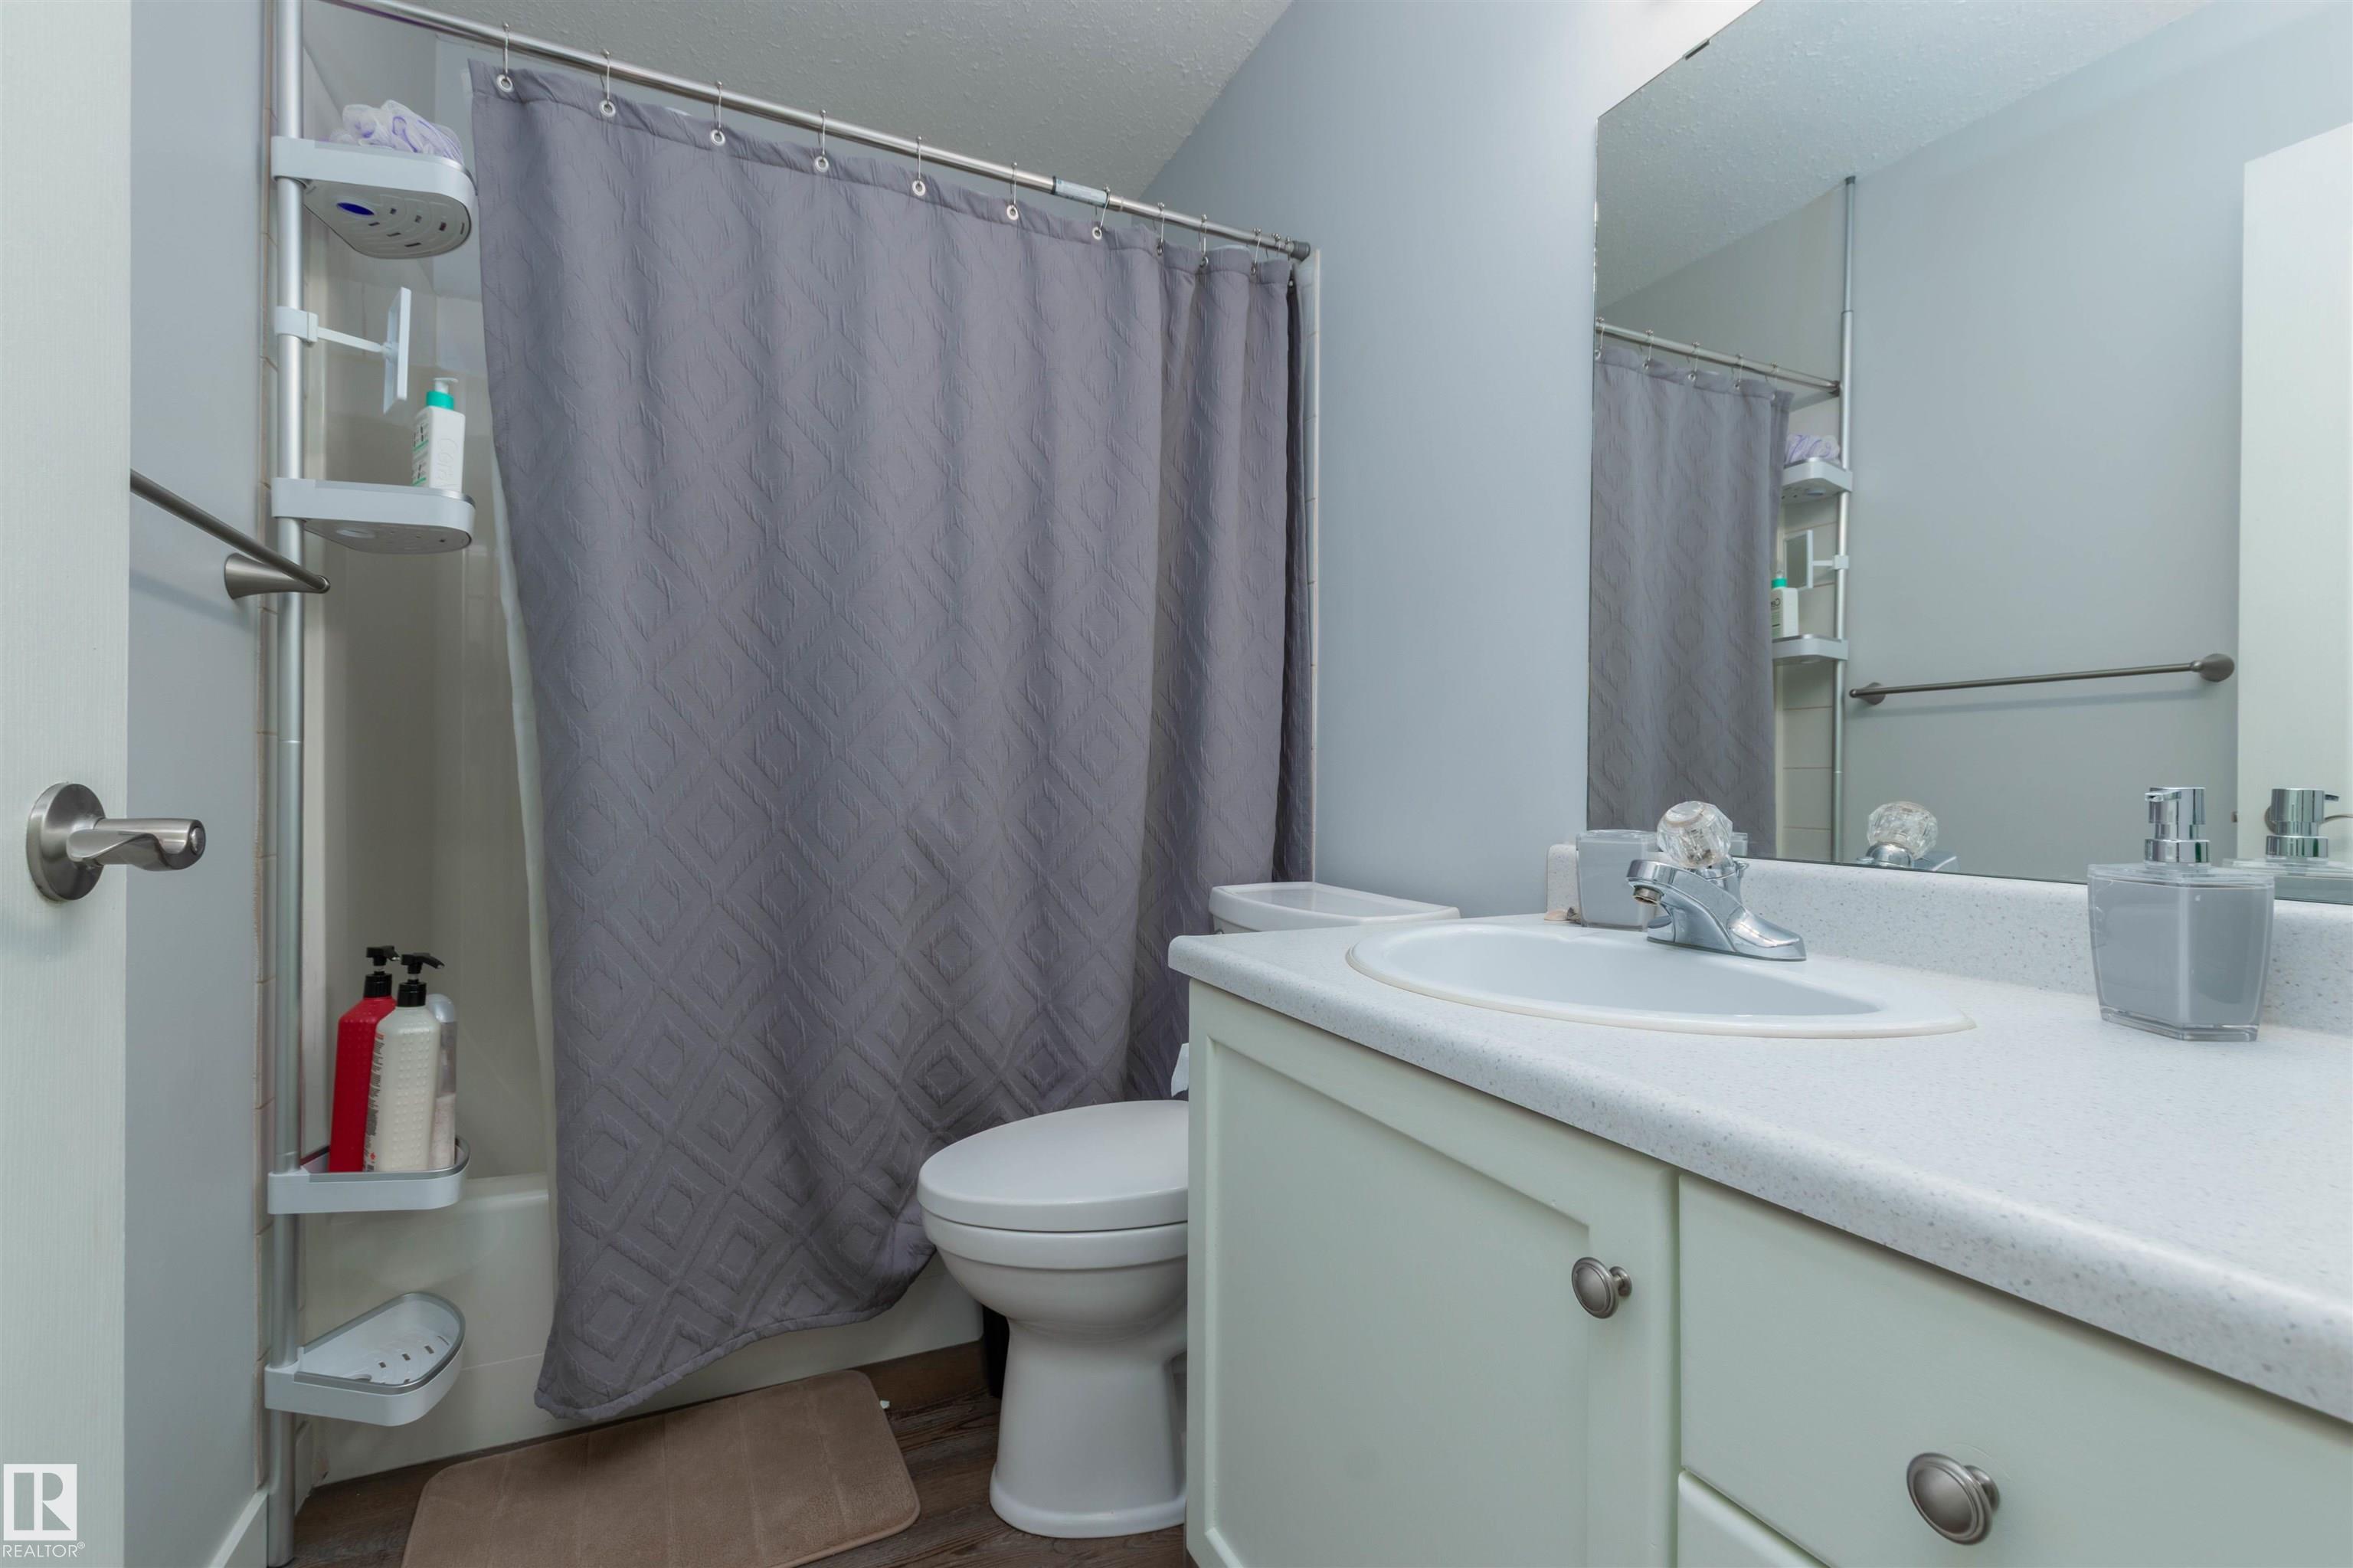
BATHROOMS  3.50
BASEMENT  Full, Finished
AMENITIES  Air Conditioner, Deck, Vinyl Windows, See Remarks
APPLIANCES  Air Conditioning-Central, Dishwasher-Built-In, Dryer, Garage Opener, Microwave Hood Fan, Oven-Built-In, Refrigerator, Stove-Electric, Washer, Window Coverings
COOLING 
FIREPLACE 
FLOORING  Carpet, Ceramic Tile, Hardwood
HEATING  Forced Air-1, Natural Gas
LAUNDRY  ensuite bathroom
LOT FEATURES  Cul-De-Sac, Fenced, Landscaped, Playground Nearby, Public Transportation, Schools, Shopping Nearby
PARKING  Double Garage Attached
RESTRICTIONS  None Known
ROOF  Asphalt Shingles
TITLE  Fee Simple
BROKER  REALTORS® Association of Edmonton


ROOMS DIMENSIONS (m) LEVEL