https://zimg.paragon.ice.com/ParagonImages/Property/PM/RAE/225393295/1/0/0/93f7d258896e2deacd0a51d7517c9e0f/1/00727b8022dd08d1a99801ce0002a8f6/225393295-570924ac-8cea-4a95-a3e5-e0882b0c6d38.JPG https://zimg.paragon.ice.com/ParagonImages/Property/PM/RAE/225393295/2/0/0/e4744d60f25756227dc80221a852eb0a/1/00727b8022dd08d1a99801ce0002a8f6/225393295-88b683b8-0131-43c4-b7f1-bcd15d074967.JPG https://zimg.paragon.ice.com/ParagonImages/Property/PM/RAE/225393295/3/0/0/05dc2d65699b59dba1fd85b73f2779b8/1/00727b8022dd08d1a99801ce0002a8f6/225393295-b7ac6386-ed81-4220-8a2c-cce2a9e675e7.JPG https://zimg.paragon.ice.com/ParagonImages/Property/PM/RAE/225393295/4/0/0/7cd007a13d5d43db32cdc10c628ef1b0/1/00727b8022dd08d1a99801ce0002a8f6/225393295-e55236e3-7096-4323-be87-49d175f1c717.JPG https://zimg.paragon.ice.com/ParagonImages/Property/PM/RAE/225393295/5/0/0/95e29e807ee9a61a0e648ab64d513d72/1/00727b8022dd08d1a99801ce0002a8f6/225393295-8674be5a-b2bd-42fa-9dbd-dc2ec2f0b45b.JPG https://zimg.paragon.ice.com/ParagonImages/Property/PM/RAE/225393295/6/0/0/9fb481642da8b92aa028c866b813f08c/1/00727b8022dd08d1a99801ce0002a8f6/225393295-c02181bc-c75f-4070-a368-aa9f81d8fe0f.JPG https://zimg.paragon.ice.com/ParagonImages/Property/PM/RAE/225393295/7/0/0/210a222a0c902c2a4801b85f47afbe5f/1/00727b8022dd08d1a99801ce0002a8f6/225393295-77b58b8a-99fe-45f9-84ea-32a6c05966f7.JPG https://zimg.paragon.ice.com/ParagonImages/Property/PM/RAE/225393295/8/0/0/53199812bc1c86e6ba1de17451c76364/1/00727b8022dd08d1a99801ce0002a8f6/225393295-d931e5ad-0656-4b0c-be6b-dab2d39ef195.JPG https://zimg.paragon.ice.com/ParagonImages/Property/PM/RAE/225393295/9/0/0/7524e5f208fc1a35c772c89b3e201dfa/1/00727b8022dd08d1a99801ce0002a8f6/225393295-1b8653b6-dd06-4cde-a1e1-59f51fd007bd.JPG https://zimg.paragon.ice.com/ParagonImages/Property/PM/RAE/225393295/10/0/0/5ed5c22bc4aedbf8659c2ba0339af6ea/1/00727b8022dd08d1a99801ce0002a8f6/225393295-174124a7-bd3f-468f-97ba-eccc524cb0e6.JPG https://zimg.paragon.ice.com/ParagonImages/Property/PM/RAE/225393295/11/0/0/377ee8a1caa9596a2fe16b2ea26d0d89/1/00727b8022dd08d1a99801ce0002a8f6/225393295-5a3c6f1d-51b5-4589-9286-bf64977baea5.JPG https://zimg.paragon.ice.com/ParagonImages/Property/PM/RAE/225393295/12/0/0/992aba9f2bc7be1ed40d9016dc7347b7/1/00727b8022dd08d1a99801ce0002a8f6/225393295-77c10959-37f6-4a1a-9644-bd750b0d0e25.JPG https://zimg.paragon.ice.com/ParagonImages/Property/PM/RAE/225393295/13/0/0/5a9ed65c25ac252b948d814ad635d939/1/00727b8022dd08d1a99801ce0002a8f6/225393295-99d2e0b4-4a13-4659-b295-ac3d300764ba.JPG https://zimg.paragon.ice.com/ParagonImages/Property/PM/RAE/225393295/14/0/0/60b5eb81f026643c568ffcf3b452fbcb/1/00727b8022dd08d1a99801ce0002a8f6/225393295-f78b6701-370d-4889-bccd-0e0d9a5ef821.JPG https://zimg.paragon.ice.com/ParagonImages/Property/PM/RAE/225393295/15/0/0/599245444c8241aec1acf4873c4aab49/1/00727b8022dd08d1a99801ce0002a8f6/225393295-3789ff5b-87db-43da-b59f-9602af246a08.JPG https://zimg.paragon.ice.com/ParagonImages/Property/PM/RAE/225393295/16/0/0/25ab08ef4d4ef69b9666f1689e754667/1/00727b8022dd08d1a99801ce0002a8f6/225393295-6d42c772-cdd2-4c8e-88d5-d3ea05b0afd5.JPG https://zimg.paragon.ice.com/ParagonImages/Property/PM/RAE/225393295/17/0/0/f877ed65dc5ae9b8e3381aeeacd9a2f7/1/00727b8022dd08d1a99801ce0002a8f6/225393295-28d573f8-b20a-43a5-ad1b-7e77391ffa35.JPG https://zimg.paragon.ice.com/ParagonImages/Property/PM/RAE/225393295/18/0/0/c07da19829352b6a1f9fde03965a3f30/1/00727b8022dd08d1a99801ce0002a8f6/225393295-675c230a-d523-4089-9213-172e6a5d32f1.JPG https://zimg.paragon.ice.com/ParagonImages/Property/PM/RAE/225393295/19/0/0/5f82591bfe800ad68c3fc1b6785756ed/1/00727b8022dd08d1a99801ce0002a8f6/225393295-9cabfdf3-c110-4dbf-9a01-f5de726385c1.JPG https://zimg.paragon.ice.com/ParagonImages/Property/PM/RAE/225393295/20/0/0/182717d8343a03b4e86854cea5710a4b/1/00727b8022dd08d1a99801ce0002a8f6/225393295-e07b5814-c124-41ab-bfab-3cd1a63c07fc.JPG https://zimg.paragon.ice.com/ParagonImages/Property/PM/RAE/225393295/21/0/0/7e1a4bcf307914cd89548b59ab9904e9/1/00727b8022dd08d1a99801ce0002a8f6/225393295-8903c89f-d61b-4322-976e-4cc17a539607.JPG https://zimg.paragon.ice.com/ParagonImages/Property/PM/RAE/225393295/22/0/0/6d24c2b85841d27db060f00008dab6da/1/00727b8022dd08d1a99801ce0002a8f6/225393295-1e5541fe-051b-4281-9852-2e9d18432eaa.JPG https://zimg.paragon.ice.com/ParagonImages/Property/PM/RAE/225393295/23/0/0/80d596bb6ddd35f06eafd777e9e66549/1/00727b8022dd08d1a99801ce0002a8f6/225393295-9f1ff0a2-6310-47a8-8047-daf5a7daf59d.JPG https://zimg.paragon.ice.com/ParagonImages/Property/PM/RAE/225393295/24/0/0/f8f9f16f2bd38dcd80e9684302fded0e/1/00727b8022dd08d1a99801ce0002a8f6/225393295-0d1de860-a341-4034-97de-05513e92a43e.JPG https://zimg.paragon.ice.com/ParagonImages/Property/PM/RAE/225393295/25/0/0/95c5eeb50b199bf2b321734b46145a42/1/00727b8022dd08d1a99801ce0002a8f6/225393295-6f1cfeaa-fb58-46ae-aa65-d88f964b3419.JPG https://zimg.paragon.ice.com/ParagonImages/Property/PM/RAE/225393295/26/0/0/c67475aa8633cd00375c6b10f48caa3d/1/00727b8022dd08d1a99801ce0002a8f6/225393295-e71a2a1f-60d1-44aa-adda-f8a0728031e5.JPG https://zimg.paragon.ice.com/ParagonImages/Property/PM/RAE/225393295/27/0/0/8cfba54368f53ac8dfd92e389431cea4/1/00727b8022dd08d1a99801ce0002a8f6/225393295-cc11551c-bcba-440d-ae82-64884ea66dd0.JPG https://zimg.paragon.ice.com/ParagonImages/Property/PM/RAE/225393295/28/0/0/61a8874cdfe163170be33a0f6ec76409/1/00727b8022dd08d1a99801ce0002a8f6/225393295-7cdc833a-5ebc-4a2e-b374-a340c0844b78.JPG https://zimg.paragon.ice.com/ParagonImages/Property/PM/RAE/225393295/29/0/0/01160de16df379cb3089e41e19d66366/1/00727b8022dd08d1a99801ce0002a8f6/225393295-04533930-ee6b-4fb0-b3f3-2b0df5d80f1a.JPG https://zimg.paragon.ice.com/ParagonImages/Property/PM/RAE/225393295/30/0/0/3c715879a9ed5867b064d296570632d4/1/00727b8022dd08d1a99801ce0002a8f6/225393295-7db654f8-578f-400e-83a6-ea6883d1c9b4.JPG https://zimg.paragon.ice.com/ParagonImages/Property/PM/RAE/225393295/31/0/0/ff6c3429334b14d47bb209bc58d34363/1/00727b8022dd08d1a99801ce0002a8f6/225393295-2284f120-d375-4b7c-b121-20d88df64798.JPG https://zimg.paragon.ice.com/ParagonImages/Property/PM/RAE/225393295/32/0/0/5c7e7a0d7b4299f943d271a1aa612a3e/1/00727b8022dd08d1a99801ce0002a8f6/225393295-6aa4ac76-76f1-485e-b0f2-8469c7aa3de9.JPG https://zimg.paragon.ice.com/ParagonImages/Property/PM/RAE/225393295/33/0/0/ff09edf5492289abbe844f4be24ca1a7/1/00727b8022dd08d1a99801ce0002a8f6/225393295-c7132cc5-6124-4f36-8ac6-a2e8c0eb5ef7.JPG https://zimg.paragon.ice.com/ParagonImages/Property/PM/RAE/225393295/34/0/0/e2231028c399834f6422aab185bb05cf/1/00727b8022dd08d1a99801ce0002a8f6/225393295-9134a5b2-f771-4293-894b-c469cbba9705.JPG https://zimg.paragon.ice.com/ParagonImages/Property/PM/RAE/225393295/35/0/0/babc8c25efa57f69a7373484e0df333c/1/00727b8022dd08d1a99801ce0002a8f6/225393295-64341ddb-30ae-4402-8337-cf2b174ae476.JPG https://zimg.paragon.ice.com/ParagonImages/Property/PM/RAE/225393295/36/0/0/85799f68bf1cbb2e051e83a4a6af4913/1/00727b8022dd08d1a99801ce0002a8f6/225393295-6c1a8ac0-d991-4cca-be4f-298414b7180c.JPG https://zimg.paragon.ice.com/ParagonImages/Property/PM/RAE/225393295/37/0/0/2b6b4d4e502f5c0e54d74c836263132e/1/00727b8022dd08d1a99801ce0002a8f6/225393295-868dfece-77d7-4382-8b31-8a624cb87216.JPG https://zimg.paragon.ice.com/ParagonImages/Property/PM/RAE/225393295/38/0/0/6eace5fab001a2904b300ad10f416cb0/1/00727b8022dd08d1a99801ce0002a8f6/225393295-f99c13d2-d8f4-4df8-85b0-b2ca749b6e8e.JPG https://zimg.paragon.ice.com/ParagonImages/Property/PM/RAE/225393295/39/0/0/57b2142689a49ce2fff569060d079b58/1/00727b8022dd08d1a99801ce0002a8f6/225393295-e8810753-6491-4d0c-810c-6a7419b75fe5.JPG

330 EDGEMONT DR NW

Edmonton T6M 3G7

MLS® Number:  E4480475

Back to Edgemont (Edmonton)   

  • Home \
  • Edgemont (Edmonton) \
  • 330 EDGEMONT DR NW

$ 489,000

3

BEDROOMS

2 + 1

BATHROOMS

1,363

SQUARE FEET

2025

YEAR BUILT

https://zimg.paragon.ice.com/ParagonImages/Property/PM/RAE/225393295/1/0/0/93f7d258896e2deacd0a51d7517c9e0f/1/00727b8022dd08d1a99801ce0002a8f6/225393295-570924ac-8cea-4a95-a3e5-e0882b0c6d38.JPG





MLS® Number
E4480475
PROPERTY TYPE
Detached Single Family
LISTING DATE
April-02-2026

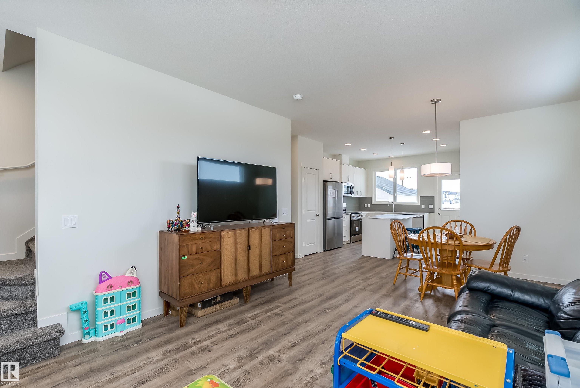
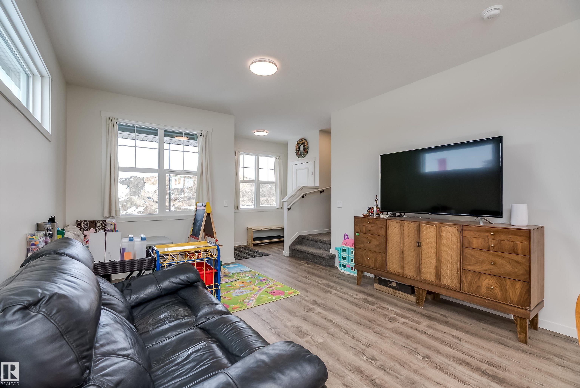
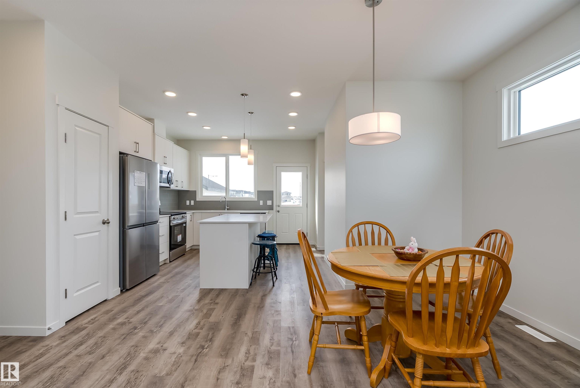
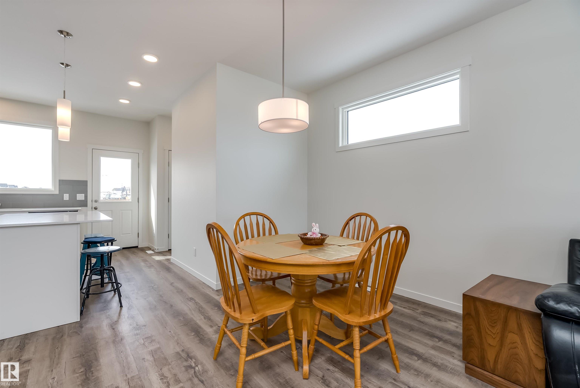
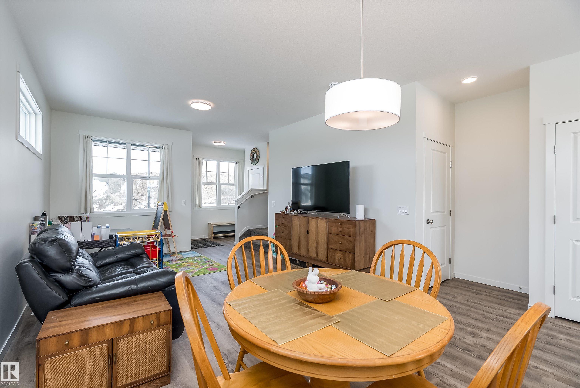
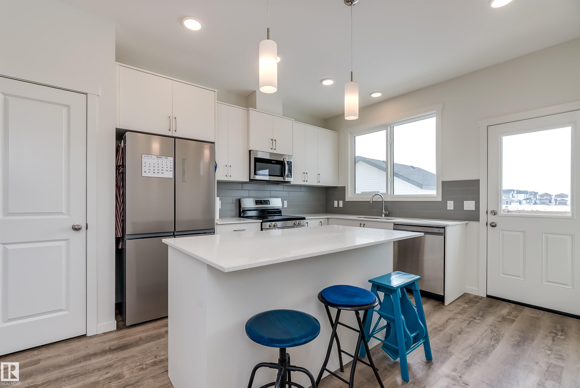
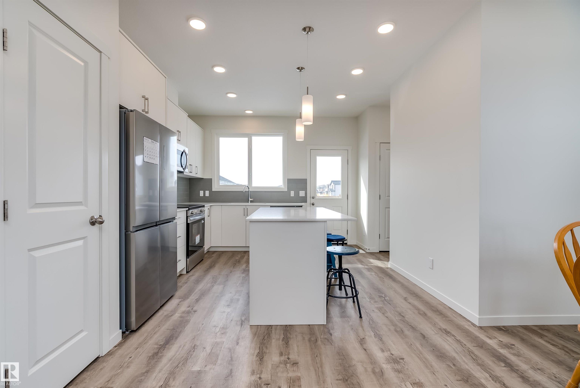
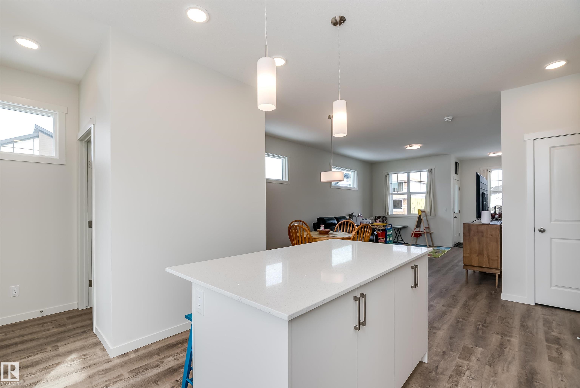
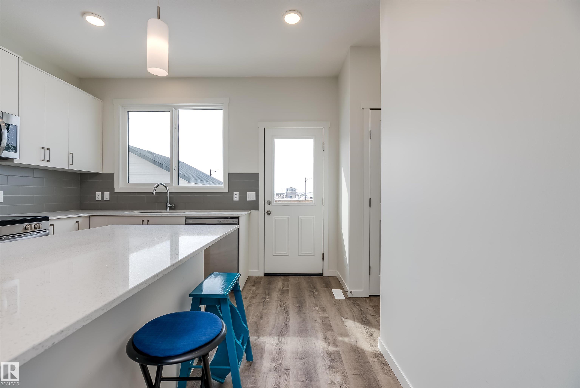
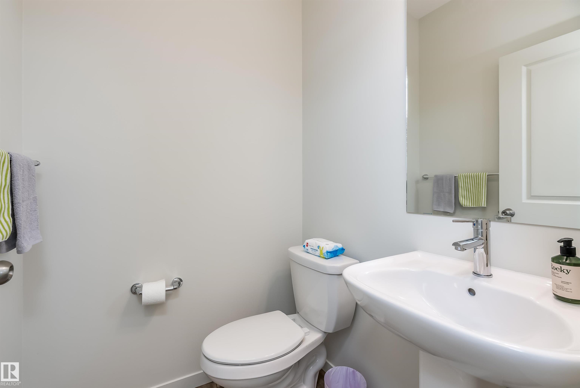
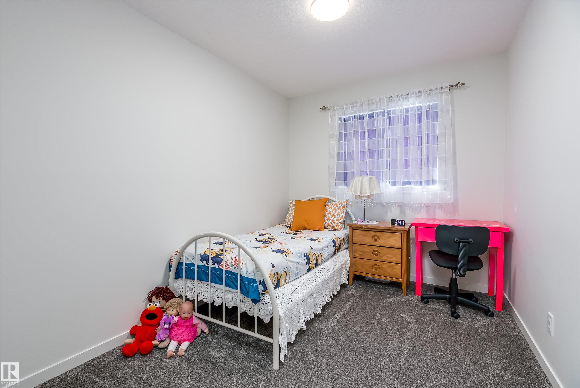
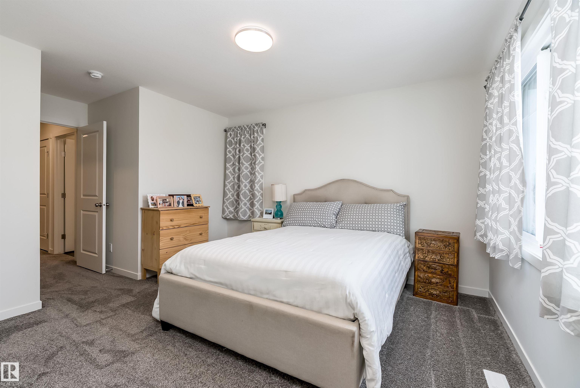
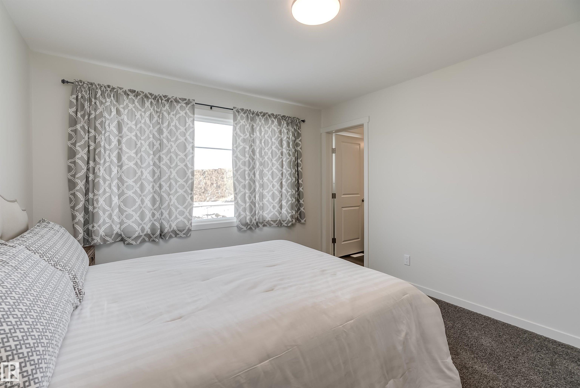
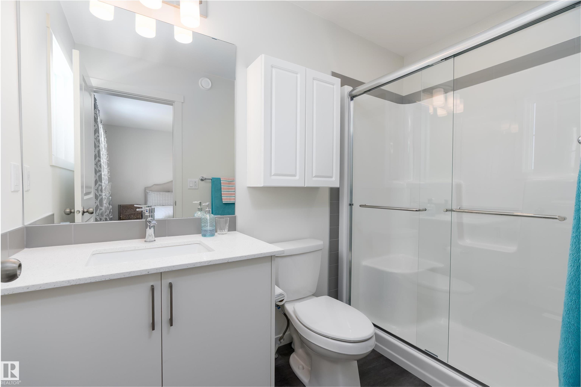
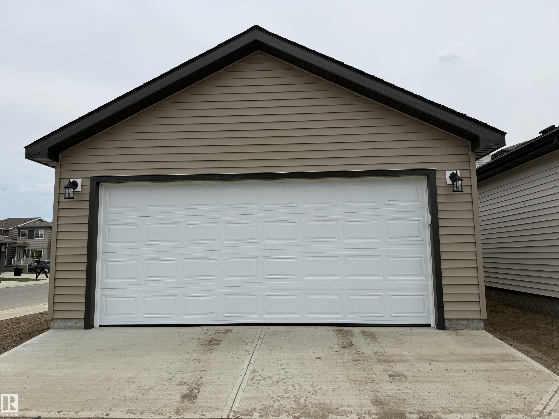
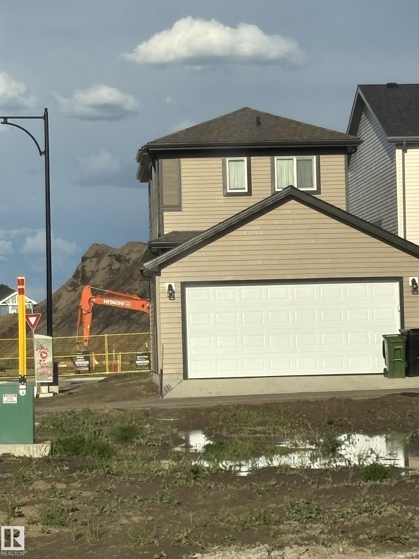
EDGEMONT * NEW DOUBLE GARAGE * NEW REAR DECK * Corner Lot * 3 Large Bedrooms * 2.5 Baths * Ensuite w/ Double Shower * Upstairs Laundry * Generous Side Windows * Lots of Natural Light * Very Open Floor Plan * Crisp White, Quiet-Close Cabinets * Quartz Countertops throughout * Main Flr Pot Lighting throughout * Stainless Steel Appliances * Main Floor Laminate * Rear Lane * Larger Double Garage Pad * Quick Quick Access to Anthony Henday.

COMMUNITY  Edgemont (Edmonton)
PROPERTY TYPE  Detached Single Family
BUILDING TYPE  Detached Single Family
STYLE  2 Storey
YEAR BUILT 2025
SQUARE FOOTAGE  1,363
BEDROOMS  3
BATHROOMS  2.50
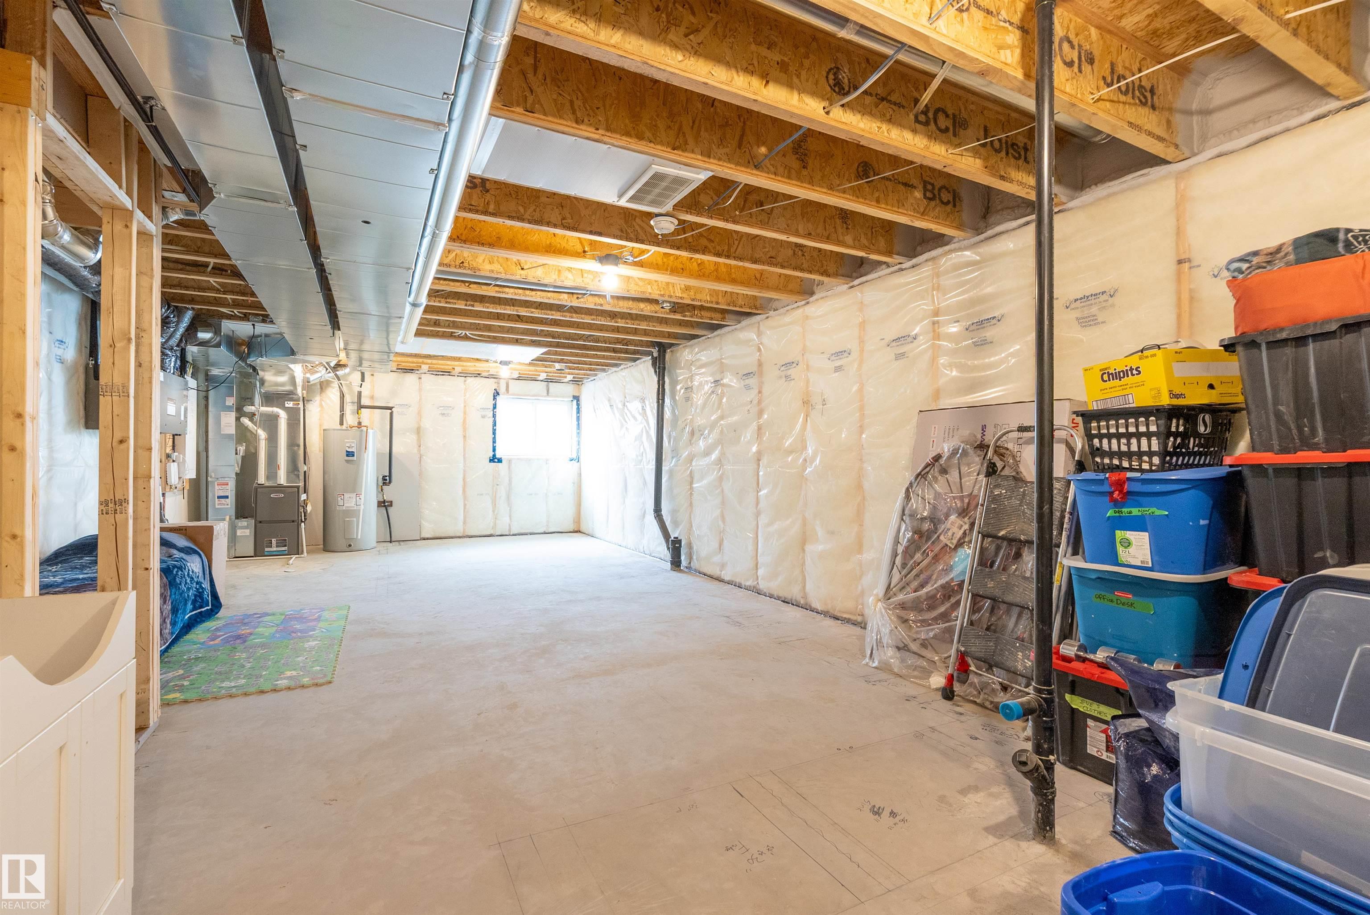
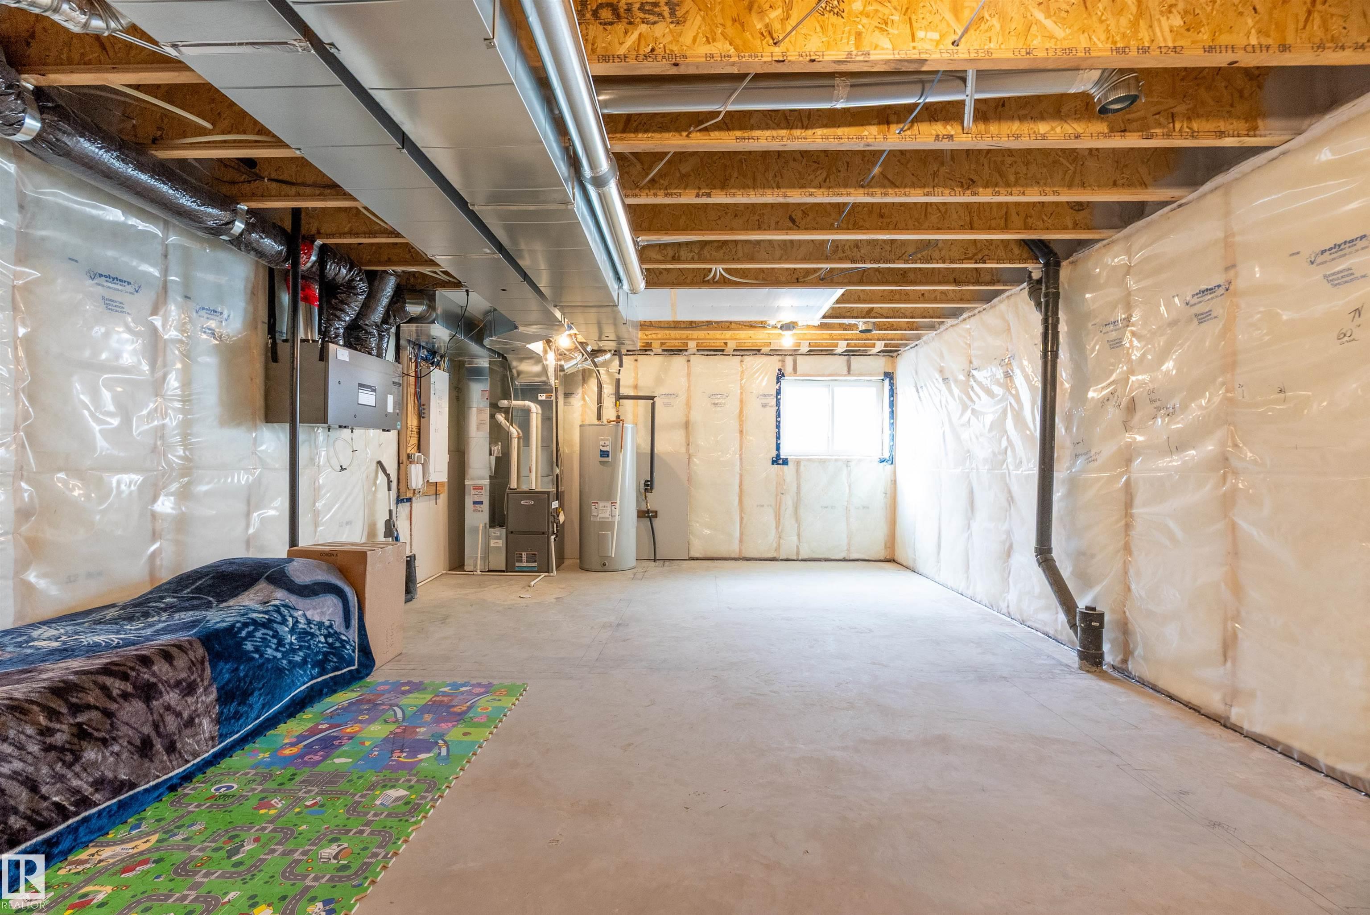
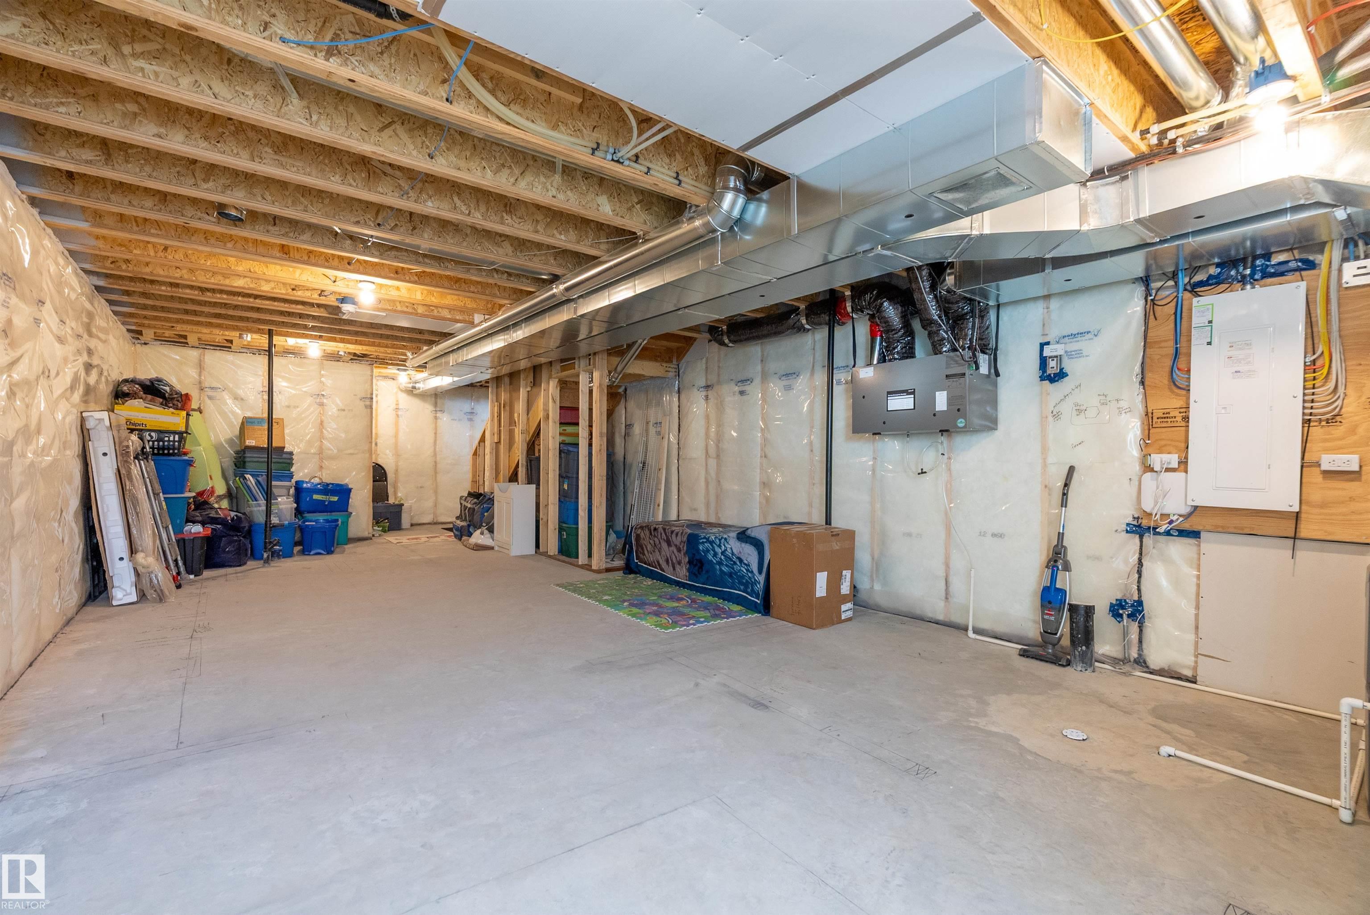
BASEMENT  Full, Unfinished
AMENITIES  HRV System
APPLIANCES  Dishwasher - Energy Star, Microwave Hood Fan, Refrigerator-Energy Star, Stove-Electric
COOLING 
FIREPLACE 
FLOORING  Carpet, Laminate Flooring
HEATING  Forced Air-1, Natural Gas
LAUNDRY  ensuite bathroom
LOT FEATURES  Back Lane, Corner Lot, Playground Nearby
PARKING  Double Garage Detached
RESTRICTIONS  Easement Reg. On Title, Utility Right Of Way
ROOF  Asphalt Shingles
TITLE  Fee Simple
BROKER  REALTORS® Association of Edmonton


ROOMS DIMENSIONS (m) LEVEL