https://zimg.paragon.ice.com/ParagonImages/Property/PM/RAE/225407865/1/0/0/1d10a56016a7c38ab8a52ec6ec2c9781/1/fa697b7d0587ae513ae1ae869d00124b/225407865-5b06c40a-fb2f-429b-bf6f-781b0f5b8fad.JPG https://zimg.paragon.ice.com/ParagonImages/Property/PM/RAE/225407865/2/0/0/a3c1702f6a5a8a684e25843305ff1da7/1/fa697b7d0587ae513ae1ae869d00124b/225407865-0b440857-fa2d-40cd-b738-88052890e7df.JPG https://zimg.paragon.ice.com/ParagonImages/Property/PM/RAE/225407865/3/0/0/53f471f4301feaeebe6318172056fa33/1/fa697b7d0587ae513ae1ae869d00124b/225407865-ae24e013-7ad0-443e-a768-01d9a90ac52e.JPG https://zimg.paragon.ice.com/ParagonImages/Property/PM/RAE/225407865/4/0/0/43c91f0732a3a1c9ddaf73172dab6c23/1/fa697b7d0587ae513ae1ae869d00124b/225407865-780f3c4d-c530-483a-afa5-b858653f32f6.JPG https://zimg.paragon.ice.com/ParagonImages/Property/PM/RAE/225407865/5/0/0/d160fcc47073aedc69c9f62d16ad4750/1/fa697b7d0587ae513ae1ae869d00124b/225407865-b5adb321-8cb0-4bf4-83cf-454a30cd0011.JPG https://zimg.paragon.ice.com/ParagonImages/Property/PM/RAE/225407865/6/0/0/52e0cd2968d05463b46ff55152c89451/1/fa697b7d0587ae513ae1ae869d00124b/225407865-818c8764-02ba-424a-8f18-c562a95affd4.JPG https://zimg.paragon.ice.com/ParagonImages/Property/PM/RAE/225407865/7/0/0/76b3107eee4adefb4b1cc2f2b37df084/1/fa697b7d0587ae513ae1ae869d00124b/225407865-c351b573-9342-4444-9ca0-df738bff7ef0.JPG https://zimg.paragon.ice.com/ParagonImages/Property/PM/RAE/225407865/8/0/0/d8ed515a0ea7897c17c45fd9a8e722b9/1/fa697b7d0587ae513ae1ae869d00124b/225407865-e4a715c3-19a1-4991-968b-88e4063d8cd9.JPG https://zimg.paragon.ice.com/ParagonImages/Property/PM/RAE/225407865/9/0/0/b8a595f3e1e7fcdc3a974d6973921e8a/1/fa697b7d0587ae513ae1ae869d00124b/225407865-dceb84c0-f014-4bf4-af22-65645be8cb92.JPG https://zimg.paragon.ice.com/ParagonImages/Property/PM/RAE/225407865/10/0/0/a6375a1b3d788e26ca8d4495e571d1a3/1/fa697b7d0587ae513ae1ae869d00124b/225407865-49f4eec5-6050-4844-bbdc-551c5015b912.JPG https://zimg.paragon.ice.com/ParagonImages/Property/PM/RAE/225407865/11/0/0/c05ab5e48d6fe0ee27209f3397be1079/1/fa697b7d0587ae513ae1ae869d00124b/225407865-0c19ddc4-a66c-46af-ad95-6d4a8c5bc390.JPG https://zimg.paragon.ice.com/ParagonImages/Property/PM/RAE/225407865/12/0/0/263e3469b7c1987efd25de37c20e0fca/1/fa697b7d0587ae513ae1ae869d00124b/225407865-9c54ab62-6e22-4e94-b0cc-1eae1fb31295.JPG https://zimg.paragon.ice.com/ParagonImages/Property/PM/RAE/225407865/13/0/0/956b42a35274ff8575073850db14ae0b/1/fa697b7d0587ae513ae1ae869d00124b/225407865-a6e1a399-495d-47b2-aa83-2c88f742273f.JPG https://zimg.paragon.ice.com/ParagonImages/Property/PM/RAE/225407865/14/0/0/c5a46e2cbcd4cc82c901fdd1ac2371d1/1/fa697b7d0587ae513ae1ae869d00124b/225407865-c4606ddb-273c-40af-93eb-9dac7c375968.JPG https://zimg.paragon.ice.com/ParagonImages/Property/PM/RAE/225407865/15/0/0/211c592626a3eda1fb618a616832731c/1/fa697b7d0587ae513ae1ae869d00124b/225407865-4adb36c2-79fa-4867-afc2-263cf86f7537.JPG https://zimg.paragon.ice.com/ParagonImages/Property/PM/RAE/225407865/16/0/0/58f2df8cc2fbd3e6c8ab5697f68d1209/1/fa697b7d0587ae513ae1ae869d00124b/225407865-69e122c9-11a1-43c7-bc54-3c46c895f60b.JPG https://zimg.paragon.ice.com/ParagonImages/Property/PM/RAE/225407865/17/0/0/ae3a34ed0b6f89d8125fe907cff2f0ea/1/fa697b7d0587ae513ae1ae869d00124b/225407865-1f8e4be9-7ed2-4d99-98d6-5c168698e421.JPG https://zimg.paragon.ice.com/ParagonImages/Property/PM/RAE/225407865/18/0/0/442630adb1d198ba22cf96fb8e7a2989/1/fa697b7d0587ae513ae1ae869d00124b/225407865-0326f313-7e94-4abc-aded-eb11e3ebc00f.JPG https://zimg.paragon.ice.com/ParagonImages/Property/PM/RAE/225407865/19/0/0/fe5d9a7a37957d31ed6710a8eb235bef/1/fa697b7d0587ae513ae1ae869d00124b/225407865-d69542d4-889e-45a9-b93a-00bb5fd14b88.JPG https://zimg.paragon.ice.com/ParagonImages/Property/PM/RAE/225407865/20/0/0/7b4a98fbd2da058cf208865f7f2e3672/1/fa697b7d0587ae513ae1ae869d00124b/225407865-3bd7c7d2-fbf4-4458-88eb-525b5191723c.JPG https://zimg.paragon.ice.com/ParagonImages/Property/PM/RAE/225407865/21/0/0/fa30e093db9b88a1eea9f26b1d763a36/1/fa697b7d0587ae513ae1ae869d00124b/225407865-b416d07c-ce62-4413-9a1b-0df365fa448a.JPG https://zimg.paragon.ice.com/ParagonImages/Property/PM/RAE/225407865/22/0/0/419cc10153ce7708620d8f46b608f739/1/fa697b7d0587ae513ae1ae869d00124b/225407865-4a809868-b75f-4177-a4cd-f36abcbbb7f8.JPG https://zimg.paragon.ice.com/ParagonImages/Property/PM/RAE/225407865/23/0/0/d6c4506e55e814463014a44b38af1acb/1/fa697b7d0587ae513ae1ae869d00124b/225407865-a63d7009-f70e-41fc-942f-7cb206619427.JPG https://zimg.paragon.ice.com/ParagonImages/Property/PM/RAE/225407865/24/0/0/c6add765b4bec2823b43bace0b681590/1/fa697b7d0587ae513ae1ae869d00124b/225407865-126d0154-68e9-4ad0-928d-07fa1c5fa605.JPG https://zimg.paragon.ice.com/ParagonImages/Property/PM/RAE/225407865/25/0/0/32ba21ce27e804a62a031bfbf6af3528/1/fa697b7d0587ae513ae1ae869d00124b/225407865-bf7db9dd-c0b3-4bb6-849d-477d173eabcc.JPG https://zimg.paragon.ice.com/ParagonImages/Property/PM/RAE/225407865/26/0/0/f40ed6f6aaf46785ceba2b30acead10f/1/fa697b7d0587ae513ae1ae869d00124b/225407865-7b521963-8ebf-4d5b-8295-0ef8e42b54ee.JPG https://zimg.paragon.ice.com/ParagonImages/Property/PM/RAE/225407865/27/0/0/9dec221e8ee7ebff48b2e8a5abf9259e/1/fa697b7d0587ae513ae1ae869d00124b/225407865-9fbbcfad-03b1-4c38-b9be-7371a67b1ea8.JPG https://zimg.paragon.ice.com/ParagonImages/Property/PM/RAE/225407865/28/0/0/d9d51a602aea1bf331584aedc05ed39c/1/fa697b7d0587ae513ae1ae869d00124b/225407865-17c2a528-3754-4fca-80e1-e489fc95ed1d.JPG https://zimg.paragon.ice.com/ParagonImages/Property/PM/RAE/225407865/29/0/0/3248256be689d64670dd4e43bb27fc29/1/fa697b7d0587ae513ae1ae869d00124b/225407865-6af6f503-dce1-44f5-88c4-1e0fc4e82ba1.JPG https://zimg.paragon.ice.com/ParagonImages/Property/PM/RAE/225407865/30/0/0/ad65ff41573ec109f74565a5e869e3c4/1/fa697b7d0587ae513ae1ae869d00124b/225407865-993021cc-2e6c-44a5-b214-4944da5cb160.JPG

#330 13111 140 AV NW

Edmonton T6V 0B1

MLS® Number:  E4495045

Back to Pembina   

  • Home \
  • Pembina \
  • #330 13111 140 AV NW

$ 204,900

2

BEDROOMS

2 + 0

BATHROOMS

868

SQUARE FEET

2005

YEAR BUILT

https://zimg.paragon.ice.com/ParagonImages/Property/PM/RAE/225407865/1/0/0/1d10a56016a7c38ab8a52ec6ec2c9781/1/fa697b7d0587ae513ae1ae869d00124b/225407865-5b06c40a-fb2f-429b-bf6f-781b0f5b8fad.JPG





MLS® Number
E4495045
PROPERTY TYPE
Apartment
LISTING DATE
June-22-2026

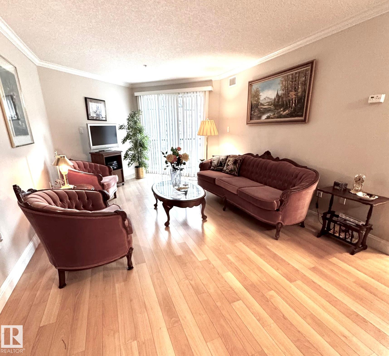
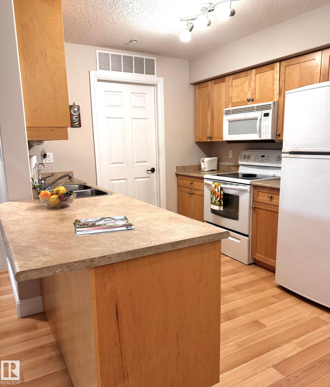
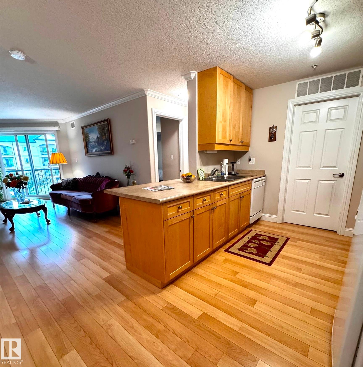
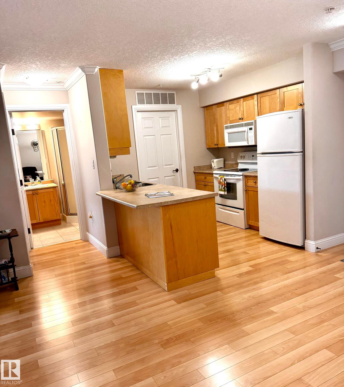
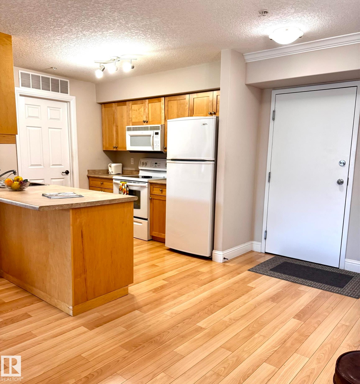
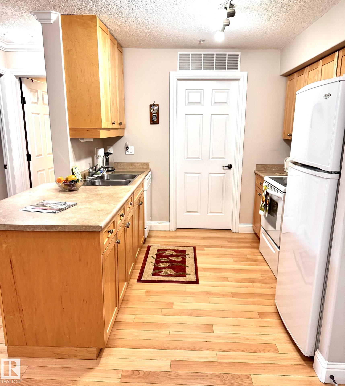
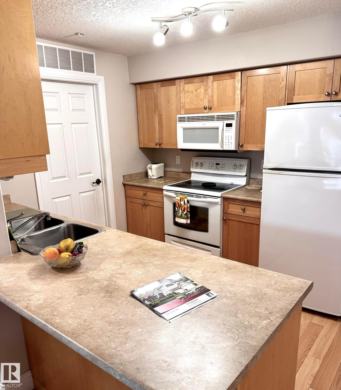
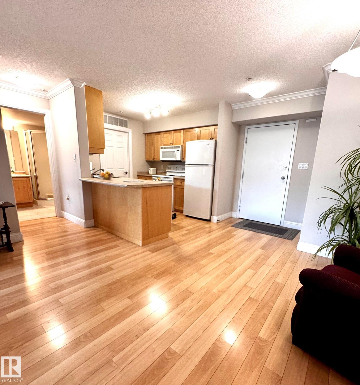
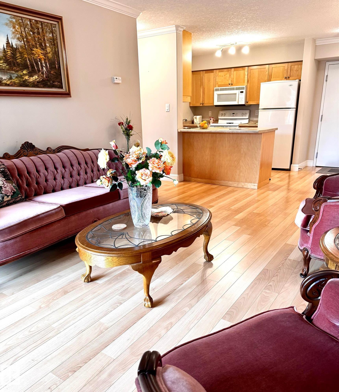
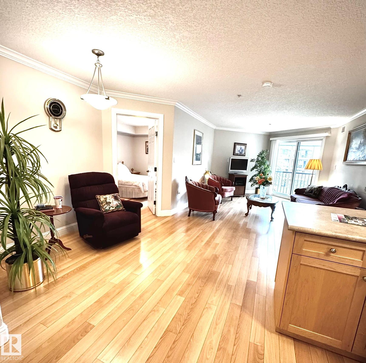
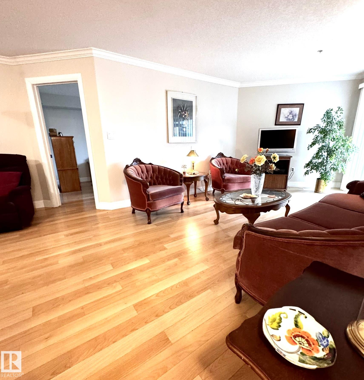
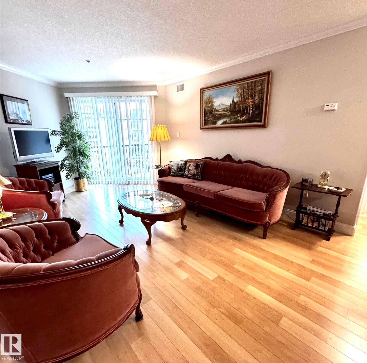
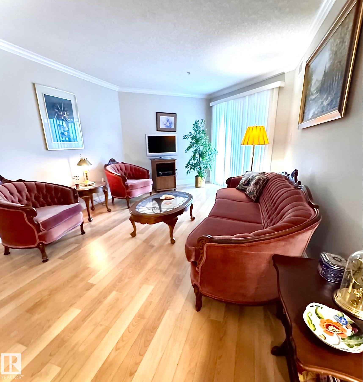
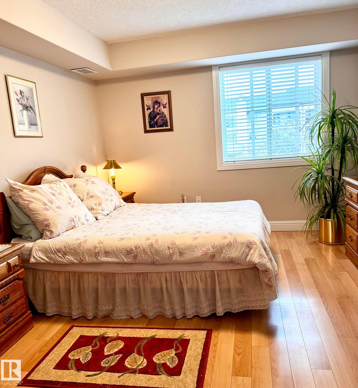
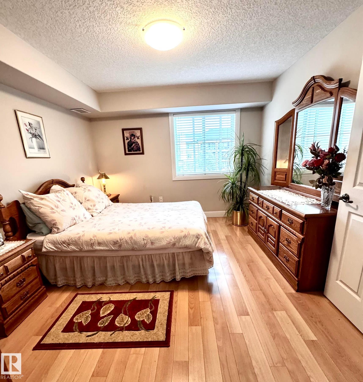
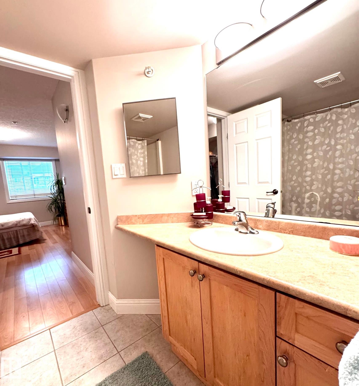
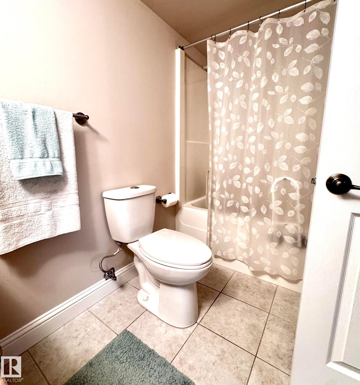
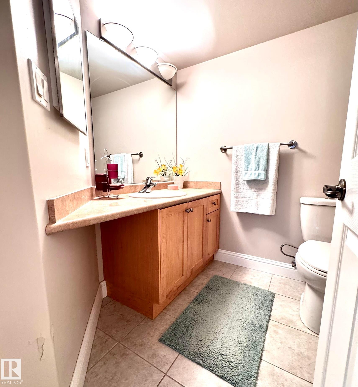
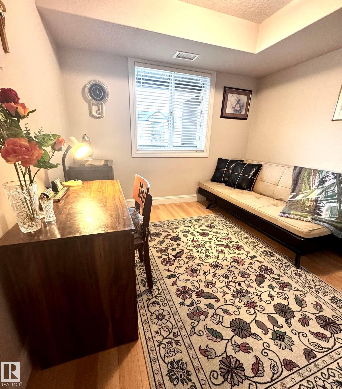
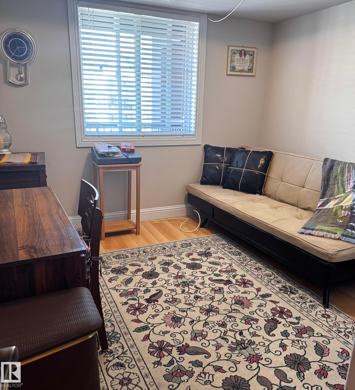
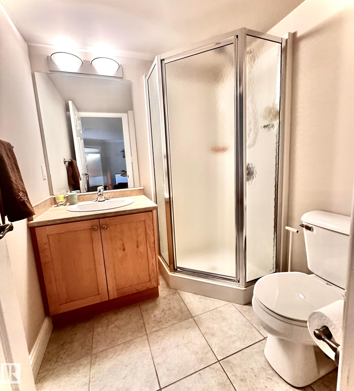
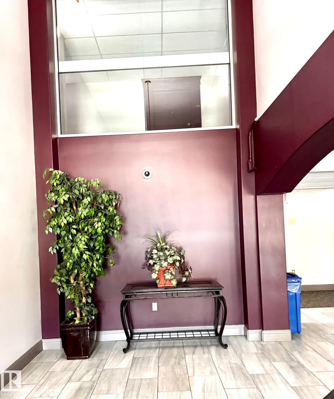
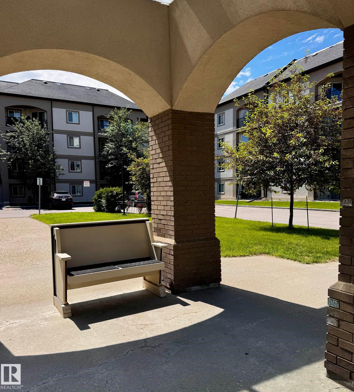
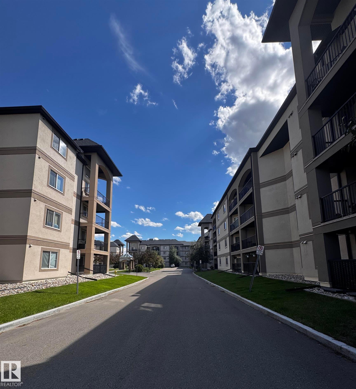
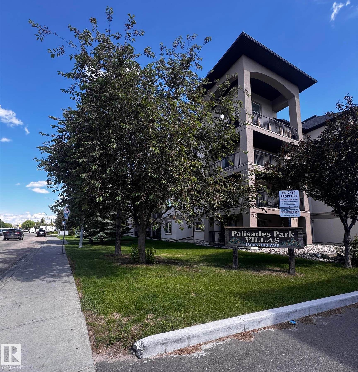
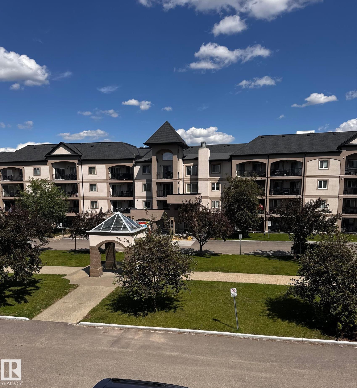
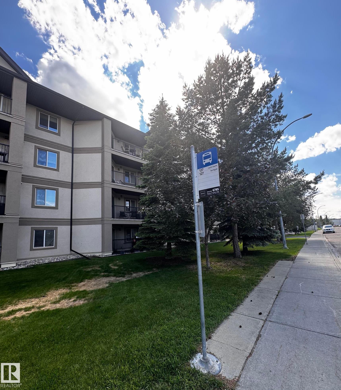
Welcome to this well-maintained 2-bedroom, 2-bathroom condo offering comfort and convenience in an unbeatable location! The functional floor plan features an open-concept layout with large windows and a private balcony, ideal for a BBQ. The kitchen offers ample cabinetry and plenty of counter space.The primary bedroom includes a full ensuite as well as a walk-through closet. A second bedroom is well-sized and conveniently located next to an additional 3-piece bath. Enjoy the convenience of in-suite laundry with a full-size stackable washer and dryer. The unit comes with one titled underground parking stall and a dedicated storage room located right in front of it. Palisades Park Villas is in a prime location within walking distance of shopping, restaurants, parks, and public transportation! The building is pet-friendly (with board approval). Perfect for first-time buyers, downsizers, or investors!

COMMUNITY  Pembina
PROPERTY TYPE  Apartment
BUILDING TYPE  Lowrise Apartment
STYLE  Single Level Apartment
YEAR BUILT 2005
SQUARE FOOTAGE  868
BEDROOMS  2
BATHROOMS  2.00
BASEMENT  None, No Basement
AMENITIES  Intercom, No Smoking Home, Parking-Visitor, Secured Parking, Storage Cage
APPLIANCES  Dishwasher-Built-In, Dryer, Microwave Hood Fan, Refrigerator, Stove-Electric, Washer, Window Coverings
COOLING 
FIREPLACE 
FLOORING  Carpet, Hardwood, Linoleum
HEATING  Forced Air-1, Natural Gas
LAUNDRY  ensuite bathroom
LOT FEATURES  Public Transportation, Schools, Shopping Nearby
PARKING  Heated, Parkade, Stall, Underground
RESTRICTIONS  Pets Subject to Board App
ROOF  Asphalt Shingles
TITLE  Fee Simple
BROKER  REALTORS® Association of Edmonton


ROOMS DIMENSIONS (m) LEVEL