https://zimg.paragon.ice.com/ParagonImages/Property/PM/RAE/225404092/1/0/0/181581298f8741284084183e14db0b22/1/98d91d0ba6bc6d2f64bde0a4b14d13cb/225404092-7FCDB2F9-0696-42DF-A5B3-87630541F332.JPG https://zimg.paragon.ice.com/ParagonImages/Property/PM/RAE/225404092/2/0/0/583530ebf9931cadc4d0acbc0e8cb515/1/98d91d0ba6bc6d2f64bde0a4b14d13cb/225404092-083B006B-B963-4C66-9312-B5E03C80B8D4.JPG https://zimg.paragon.ice.com/ParagonImages/Property/PM/RAE/225404092/3/0/0/74aad994833dcaf81cc17c365845ca9f/1/98d91d0ba6bc6d2f64bde0a4b14d13cb/225404092-7E636BF2-7A58-4130-9167-B82B8C57E41A.JPG https://zimg.paragon.ice.com/ParagonImages/Property/PM/RAE/225404092/4/0/0/720558cc265a73bd1e25ca0e4b70e03f/1/98d91d0ba6bc6d2f64bde0a4b14d13cb/225404092-324418CC-5D48-444B-B9CF-25A527EAEC2D.JPG https://zimg.paragon.ice.com/ParagonImages/Property/PM/RAE/225404092/5/0/0/0fc209c4d83dbd32e1315e27a9a4da8b/1/98d91d0ba6bc6d2f64bde0a4b14d13cb/225404092-94856301-0AF9-4957-8099-3C9F4178D763.JPG https://zimg.paragon.ice.com/ParagonImages/Property/PM/RAE/225404092/6/0/0/b9970f53ba0381023a999907cf7a27ec/1/98d91d0ba6bc6d2f64bde0a4b14d13cb/225404092-E3FA4B53-CDCF-4E87-A2CB-111AFC5DF551.JPG https://zimg.paragon.ice.com/ParagonImages/Property/PM/RAE/225404092/7/0/0/10e775bdc1247ce1474820623046ddda/1/98d91d0ba6bc6d2f64bde0a4b14d13cb/225404092-374D6255-A40E-471E-83FE-FCBE13DD856B.JPG https://zimg.paragon.ice.com/ParagonImages/Property/PM/RAE/225404092/8/0/0/9c965f4b1fc23efacadc67597e15987d/1/98d91d0ba6bc6d2f64bde0a4b14d13cb/225404092-135E4554-A759-4284-B5D6-CBD113B96F0D.JPG https://zimg.paragon.ice.com/ParagonImages/Property/PM/RAE/225404092/9/0/0/5e1b299c669bd22b9e0405fe67af42e0/1/98d91d0ba6bc6d2f64bde0a4b14d13cb/225404092-F1EFB6A0-7215-41F7-A517-BAC01853A0E7.JPG https://zimg.paragon.ice.com/ParagonImages/Property/PM/RAE/225404092/10/0/0/b23e050b087570550944884113bcfe4d/1/98d91d0ba6bc6d2f64bde0a4b14d13cb/225404092-DB58ECA2-641E-46C0-AC47-E0B291FD7758.JPG https://zimg.paragon.ice.com/ParagonImages/Property/PM/RAE/225404092/11/0/0/760d16713de6443788751ca308056ef4/1/98d91d0ba6bc6d2f64bde0a4b14d13cb/225404092-B990307A-F2AE-4045-8BDD-0195DBDFF4C0.JPG https://zimg.paragon.ice.com/ParagonImages/Property/PM/RAE/225404092/12/0/0/7d03efe33efa5f6ee2cd74112027df26/1/98d91d0ba6bc6d2f64bde0a4b14d13cb/225404092-A340BC49-EA89-40A2-B30F-F3E5B47229E0.JPG https://zimg.paragon.ice.com/ParagonImages/Property/PM/RAE/225404092/13/0/0/253fe191a929c5fb2ad1f3ff6f0425fe/1/98d91d0ba6bc6d2f64bde0a4b14d13cb/225404092-97FF3806-749C-4725-8CC5-75F130E5785C.JPG https://zimg.paragon.ice.com/ParagonImages/Property/PM/RAE/225404092/14/0/0/5059ed0858946a627faf0cd266c84059/1/98d91d0ba6bc6d2f64bde0a4b14d13cb/225404092-EE70DD5D-8CBC-4727-8B56-0B8EB9160A19.JPG https://zimg.paragon.ice.com/ParagonImages/Property/PM/RAE/225404092/15/0/0/611242079723137f6e48c0728dcca01f/1/98d91d0ba6bc6d2f64bde0a4b14d13cb/225404092-935F71C5-36EF-443E-A126-5B3AA51A0171.JPG https://zimg.paragon.ice.com/ParagonImages/Property/PM/RAE/225404092/16/0/0/3a3635d9f8bfac4f0ecd7652f9e3001a/1/98d91d0ba6bc6d2f64bde0a4b14d13cb/225404092-0688D01C-6A24-4AEC-99BD-C863BA4094A0.JPG https://zimg.paragon.ice.com/ParagonImages/Property/PM/RAE/225404092/17/0/0/65c730e3ca8465bd57de20d734b9c541/1/98d91d0ba6bc6d2f64bde0a4b14d13cb/225404092-4B0FE2C0-77CC-4297-B9BF-1945AAEACA98.JPG https://zimg.paragon.ice.com/ParagonImages/Property/PM/RAE/225404092/18/0/0/2e9a1ec06cc04d9c835196f8fa80861f/1/98d91d0ba6bc6d2f64bde0a4b14d13cb/225404092-1CDA912A-1276-4798-8E1E-4A75E8591684.JPG https://zimg.paragon.ice.com/ParagonImages/Property/PM/RAE/225404092/19/0/0/608dc03fbd94c46a19a337678ca2ecc5/1/98d91d0ba6bc6d2f64bde0a4b14d13cb/225404092-38CD2EEA-2F15-42B0-BF90-57118FF0C694.JPG https://zimg.paragon.ice.com/ParagonImages/Property/PM/RAE/225404092/20/0/0/fc367db34ac061d1bcfbc8a8d4529790/1/98d91d0ba6bc6d2f64bde0a4b14d13cb/225404092-49933C2F-D146-4B29-BA9F-585951740D57.JPG https://zimg.paragon.ice.com/ParagonImages/Property/PM/RAE/225404092/21/0/0/a71c786a41c5cde9eb40f6ceea928b4c/1/98d91d0ba6bc6d2f64bde0a4b14d13cb/225404092-AC2ADE3F-A796-4FFE-B0FE-40694F60E397.JPG https://zimg.paragon.ice.com/ParagonImages/Property/PM/RAE/225404092/22/0/0/3a9b8dc635f12b1cdd5fe1a76fdeca91/1/98d91d0ba6bc6d2f64bde0a4b14d13cb/225404092-DD3FC757-7059-4D06-A386-535FA04D34ED.JPG https://zimg.paragon.ice.com/ParagonImages/Property/PM/RAE/225404092/23/0/0/ce62c4da4c53496086d10a6b26b3460d/1/98d91d0ba6bc6d2f64bde0a4b14d13cb/225404092-24E84C0E-3E21-4241-B1C2-95657F2F313D.JPG https://zimg.paragon.ice.com/ParagonImages/Property/PM/RAE/225404092/24/0/0/21c650fabc4e428da7e6813a5c58e7ae/1/98d91d0ba6bc6d2f64bde0a4b14d13cb/225404092-B9C778F3-8C7C-4C6F-96B4-C603990C5D65.JPG

#33 2735 Alces WY SW

Edmonton T6X 3M7

MLS® Number:  E4491272

Back to Alces   

  • Home \
  • Alces \
  • #33 2735 Alces WY SW
  • Alces \
  • #33 2735 Alces WY SW

$ 359,900

3

BEDROOMS

2 + 1

BATHROOMS

1,302

SQUARE FEET

2026

YEAR BUILT

https://zimg.paragon.ice.com/ParagonImages/Property/PM/RAE/225404092/1/0/0/181581298f8741284084183e14db0b22/1/98d91d0ba6bc6d2f64bde0a4b14d13cb/225404092-7FCDB2F9-0696-42DF-A5B3-87630541F332.JPG





MLS® Number
E4491272
PROPERTY TYPE
Townhouse
LISTING DATE
June-02-2026

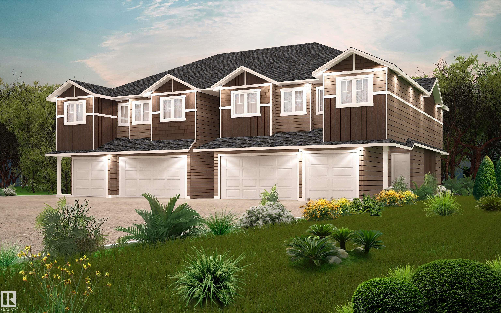
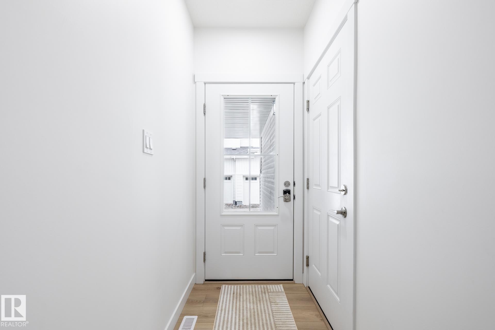
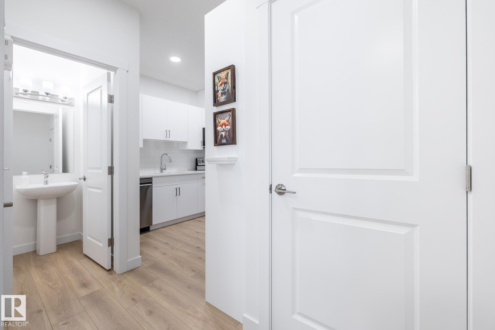
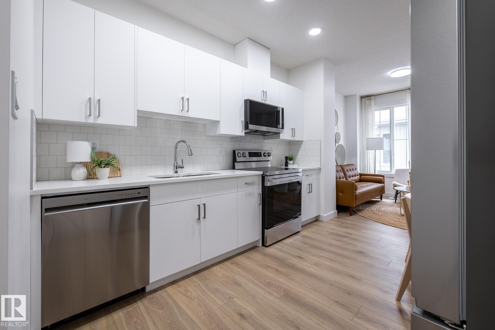
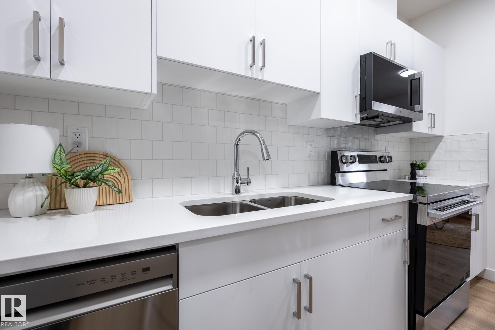
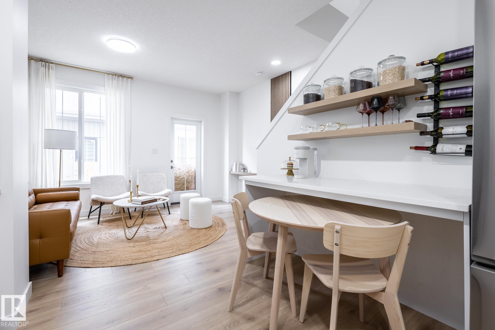
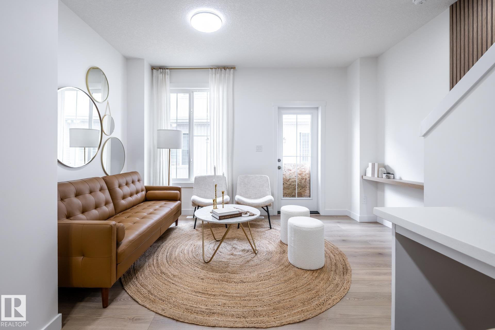
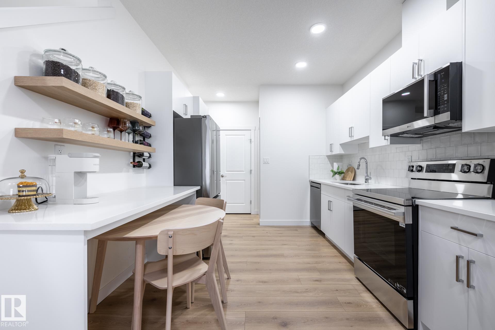
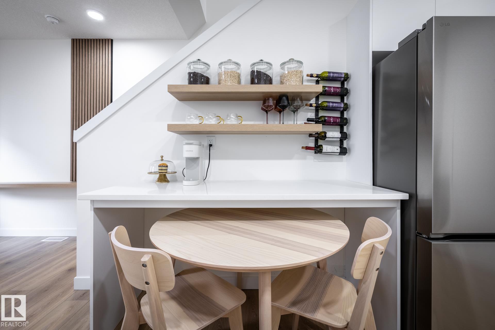
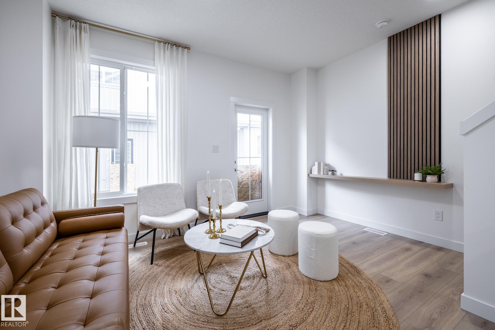
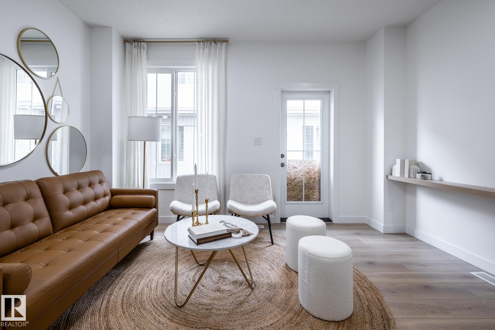
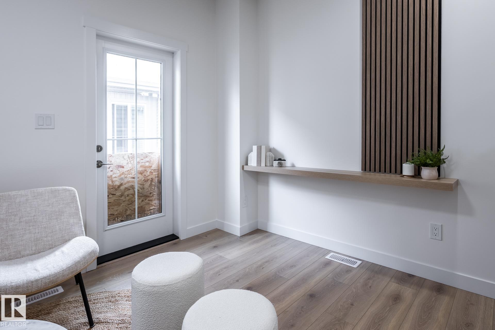
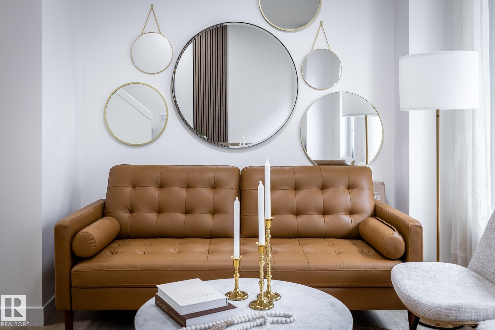
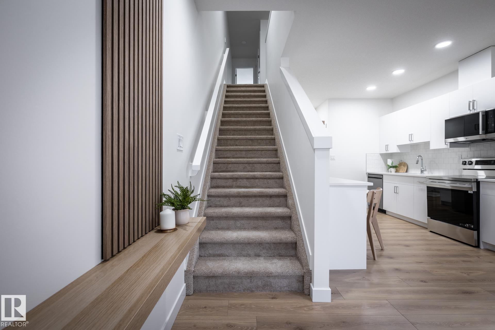
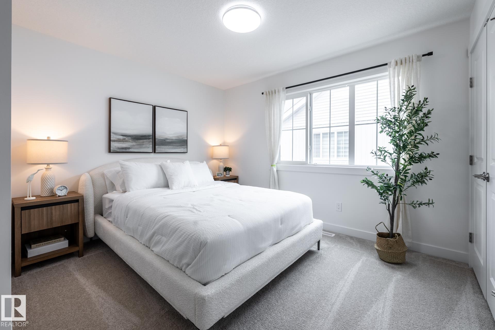
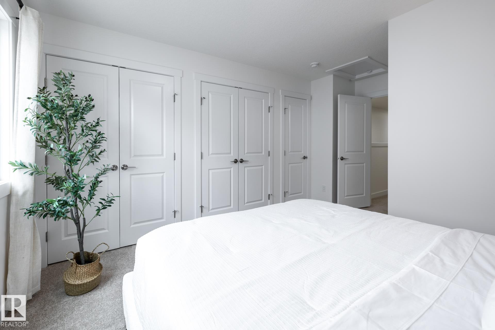
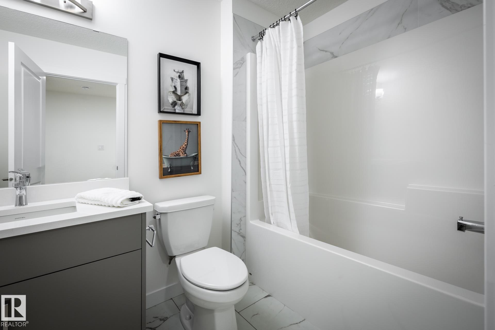
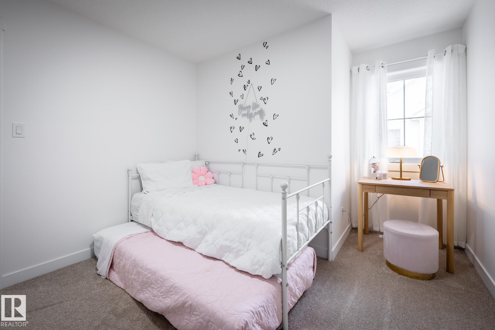
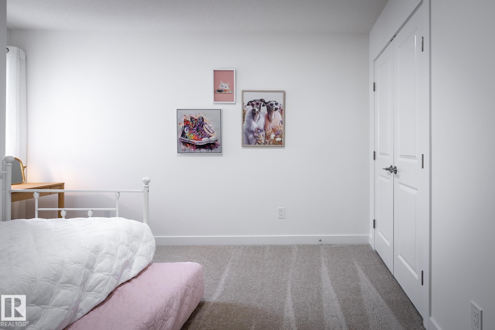
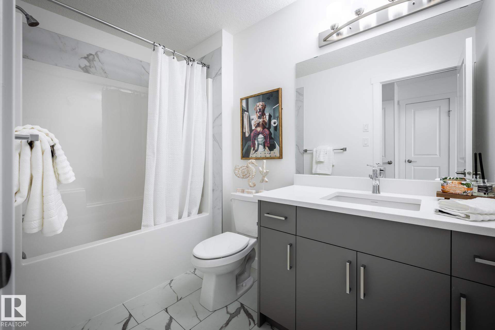
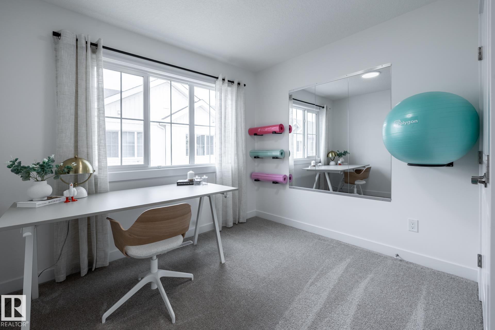
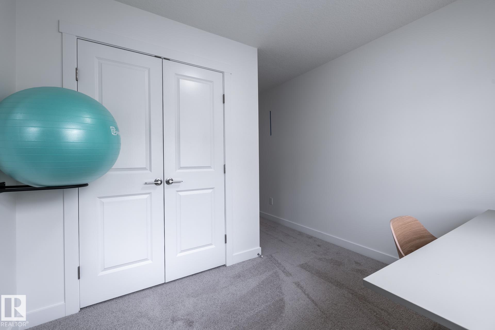
Discover modern living in Alces Landing! Featuring 3 bedrooms, 2.5 bathrooms, and approx. 1302 SQFT, this home offers a DOUBLE attached garage, 9' ceilings, quartz countertops, chrome fixtures, and an LED lighting package. Enjoy durable laminate flooring on the main floor and the convenience of a pet-friendly condo community. Discover life in Alces, one of southeast communities. Designed for growing families, the neighbourhood features future parks, trail connections, nearby amenities, and quick access to the Anthony Henday, Edmonton International Airport, and the Meadows Rec Center. A smart, affordable choice for first-time buyers or savvy investors! PLUS a $5000 appliance credit to the brick. ESTIMATED COMPLETION WINTER 2026. **PLEASE NOTE** PICTURES ARE ARTIST CONCEPT; ACTUAL UNIT, PLANS, FIXTURES, AND FINISHES MAY VARY & SUBJECT TO AVAILABILITY/CHANGES WITHOUT NOTICE!

COMMUNITY  Alces
PROPERTY TYPE  Townhouse
BUILDING TYPE  Townhouse
STYLE  2 Storey
YEAR BUILT 2026
SQUARE FOOTAGE  1,302
BEDROOMS  3
BATHROOMS  2.50
BASEMENT  Full, Unfinished
AMENITIES  Ceiling 9 ft., Deck, See Remarks
APPLIANCES  Builder Appliance Credit
COOLING 
FIREPLACE 
FLOORING  Carpet, Laminate Flooring, Non-Ceramic Tile
HEATING  Forced Air-1, Natural Gas
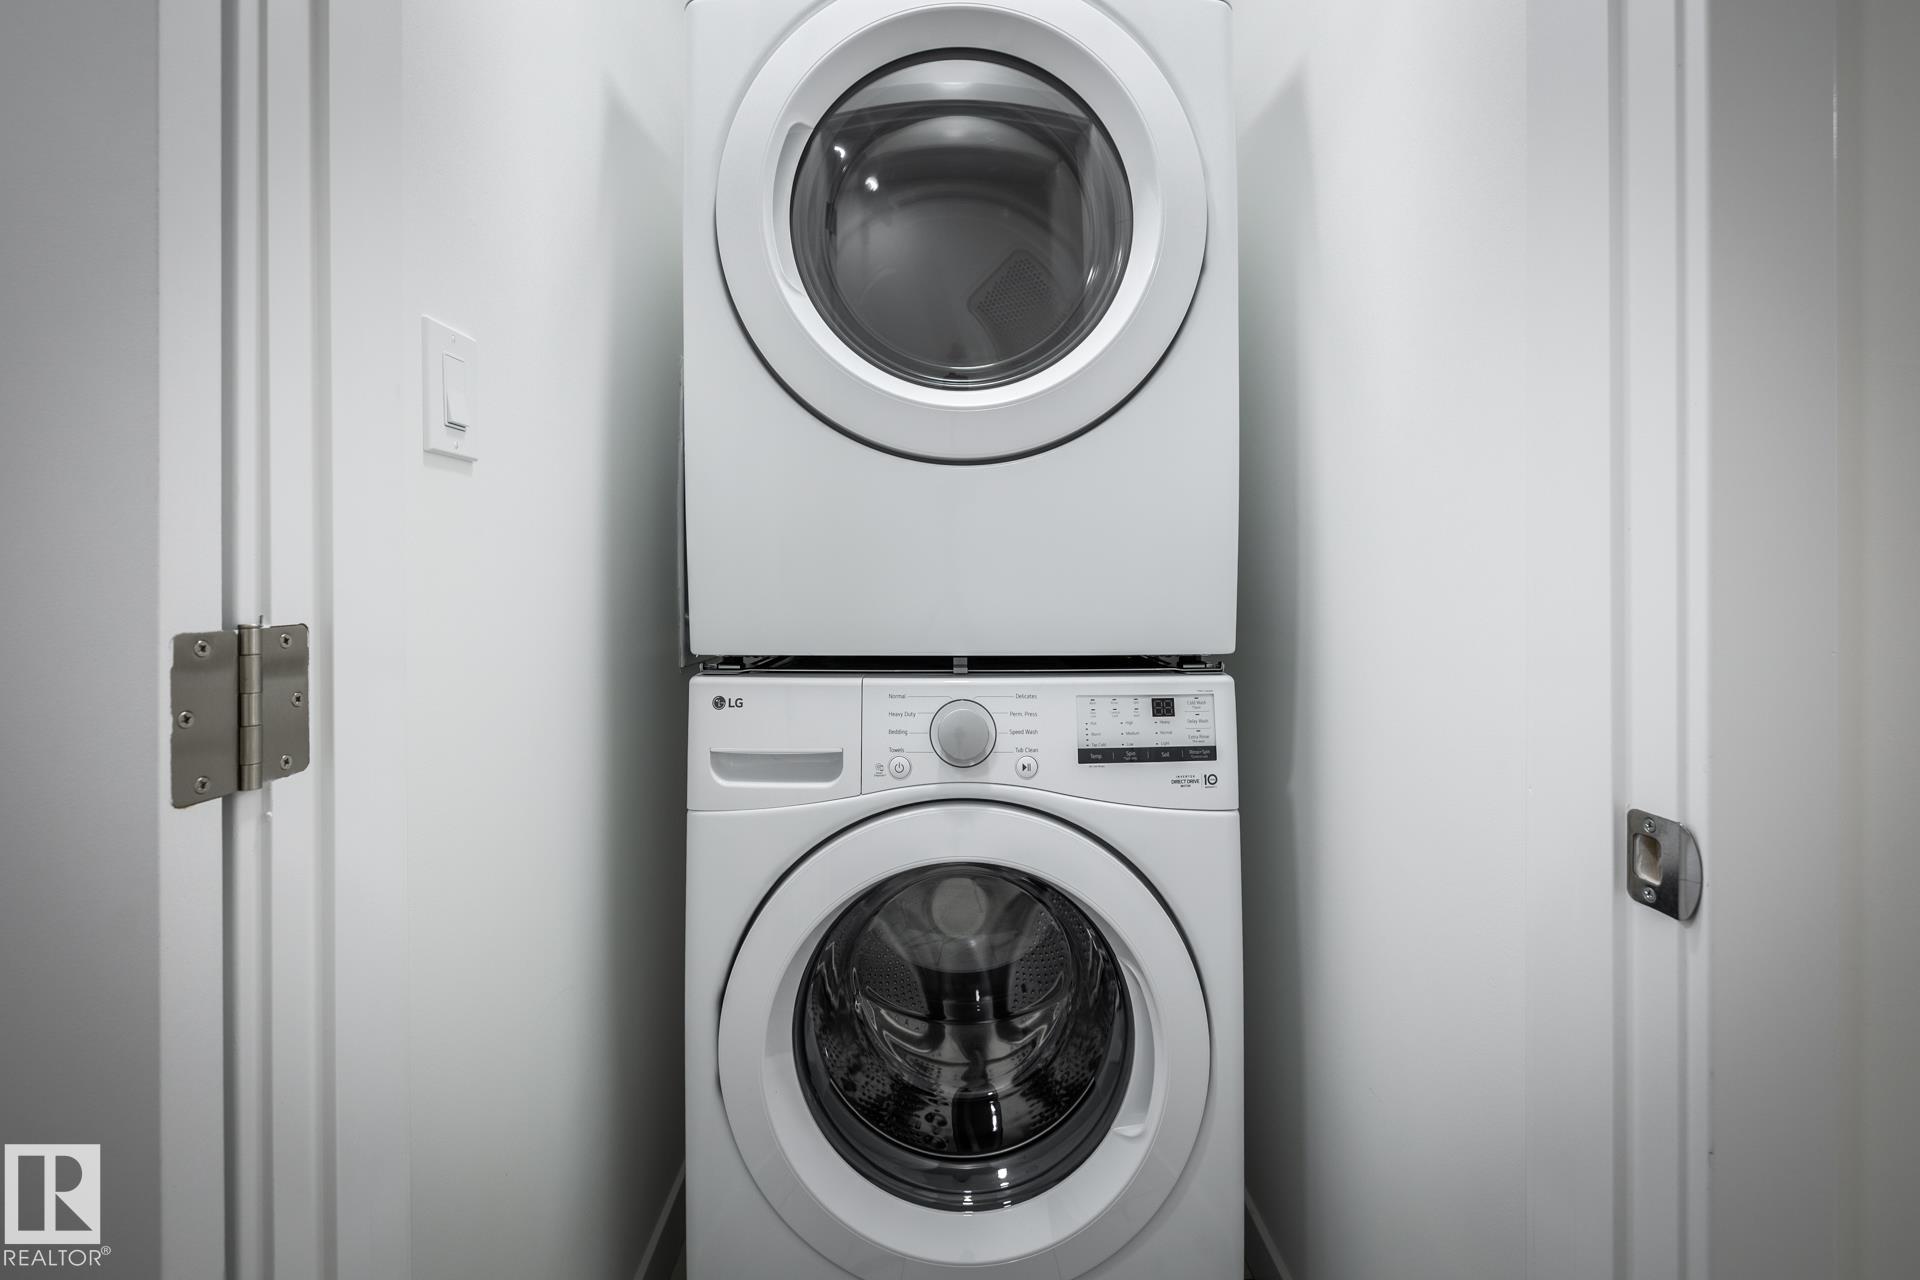
LAUNDRY  ensuite bathroom
LOT FEATURES  Airport Nearby, Golf Nearby, Low Maintenance Landscape, Playground Nearby, Public Transportation, Schools, Shopping Nearby, See Remarks
PARKING  Double Garage Attached
RESTRICTIONS  None Known
ROOF  Asphalt Shingles
TITLE  Fee Simple
BROKER  REALTORS® Association of Edmonton


ROOMS DIMENSIONS (m) LEVEL