https://zimg.paragon.ice.com/ParagonImages/Property/PM/RAE/225408998/1/0/0/1487df23395fe57de8dd5573dfbad8ae/1/536fc6ea374732c2c6b50e725f126157/225408998-ff2ac0dc-fcb5-4135-88f6-6ce11bf9eedf.JPG https://zimg.paragon.ice.com/ParagonImages/Property/PM/RAE/225408998/2/0/0/42e98876342ad2da4a4671355c0ecfcb/1/536fc6ea374732c2c6b50e725f126157/225408998-d8456aeb-2fdb-4e97-9ce3-07e2c53fb7cd.JPG https://zimg.paragon.ice.com/ParagonImages/Property/PM/RAE/225408998/3/0/0/1153fad87e9e7b86f9fa8e36296cd479/1/536fc6ea374732c2c6b50e725f126157/225408998-13ee81c9-b128-4104-9f06-bc526753ade2.JPG https://zimg.paragon.ice.com/ParagonImages/Property/PM/RAE/225408998/4/0/0/f7e35e15a7932a6731ebeb6c5c35ed43/1/536fc6ea374732c2c6b50e725f126157/225408998-dbce1e9b-543a-42dd-9959-0e6a50715721.JPG https://zimg.paragon.ice.com/ParagonImages/Property/PM/RAE/225408998/5/0/0/4caa207f5b1767255a845628c8ad7c55/1/536fc6ea374732c2c6b50e725f126157/225408998-632eb88a-c864-4339-8497-d1d00d0c9704.JPG https://zimg.paragon.ice.com/ParagonImages/Property/PM/RAE/225408998/6/0/0/dc34e4b8bd6f581d06c501fae4f73605/1/536fc6ea374732c2c6b50e725f126157/225408998-51cde015-e8f2-4dfe-adbd-0fcba7418d79.JPG https://zimg.paragon.ice.com/ParagonImages/Property/PM/RAE/225408998/7/0/0/8a3c83774375b8ba3bd6b5769bdb866f/1/536fc6ea374732c2c6b50e725f126157/225408998-43badd64-0e08-43f2-9f8b-10c575c4b0f8.JPG https://zimg.paragon.ice.com/ParagonImages/Property/PM/RAE/225408998/8/0/0/6dd5adf6ce14a267d3a0c55eec3420ae/1/536fc6ea374732c2c6b50e725f126157/225408998-80fbdc3d-6785-4699-98c9-c1f157240c87.JPG https://zimg.paragon.ice.com/ParagonImages/Property/PM/RAE/225408998/9/0/0/73c1161b1c943a3dac1e24f3ab77993a/1/536fc6ea374732c2c6b50e725f126157/225408998-366917be-6b6c-46e9-934c-dfab5617b484.JPG https://zimg.paragon.ice.com/ParagonImages/Property/PM/RAE/225408998/10/0/0/e98072fa404d7c99ab1ca6b6c903cd4b/1/536fc6ea374732c2c6b50e725f126157/225408998-c1b57822-7435-4f91-853f-7d90491fb537.JPG https://zimg.paragon.ice.com/ParagonImages/Property/PM/RAE/225408998/11/0/0/746145da5a2eed496bebd451d3a8e7af/1/536fc6ea374732c2c6b50e725f126157/225408998-b53c7ee5-ef29-4c48-8a3e-741dd6a37589.JPG https://zimg.paragon.ice.com/ParagonImages/Property/PM/RAE/225408998/12/0/0/a30fcd52629c5ac171b764e43421b363/1/536fc6ea374732c2c6b50e725f126157/225408998-ff6e51aa-487e-4bd8-8478-81d5ac924120.JPG https://zimg.paragon.ice.com/ParagonImages/Property/PM/RAE/225408998/13/0/0/e33af1a167c406097d9d100282699ad1/1/536fc6ea374732c2c6b50e725f126157/225408998-5ba62255-2a74-4063-96d6-4bc019ba4c0e.JPG https://zimg.paragon.ice.com/ParagonImages/Property/PM/RAE/225408998/14/0/0/3ab2e60306b2381add8b1bfacb269136/1/536fc6ea374732c2c6b50e725f126157/225408998-9921bf48-8cda-4ec8-acf8-ee4074706c97.JPG https://zimg.paragon.ice.com/ParagonImages/Property/PM/RAE/225408998/15/0/0/43279c03b9160d216c3379320d8eb50e/1/536fc6ea374732c2c6b50e725f126157/225408998-952238cc-d2d5-4a91-8e16-1136765df4e1.JPG https://zimg.paragon.ice.com/ParagonImages/Property/PM/RAE/225408998/16/0/0/648cd86ef28deaa2910dda0d84acd08d/1/536fc6ea374732c2c6b50e725f126157/225408998-eadb51a2-c120-4f64-94ed-b61a3a3aa0f9.JPG https://zimg.paragon.ice.com/ParagonImages/Property/PM/RAE/225408998/17/0/0/15e866b58c8eedbec3426fca0936abb6/1/536fc6ea374732c2c6b50e725f126157/225408998-fca7539c-3353-4b68-9507-9a07af339375.JPG https://zimg.paragon.ice.com/ParagonImages/Property/PM/RAE/225408998/18/0/0/cd586e958ea26289732470bdfb05645e/1/536fc6ea374732c2c6b50e725f126157/225408998-b5c6d269-9635-4636-82e1-c39fa27ee46a.JPG https://zimg.paragon.ice.com/ParagonImages/Property/PM/RAE/225408998/19/0/0/9d35171cf7552e9beedaca1dc96ba55b/1/536fc6ea374732c2c6b50e725f126157/225408998-10f800dc-f2e6-4946-890c-2eab7cad43fb.JPG https://zimg.paragon.ice.com/ParagonImages/Property/PM/RAE/225408998/20/0/0/8ff480cb06fb18378125c334062df4d1/1/536fc6ea374732c2c6b50e725f126157/225408998-d3498b4c-d6e9-4456-b5c7-d09bd6f40594.JPG https://zimg.paragon.ice.com/ParagonImages/Property/PM/RAE/225408998/21/0/0/1002bb82ab06f8d5a0f840e05c79b064/1/536fc6ea374732c2c6b50e725f126157/225408998-4450e125-1e1c-471e-8ca5-126499792f3a.JPG https://zimg.paragon.ice.com/ParagonImages/Property/PM/RAE/225408998/22/0/0/74fe34892315138deb1de4960a5f83a0/1/536fc6ea374732c2c6b50e725f126157/225408998-bf0d167d-c7e5-40c3-a5fa-2417add54ea5.JPG https://zimg.paragon.ice.com/ParagonImages/Property/PM/RAE/225408998/23/0/0/f9ad70417e01dc10e5f481a5bdc8d821/1/536fc6ea374732c2c6b50e725f126157/225408998-fdf3d120-1157-4809-9b25-1caf18e6ebe0.JPG https://zimg.paragon.ice.com/ParagonImages/Property/PM/RAE/225408998/24/0/0/956241e46bc1f7f57bb9013b17aa8a74/1/536fc6ea374732c2c6b50e725f126157/225408998-877cabc1-d0c8-48cd-aab0-5d73190f8d9b.JPG https://zimg.paragon.ice.com/ParagonImages/Property/PM/RAE/225408998/25/0/0/f3c2ab546399bccdac7b1581d7c65e4d/1/536fc6ea374732c2c6b50e725f126157/225408998-35f012e4-36ca-4d2f-affb-3ad0b1d19874.JPG https://zimg.paragon.ice.com/ParagonImages/Property/PM/RAE/225408998/26/0/0/8d01bdb1d4a32e10fe4dcdacd1646352/1/536fc6ea374732c2c6b50e725f126157/225408998-dce63ce5-e55e-481b-b0b3-e632ce61950d.JPG https://zimg.paragon.ice.com/ParagonImages/Property/PM/RAE/225408998/27/0/0/2826efe335195c82d0ead044116366cf/1/536fc6ea374732c2c6b50e725f126157/225408998-51a06fdf-5f39-410f-8d4b-484f41324771.JPG https://zimg.paragon.ice.com/ParagonImages/Property/PM/RAE/225408998/28/0/0/1939c1f890f59a1384d1dabf38d587d2/1/536fc6ea374732c2c6b50e725f126157/225408998-269d04f2-7fa2-460c-9961-7c74a94fd619.JPG https://zimg.paragon.ice.com/ParagonImages/Property/PM/RAE/225408998/29/0/0/8eaadc72d7fecb5cd2fe7ea729f4906e/1/536fc6ea374732c2c6b50e725f126157/225408998-15ca2ac1-7f07-4d69-8d42-6d77793095b7.JPG https://zimg.paragon.ice.com/ParagonImages/Property/PM/RAE/225408998/30/0/0/c2571f9f539e5a6df8994c14d1615727/1/536fc6ea374732c2c6b50e725f126157/225408998-8f4497a6-3de9-493f-b189-ea0c95f5058f.JPG https://zimg.paragon.ice.com/ParagonImages/Property/PM/RAE/225408998/31/0/0/7e9d44aa8e44f3ce415ba0ac0cf51b03/1/536fc6ea374732c2c6b50e725f126157/225408998-cfc2ff4c-d6d2-4376-a182-3c2e0c6f233f.JPG https://zimg.paragon.ice.com/ParagonImages/Property/PM/RAE/225408998/32/0/0/336f899fd6afd8dc65681a6ff22fc388/1/536fc6ea374732c2c6b50e725f126157/225408998-0efa8e07-f541-4535-9b7b-6491a235b1d8.JPG https://zimg.paragon.ice.com/ParagonImages/Property/PM/RAE/225408998/33/0/0/394fe82a0e57225c04fcbb4dfddaa09b/1/536fc6ea374732c2c6b50e725f126157/225408998-e19fd5c7-e9bd-46b7-bb5b-5fa02f60e356.JPG https://zimg.paragon.ice.com/ParagonImages/Property/PM/RAE/225408998/34/0/0/9eac0bebc9ced718ea045a749a384481/1/536fc6ea374732c2c6b50e725f126157/225408998-9f9b2952-9894-4716-aa54-206e9694c1ba.JPG https://zimg.paragon.ice.com/ParagonImages/Property/PM/RAE/225408998/35/0/0/3cf0662e00955d9fb27a96ee75778465/1/536fc6ea374732c2c6b50e725f126157/225408998-323b0cb9-81ca-4531-86e8-eb8dd51ef290.JPG

#33 15710 BEAUMARIS RD NW

Edmonton T5X 5E2

MLS® Number:  E4496178

Back to Beaumaris   

  • Home \
  • Beaumaris \
  • #33 15710 BEAUMARIS RD NW

$ 239,900

3

BEDROOMS

1 + 1

BATHROOMS

1,088

SQUARE FEET

1981

YEAR BUILT

https://zimg.paragon.ice.com/ParagonImages/Property/PM/RAE/225408998/1/0/0/1487df23395fe57de8dd5573dfbad8ae/1/536fc6ea374732c2c6b50e725f126157/225408998-ff2ac0dc-fcb5-4135-88f6-6ce11bf9eedf.JPG





MLS® Number
E4496178
PROPERTY TYPE
Townhouse
LISTING DATE
June-28-2026

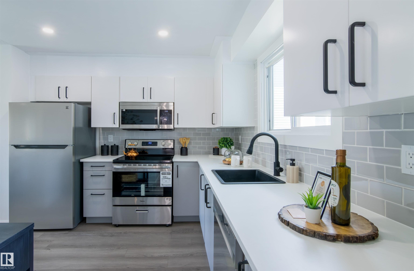
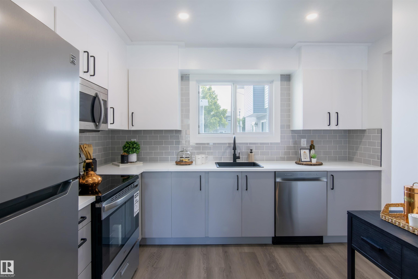
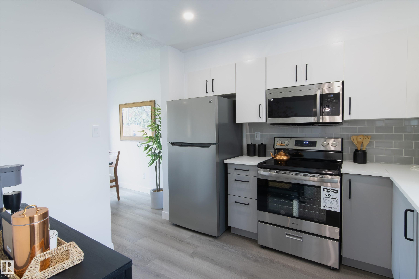
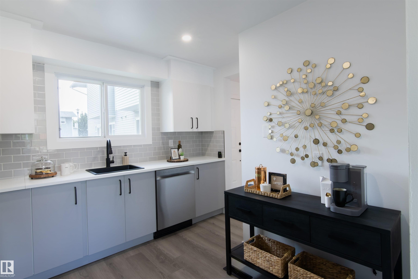
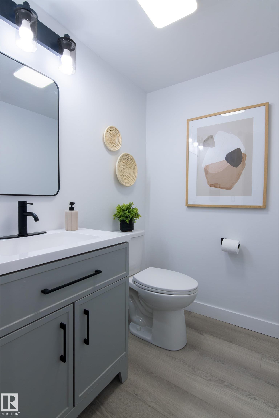
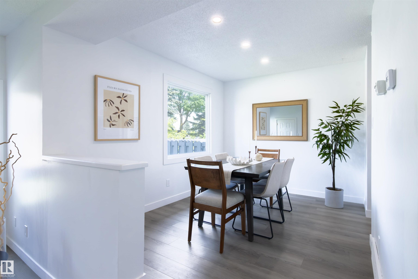
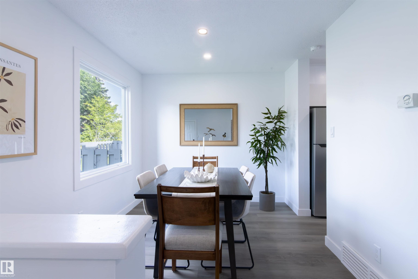
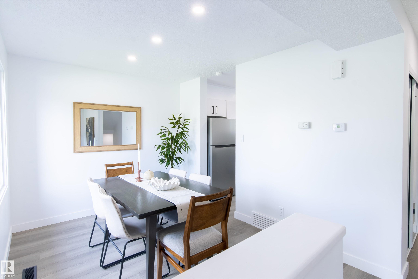
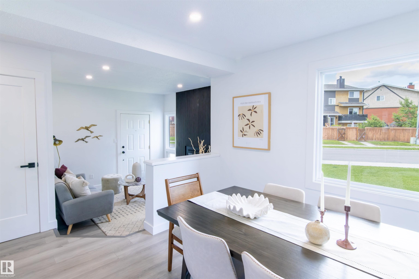
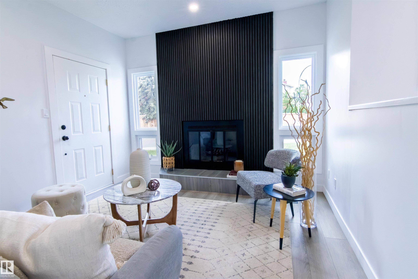
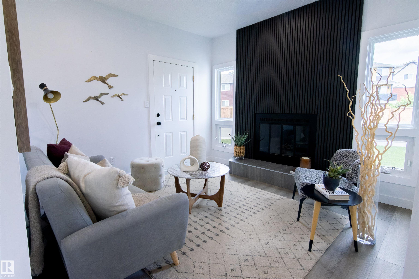
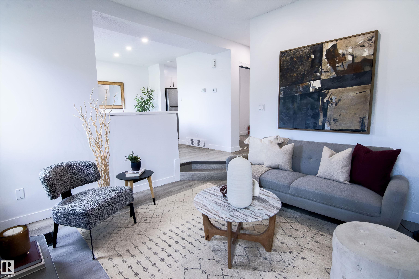
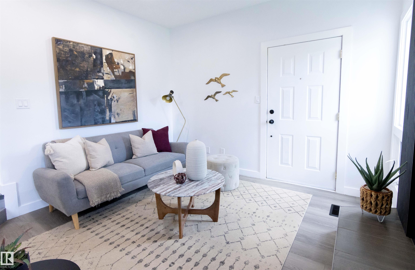
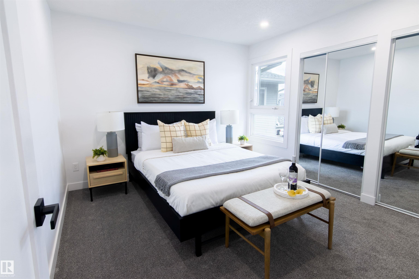
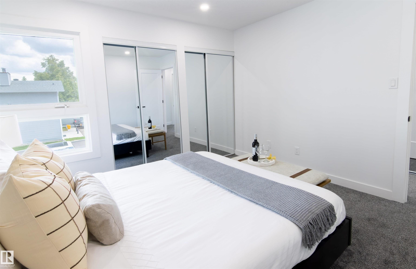
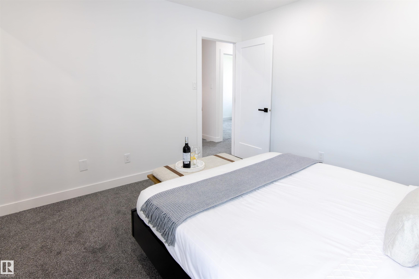
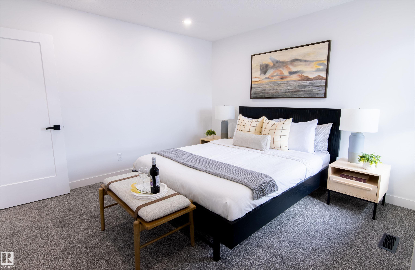
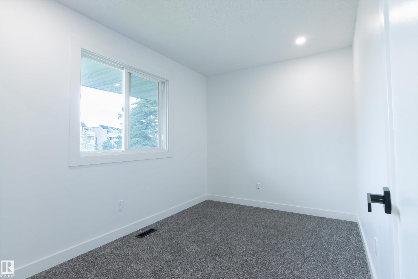
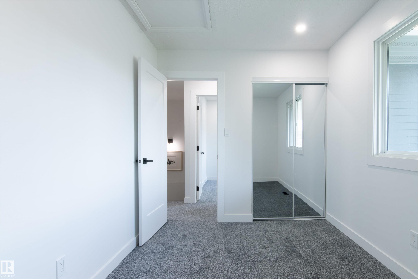
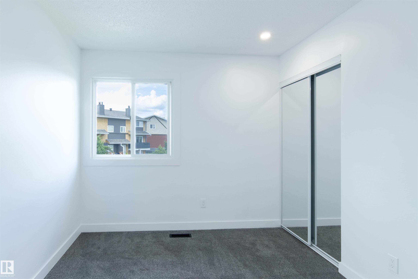
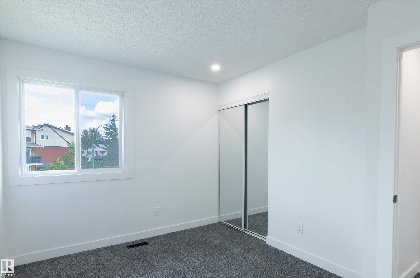
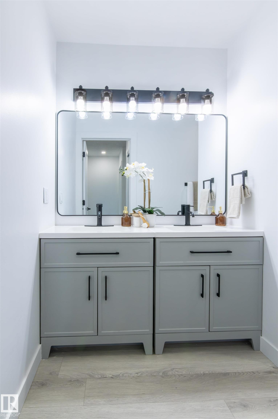
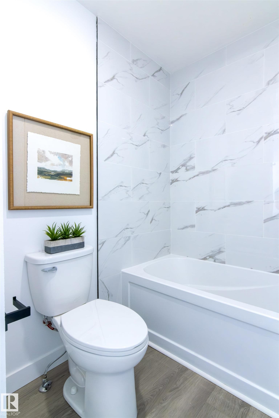
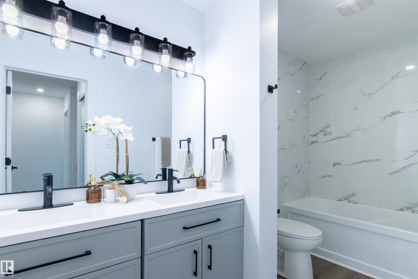
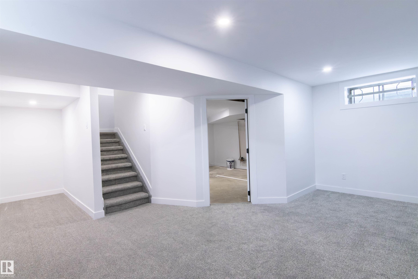
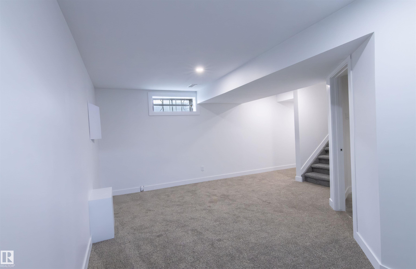
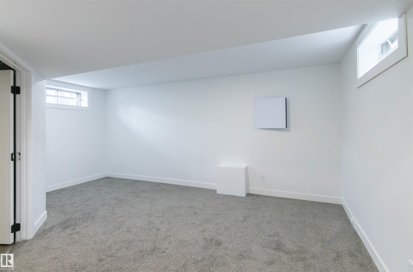
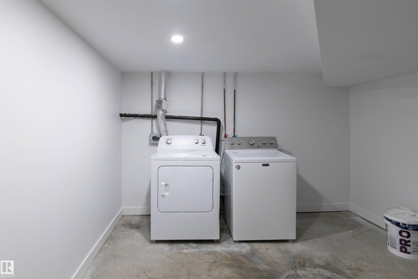
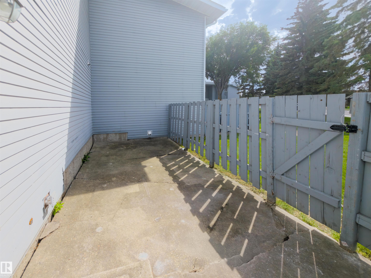
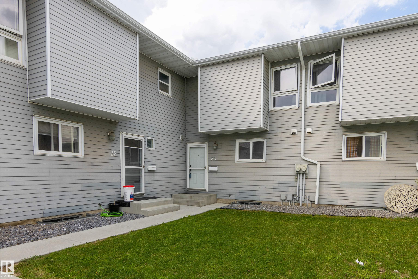
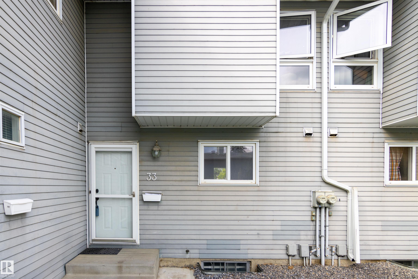
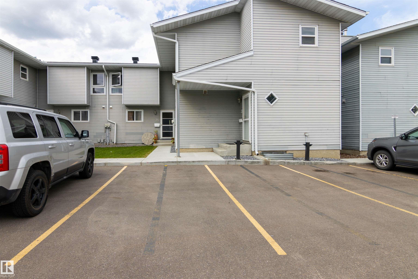
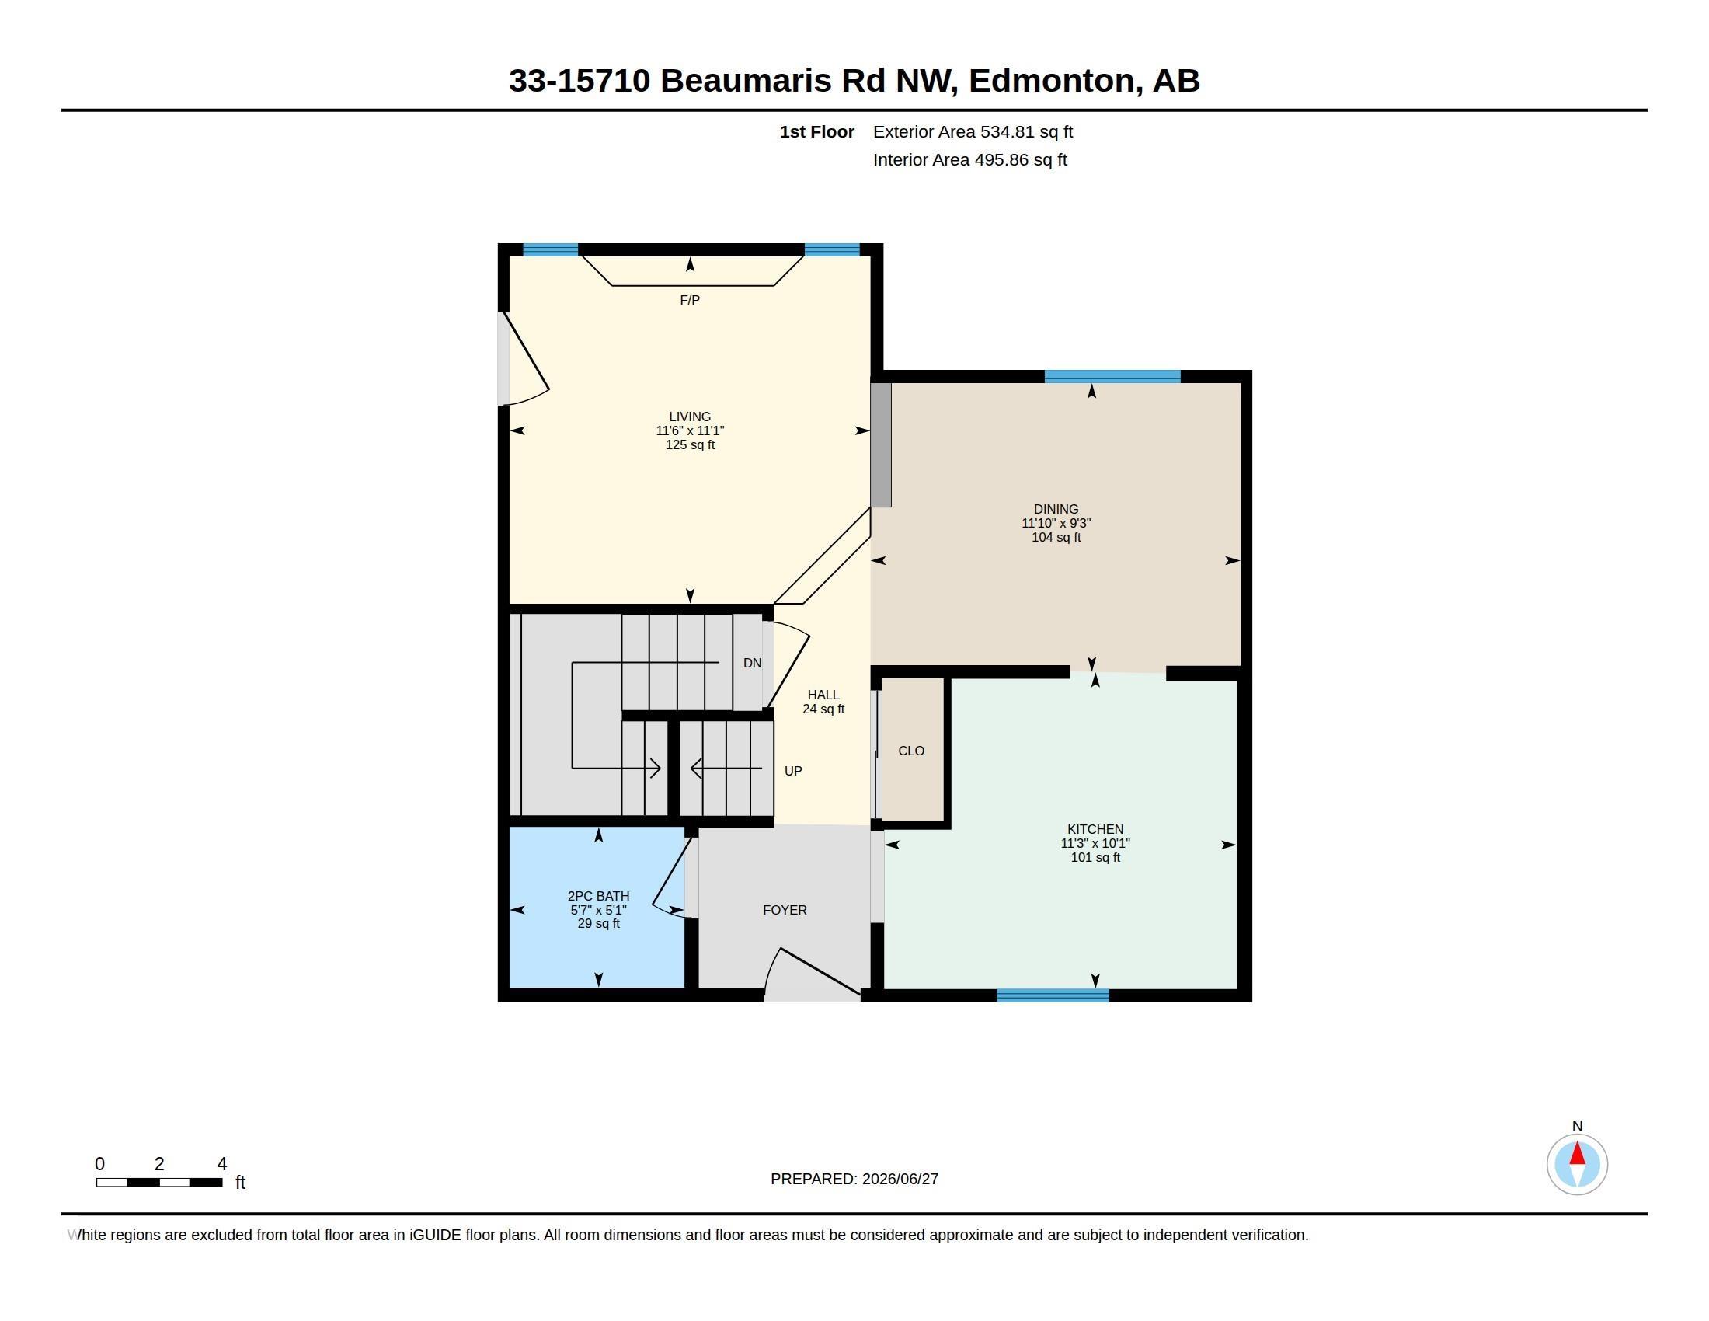
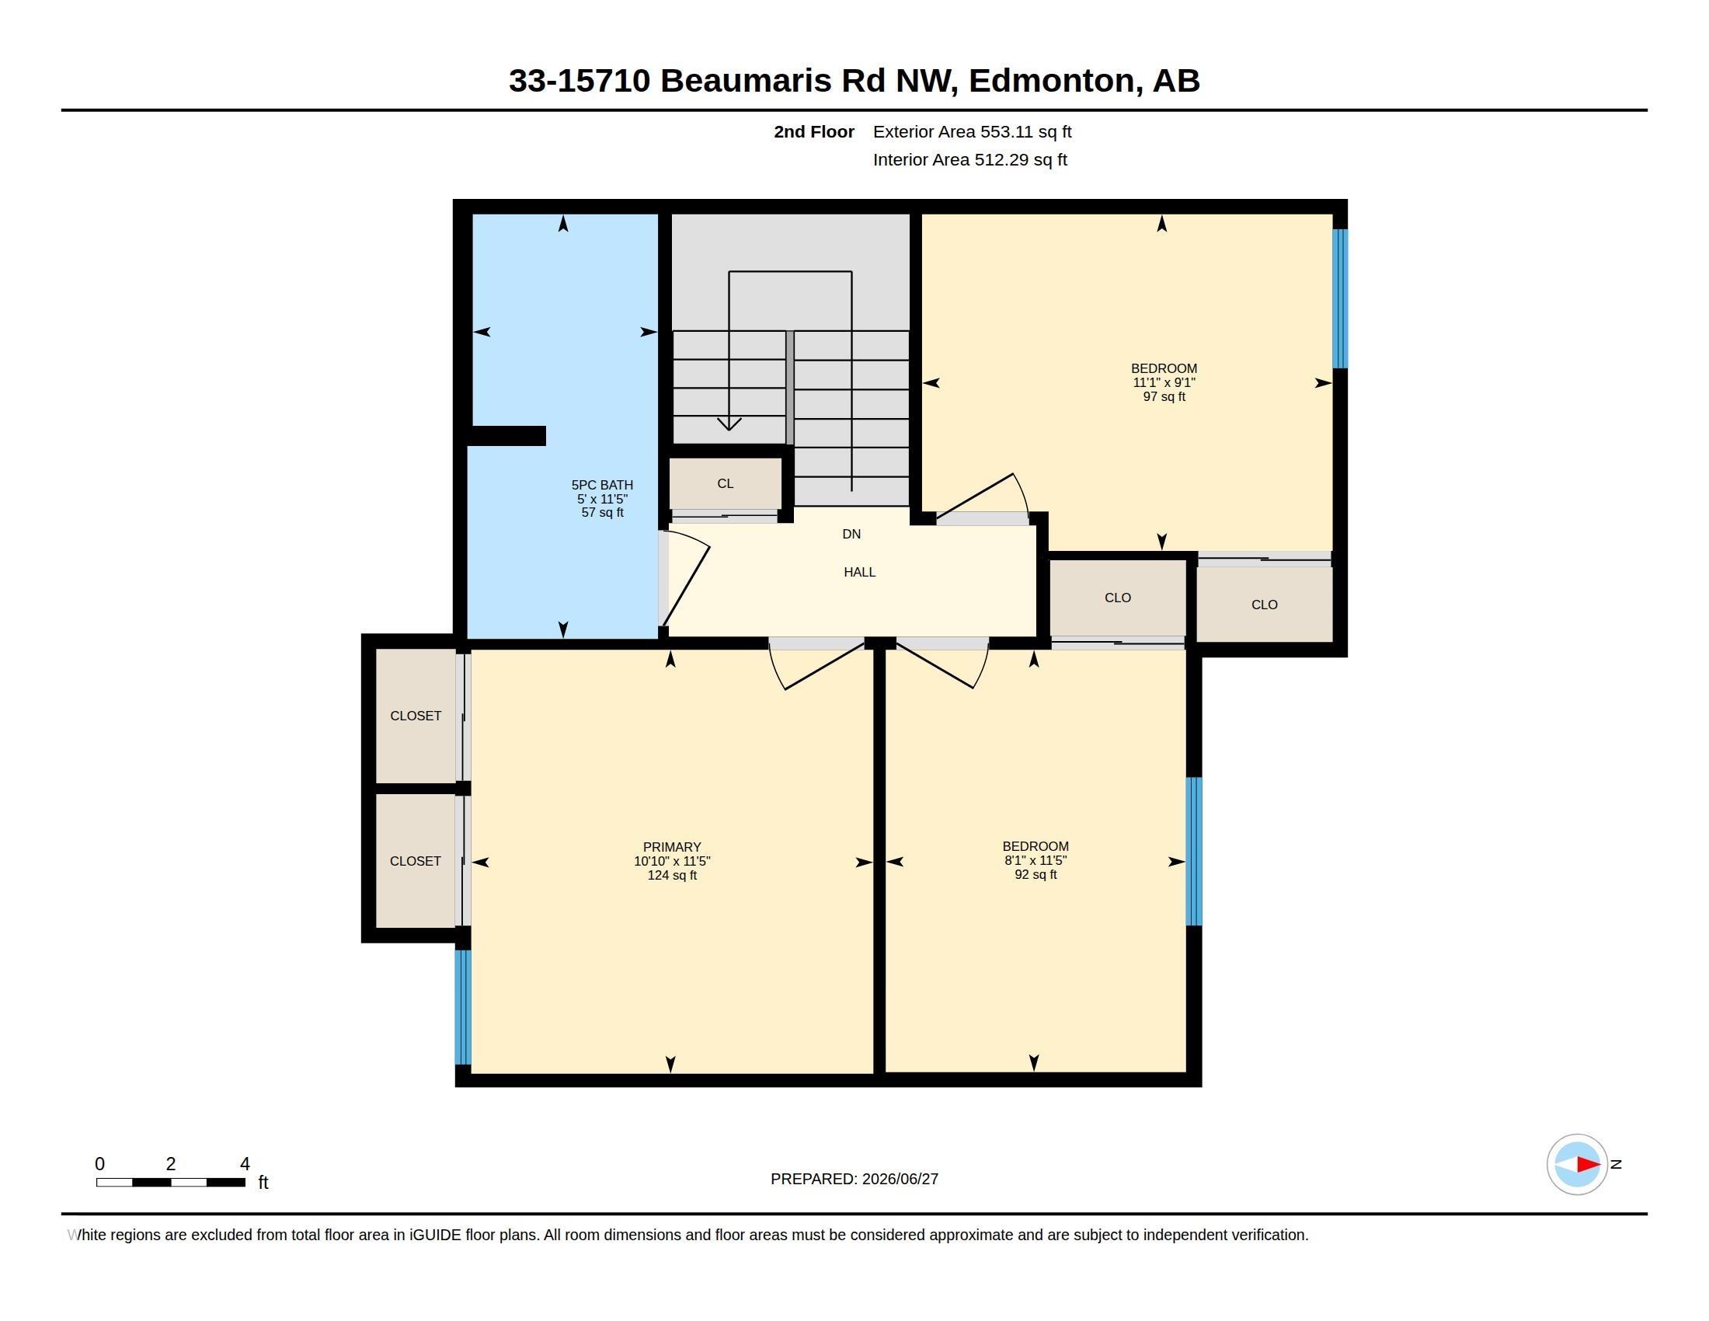
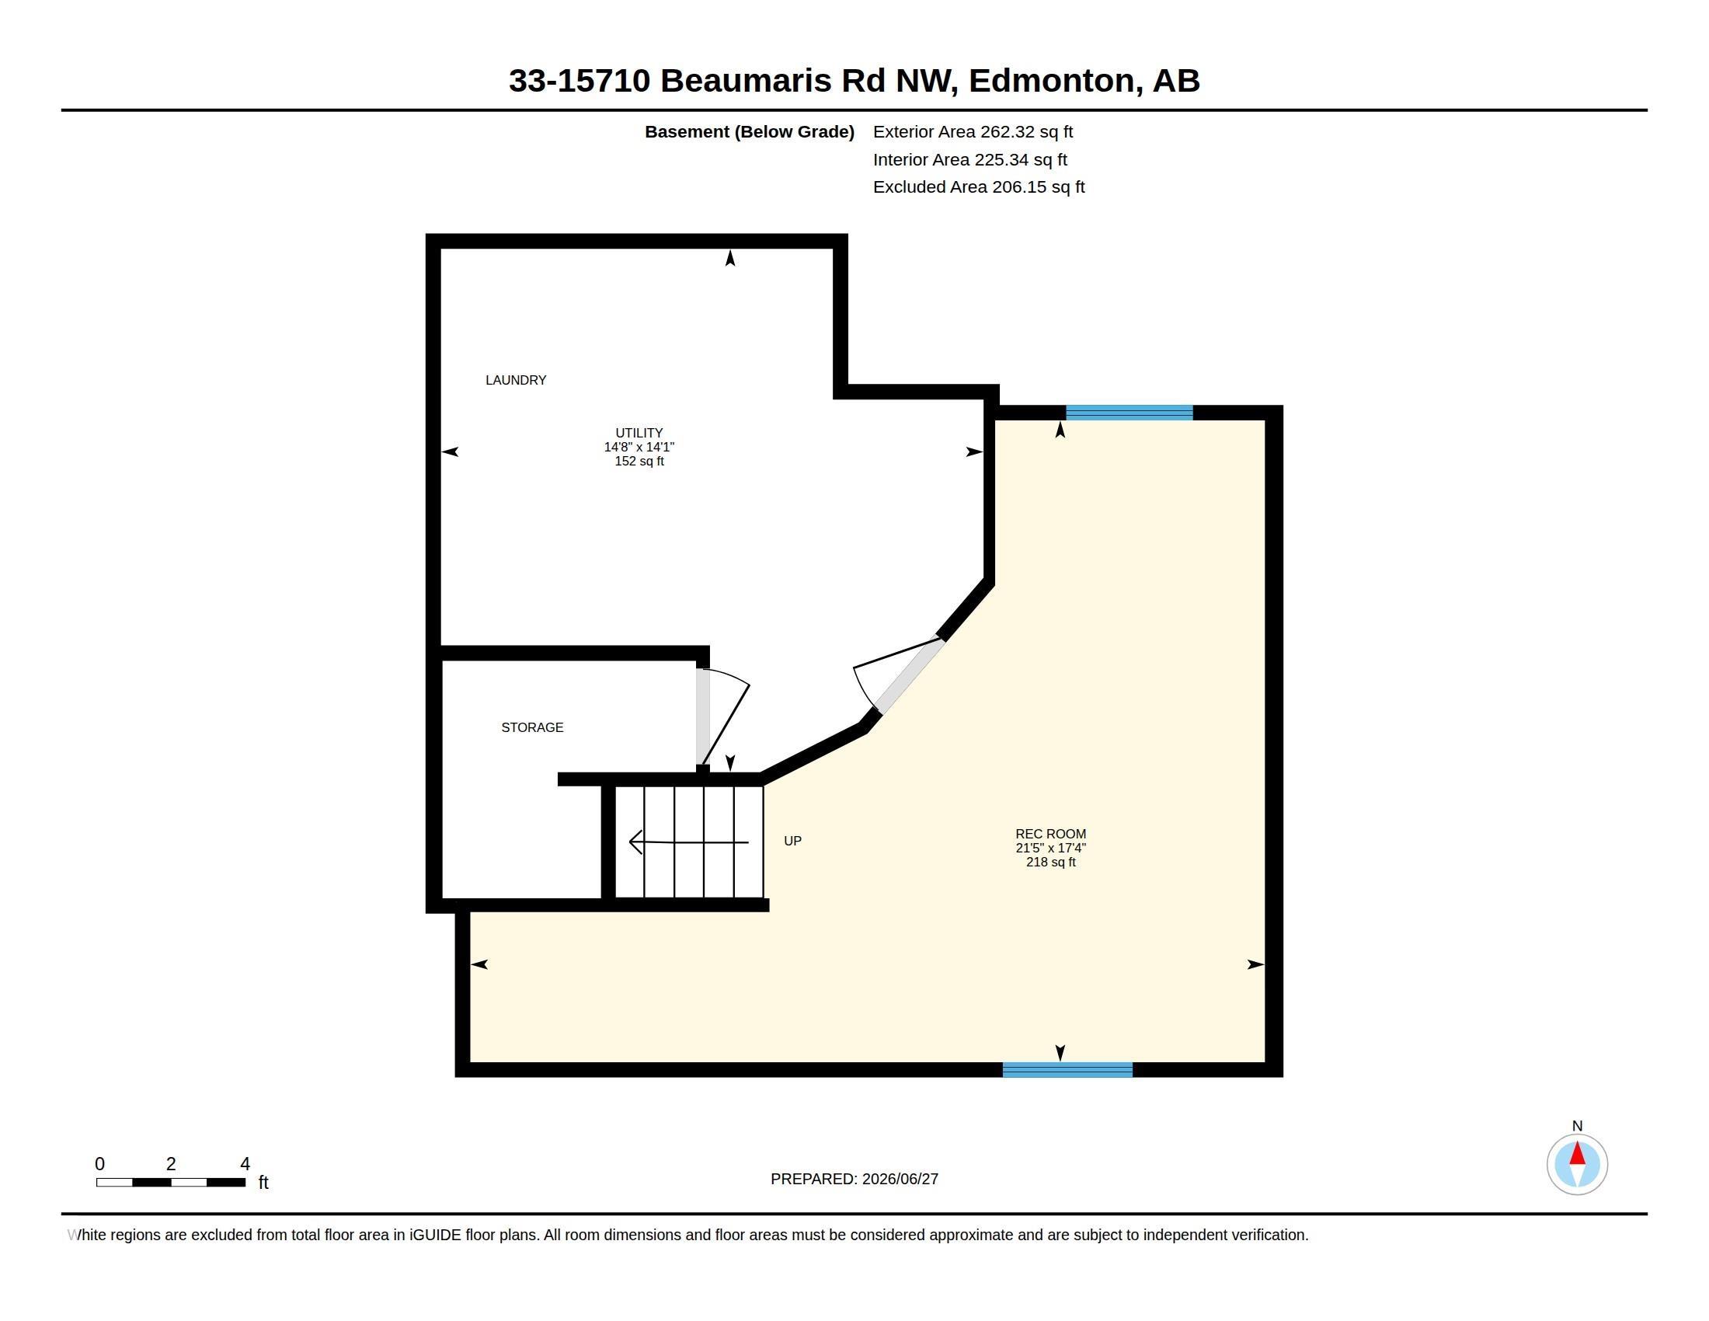
BEAUTIFULLY RENOVATED TOWNHOME IN BEAUMARIS! Don't miss this stunning, move-in ready 3 bed, 1.5 bath townhome with fully finished basement — every detail has been thoughtfully upgraded for modern living! Featuring luxury vinyl plank flooring, new doors, updated electrical, pot lights, & new custom bathrooms. The showstopping chef's kitchen boasts quartz counters, brand new appliances, two-toned cabinetry, elegant hardware, & subway tile backsplash, flowing into a bright dining area. The sunken living room with custom fireplace, feature wall & huge windows creates an inviting atmosphere perfect for entertaining. Upstairs offers 3 spacious bedrooms & gorgeous new 5-pce bath with custom tile & duel sinks. The finished basement delivers a massive family room, storage & laundry. With LOW condo fees, ample visitor parking, private patio & an unbeatable location just steps to Beaumaris Lake, schools, shopping & transit — this is the perfect opportunity for first-time buyers & savvy investors alike. Welcome home!

COMMUNITY  Beaumaris
PROPERTY TYPE  Townhouse
BUILDING TYPE  Townhouse
STYLE  2 Storey
YEAR BUILT 1981
SQUARE FOOTAGE  1,088
BEDROOMS  3
BATHROOMS  1.50
BASEMENT  Full, Finished
AMENITIES  Off Street Parking, On Street Parking, Detectors Smoke, Patio, Vinyl Windows, See Remarks
APPLIANCES  Dishwasher-Built-In, Dryer, Microwave Hood Fan, Refrigerator, Stove-Electric, Washer
COOLING 
FIREPLACE 
FLOORING  Carpet, Vinyl Plank
HEATING  Forced Air-1, Natural Gas
LAUNDRY 
LOT FEATURES  Fenced, Playground Nearby, Public Transportation, Schools, Shopping Nearby, See Remarks
PARKING  Stall
RESTRICTIONS  Pets Subject to Board App
ROOF  Asphalt Shingles
TITLE  Fee Simple
BROKER  REALTORS® Association of Edmonton


ROOMS DIMENSIONS (m) LEVEL