https://zimg.paragon.ice.com/ParagonImages/Property/PM/RAE/225405292/1/0/0/39ba00742897ea503ca429a0b34b147a/1/e42ebd761e1078aded162cea7ed6f517/225405292-1EA38988-C99A-4AC3-9519-01E71CCDFA8F.JPG https://zimg.paragon.ice.com/ParagonImages/Property/PM/RAE/225405292/2/0/0/3f0bcf5a2ec14bc820faaa6a3554c95f/1/e42ebd761e1078aded162cea7ed6f517/225405292-700F6433-52BF-439B-B8D8-CA56EC5411C3.JPG https://zimg.paragon.ice.com/ParagonImages/Property/PM/RAE/225405292/3/0/0/bf3138e936ed96ca709ac3dfffa3ff32/1/e42ebd761e1078aded162cea7ed6f517/225405292-C82BAF2D-9568-41F9-9E4F-8235ECAD440D.JPG https://zimg.paragon.ice.com/ParagonImages/Property/PM/RAE/225405292/4/0/0/6ec6048b5957f638dd38df73b2a0ae17/1/e42ebd761e1078aded162cea7ed6f517/225405292-56B00EF1-A894-4DEE-BE79-AEAE06EE8081.JPG https://zimg.paragon.ice.com/ParagonImages/Property/PM/RAE/225405292/5/0/0/a8480d8bfb0b01ba9e75a159fe6496fa/1/e42ebd761e1078aded162cea7ed6f517/225405292-5F9BAA2D-4B73-4183-A207-78CB95D328F9.JPG https://zimg.paragon.ice.com/ParagonImages/Property/PM/RAE/225405292/6/0/0/2de42b21d0a0dda7d0e4facf5f4b606a/1/e42ebd761e1078aded162cea7ed6f517/225405292-B8A6CEC7-CAB0-4254-B698-76A2531FE8C0.JPG https://zimg.paragon.ice.com/ParagonImages/Property/PM/RAE/225405292/7/0/0/5e3b04e5a1eb7290594c42ee67cb47f3/1/e42ebd761e1078aded162cea7ed6f517/225405292-0782E0B9-123B-4A7C-9153-F1678DB7DDE5.JPG https://zimg.paragon.ice.com/ParagonImages/Property/PM/RAE/225405292/8/0/0/cc143a1b726995ea0bcec5fa48307c03/1/e42ebd761e1078aded162cea7ed6f517/225405292-5305B501-E5C3-4A99-9593-2B8A7B55D861.JPG https://zimg.paragon.ice.com/ParagonImages/Property/PM/RAE/225405292/9/0/0/2a0f8528daebe58a2f662fcc13e35197/1/e42ebd761e1078aded162cea7ed6f517/225405292-000D51D1-31C4-485A-BB3F-849CCAADA24D.JPG https://zimg.paragon.ice.com/ParagonImages/Property/PM/RAE/225405292/10/0/0/8888a40153bc055b3ded254f58271e6e/1/e42ebd761e1078aded162cea7ed6f517/225405292-A52E63DA-8944-49A7-AC95-F9F6198330AC.JPG https://zimg.paragon.ice.com/ParagonImages/Property/PM/RAE/225405292/11/0/0/2220e79ecd388777821341ba703efa0d/1/e42ebd761e1078aded162cea7ed6f517/225405292-6806CF64-0178-4508-A056-C81B97129E86.JPG https://zimg.paragon.ice.com/ParagonImages/Property/PM/RAE/225405292/12/0/0/1fa9faff8787a2cfca66f888a210a116/1/e42ebd761e1078aded162cea7ed6f517/225405292-4141FAD0-1EA8-4C9B-8238-4CEEFDA9C60B.JPG https://zimg.paragon.ice.com/ParagonImages/Property/PM/RAE/225405292/13/0/0/61526a869c69f234b5bc93e02ebe6117/1/e42ebd761e1078aded162cea7ed6f517/225405292-3C1BFB3B-509C-46FA-9010-3252C2E6251A.JPG https://zimg.paragon.ice.com/ParagonImages/Property/PM/RAE/225405292/14/0/0/7d19115c39b65872b1bd8563a9a51b32/1/e42ebd761e1078aded162cea7ed6f517/225405292-2FB61E69-84D5-42E9-ABB2-4AE222EB0231.JPG https://zimg.paragon.ice.com/ParagonImages/Property/PM/RAE/225405292/15/0/0/dbb5f9ac6d3dfcc8c859690d40e96929/1/e42ebd761e1078aded162cea7ed6f517/225405292-D4A06FBD-7DD5-45FF-BF41-F9369264C33C.JPG https://zimg.paragon.ice.com/ParagonImages/Property/PM/RAE/225405292/16/0/0/4446db3cd17c16fd8012c004176df4c8/1/e42ebd761e1078aded162cea7ed6f517/225405292-320A2725-EAE8-4A6B-94FD-111C103DCD27.JPG https://zimg.paragon.ice.com/ParagonImages/Property/PM/RAE/225405292/17/0/0/abd587f74348d8e033c67c1805c6ce10/1/e42ebd761e1078aded162cea7ed6f517/225405292-B3638198-190C-454D-9A37-E0B082743C02.JPG https://zimg.paragon.ice.com/ParagonImages/Property/PM/RAE/225405292/18/0/0/3f416707913114808dd35fdc29556e30/1/e42ebd761e1078aded162cea7ed6f517/225405292-9A7F1DB7-7C45-4EDF-A42C-E7D6C47C63D3.JPG https://zimg.paragon.ice.com/ParagonImages/Property/PM/RAE/225405292/19/0/0/b83b1eaad21abb26908c9d9703243b27/1/e42ebd761e1078aded162cea7ed6f517/225405292-689283DB-5ABD-4AE3-98BD-9C5DD6AA77CB.JPG https://zimg.paragon.ice.com/ParagonImages/Property/PM/RAE/225405292/20/0/0/b24b4a912f24c486b5141fa211b29025/1/e42ebd761e1078aded162cea7ed6f517/225405292-1202FE3D-3594-4A6B-BA0E-91106494D144.JPG https://zimg.paragon.ice.com/ParagonImages/Property/PM/RAE/225405292/21/0/0/3fe0021e0e6ffcf5be1e84f7612cca8b/1/e42ebd761e1078aded162cea7ed6f517/225405292-86B18DD7-22DF-40FB-96C0-0D01421DF566.JPG https://zimg.paragon.ice.com/ParagonImages/Property/PM/RAE/225405292/22/0/0/34676382c0d676b3cd02000c11d9f68f/1/e42ebd761e1078aded162cea7ed6f517/225405292-C64FB4E5-787B-48C1-AC36-9D128FA2C35D.JPG https://zimg.paragon.ice.com/ParagonImages/Property/PM/RAE/225405292/23/0/0/f2a484513be7315abbc37e730474e97b/1/e42ebd761e1078aded162cea7ed6f517/225405292-97E95DC8-42E5-4BAB-A445-F71198230DE8.JPG https://zimg.paragon.ice.com/ParagonImages/Property/PM/RAE/225405292/24/0/0/62d1a02342ca1ca1914a1215dffca393/1/e42ebd761e1078aded162cea7ed6f517/225405292-FE0008AE-431A-4BC7-9886-D239D067928F.JPG

3285 Chernowski way SW

Edmonton T6W 5K6

MLS® Number:  E4492472

Back to Chappelle Area   

  • Home \
  • Chappelle Area \
  • 3285 Chernowski way SW

$ 699,999

4

BEDROOMS

3 + 0

BATHROOMS

2,109

SQUARE FEET

2025

YEAR BUILT

https://zimg.paragon.ice.com/ParagonImages/Property/PM/RAE/225405292/1/0/0/39ba00742897ea503ca429a0b34b147a/1/e42ebd761e1078aded162cea7ed6f517/225405292-1EA38988-C99A-4AC3-9519-01E71CCDFA8F.JPG





MLS® Number
E4492472
PROPERTY TYPE
Detached Single Family
LISTING DATE
June-08-2026

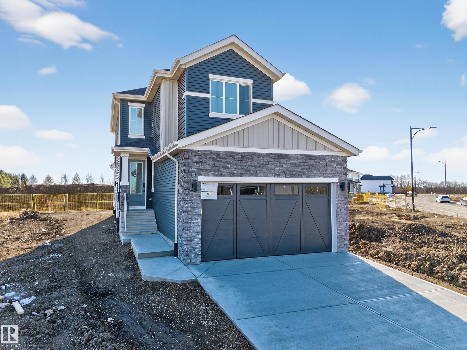
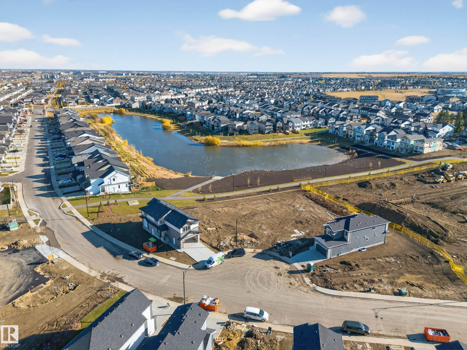
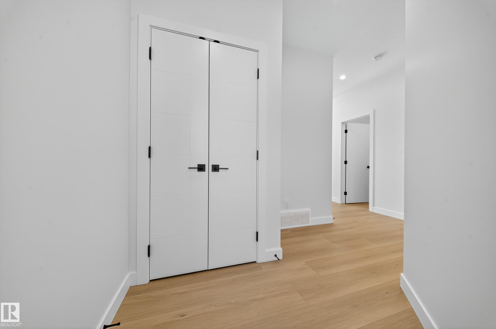
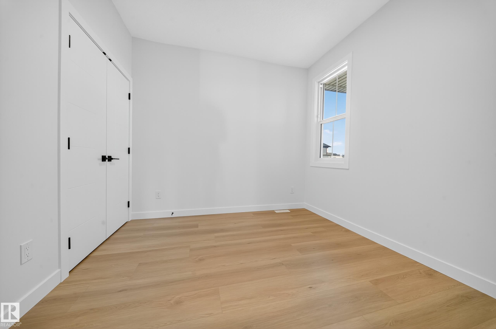
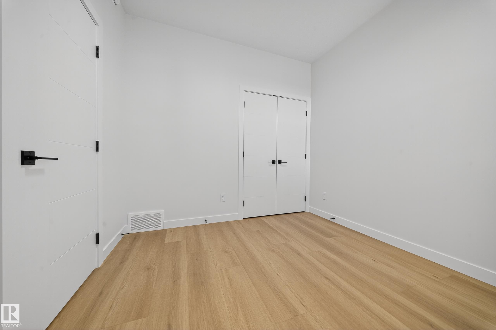
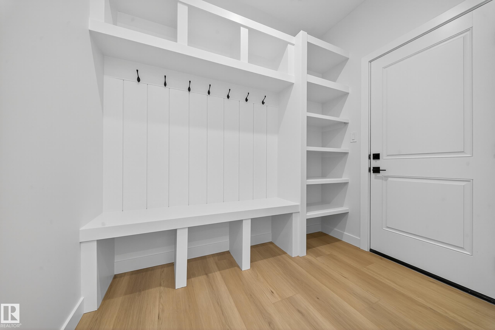
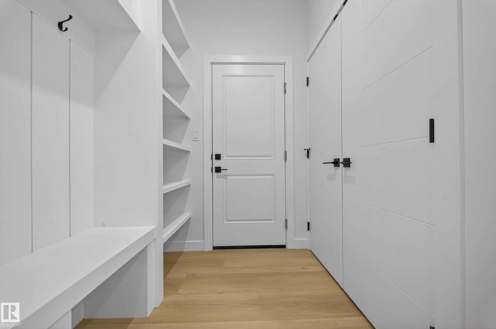
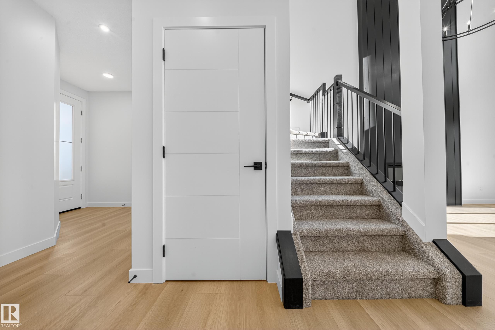
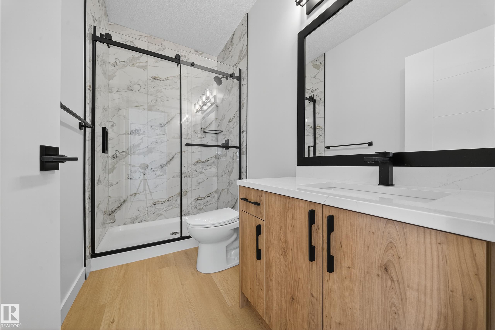
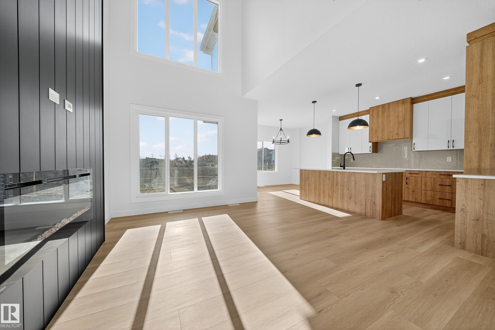
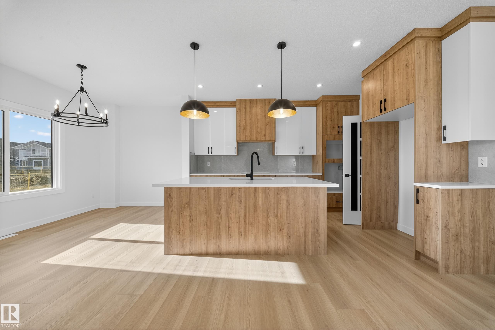
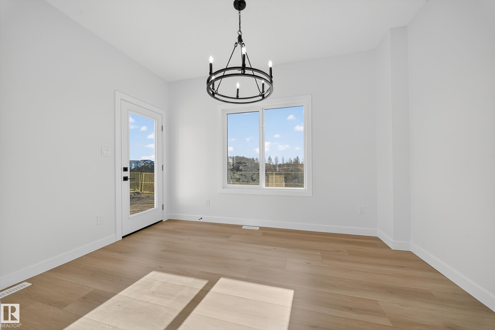
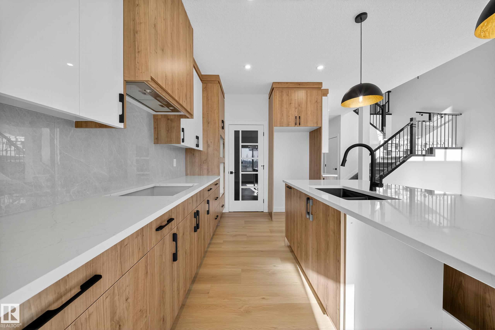
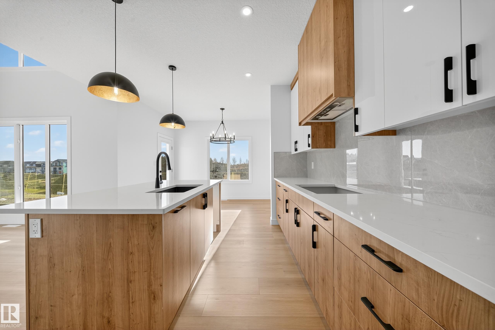
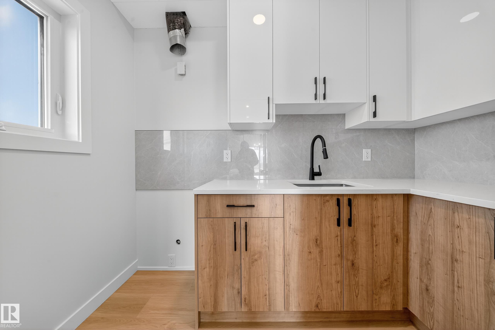
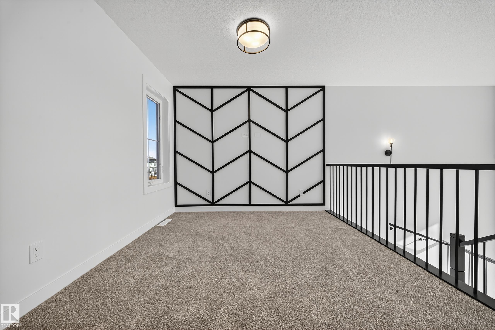
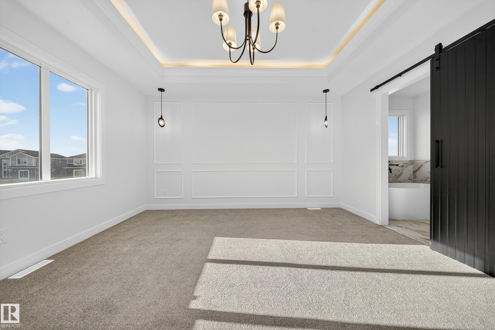
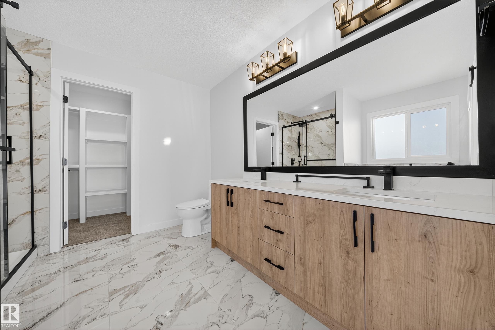
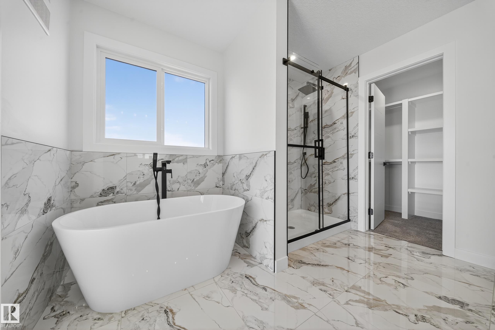
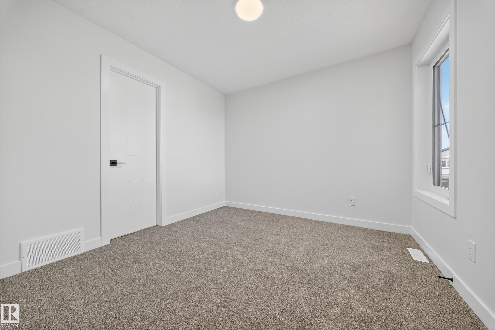
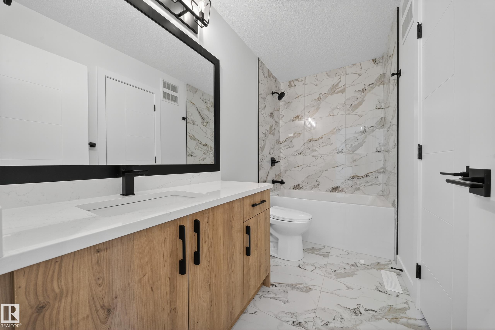
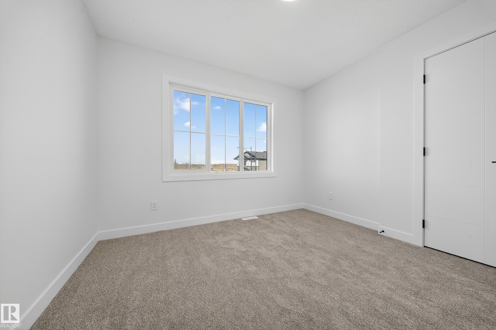
Brand New 4-Bedroom Home in Chappelle | Spice Kitchen | Main Floor Bed & Bath | |Open to Below|Side Entrance|Regular lot Welcome to this beautifully custom built 2-storey located house in a quiet cul-de-sac in the highly sought-after community of Chappelle. Offering 2100 sqft of modern living space, this home features 4 bedrooms, 3 full bathrooms, and a double attached garage. The main floor boasts a bedroom and full bath, ideal for guests or multigenerational living. The chef’s kitchen is complemented by a fully equipped spice kitchen, and the open-to-below great room adds a touch of luxury and space. A separate side entrance provides excellent potential for a future basement suite. Close to parks, schools, shopping, and all amenities. Don't miss your chance to own in one of Edmonton’s fastest-growing communities!

COMMUNITY  Chappelle Area
PROPERTY TYPE  Detached Single Family
BUILDING TYPE  Detached Single Family
STYLE  2 Storey
YEAR BUILT 2025
SQUARE FOOTAGE  2,109
BEDROOMS  4
BATHROOMS  3.00
BASEMENT  Full, Unfinished
AMENITIES  Ceiling 10 ft., Closet Organizers, Detectors Smoke
APPLIANCES  Garage Opener, Hood Fan, See Remarks
COOLING 
FIREPLACE 
FLOORING  Carpet, Ceramic Tile, Vinyl Plank
HEATING  Forced Air-1, Natural Gas
LAUNDRY  ensuite bathroom
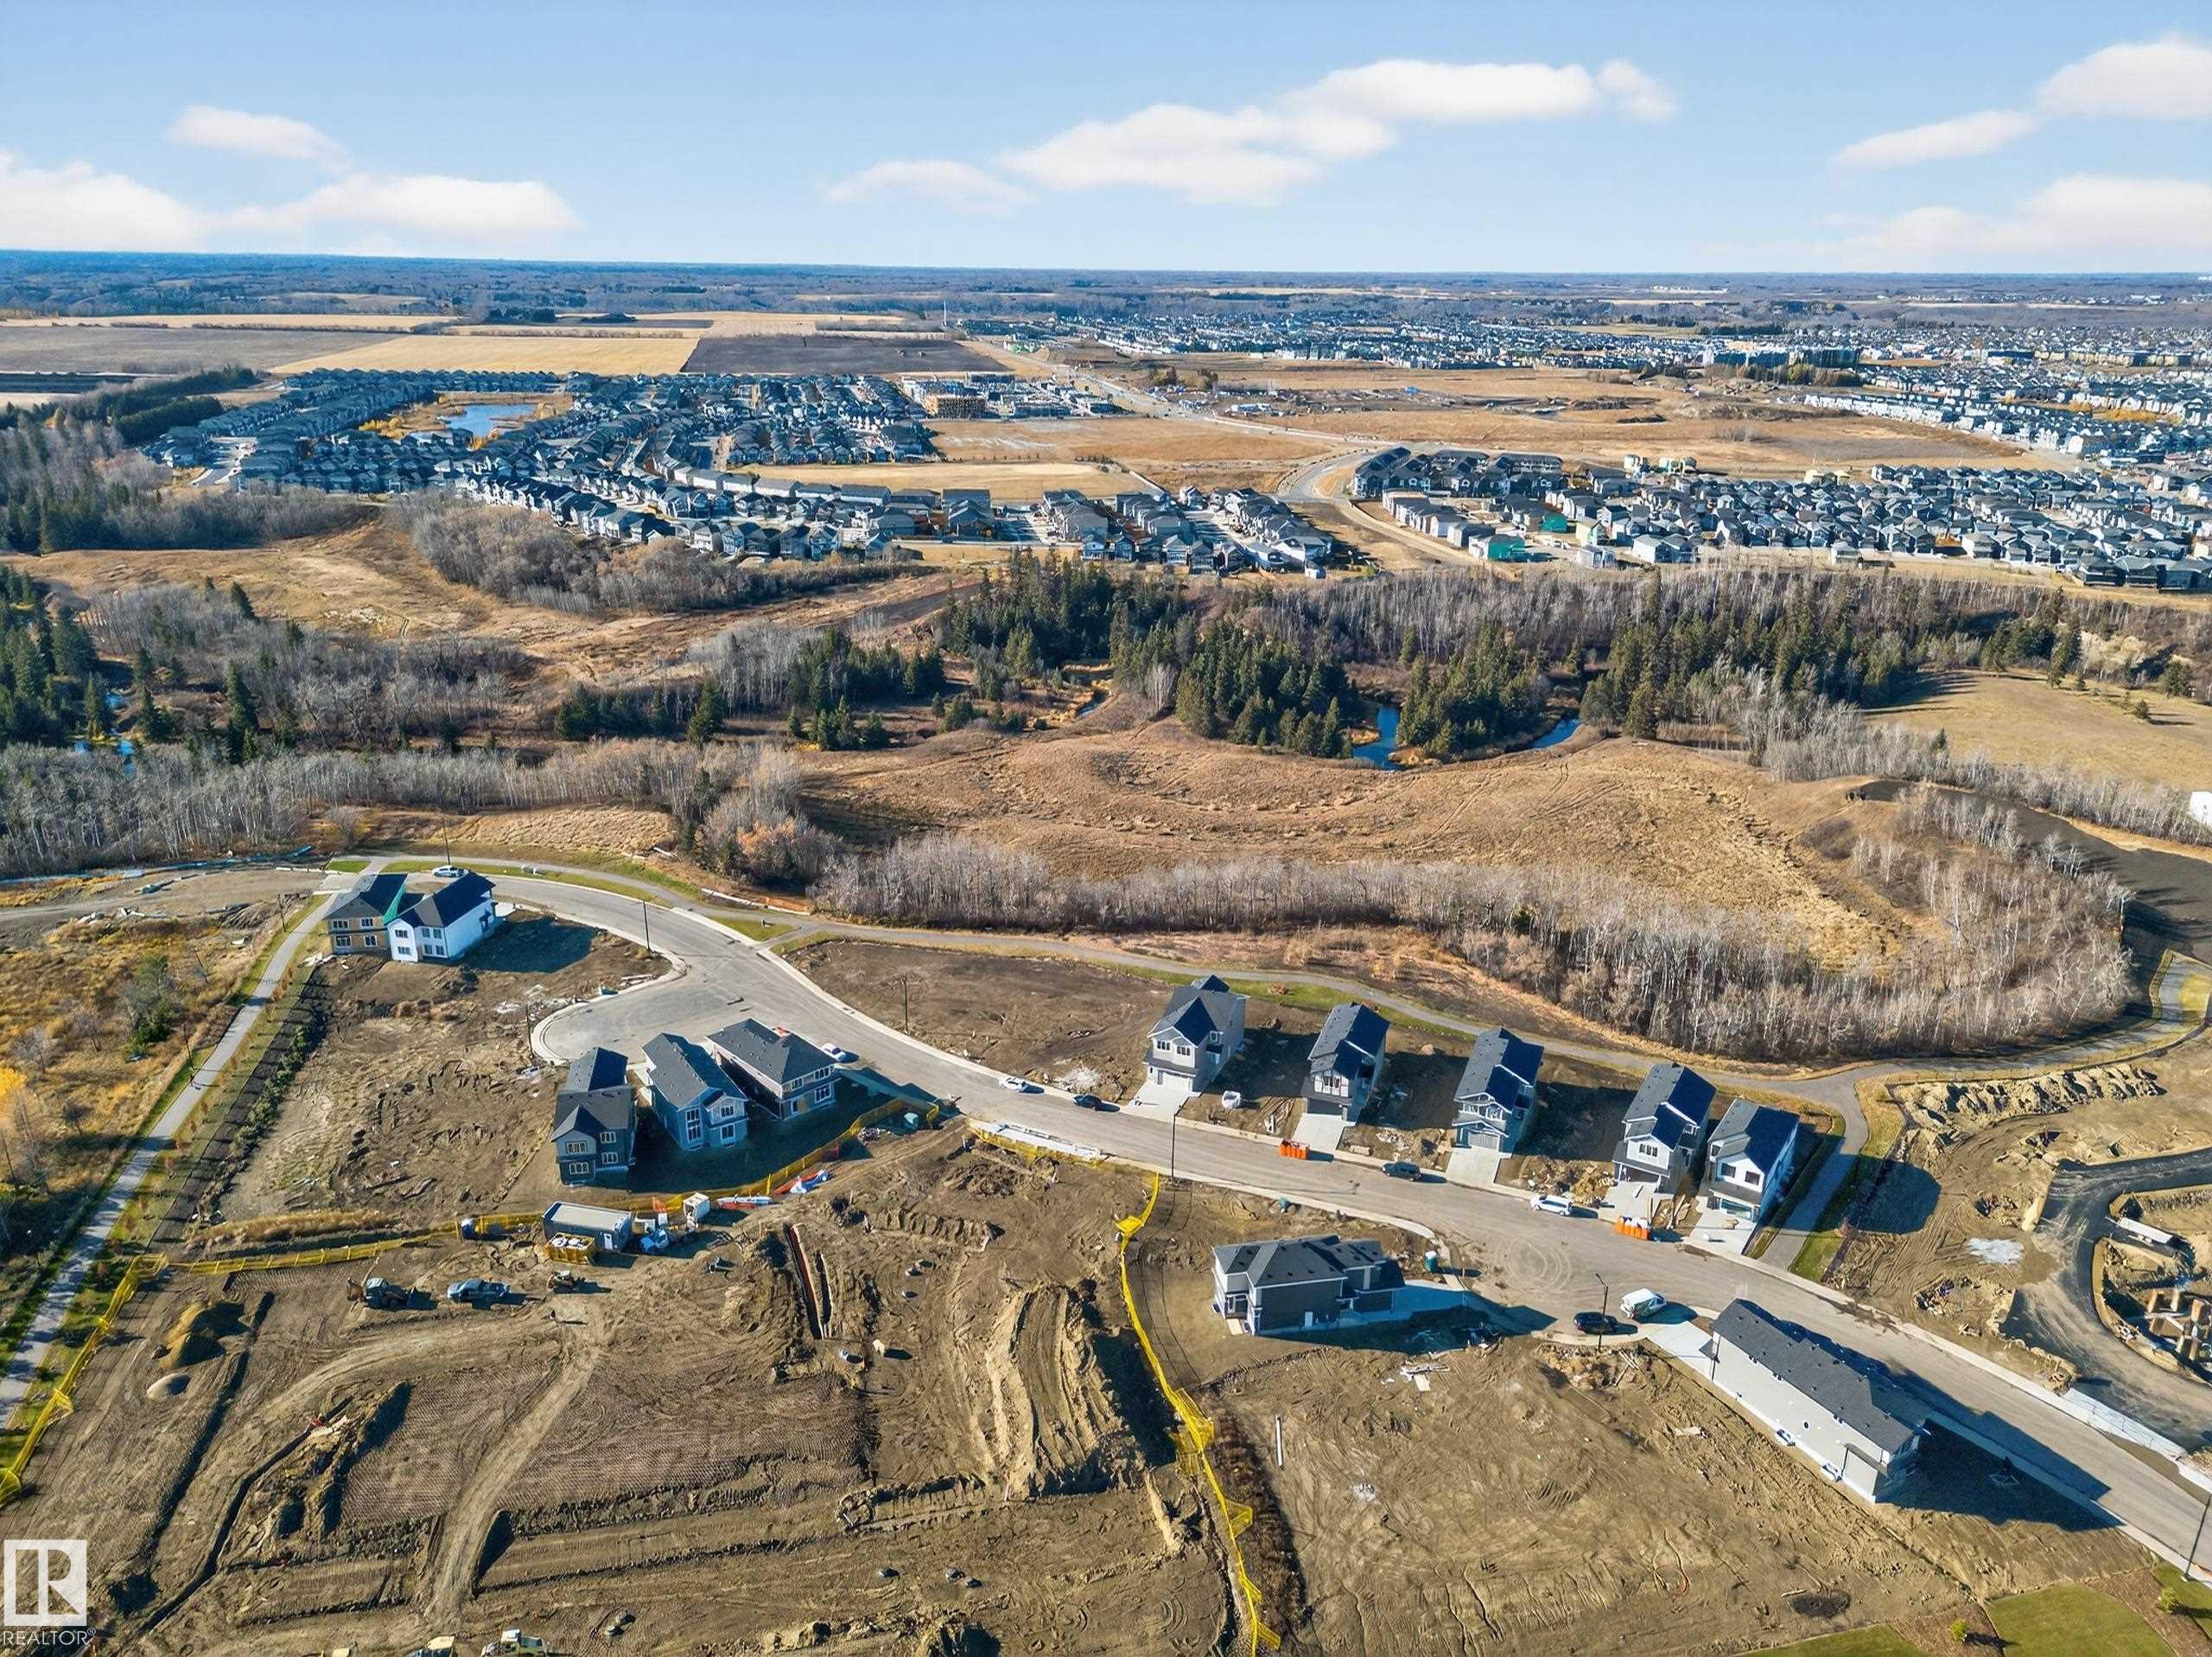
LOT FEATURES  Airport Nearby, Cul-De-Sac, Park/Reserve, Ravine View, View Lake
PARKING  Double Garage Attached
RESTRICTIONS  None Known
ROOF  Asphalt Shingles
TITLE  Fee Simple
BROKER  REALTORS® Association of Edmonton


ROOMS DIMENSIONS (m) LEVEL