https://zimg.paragon.ice.com/ParagonImages/Property/PM/RAE/225407569/1/0/0/12c27500e63adf110c3f8cd20a6570ad/1/d16a55f54256ffe9a91a5e13d266fc91/225407569-6ea7edef-084b-4a90-8217-7b3052ec1f2e.JPG https://zimg.paragon.ice.com/ParagonImages/Property/PM/RAE/225407569/2/0/0/655d8d00f23241aef95f7bf7c76a2569/1/d16a55f54256ffe9a91a5e13d266fc91/225407569-3d1c6bdc-4a72-469a-84d3-252a3d238c4f.JPG https://zimg.paragon.ice.com/ParagonImages/Property/PM/RAE/225407569/3/0/0/c2e22cf9daad27820c47cb0f06611ba3/1/d16a55f54256ffe9a91a5e13d266fc91/225407569-6d135806-84e4-4b53-b5c7-f19f876cf5e2.JPG https://zimg.paragon.ice.com/ParagonImages/Property/PM/RAE/225407569/4/0/0/1c62ad74132a118f9e97141b1ad72cd0/1/d16a55f54256ffe9a91a5e13d266fc91/225407569-05c9b851-a6a5-45d9-b150-3336a81aa868.JPG https://zimg.paragon.ice.com/ParagonImages/Property/PM/RAE/225407569/5/0/0/5afcfdde86e2ecb2681939ae96e2d9e4/1/d16a55f54256ffe9a91a5e13d266fc91/225407569-29dca3a7-ee24-4846-b3e5-9b0fe512c306.JPG https://zimg.paragon.ice.com/ParagonImages/Property/PM/RAE/225407569/6/0/0/8918d1f376141c84bddf50e1c077d669/1/d16a55f54256ffe9a91a5e13d266fc91/225407569-4b3d812a-5757-4f13-9bf9-4117a6f6bff6.JPG https://zimg.paragon.ice.com/ParagonImages/Property/PM/RAE/225407569/7/0/0/88c8154658b64811bcdc68d87d013aad/1/d16a55f54256ffe9a91a5e13d266fc91/225407569-d10eaa76-019a-4557-a859-1a86306f6d42.JPG https://zimg.paragon.ice.com/ParagonImages/Property/PM/RAE/225407569/8/0/0/bde93a4e3a43420003bde49267e33358/1/d16a55f54256ffe9a91a5e13d266fc91/225407569-e679aaba-8af0-44ad-a001-f33ef7a6d408.JPG https://zimg.paragon.ice.com/ParagonImages/Property/PM/RAE/225407569/9/0/0/c9587a57310c49d89d9a1cfdcb84d6dd/1/d16a55f54256ffe9a91a5e13d266fc91/225407569-a28a70b7-f342-4e3d-8568-f99684fe26ab.JPG https://zimg.paragon.ice.com/ParagonImages/Property/PM/RAE/225407569/10/0/0/ca5b3e0d4acda27c83ba319138cbf6b5/1/d16a55f54256ffe9a91a5e13d266fc91/225407569-b873b52f-fc1f-4908-954f-fa4be3abd4f7.JPG https://zimg.paragon.ice.com/ParagonImages/Property/PM/RAE/225407569/11/0/0/548b889e48847952b0db9f9c4dec584c/1/d16a55f54256ffe9a91a5e13d266fc91/225407569-fe6cef90-c27a-47e3-8936-8647a564ecba.JPG https://zimg.paragon.ice.com/ParagonImages/Property/PM/RAE/225407569/12/0/0/605eb0d28e64cf9f7e29de7f572dedb5/1/d16a55f54256ffe9a91a5e13d266fc91/225407569-27c67547-ab48-48ca-b411-243c90a52838.JPG

#328 3315 JAMES MOWATT TR SW

Edmonton T6W 3L9

MLS® Number:  E4494749

Back to Allard   

  • Home \
  • Allard \
  • #328 3315 JAMES MOWATT TR SW

$ 169,900

2

BEDROOMS

1 + 0

BATHROOMS

645

SQUARE FEET

2016

YEAR BUILT

https://zimg.paragon.ice.com/ParagonImages/Property/PM/RAE/225407569/1/0/0/12c27500e63adf110c3f8cd20a6570ad/1/d16a55f54256ffe9a91a5e13d266fc91/225407569-6ea7edef-084b-4a90-8217-7b3052ec1f2e.JPG





MLS® Number
E4494749
PROPERTY TYPE
Apartment
LISTING DATE
June-19-2026

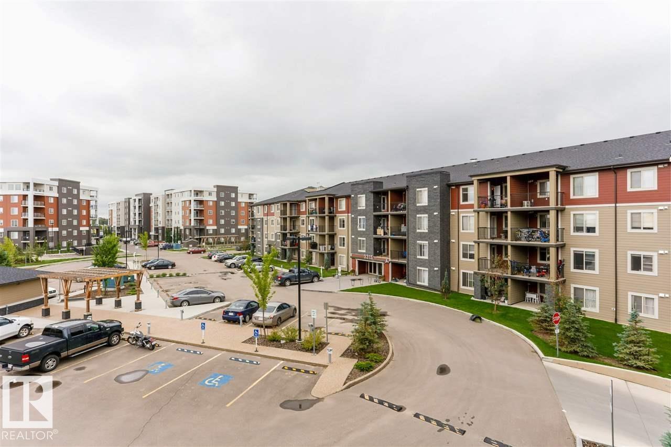
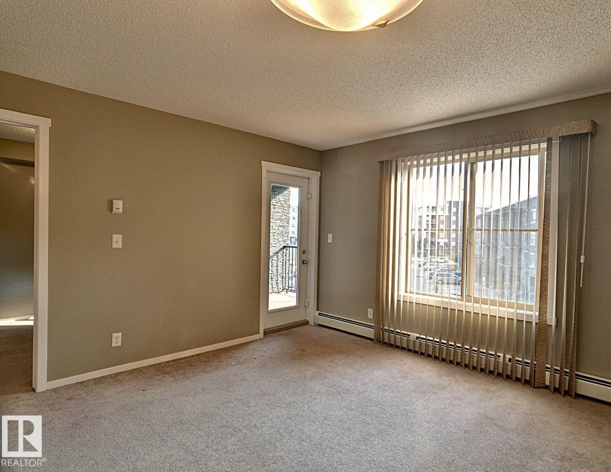
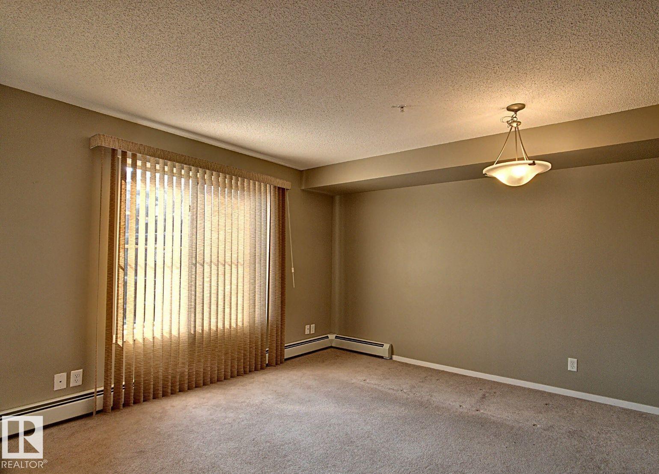
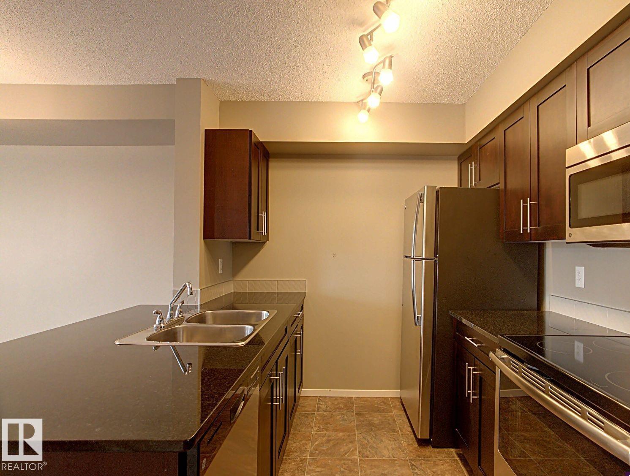
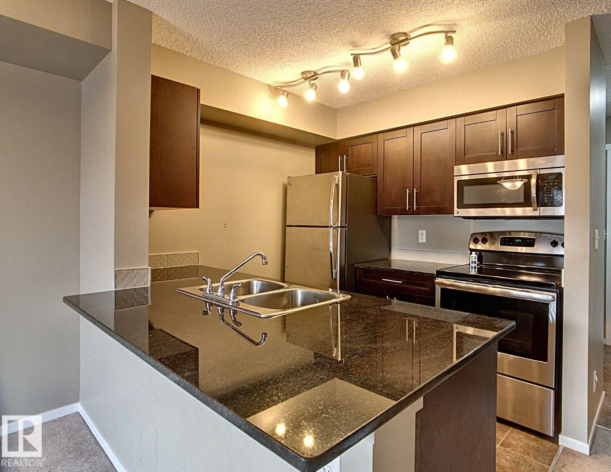
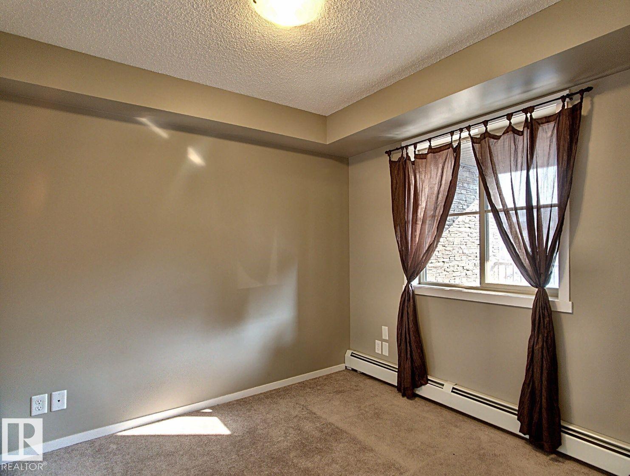
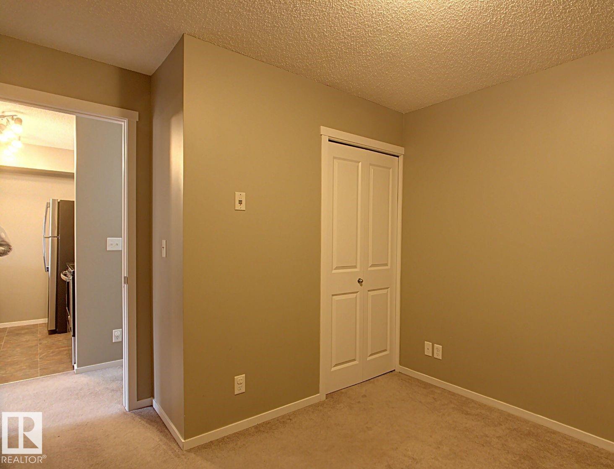
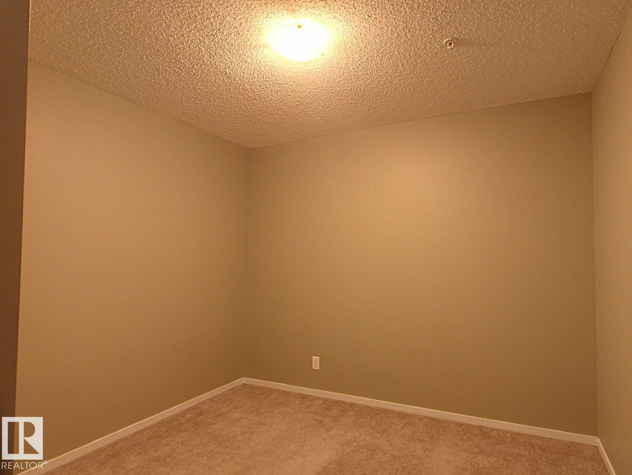
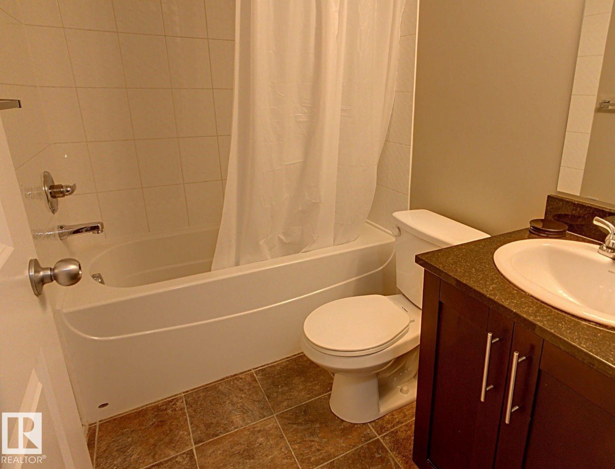
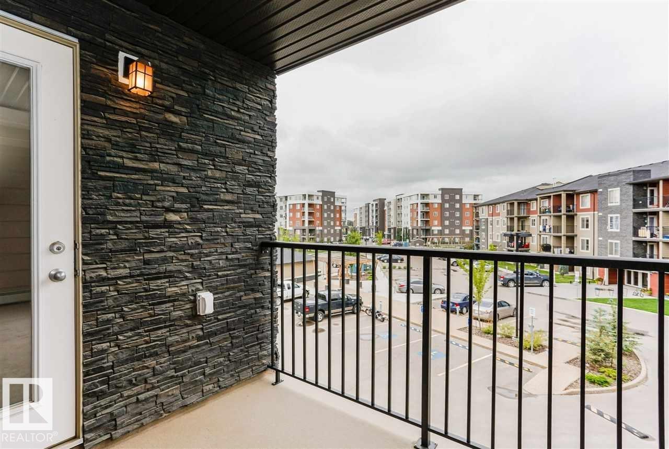
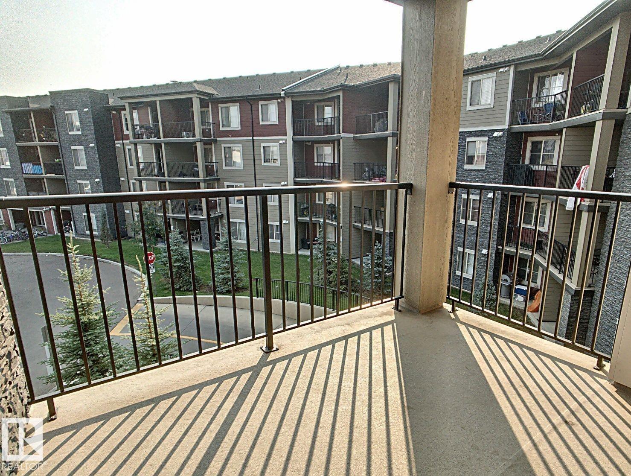
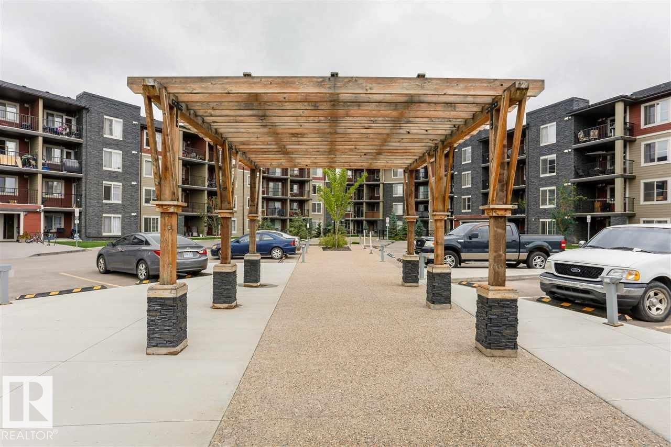
Great opportunity to own this beautiful 2 bedrooms and 1 washroom unit. Comes with an in-suite laundry, and a large balcony and conveniently located on the 3rd floor. The kitchen has a granite island and countertop along with plenty of real wood cabinetry. With low condo fees that also includes heat, water, condo management and Reserve fund contribution. The building and parking lot are equipped with security cameras, making it a safe place to live. Small/medium pets allowed. Smoke free building. The condo includes one outdoor titled energized parking stall and is conveniently located near transit—only a one-minute walk to the bus stop. Located directly on James Mowatt Trail and just down the street from the school. Within walking distance are a Superstore, cafés and restaurants, number of daycares, he public library, skating rink, walking trails, a pond, and a playground. Future LRT expansion adds even more value, Great for investors and families.

COMMUNITY  Allard
PROPERTY TYPE  Apartment
BUILDING TYPE  Lowrise Apartment
STYLE  3 Storey
YEAR BUILT 2016
SQUARE FOOTAGE  645
BEDROOMS  2
BATHROOMS  1.00
BASEMENT  None, No Basement
AMENITIES  Carbon Monoxide Detectors, Detectors Smoke, No Smoking Home, Secured Parking, Security Door
APPLIANCES  Dishwasher-Built-In, Dryer, Microwave Hood Fan, Refrigerator, Stove-Electric
COOLING 
FIREPLACE 
FLOORING  Carpet, Linoleum
HEATING  Forced Air-2, Natural Gas
LAUNDRY 
LOT FEATURES  Airport Nearby, Golf Nearby, Landscaped, Playground Nearby, Public Transportation, Schools, Shopping Nearby
PARKING  Stall
RESTRICTIONS  None Known, Pets Subject to Board App
ROOF  Asphalt Shingles
TITLE  Fee Simple
BROKER  REALTORS® Association of Edmonton


ROOMS DIMENSIONS (m) LEVEL