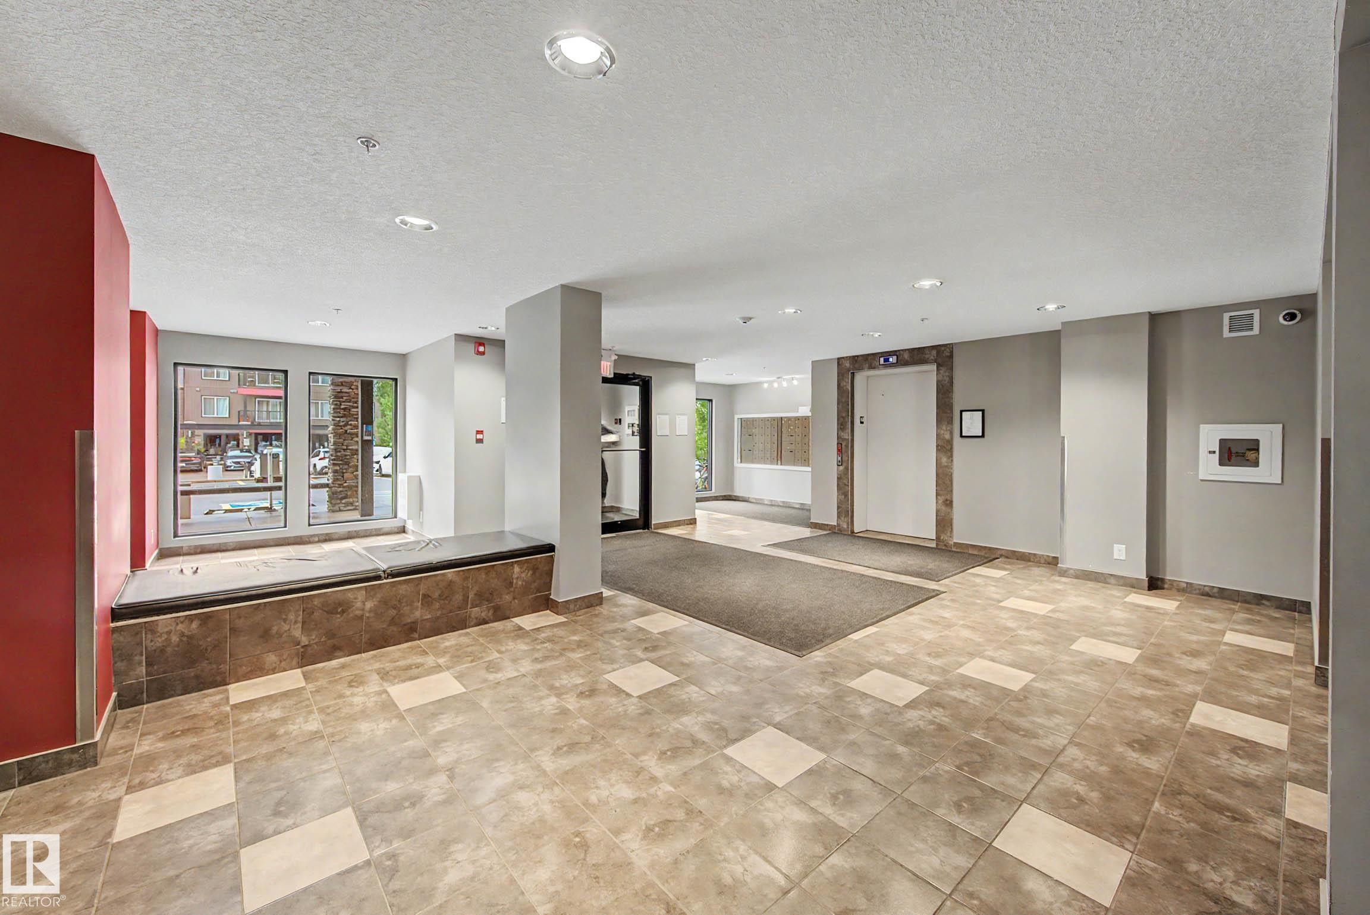
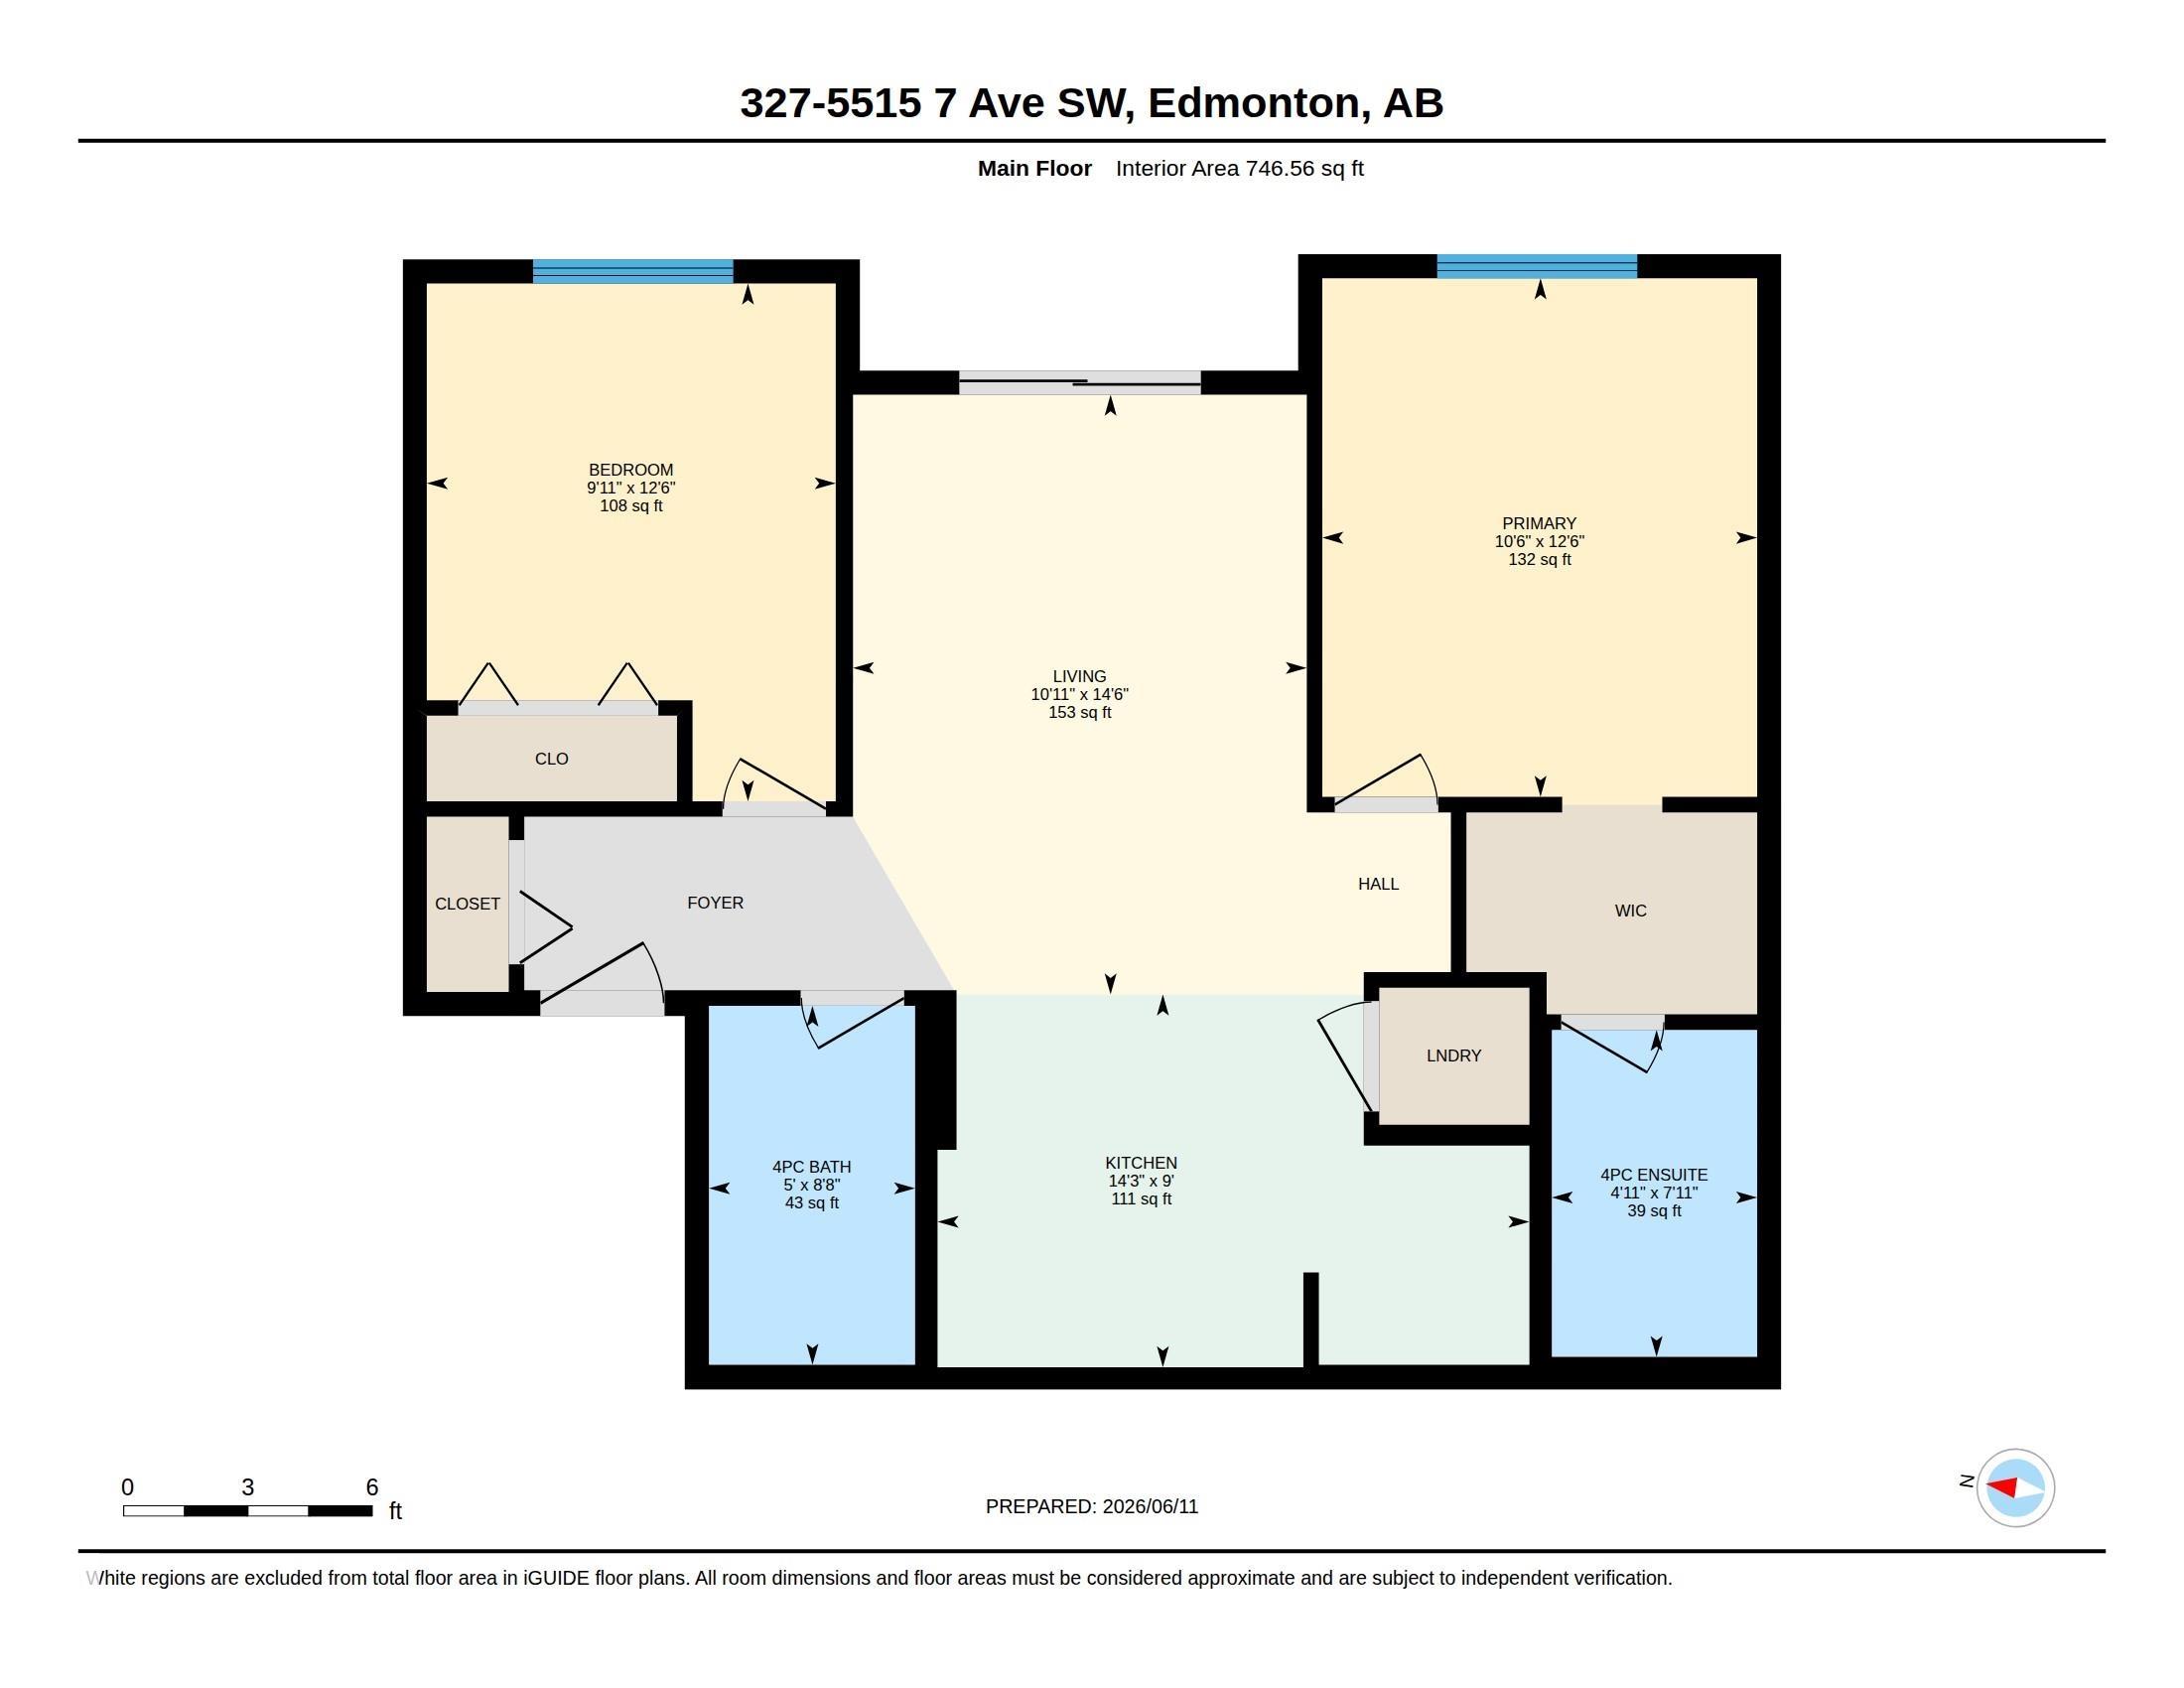
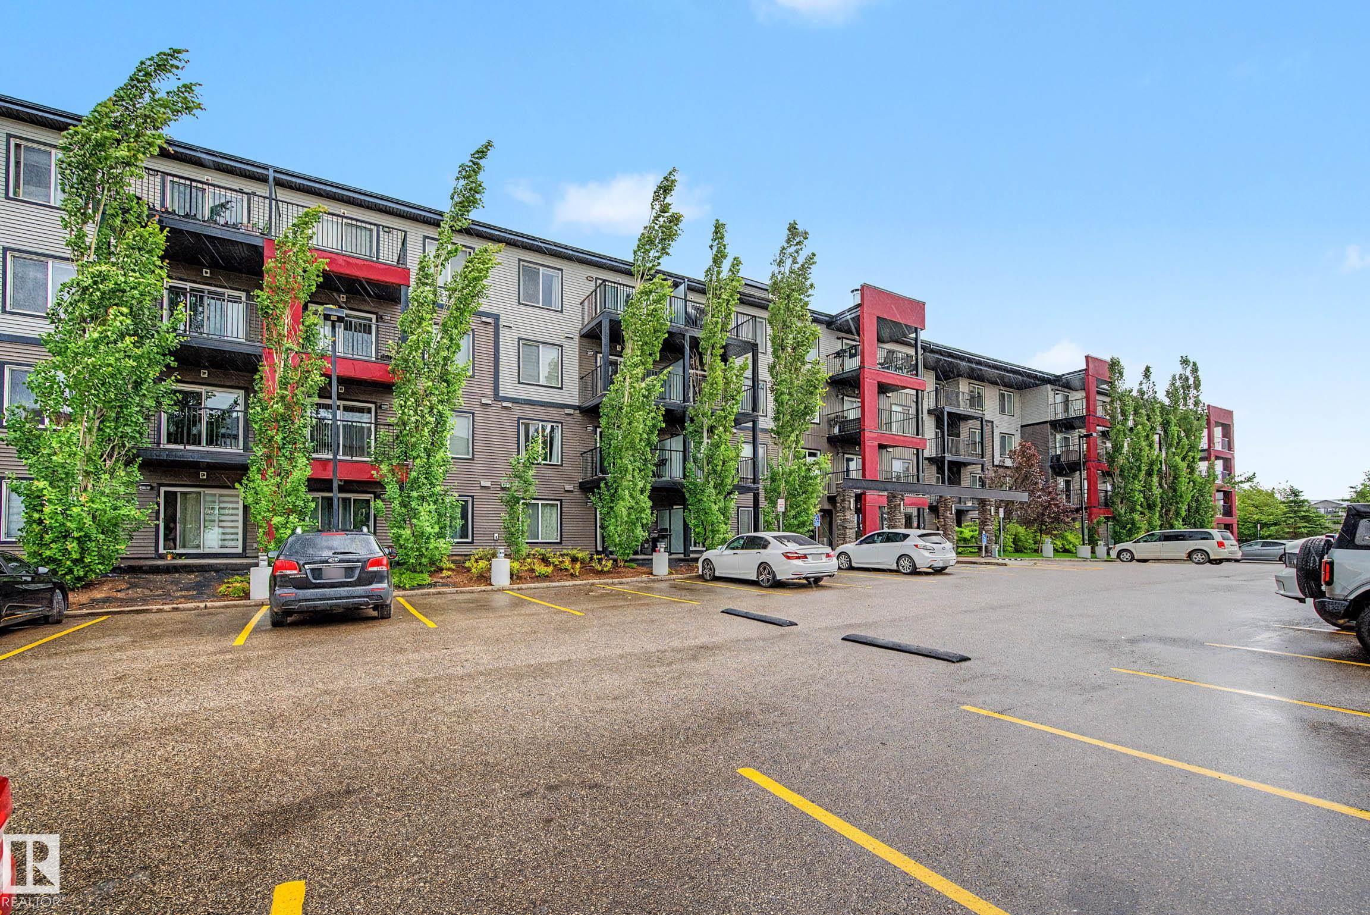
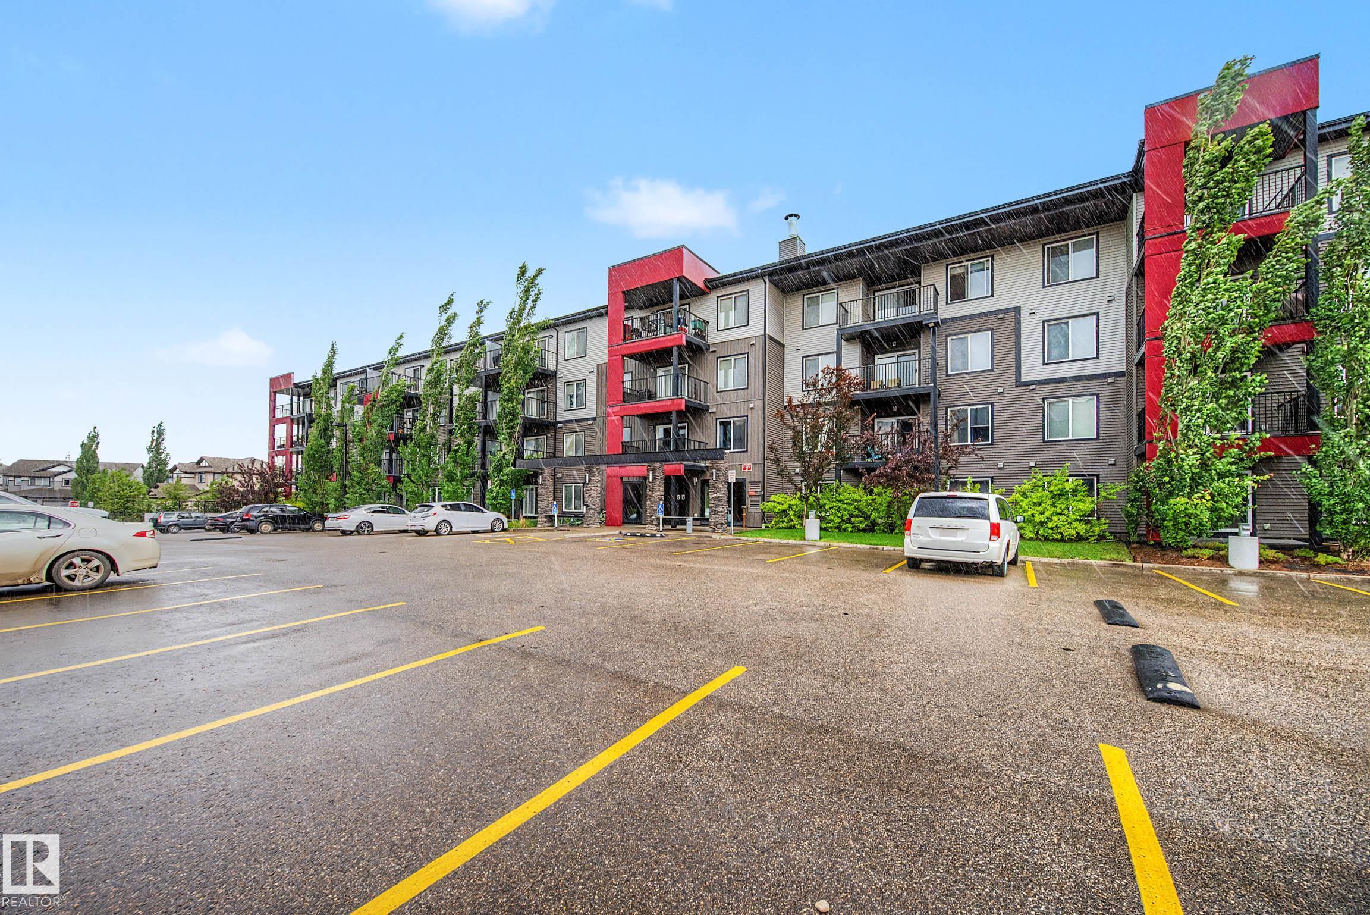
https://zimg.paragon.ice.com/ParagonImages/Property/PM/RAE/225406125/1/0/0/97fa1d721f2493ad90043b8b5ff6bc93/1/876048f0ec6754434268cbee0ab7d77c/225406125-e49ed21a-2778-4df0-af3b-69e11cb688e6.JPG https://zimg.paragon.ice.com/ParagonImages/Property/PM/RAE/225406125/2/0/0/f80bf8e29f5d304727b80a6c44e28981/1/876048f0ec6754434268cbee0ab7d77c/225406125-a1fac1dd-8374-4292-a35b-47287e98c59d.JPG https://zimg.paragon.ice.com/ParagonImages/Property/PM/RAE/225406125/3/0/0/21d2a40b0e34bb8b7d2eadb675735403/1/876048f0ec6754434268cbee0ab7d77c/225406125-dca83f47-e997-4b7f-9b71-c332d07b4600.JPG https://zimg.paragon.ice.com/ParagonImages/Property/PM/RAE/225406125/4/0/0/51ecd87f41e3902b3eab158ba9071044/1/876048f0ec6754434268cbee0ab7d77c/225406125-407be5c9-fb40-4ab7-ab8f-45b93f2b9ebc.JPG https://zimg.paragon.ice.com/ParagonImages/Property/PM/RAE/225406125/5/0/0/d8f3a9ceadde5ac2c0b66c70ed5d9997/1/876048f0ec6754434268cbee0ab7d77c/225406125-fc959d89-62a5-4073-be03-605982178f41.JPG https://zimg.paragon.ice.com/ParagonImages/Property/PM/RAE/225406125/6/0/0/fd9b7447d5196fdde54797fa1650371e/1/876048f0ec6754434268cbee0ab7d77c/225406125-3e1daca2-9d41-4cc5-ac07-f17cf9e59cef.JPG https://zimg.paragon.ice.com/ParagonImages/Property/PM/RAE/225406125/7/0/0/f7263116c2ee09b02069ff35db04584b/1/876048f0ec6754434268cbee0ab7d77c/225406125-01c9b783-381c-480a-b3f2-cdfb88d91fd0.JPG https://zimg.paragon.ice.com/ParagonImages/Property/PM/RAE/225406125/8/0/0/c8ab28826a7cc3bdb64f202cd3861c23/1/876048f0ec6754434268cbee0ab7d77c/225406125-ac232c55-90b8-4cb7-9c41-f9c136e31edc.JPG https://zimg.paragon.ice.com/ParagonImages/Property/PM/RAE/225406125/9/0/0/f07fa6a161999294fd1330fa3f6988d6/1/876048f0ec6754434268cbee0ab7d77c/225406125-fa5509bd-564b-4d08-950b-bc5297cb8b91.JPG https://zimg.paragon.ice.com/ParagonImages/Property/PM/RAE/225406125/10/0/0/4c722d58e01446ed1d5b7e319a892e48/1/876048f0ec6754434268cbee0ab7d77c/225406125-fdfbe139-f6b9-4fb0-9733-50520aec28f8.JPG https://zimg.paragon.ice.com/ParagonImages/Property/PM/RAE/225406125/11/0/0/5b4be8645525454fffe9e84212f20d65/1/876048f0ec6754434268cbee0ab7d77c/225406125-b760ee74-0aa9-42a8-9bdd-0a19390613a1.JPG https://zimg.paragon.ice.com/ParagonImages/Property/PM/RAE/225406125/12/0/0/90969fba69a6c0a04b05f6b7b8410825/1/876048f0ec6754434268cbee0ab7d77c/225406125-22999570-7456-4e0e-a8fc-dcfadc1371b8.JPG https://zimg.paragon.ice.com/ParagonImages/Property/PM/RAE/225406125/13/0/0/277b16725bd6940ea67dde25f9e30458/1/876048f0ec6754434268cbee0ab7d77c/225406125-0257a87a-9c4c-4603-b093-dd411b29bfdd.JPG https://zimg.paragon.ice.com/ParagonImages/Property/PM/RAE/225406125/14/0/0/99fd773cf4a452ca29266594a451411b/1/876048f0ec6754434268cbee0ab7d77c/225406125-c9e07735-536f-49de-8f82-2d43106d0726.JPG https://zimg.paragon.ice.com/ParagonImages/Property/PM/RAE/225406125/15/0/0/fb841b42df748034a161b89e1e190cc8/1/876048f0ec6754434268cbee0ab7d77c/225406125-52adde6e-1ca5-4383-ae39-b7bf08efea2f.JPG https://zimg.paragon.ice.com/ParagonImages/Property/PM/RAE/225406125/16/0/0/b9da82537f2f1a19bdfd595ac12594c6/1/876048f0ec6754434268cbee0ab7d77c/225406125-23c5182c-e226-4f6c-b678-39f97330f0b8.JPG https://zimg.paragon.ice.com/ParagonImages/Property/PM/RAE/225406125/17/0/0/4d4ac9c37de92700ce1b7ea541156aa4/1/876048f0ec6754434268cbee0ab7d77c/225406125-04c4815b-e023-4330-897f-3d32c93feafd.JPG https://zimg.paragon.ice.com/ParagonImages/Property/PM/RAE/225406125/18/0/0/00d809bfaf5ccb76a95d2c1430af2fdf/1/876048f0ec6754434268cbee0ab7d77c/225406125-e3841193-9648-452b-9b0f-0d636dba3e1c.JPG https://zimg.paragon.ice.com/ParagonImages/Property/PM/RAE/225406125/19/0/0/50d08805c359b03c50ddca41378f0695/1/876048f0ec6754434268cbee0ab7d77c/225406125-09bd5a58-8fd3-4efa-97c6-d386ab632115.JPG https://zimg.paragon.ice.com/ParagonImages/Property/PM/RAE/225406125/20/0/0/41cb3d3e8280fc0772da0bc523bbb010/1/876048f0ec6754434268cbee0ab7d77c/225406125-c3515ae3-4584-4db1-b87c-3ae14d1c7fd4.JPG https://zimg.paragon.ice.com/ParagonImages/Property/PM/RAE/225406125/21/0/0/9fd0ec3f23600f367ce3dbf7171df42f/1/876048f0ec6754434268cbee0ab7d77c/225406125-7601efb2-c588-4354-8fd8-bfd470796ee0.JPG https://zimg.paragon.ice.com/ParagonImages/Property/PM/RAE/225406125/22/0/0/4ca4d2ae03adb463b901de585828a67c/1/876048f0ec6754434268cbee0ab7d77c/225406125-5a9d5c8a-16bc-42fd-8351-624c6e50635f.JPG https://zimg.paragon.ice.com/ParagonImages/Property/PM/RAE/225406125/23/0/0/af473bb9ef76b54aeb88bc3aa808a433/1/876048f0ec6754434268cbee0ab7d77c/225406125-c0b2bcb1-c3f6-4204-9b96-8326b0b85253.JPG https://zimg.paragon.ice.com/ParagonImages/Property/PM/RAE/225406125/24/0/0/9e527f983b2ba7ae36cce1c0072cca39/1/876048f0ec6754434268cbee0ab7d77c/225406125-72d0cfd7-bee1-431b-8543-fe8b88d77d38.JPG https://zimg.paragon.ice.com/ParagonImages/Property/PM/RAE/225406125/25/0/0/1dc111270ca1c8673842ab865938d1a1/1/876048f0ec6754434268cbee0ab7d77c/225406125-dca13b48-484e-4585-9eb5-6f56bd91bfe5.JPG https://zimg.paragon.ice.com/ParagonImages/Property/PM/RAE/225406125/26/0/0/d21f75f146ebb21632b439237906385b/1/876048f0ec6754434268cbee0ab7d77c/225406125-af652b02-1f37-4309-8621-8652c6ff7121.JPG https://zimg.paragon.ice.com/ParagonImages/Property/PM/RAE/225406125/27/0/0/0d96914a6053c187e75a2fd209960347/1/876048f0ec6754434268cbee0ab7d77c/225406125-e4f65e5e-e91c-4daa-aab0-7552c5918817.JPG https://zimg.paragon.ice.com/ParagonImages/Property/PM/RAE/225406125/28/0/0/4df961bf1fc429ef0897b074f6df4005/1/876048f0ec6754434268cbee0ab7d77c/225406125-1811a2b5-9f42-48f6-a7ac-96f67b2d0d88.JPG

#327 5515 7 AV SW

Edmonton T6X 2A8

MLS® Number:  E4493305

Back to Charlesworth   

  • Home \
  • Charlesworth \
  • #327 5515 7 AV SW
  • Charlesworth \
  • #327 5515 7 AV SW

$ 185,000

2

BEDROOMS

2 + 0

BATHROOMS

747

SQUARE FEET

2014

YEAR BUILT

https://zimg.paragon.ice.com/ParagonImages/Property/PM/RAE/225406125/1/0/0/97fa1d721f2493ad90043b8b5ff6bc93/1/876048f0ec6754434268cbee0ab7d77c/225406125-e49ed21a-2778-4df0-af3b-69e11cb688e6.JPG





MLS® Number
E4493305
PROPERTY TYPE
Apartment
LISTING DATE
June-12-2026

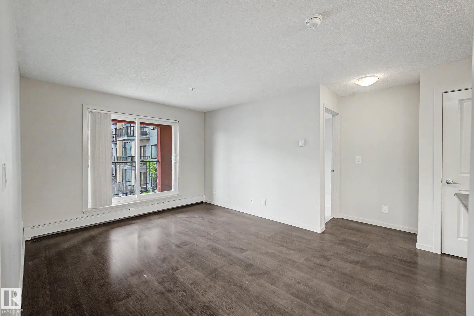
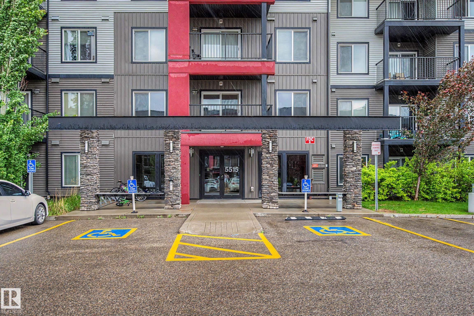
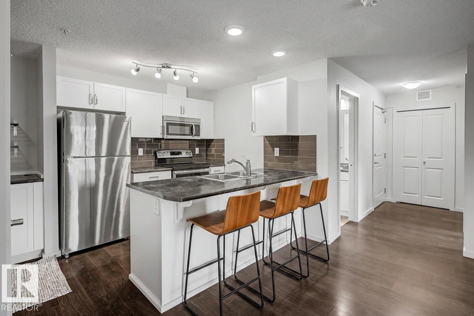
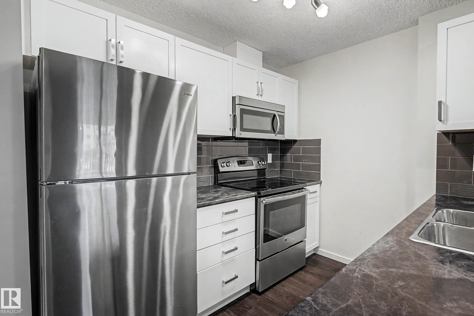
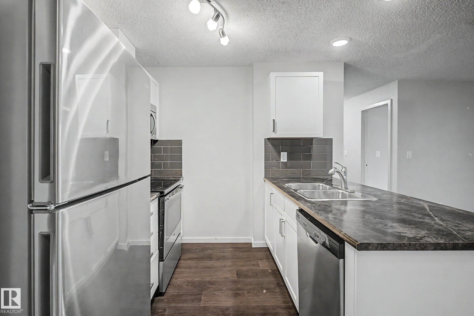
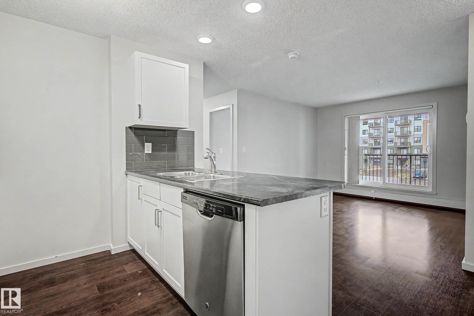
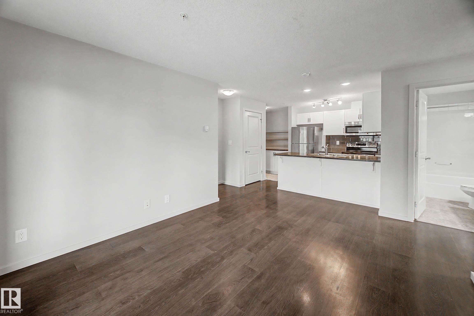
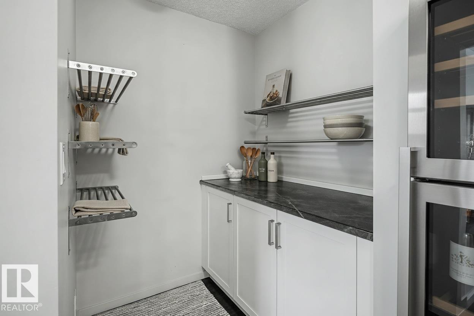
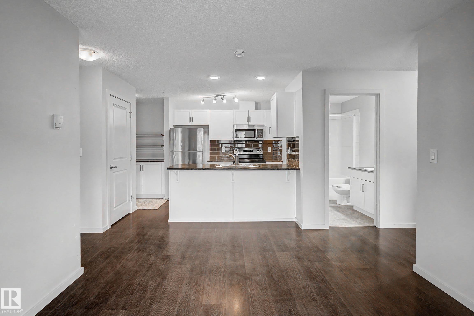
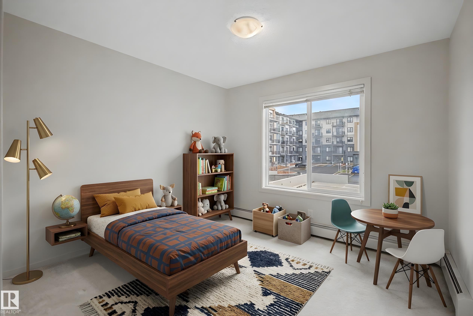
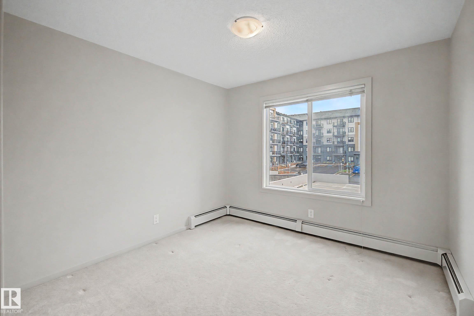
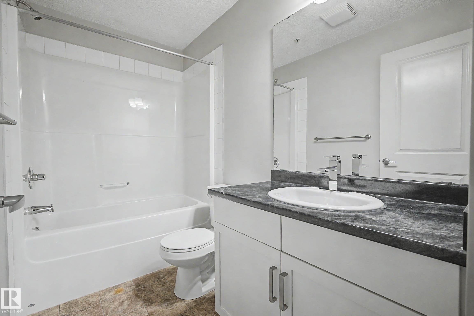
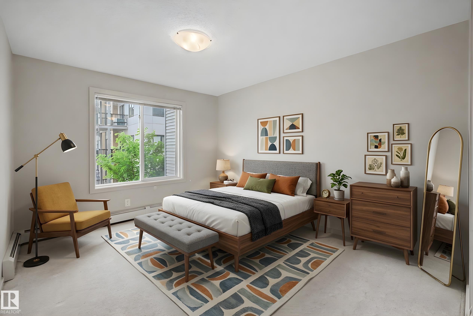
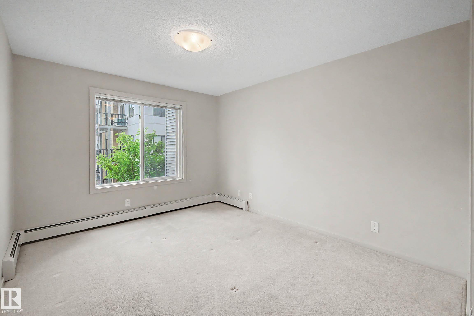
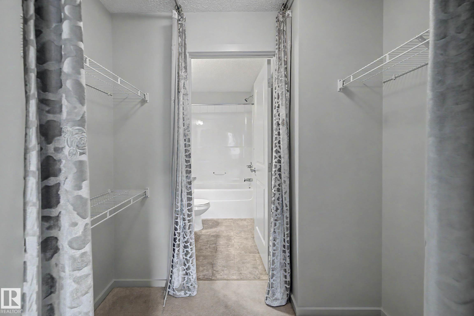
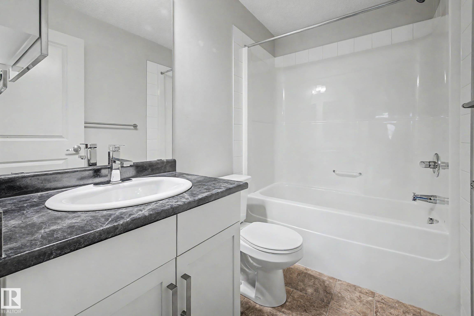
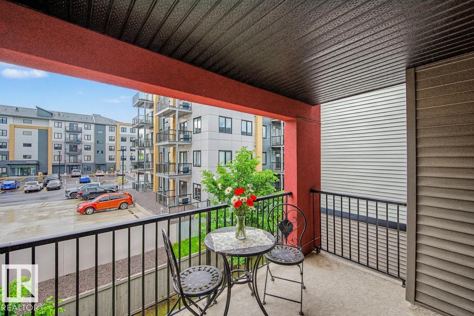
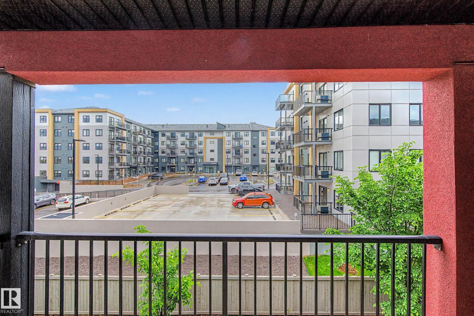
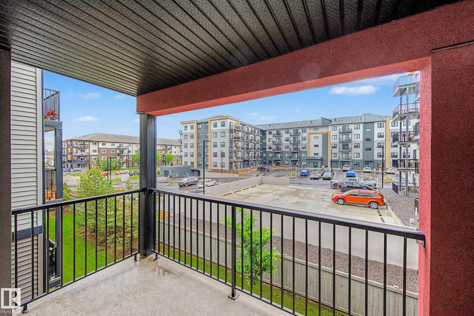
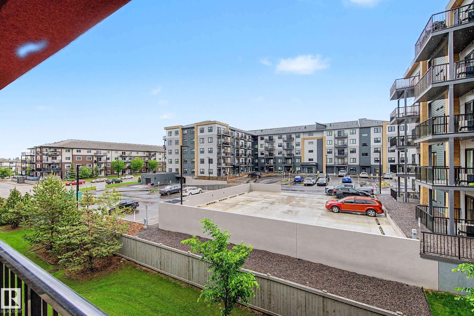
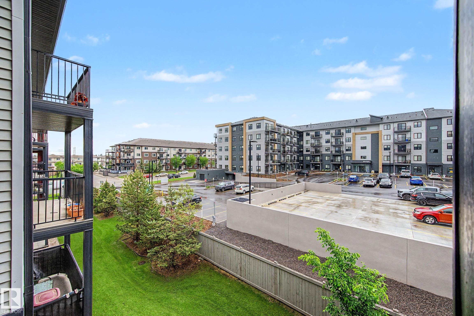
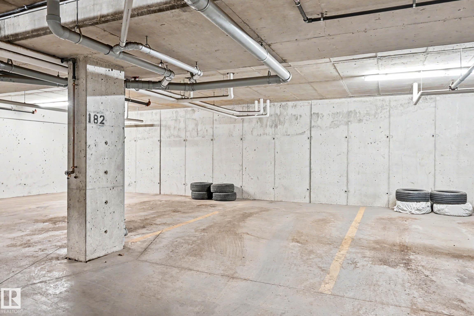
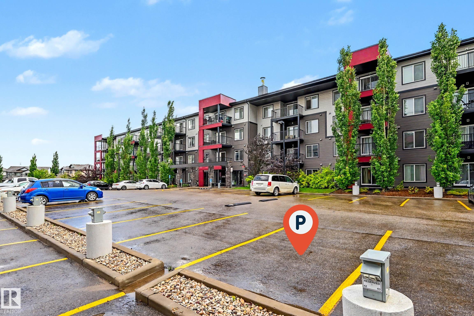
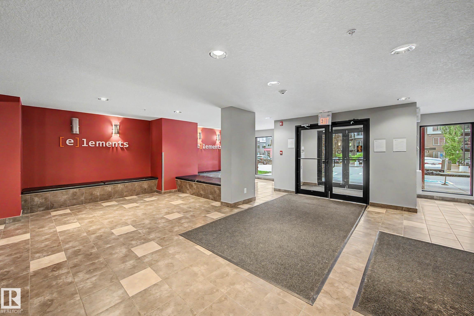
Third-floor 2-bedroom, 2-bath unit in Elements at Willowhaven, with a bright, open layout. The kitchen offers a side open-style pantry/workspace designed for food lovers and a dedicated coffee station. In-suite laundry. Large deck. The primary suite features a walk-through closet and a 4-piece ensuite. Includes 2 TITLED parking stalls: heated underground (182) and surface (349). Close to Movati Gym, grocery stores, restaurants, parks, and trails, with easy access to Anthony Henday. Exceptional value in the complex.

COMMUNITY  Charlesworth
PROPERTY TYPE  Apartment
BUILDING TYPE  Lowrise Apartment
STYLE  Single Level Apartment
YEAR BUILT 2014
SQUARE FOOTAGE  747
BEDROOMS  2
BATHROOMS  2.00
BASEMENT  None, No Basement
AMENITIES  Parking-Visitor, Patio, See Remarks
APPLIANCES  Dishwasher-Built-In, Euro Washer/Dryer Combo, Microwave Hood Fan, Refrigerator, Stove-Electric, Window Coverings
COOLING 
FIREPLACE 
FLOORING  Carpet, Laminate Flooring
HEATING  Baseboard, Hot Water, Natural Gas
LAUNDRY  ensuite bathroom
LOT FEATURES  Golf Nearby, Public Transportation, Schools, Shopping Nearby
PARKING  Heated, Parkade, Stall, Underground
RESTRICTIONS  Pets Subject to Board App
ROOF  Asphalt Shingles
TITLE  Fee Simple
BROKER  REALTORS® Association of Edmonton


ROOMS DIMENSIONS (m) LEVEL