https://zimg.paragon.ice.com/ParagonImages/Property/PM/RAE/225401998/1/0/0/8c6a30dd02f669ceb7d11f977118c157/1/6a57df2670926374d7072ef535e58495/225401998-1867f526-4f67-4cd5-970c-040e11179660.JPG https://zimg.paragon.ice.com/ParagonImages/Property/PM/RAE/225401998/2/0/0/0fec99f1dc0004e4a8c06c0185594ffd/1/6a57df2670926374d7072ef535e58495/225401998-83244fe4-6453-468a-8569-45bb3023ae77.JPG https://zimg.paragon.ice.com/ParagonImages/Property/PM/RAE/225401998/3/0/0/21505ab72ea3d29c583d8de72efe5b7b/1/6a57df2670926374d7072ef535e58495/225401998-9be93974-6b42-41c7-abd7-c257ae3ead37.JPG https://zimg.paragon.ice.com/ParagonImages/Property/PM/RAE/225401998/4/0/0/ed16413cc1df0524d3266871b694d08a/1/6a57df2670926374d7072ef535e58495/225401998-fdfeb984-8bc0-4bdc-a562-70024410f27a.JPG https://zimg.paragon.ice.com/ParagonImages/Property/PM/RAE/225401998/5/0/0/26f26dfa9cb53f1552e8257f7619da65/1/6a57df2670926374d7072ef535e58495/225401998-42b18a2e-0419-4477-8fbb-95e0f90356ab.JPG https://zimg.paragon.ice.com/ParagonImages/Property/PM/RAE/225401998/6/0/0/c873e2b56c9071f948c71cc01321e13f/1/6a57df2670926374d7072ef535e58495/225401998-630bca65-ebf1-4c24-a906-cb26a31c1d59.JPG https://zimg.paragon.ice.com/ParagonImages/Property/PM/RAE/225401998/7/0/0/97507a0f30cbedbb506cdfda938edff7/1/6a57df2670926374d7072ef535e58495/225401998-14833b22-bc67-433c-86f5-829fbca9c591.JPG https://zimg.paragon.ice.com/ParagonImages/Property/PM/RAE/225401998/8/0/0/29f0fa8293917e4655752c0ce3a434cd/1/6a57df2670926374d7072ef535e58495/225401998-54f56f77-d7af-4197-9f36-f45fe91076d7.JPG https://zimg.paragon.ice.com/ParagonImages/Property/PM/RAE/225401998/9/0/0/ef2d12bed2c07a2f39bbbc4d658d995c/1/6a57df2670926374d7072ef535e58495/225401998-e5e2b8e6-a8e1-45af-a59e-5abbc1bd3b22.JPG https://zimg.paragon.ice.com/ParagonImages/Property/PM/RAE/225401998/10/0/0/dedecf5eef2ca505a6456563f5fcc29b/1/6a57df2670926374d7072ef535e58495/225401998-2e5fe8d0-70e4-47ce-9214-0ef16eb38513.JPG https://zimg.paragon.ice.com/ParagonImages/Property/PM/RAE/225401998/11/0/0/97ca86bf3e92e6fef314ac433c5ca0bd/1/6a57df2670926374d7072ef535e58495/225401998-46b85596-3036-4296-bdd9-95a39f684546.JPG https://zimg.paragon.ice.com/ParagonImages/Property/PM/RAE/225401998/12/0/0/9d8d0142802ddac1d0744fb19305a526/1/6a57df2670926374d7072ef535e58495/225401998-dae6ab90-ba33-4938-9985-9b1e4779bf34.JPG https://zimg.paragon.ice.com/ParagonImages/Property/PM/RAE/225401998/13/0/0/840babb2b3fceaf0cc6e436a9d68aab9/1/6a57df2670926374d7072ef535e58495/225401998-389e03d4-3635-4945-bfcc-9406f8f6e274.JPG https://zimg.paragon.ice.com/ParagonImages/Property/PM/RAE/225401998/14/0/0/0336e22ef732cef4e4524c4be256a801/1/6a57df2670926374d7072ef535e58495/225401998-9599f7b3-8077-42bd-a623-1041fe224aef.JPG https://zimg.paragon.ice.com/ParagonImages/Property/PM/RAE/225401998/15/0/0/6ec26925cd4b65eb284d9f3009fc37eb/1/6a57df2670926374d7072ef535e58495/225401998-e0d10e50-3cb0-4564-b2a3-8b526cef3f32.JPG https://zimg.paragon.ice.com/ParagonImages/Property/PM/RAE/225401998/16/0/0/ab55a83991fea85d1c19e6d90ca65b84/1/6a57df2670926374d7072ef535e58495/225401998-b7fd50db-5e43-4395-b05e-299bd9a8e582.JPG https://zimg.paragon.ice.com/ParagonImages/Property/PM/RAE/225401998/17/0/0/41d343431b1f273e7d8bb7a13464ff63/1/6a57df2670926374d7072ef535e58495/225401998-aaca85bb-45ef-4b04-b55a-3df74be48601.JPG https://zimg.paragon.ice.com/ParagonImages/Property/PM/RAE/225401998/18/0/0/012e063d1495dc79ce5262eab7a3e2ab/1/6a57df2670926374d7072ef535e58495/225401998-b805a2f5-980f-4b9c-9198-dc2d7a85c2ab.JPG https://zimg.paragon.ice.com/ParagonImages/Property/PM/RAE/225401998/19/0/0/efad4c5e90a6def59e9931ba20acaec2/1/6a57df2670926374d7072ef535e58495/225401998-616bed07-0936-4296-84c0-4232544ac8bf.JPG https://zimg.paragon.ice.com/ParagonImages/Property/PM/RAE/225401998/20/0/0/b585bd628d06f578fa0e40e98c27235a/1/6a57df2670926374d7072ef535e58495/225401998-e195e2d1-24fd-40d6-b15c-5287634e7fcb.JPG https://zimg.paragon.ice.com/ParagonImages/Property/PM/RAE/225401998/21/0/0/3cb0b79decdec64f7d22f0e8c0b1600f/1/6a57df2670926374d7072ef535e58495/225401998-d8917ab5-d648-44ff-9185-36621029a8a5.JPG https://zimg.paragon.ice.com/ParagonImages/Property/PM/RAE/225401998/22/0/0/ec17afa6f9e48bc1f59963bc63c24b56/1/6a57df2670926374d7072ef535e58495/225401998-2f24abf8-c238-49cf-a27b-9dab1947e800.JPG https://zimg.paragon.ice.com/ParagonImages/Property/PM/RAE/225401998/23/0/0/5ce0c4417675396162a6972381463729/1/6a57df2670926374d7072ef535e58495/225401998-1b7d8b55-d0ca-4e21-a326-e559342f18d7.JPG https://zimg.paragon.ice.com/ParagonImages/Property/PM/RAE/225401998/24/0/0/a7d452d9835e9ae823ecfd074d3ca4d0/1/6a57df2670926374d7072ef535e58495/225401998-126eb4da-82e1-4be9-aaf1-59871981f32f.JPG

#327 508 Griesbach PR NW

Edmonton T5E 6V9

MLS® Number:  E4489178

Back to Griesbach   

  • Home \
  • Griesbach \
  • #327 508 Griesbach PR NW

$ 180,000

1

BEDROOMS

1 + 0

BATHROOMS

598

SQUARE FEET

2016

YEAR BUILT

https://zimg.paragon.ice.com/ParagonImages/Property/PM/RAE/225401998/1/0/0/8c6a30dd02f669ceb7d11f977118c157/1/6a57df2670926374d7072ef535e58495/225401998-1867f526-4f67-4cd5-970c-040e11179660.JPG





MLS® Number
E4489178
PROPERTY TYPE
Apartment
LISTING DATE
May-21-2026

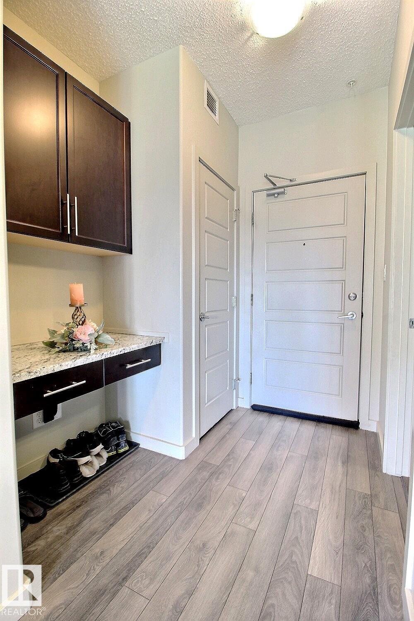
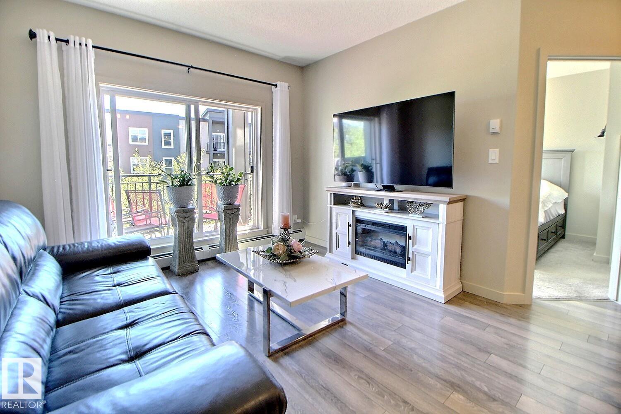
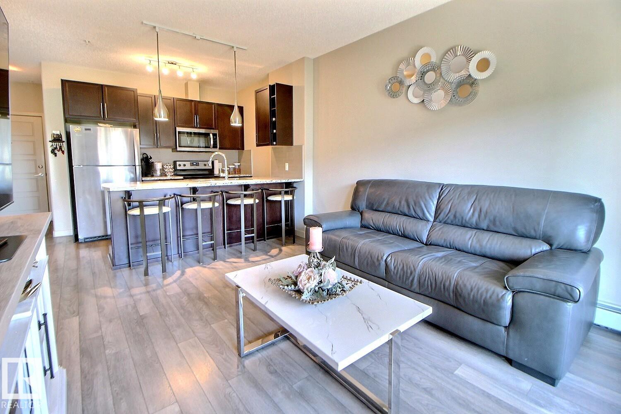
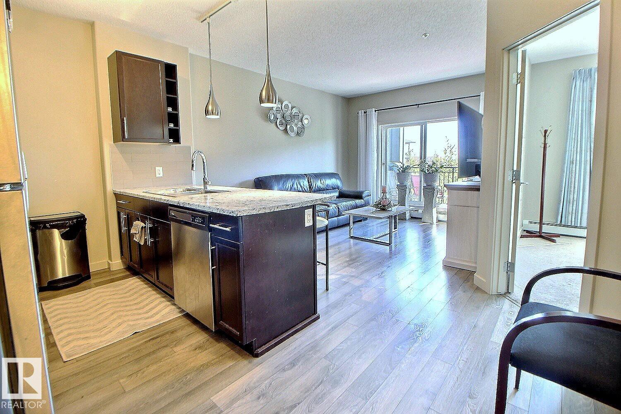
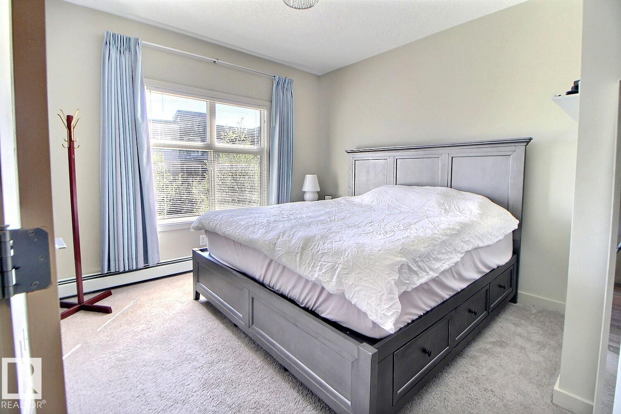
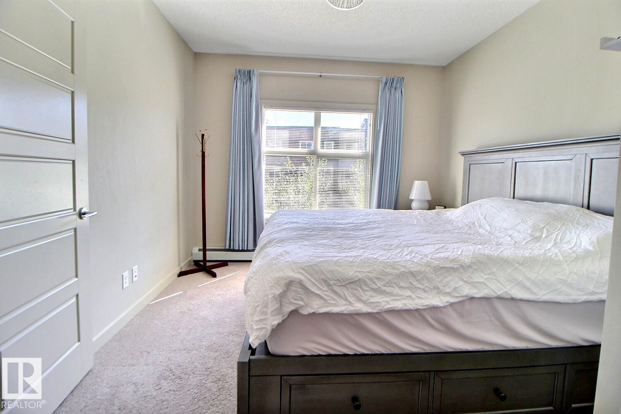
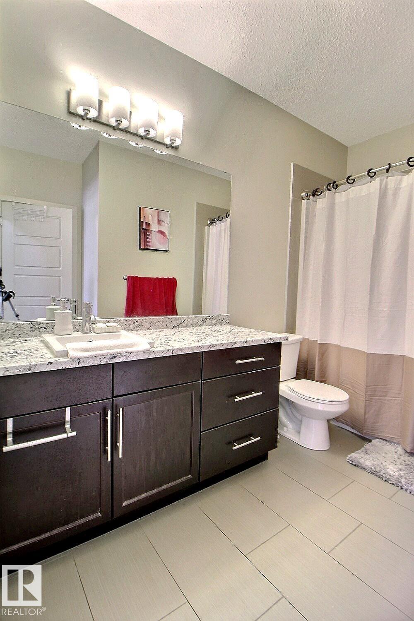
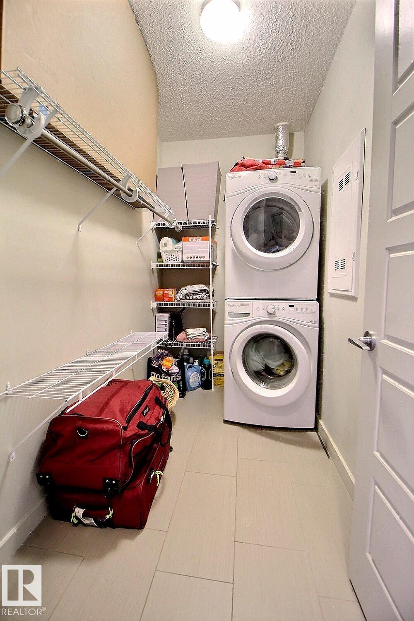
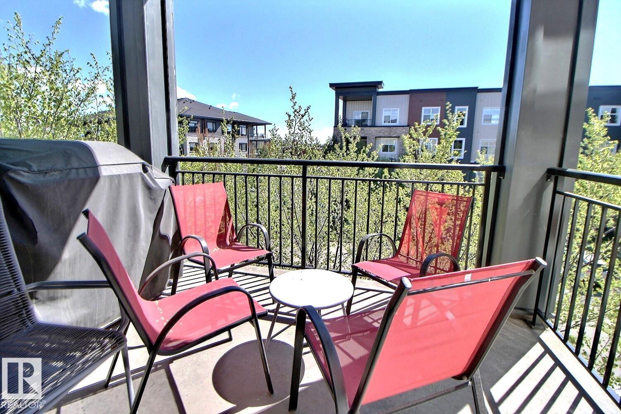
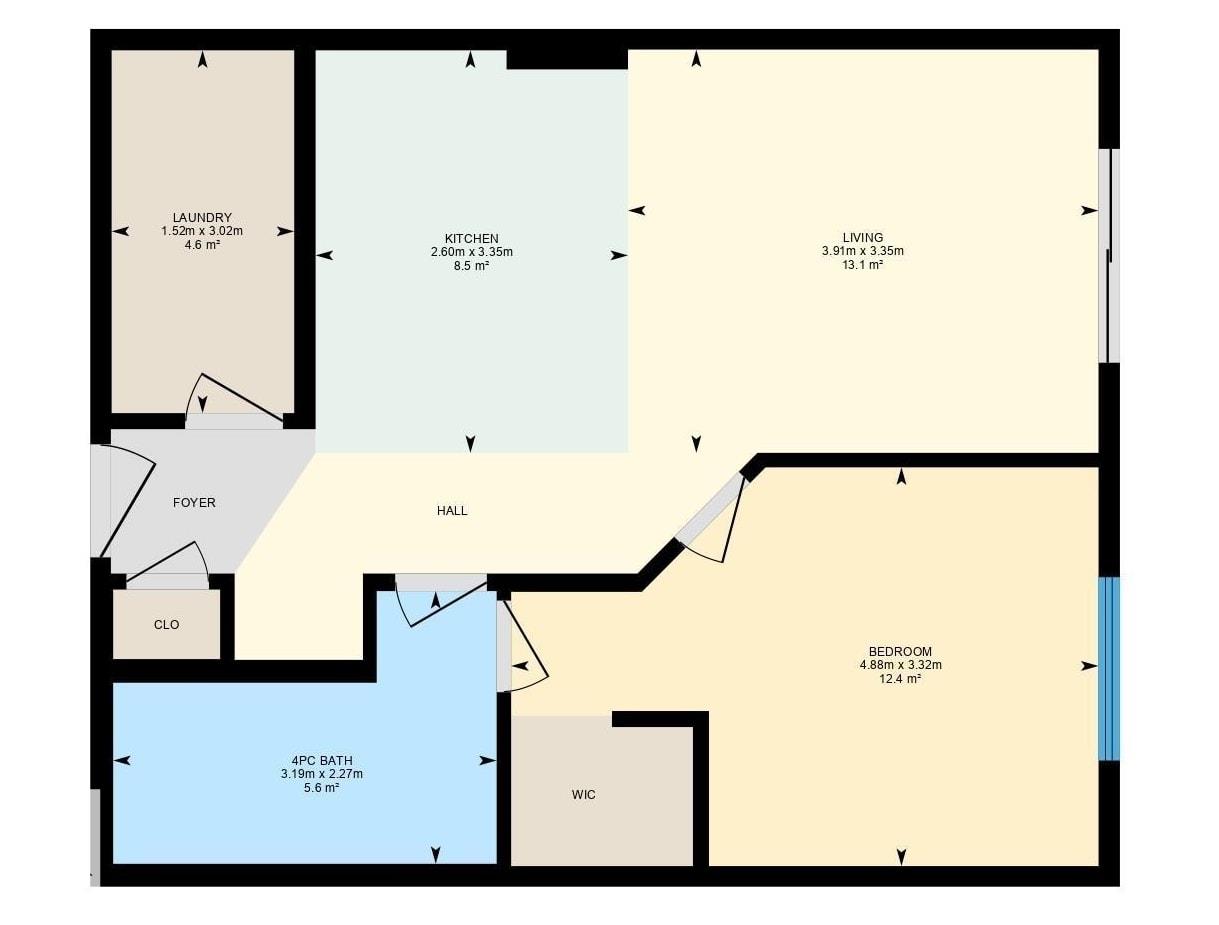
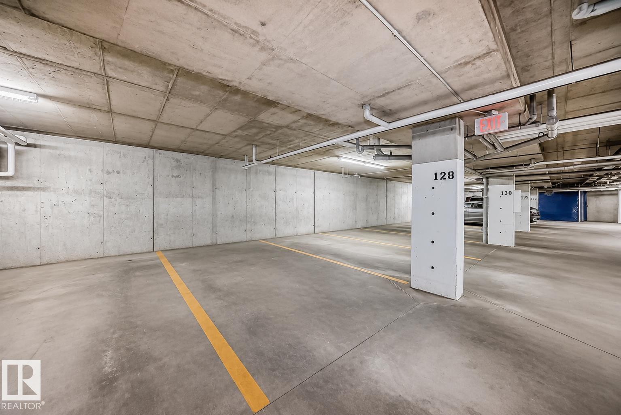
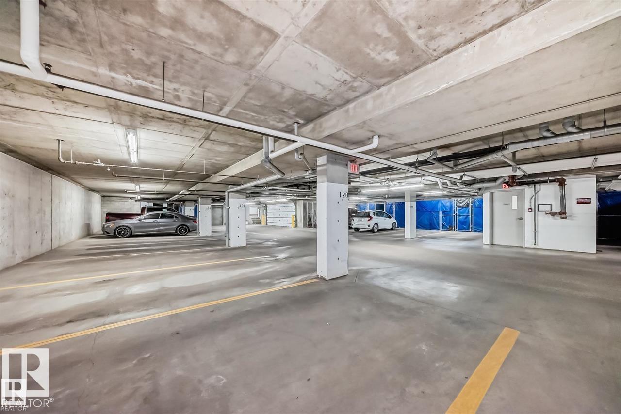
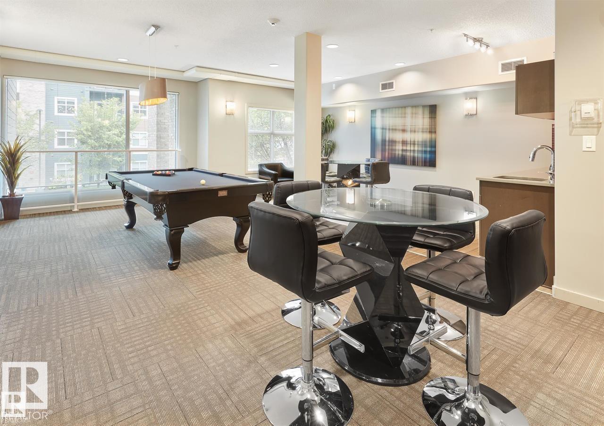
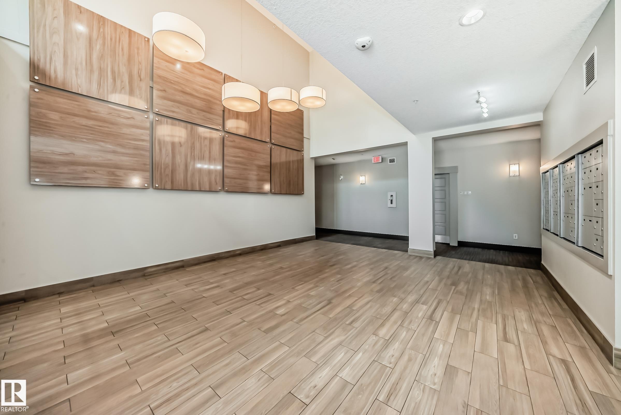
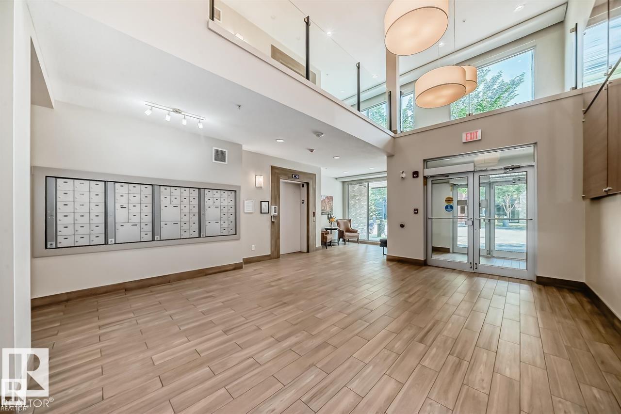
Buyer's are sure to be impressed with this BEAUTIFUL 3rd-floor condo in the highly sought-after community of Griesbach! Offering exceptional curb appeal & outstanding value, this bright & modern 1-bedroom, 1-bathroom unit comes complete with TWO TITLED parking stalls, one underground and one surface. The open concept layout features stylish laminate flooring throughout & a spacious living room filled with natural light. The functional kitchen boasts stainless steel appliances, an abundance of cabinetry, & a raised island perfect for entertaining. Enjoy summer evenings on the east-facing balcony with BBQ gas hookup. The generous primary BDRM features a walk-through closet leading to the 4-piece bath, while in-suite laundry with front-load washer/dryer adds convenience. Building amenities include a fitness room & social room. Ideally located steps to lakes, parks, trails, playgrounds, schools, shopping, restaurants, transit, and more, with quick access to downtown. Perfect for first time buyers, downsizer

COMMUNITY  Griesbach
PROPERTY TYPE  Apartment
BUILDING TYPE  Lowrise Apartment
STYLE  Single Level Apartment
YEAR BUILT 2016
SQUARE FOOTAGE  598
BEDROOMS  1
BATHROOMS  1.00
BASEMENT  None, No Basement
AMENITIES  Off Street Parking, Exercise Room, No Animal Home, No Smoking Home, Parking-Visitor, Party Room, Security Door, Social Rooms, See Remarks
APPLIANCES  Dishwasher-Built-In, Dryer, Microwave Hood Fan, Refrigerator, Stove-Electric, Washer, Window Coverings
COOLING 
FIREPLACE 
FLOORING  Carpet, Ceramic Tile, Laminate Flooring
HEATING  Baseboard, Geo Thermal
LAUNDRY 
LOT FEATURES  Landscaped, Picnic Area, Playground Nearby, Public Transportation, Shopping Nearby, Treed Lot, See Remarks
PARKING  Stall, Underground
RESTRICTIONS  Easement Reg. On Title, Caveat on Title
ROOF  Asphalt Shingles
TITLE  Fee Simple
BROKER  REALTORS® Association of Edmonton


ROOMS DIMENSIONS (m) LEVEL