https://zimg.paragon.ice.com/ParagonImages/Property/PM/RAE/225403606/1/0/0/9da104a238551cd2679612bbf550a4c4/1/bd318334eec830e5ac28e07d7841670e/225403606-777121de-0cba-4002-9cfd-ca9466761dc9.JPG https://zimg.paragon.ice.com/ParagonImages/Property/PM/RAE/225403606/2/0/0/499fa622110a4e81c3339358bdcbf276/1/bd318334eec830e5ac28e07d7841670e/225403606-a02c2a4f-14aa-48e4-9974-f831a1a4d459.JPG https://zimg.paragon.ice.com/ParagonImages/Property/PM/RAE/225403606/3/0/0/51672a24be9a94015980e80d95809766/1/bd318334eec830e5ac28e07d7841670e/225403606-bae2e868-3ce7-4093-a816-d102f4c43022.JPG https://zimg.paragon.ice.com/ParagonImages/Property/PM/RAE/225403606/4/0/0/adc4123c590ae041a8021677652b7004/1/bd318334eec830e5ac28e07d7841670e/225403606-e7a803fb-2c43-49a8-b93f-ec305a112d75.JPG https://zimg.paragon.ice.com/ParagonImages/Property/PM/RAE/225403606/5/0/0/3fd62198133972d8889ae8a359e1d699/1/bd318334eec830e5ac28e07d7841670e/225403606-3eeaea33-515a-4df5-9af0-fe60c7110ef8.JPG https://zimg.paragon.ice.com/ParagonImages/Property/PM/RAE/225403606/6/0/0/6ad33e876c5f3074aabb65a004caf421/1/bd318334eec830e5ac28e07d7841670e/225403606-2df639d7-dcea-45cf-b216-635109e56df6.JPG https://zimg.paragon.ice.com/ParagonImages/Property/PM/RAE/225403606/7/0/0/c09098d6ffb5712abaef2c52406f8bb4/1/bd318334eec830e5ac28e07d7841670e/225403606-aae0cf5e-bce8-4358-95b0-4ec95180d72f.JPG https://zimg.paragon.ice.com/ParagonImages/Property/PM/RAE/225403606/8/0/0/c69dadef4019595ed776ff6e4c74d23e/1/bd318334eec830e5ac28e07d7841670e/225403606-c9821ac6-00c5-414d-a9b0-9218745562b8.JPG https://zimg.paragon.ice.com/ParagonImages/Property/PM/RAE/225403606/9/0/0/5cc43719346a34ca248feb7e5148c4d4/1/bd318334eec830e5ac28e07d7841670e/225403606-d4d6a9cf-6f03-4cd4-911a-c9d926343cb8.JPG https://zimg.paragon.ice.com/ParagonImages/Property/PM/RAE/225403606/10/0/0/d90849458fbf146967c2a85eb89316e8/1/bd318334eec830e5ac28e07d7841670e/225403606-8d945d16-6fe7-4649-8b90-a30374e7b85a.JPG https://zimg.paragon.ice.com/ParagonImages/Property/PM/RAE/225403606/11/0/0/149a136c15356a0f77a97aa406561173/1/bd318334eec830e5ac28e07d7841670e/225403606-77dfbfce-cdf0-42d1-99c2-3d9fa4afefa2.JPG https://zimg.paragon.ice.com/ParagonImages/Property/PM/RAE/225403606/12/0/0/4c88643263faf6cec3ac62e2b5e02dbb/1/bd318334eec830e5ac28e07d7841670e/225403606-45495c8a-1e38-4773-af8a-eb13a8d7a3c4.JPG https://zimg.paragon.ice.com/ParagonImages/Property/PM/RAE/225403606/13/0/0/7ca55f601765dc80af1a50310ccb2c21/1/bd318334eec830e5ac28e07d7841670e/225403606-0392f4df-4ad5-4aac-94d6-6088c2fc2590.JPG https://zimg.paragon.ice.com/ParagonImages/Property/PM/RAE/225403606/14/0/0/146f95a42d3b0fa00e2d711dbf4c0cdf/1/bd318334eec830e5ac28e07d7841670e/225403606-d6a08281-a2ee-414f-a9cd-4bccbd67dae8.JPG https://zimg.paragon.ice.com/ParagonImages/Property/PM/RAE/225403606/15/0/0/75b9d35efe8e1c72ff5dc3a01789d015/1/bd318334eec830e5ac28e07d7841670e/225403606-6bbb1e4a-c986-49b7-be77-45fb3c318bc2.JPG https://zimg.paragon.ice.com/ParagonImages/Property/PM/RAE/225403606/16/0/0/ec47a5bcd24a40342a5e96b7ad07c9c0/1/bd318334eec830e5ac28e07d7841670e/225403606-c1feba1a-2846-4d75-963a-421448c8ee8f.JPG https://zimg.paragon.ice.com/ParagonImages/Property/PM/RAE/225403606/17/0/0/cddb69d4e3b1212d59300fd6d94d56eb/1/bd318334eec830e5ac28e07d7841670e/225403606-46f8e1d0-0d15-4a1c-a086-8db9da645749.JPG https://zimg.paragon.ice.com/ParagonImages/Property/PM/RAE/225403606/18/0/0/425a4435daa00c48a16bfa6720df4b3b/1/bd318334eec830e5ac28e07d7841670e/225403606-ed1b5fa2-01ff-47c2-a350-e71d2c3b3816.JPG https://zimg.paragon.ice.com/ParagonImages/Property/PM/RAE/225403606/19/0/0/34d10c655c0564ae5c9a57e5d994e322/1/bd318334eec830e5ac28e07d7841670e/225403606-a10f10e4-8082-4552-ab75-fc9756081e32.JPG https://zimg.paragon.ice.com/ParagonImages/Property/PM/RAE/225403606/20/0/0/8b84dc0860337cb5a41a0210a6a60a2c/1/bd318334eec830e5ac28e07d7841670e/225403606-ba25c962-f2d2-49bd-a25b-002186fec616.JPG https://zimg.paragon.ice.com/ParagonImages/Property/PM/RAE/225403606/21/0/0/b9455eb59e0d259930c7d37a461efde5/1/bd318334eec830e5ac28e07d7841670e/225403606-14a622c5-74a8-4a3e-b1ac-47e6676d8bb1.JPG https://zimg.paragon.ice.com/ParagonImages/Property/PM/RAE/225403606/22/0/0/54e4734af88f2a184bef9aa7014ca9a7/1/bd318334eec830e5ac28e07d7841670e/225403606-3c2a150a-7328-4446-954a-88abace5b097.JPG https://zimg.paragon.ice.com/ParagonImages/Property/PM/RAE/225403606/23/0/0/eb35cacd56e0b61fae2911be6cfb5803/1/bd318334eec830e5ac28e07d7841670e/225403606-d8a3871c-981a-4c8d-875f-0b15b07351c8.JPG https://zimg.paragon.ice.com/ParagonImages/Property/PM/RAE/225403606/24/0/0/81c2d37324ae2f3ae82912f7bca8ec02/1/bd318334eec830e5ac28e07d7841670e/225403606-635e2fe8-b38f-44ec-9083-b5987a9c8ba6.JPG https://zimg.paragon.ice.com/ParagonImages/Property/PM/RAE/225403606/25/0/0/976b3e04d183b9851ee896757137d894/1/bd318334eec830e5ac28e07d7841670e/225403606-aac96907-8ec8-4bd6-ac53-0d3921704c5a.JPG https://zimg.paragon.ice.com/ParagonImages/Property/PM/RAE/225403606/26/0/0/aab25dd9fadd849b33367c20dada5b41/1/bd318334eec830e5ac28e07d7841670e/225403606-a8f8dd3a-5fc1-4b1e-88dd-2ab2e9491f48.JPG https://zimg.paragon.ice.com/ParagonImages/Property/PM/RAE/225403606/27/0/0/147c8d66dcbe67fa7adb5961906557d1/1/bd318334eec830e5ac28e07d7841670e/225403606-745d2fa1-9adf-41d7-8220-70f1b884ed82.JPG https://zimg.paragon.ice.com/ParagonImages/Property/PM/RAE/225403606/28/0/0/a00658e7ab9b3f33e7aec96ede648aaa/1/bd318334eec830e5ac28e07d7841670e/225403606-4339641e-70f2-4df1-8abc-570b3c12805a.JPG https://zimg.paragon.ice.com/ParagonImages/Property/PM/RAE/225403606/29/0/0/d56d1cabfb7c7d5ff5f4fc0194d60871/1/bd318334eec830e5ac28e07d7841670e/225403606-87f6bf68-efba-425f-929b-508f133c1e42.JPG https://zimg.paragon.ice.com/ParagonImages/Property/PM/RAE/225403606/30/0/0/d9398100f82166655645833869ac2b96/1/bd318334eec830e5ac28e07d7841670e/225403606-76f7d970-e035-4f52-a3c6-fb10fe0bfcce.JPG https://zimg.paragon.ice.com/ParagonImages/Property/PM/RAE/225403606/31/0/0/0a5cbe9a21c62e56d4f12879bb3a87b1/1/bd318334eec830e5ac28e07d7841670e/225403606-f38fd7e9-62a9-4d8c-be0b-749e7422ae24.JPG https://zimg.paragon.ice.com/ParagonImages/Property/PM/RAE/225403606/32/0/0/a3298457caddd80ec6778ec2eb8a5be0/1/bd318334eec830e5ac28e07d7841670e/225403606-38e18704-aa9d-4fbb-8c5f-e8cc91521858.JPG https://zimg.paragon.ice.com/ParagonImages/Property/PM/RAE/225403606/33/0/0/46a0ee1ec636724bc9629f13c3ae535c/1/bd318334eec830e5ac28e07d7841670e/225403606-b363ab65-2812-4b3d-ba9a-d8ef64fb3b84.JPG https://zimg.paragon.ice.com/ParagonImages/Property/PM/RAE/225403606/34/0/0/215df05d90418e4d11c7dd2a715cb9b7/1/bd318334eec830e5ac28e07d7841670e/225403606-647ca146-366a-48bc-a733-534f606bb96e.JPG https://zimg.paragon.ice.com/ParagonImages/Property/PM/RAE/225403606/35/0/0/5ffabe69d80149d068b68d533ef4be48/1/bd318334eec830e5ac28e07d7841670e/225403606-f55f069f-be2b-4bf3-9696-639981db5818.JPG https://zimg.paragon.ice.com/ParagonImages/Property/PM/RAE/225403606/36/0/0/592467070e61685bdbe40adb196c4054/1/bd318334eec830e5ac28e07d7841670e/225403606-431ae91c-ebbe-4ec0-b28e-0aec621a614c.JPG https://zimg.paragon.ice.com/ParagonImages/Property/PM/RAE/225403606/37/0/0/db5b15778ba2408009a75c66f9b0aef6/1/bd318334eec830e5ac28e07d7841670e/225403606-ac4dc0a0-56cd-40ae-babb-a64a5f4f0352.JPG https://zimg.paragon.ice.com/ParagonImages/Property/PM/RAE/225403606/38/0/0/d7ff81225e211e2854405c88a9298fea/1/bd318334eec830e5ac28e07d7841670e/225403606-7476130d-b121-47c3-b840-4d3c0dfacb54.JPG https://zimg.paragon.ice.com/ParagonImages/Property/PM/RAE/225403606/39/0/0/ae8c8dceac0d115e4929b0502603d4d3/1/bd318334eec830e5ac28e07d7841670e/225403606-a3f53998-be08-4ac5-8b08-84d1e3f29dfc.JPG https://zimg.paragon.ice.com/ParagonImages/Property/PM/RAE/225403606/40/0/0/d95448f5daf16b2375fef7c7eabeb7af/1/bd318334eec830e5ac28e07d7841670e/225403606-6042c5b8-573c-4388-896e-ed65453c9a68.JPG https://zimg.paragon.ice.com/ParagonImages/Property/PM/RAE/225403606/41/0/0/cf68cce8086d16473c06e244e68d422c/1/bd318334eec830e5ac28e07d7841670e/225403606-11280980-025b-4be2-b8cd-528b57924cb9.JPG

#326 9820 165 ST NW

Edmonton T5P 0N3

MLS® Number:  E4490786

Back to Glenwood (Edmonton)   

  • Home \
  • Glenwood (Edmonton) \
  • #326 9820 165 ST NW

$ 234,900

2

BEDROOMS

2 + 0

BATHROOMS

1,038

SQUARE FEET

2010

YEAR BUILT

https://zimg.paragon.ice.com/ParagonImages/Property/PM/RAE/225403606/1/0/0/9da104a238551cd2679612bbf550a4c4/1/bd318334eec830e5ac28e07d7841670e/225403606-777121de-0cba-4002-9cfd-ca9466761dc9.JPG





MLS® Number
E4490786
PROPERTY TYPE
Apartment
LISTING DATE
May-29-2026

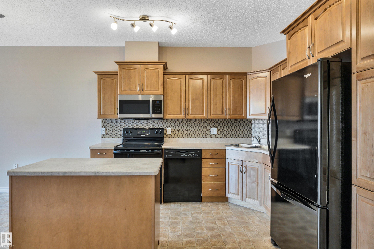
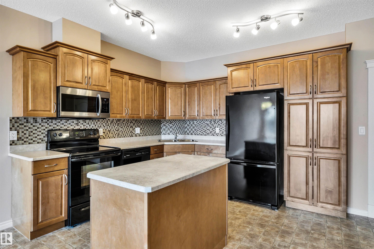
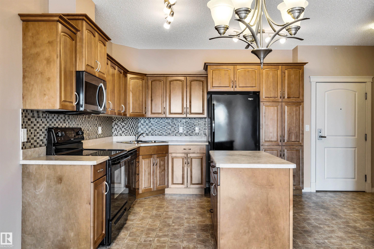
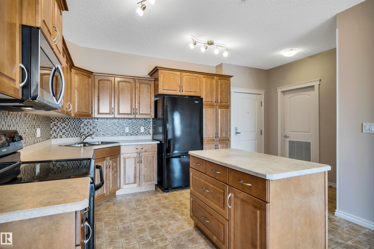
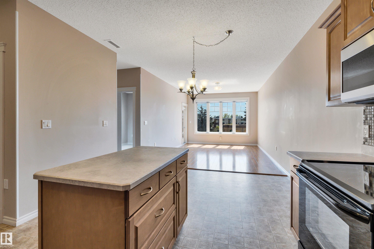
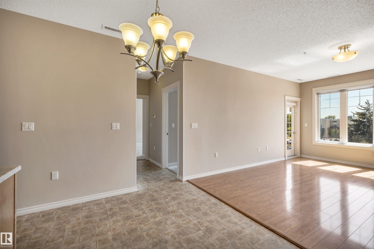
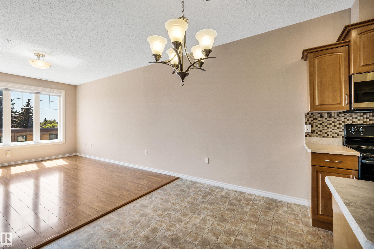
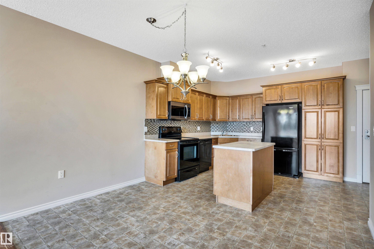
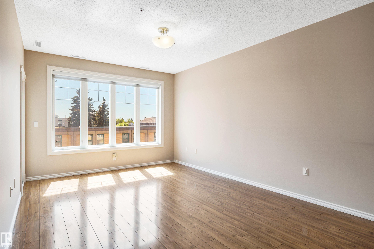
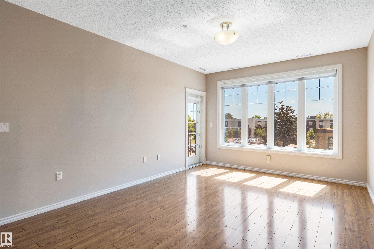
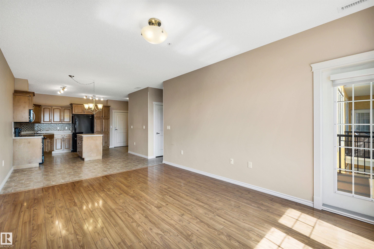
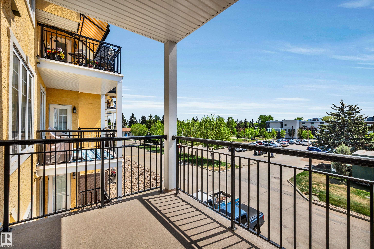
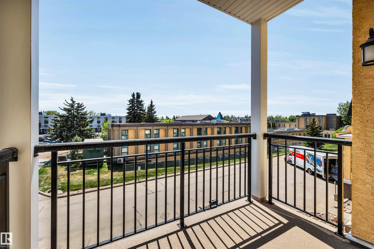
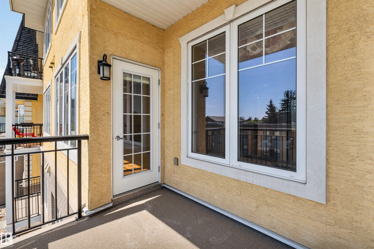
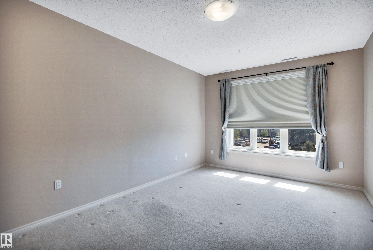
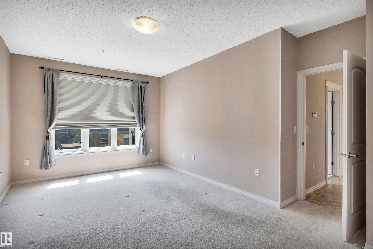
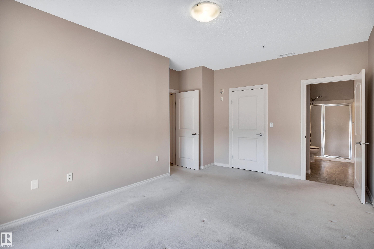
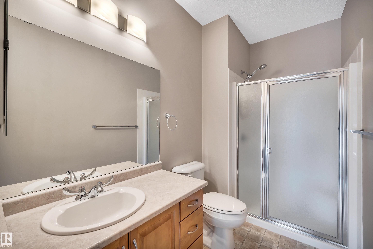
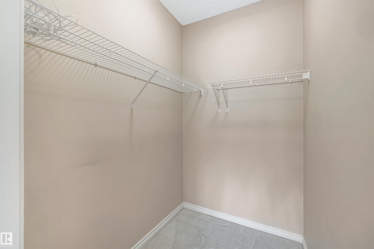
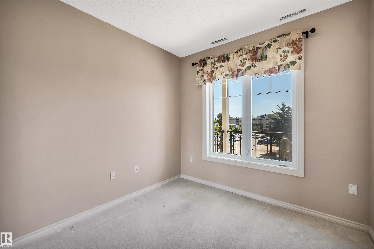
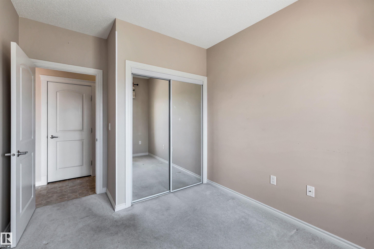
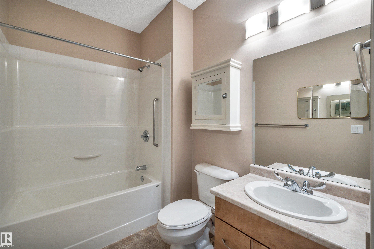
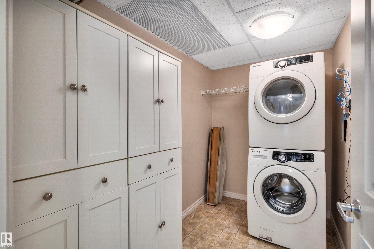
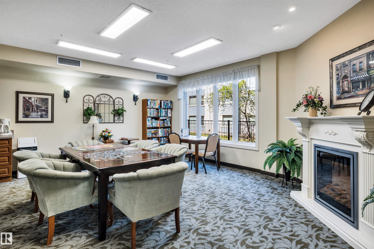
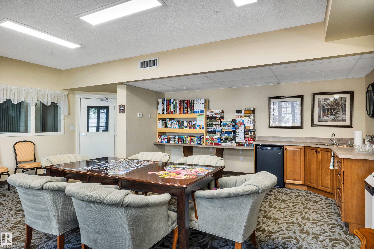
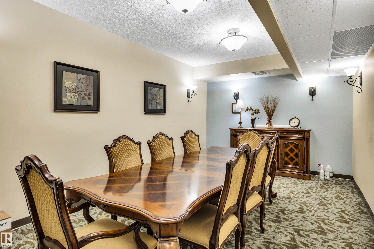
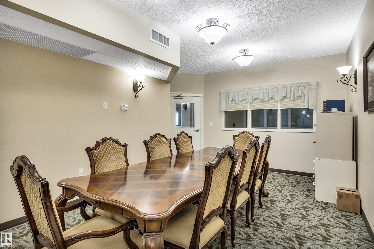
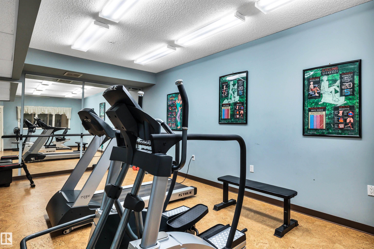
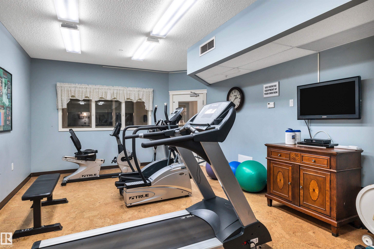
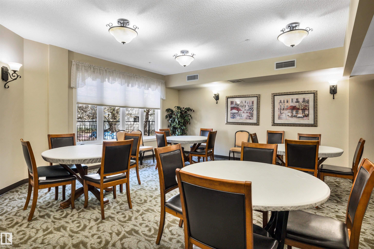
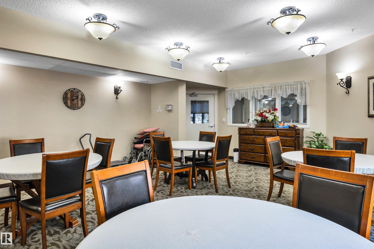
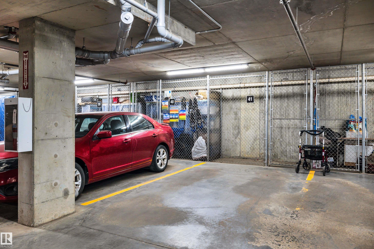
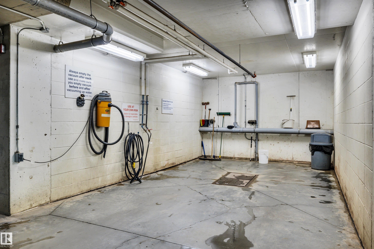
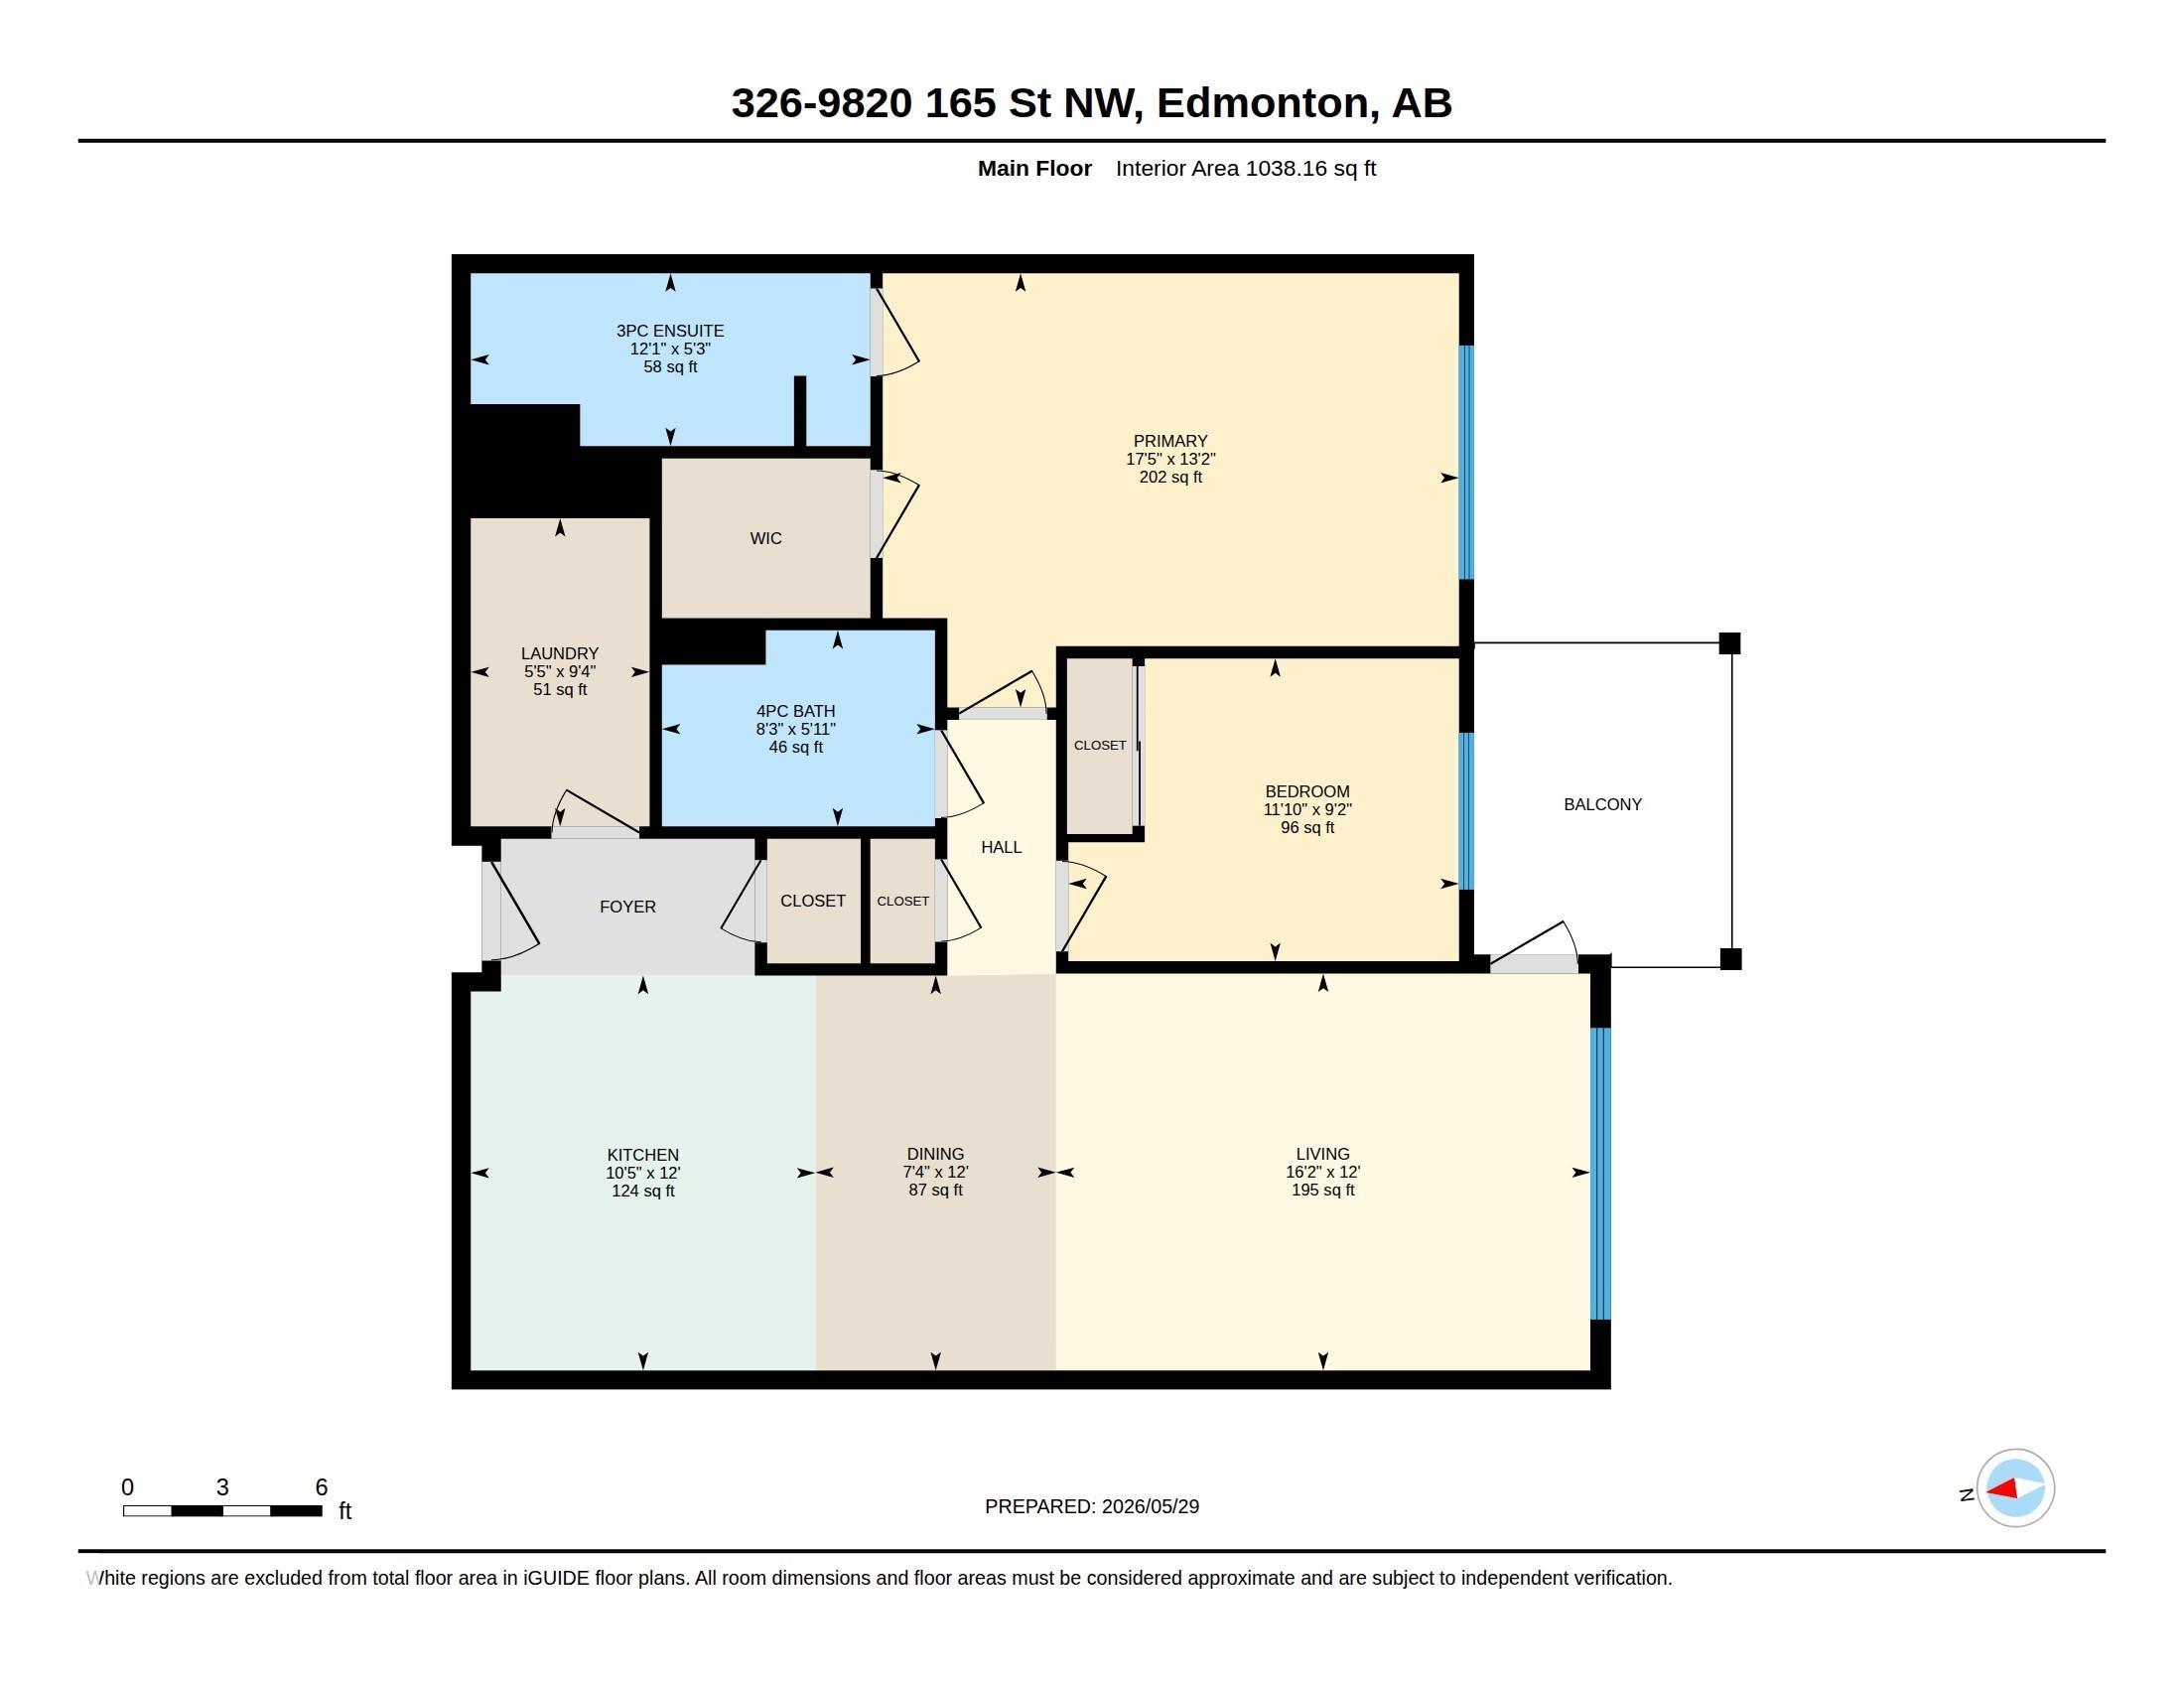
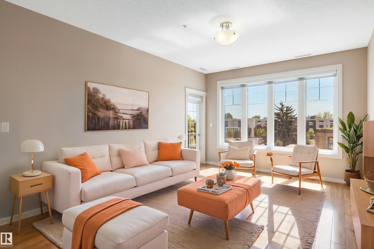
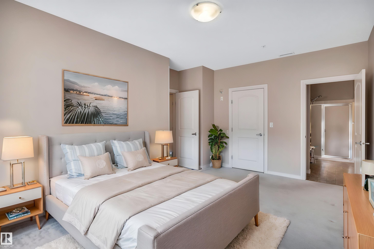
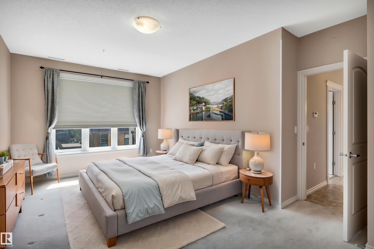
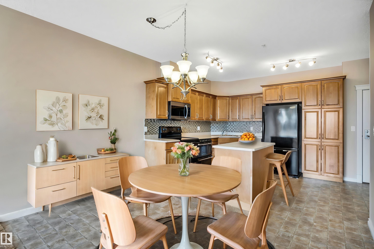
Immaculately kept 1038 sq. ft. unit in The Vanier, a well managed 55+ building with a sense of community. An open concept layout allows great flow between the kitchen, dining area and living room. The spacious maple kitchen features a centre island with pot drawers, tile backsplash and a pantry. The living room has laminate flooring and a huge window, and it leads to the south-facing balcony. A spacious primary bedroom with walk-in closet and 3 pce ensuite with large shower. A large 4 pce bathroom is located near the 2nd bedroom. Fan coil cooling for the warm summer days! Underground parking includes a secure storage locker plus a car wash bay! The residents of The Vanier enjoy fantastic amenities such as a games room, lounge, library and a guest suite. Close to all amenities and located in a mature west end neighborhood close to the Misericordia hospital. Some photos have been virtually staged.

COMMUNITY  Glenwood (Edmonton)
PROPERTY TYPE  Apartment
BUILDING TYPE  Lowrise Apartment
STYLE  Single Level Apartment
YEAR BUILT 2010
SQUARE FOOTAGE  1,038
BEDROOMS  2
BATHROOMS  2.00
BASEMENT  None, No Basement
AMENITIES  Car Wash, Deck, Exercise Room, Guest Suite, No Animal Home, No Smoking Home, Parking-Visitor, Security Door, Social Rooms, Television Connection, Vinyl Windows, Storage Cage
APPLIANCES  Dishwasher-Built-In, Dryer, Microwave Hood Fan, Refrigerator, Stove-Electric, Washer, Window Coverings
COOLING 
FIREPLACE 
FLOORING  Carpet, Laminate Flooring, Linoleum
HEATING  Fan Coil, Electric
LAUNDRY  ensuite bathroom
LOT FEATURES  Cul-De-Sac, Golf Nearby, Landscaped, Public Transportation, Shopping Nearby
PARKING  Heated, Parkade, Stall, Underground
RESTRICTIONS  Adult Living, Utility Right Of Way, Caveat on Title
ROOF  EPDM Membrane
TITLE  Fee Simple
BROKER  REALTORS® Association of Edmonton


ROOMS DIMENSIONS (m) LEVEL