https://zimg.paragon.ice.com/ParagonImages/Property/PM/RAE/225410854/1/0/0/107807bf714a015a5627560798bbb057/1/f6d449ace616a28c819e73c831846915/225410854-cc321ca6-79d8-48aa-b9af-2a225d723965.JPG https://zimg.paragon.ice.com/ParagonImages/Property/PM/RAE/225410854/2/0/0/ff21ddf31a08bedf15c0930cd01deaf8/1/f6d449ace616a28c819e73c831846915/225410854-ec35cd51-3db3-4d6e-8ef3-2c93b13fb646.JPG https://zimg.paragon.ice.com/ParagonImages/Property/PM/RAE/225410854/3/0/0/47978857bdd6b4444fb12caec32b9872/1/f6d449ace616a28c819e73c831846915/225410854-a65c05f1-838f-41cb-9ab0-def3b410bc17.JPG https://zimg.paragon.ice.com/ParagonImages/Property/PM/RAE/225410854/4/0/0/e9385420229f5c828250591f9f65888c/1/f6d449ace616a28c819e73c831846915/225410854-b202245c-110c-4367-b107-21d7936f3650.JPG https://zimg.paragon.ice.com/ParagonImages/Property/PM/RAE/225410854/5/0/0/4737a4225f1a505ea6daa69f0c794d3c/1/f6d449ace616a28c819e73c831846915/225410854-1c85bcfd-5fe8-4f1e-ba92-38f293e6abe8.JPG https://zimg.paragon.ice.com/ParagonImages/Property/PM/RAE/225410854/6/0/0/d62a479c152d63d9faac02bef3c8872a/1/f6d449ace616a28c819e73c831846915/225410854-6d6b5dff-027a-4744-ae57-1123bfc2e359.JPG https://zimg.paragon.ice.com/ParagonImages/Property/PM/RAE/225410854/7/0/0/cb9dc273c26b8f15e2d63c8303e4b139/1/f6d449ace616a28c819e73c831846915/225410854-d57f3c4d-5a2b-4958-a340-651f96a1d420.JPG https://zimg.paragon.ice.com/ParagonImages/Property/PM/RAE/225410854/8/0/0/85c1a39c8b91be3e5f229340c87e3e24/1/f6d449ace616a28c819e73c831846915/225410854-f593bd04-0cba-4c2a-8643-f69a0de3874f.JPG https://zimg.paragon.ice.com/ParagonImages/Property/PM/RAE/225410854/9/0/0/c6745b18fcef22045e51f790407a943e/1/f6d449ace616a28c819e73c831846915/225410854-784ea27b-dc3d-4ea7-bd18-57658227007f.JPG https://zimg.paragon.ice.com/ParagonImages/Property/PM/RAE/225410854/10/0/0/850db0a91eb20a4c01bea78f0135f0db/1/f6d449ace616a28c819e73c831846915/225410854-a5224e53-783d-4749-b714-823557872fa7.JPG https://zimg.paragon.ice.com/ParagonImages/Property/PM/RAE/225410854/11/0/0/439a82232dd89abbcab57e463436330f/1/f6d449ace616a28c819e73c831846915/225410854-a7502a7b-a68c-4739-92cc-490bee6b9824.JPG https://zimg.paragon.ice.com/ParagonImages/Property/PM/RAE/225410854/12/0/0/0a6477190950abf08246456ef9bbda29/1/f6d449ace616a28c819e73c831846915/225410854-b646e906-6926-458b-964e-44059fecaebc.JPG https://zimg.paragon.ice.com/ParagonImages/Property/PM/RAE/225410854/13/0/0/cbf7d5bbb10189f129c98de0fb46df3e/1/f6d449ace616a28c819e73c831846915/225410854-70a52da1-44f9-4738-9be3-c04a439067ab.JPG https://zimg.paragon.ice.com/ParagonImages/Property/PM/RAE/225410854/14/0/0/4bf4643af3b19cd5bd79c7fc8994a809/1/f6d449ace616a28c819e73c831846915/225410854-975a88cd-37e6-4c47-8f0c-fd3d0c592845.JPG https://zimg.paragon.ice.com/ParagonImages/Property/PM/RAE/225410854/15/0/0/d404a777b244c91674fb91183f98a36c/1/f6d449ace616a28c819e73c831846915/225410854-7625e33a-8da4-4cef-b9e9-0ea94b9f7426.JPG https://zimg.paragon.ice.com/ParagonImages/Property/PM/RAE/225410854/16/0/0/8b5bf7772ef5b09e6f22cf3078d5af2f/1/f6d449ace616a28c819e73c831846915/225410854-806ac923-b5e0-4596-a273-d61ab3f29027.JPG https://zimg.paragon.ice.com/ParagonImages/Property/PM/RAE/225410854/17/0/0/a38b2791542fc04f116dc6f173fc9e99/1/f6d449ace616a28c819e73c831846915/225410854-28f56059-f70a-4aa8-b57c-b58fa99aa70d.JPG https://zimg.paragon.ice.com/ParagonImages/Property/PM/RAE/225410854/18/0/0/364e690dd6e3fbd8292dc39bc2fde7b9/1/f6d449ace616a28c819e73c831846915/225410854-be1b6da4-16fa-46fc-b43a-9ca0e336e4ea.JPG https://zimg.paragon.ice.com/ParagonImages/Property/PM/RAE/225410854/19/0/0/c614e4c2ce32ed39a8960d208459944f/1/f6d449ace616a28c819e73c831846915/225410854-537d6076-0be4-4b64-a411-a850c4fb1dfa.JPG https://zimg.paragon.ice.com/ParagonImages/Property/PM/RAE/225410854/20/0/0/95e463ddb03b3d05b7549dca06e73808/1/f6d449ace616a28c819e73c831846915/225410854-81e71789-ee93-4128-a785-6627665843ff.JPG https://zimg.paragon.ice.com/ParagonImages/Property/PM/RAE/225410854/21/0/0/adf251ade78a58c3ad06902f5cc7a7c2/1/f6d449ace616a28c819e73c831846915/225410854-7a861a34-0364-468b-8f10-87e31c97ed38.JPG https://zimg.paragon.ice.com/ParagonImages/Property/PM/RAE/225410854/22/0/0/1a9c010e1ac5462587f06d020796f4f1/1/f6d449ace616a28c819e73c831846915/225410854-ee655c64-e750-4984-968c-99f0775ef18e.JPG https://zimg.paragon.ice.com/ParagonImages/Property/PM/RAE/225410854/23/0/0/a6cb7c4063ccb3d61b62b6e6af3e86eb/1/f6d449ace616a28c819e73c831846915/225410854-7c0b244e-372e-4929-9321-e1784a182e5a.JPG https://zimg.paragon.ice.com/ParagonImages/Property/PM/RAE/225410854/24/0/0/dbf9046e93a0faa91a115b6e62b752e7/1/f6d449ace616a28c819e73c831846915/225410854-ea4ace81-d663-47c0-8ce6-44b04960cb17.JPG https://zimg.paragon.ice.com/ParagonImages/Property/PM/RAE/225410854/25/0/0/1eb6b272f718a5130e4f7e14a88dab3b/1/f6d449ace616a28c819e73c831846915/225410854-679169f7-4d26-4aed-8b6f-6f10f10a0275.JPG https://zimg.paragon.ice.com/ParagonImages/Property/PM/RAE/225410854/26/0/0/4cb7797a7f73f8b0daacc69efd5d1ad6/1/f6d449ace616a28c819e73c831846915/225410854-34c6024b-7559-4b55-93fa-4792b91941f3.JPG https://zimg.paragon.ice.com/ParagonImages/Property/PM/RAE/225410854/27/0/0/3484e8ed5ba3f5925a6c3ee8783baaa7/1/f6d449ace616a28c819e73c831846915/225410854-4d9ce8d2-411c-4b7a-9e23-a07e84bd6368.JPG https://zimg.paragon.ice.com/ParagonImages/Property/PM/RAE/225410854/28/0/0/87f297c672aca29ba9436614154315ed/1/f6d449ace616a28c819e73c831846915/225410854-7e130cba-0789-48e3-b871-e1f032392a3c.JPG https://zimg.paragon.ice.com/ParagonImages/Property/PM/RAE/225410854/29/0/0/969c1db0964ee6bc3a36cc65e661c3db/1/f6d449ace616a28c819e73c831846915/225410854-982ad604-d5c7-4bf8-b029-00ef3fa4f44d.JPG https://zimg.paragon.ice.com/ParagonImages/Property/PM/RAE/225410854/30/0/0/5e54ea3ba51e08eb98f2dd898ac9bcfa/1/f6d449ace616a28c819e73c831846915/225410854-3b38ecee-d2a4-4a28-99b1-425c69eac72a.JPG https://zimg.paragon.ice.com/ParagonImages/Property/PM/RAE/225410854/31/0/0/a702a18c0ed5cf098353137ee435ef9a/1/f6d449ace616a28c819e73c831846915/225410854-8be4a0ad-93af-4aee-92c1-b4261d9dec51.JPG https://zimg.paragon.ice.com/ParagonImages/Property/PM/RAE/225410854/32/0/0/3da1d292b2bf26675aef56b9acc93283/1/f6d449ace616a28c819e73c831846915/225410854-562b9305-44ce-4f4e-8f8d-dd2b339c87cf.JPG https://zimg.paragon.ice.com/ParagonImages/Property/PM/RAE/225410854/33/0/0/352df19f4f0f33c592cd7ab4ae4ad8e2/1/f6d449ace616a28c819e73c831846915/225410854-d5983a76-9839-4603-90df-e3e3bf419ae8.JPG https://zimg.paragon.ice.com/ParagonImages/Property/PM/RAE/225410854/34/0/0/7002a8e30497af4da8b84adddd99938d/1/f6d449ace616a28c819e73c831846915/225410854-bf3cac82-a6db-47f0-b90a-61b275f2ce3e.JPG https://zimg.paragon.ice.com/ParagonImages/Property/PM/RAE/225410854/35/0/0/1d3222859607c9115162177e7adee3e6/1/f6d449ace616a28c819e73c831846915/225410854-de6155a2-7ef6-4139-87e3-9e24af23e2c7.JPG https://zimg.paragon.ice.com/ParagonImages/Property/PM/RAE/225410854/36/0/0/7eafa064436a0dabf69a9ab79d185e13/1/f6d449ace616a28c819e73c831846915/225410854-9e569960-d304-4552-b5a2-222d8514eb3a.JPG https://zimg.paragon.ice.com/ParagonImages/Property/PM/RAE/225410854/37/0/0/7a06b889396ff358497de7cb38d514ec/1/f6d449ace616a28c819e73c831846915/225410854-46d5e65e-42f4-458d-a850-1e5fdea65554.JPG https://zimg.paragon.ice.com/ParagonImages/Property/PM/RAE/225410854/38/0/0/faabd59e24eaab971949a5deb8efbfea/1/f6d449ace616a28c819e73c831846915/225410854-715ee33f-354b-40f7-857f-318f670215d2.JPG https://zimg.paragon.ice.com/ParagonImages/Property/PM/RAE/225410854/39/0/0/8783e95ec96275d3d59853a73fc56fa5/1/f6d449ace616a28c819e73c831846915/225410854-3908432d-8253-4a15-b8e3-3d01d175ae4c.JPG https://zimg.paragon.ice.com/ParagonImages/Property/PM/RAE/225410854/40/0/0/eac4c46951069589b3c7d3f22a98e12e/1/f6d449ace616a28c819e73c831846915/225410854-559c7291-b4c9-4ab2-bc27-1e208f2696bf.JPG https://zimg.paragon.ice.com/ParagonImages/Property/PM/RAE/225410854/41/0/0/513384f7eebf091a0e77c8609380aaff/1/f6d449ace616a28c819e73c831846915/225410854-8972813e-efff-4b9b-8314-d7e7520dff7c.JPG https://zimg.paragon.ice.com/ParagonImages/Property/PM/RAE/225410854/42/0/0/390758e1e92a2e3eac01c52ed13fc499/1/f6d449ace616a28c819e73c831846915/225410854-53323fa5-f532-485c-bbe3-6684ba588411.JPG https://zimg.paragon.ice.com/ParagonImages/Property/PM/RAE/225410854/43/0/0/e2ca86a6f34e5e2479b46fd269dc0475/1/f6d449ace616a28c819e73c831846915/225410854-c178c743-f93c-4fb1-8021-d45fbbecfd3d.JPG https://zimg.paragon.ice.com/ParagonImages/Property/PM/RAE/225410854/44/0/0/3b5c90cae942e9f29ca74f8db118099a/1/f6d449ace616a28c819e73c831846915/225410854-0edbf156-7aae-4591-bf39-c7b4a7729382.JPG https://zimg.paragon.ice.com/ParagonImages/Property/PM/RAE/225410854/45/0/0/046a09013e5aa3bc88989e7f4553432c/1/f6d449ace616a28c819e73c831846915/225410854-b070d01d-2857-4e7f-8bba-bb1b89cbbea9.JPG

#326 7909 71 ST NW

Edmonton T6B 3P5

MLS® Number:  E4498034

Back to King Edward Park   

  • Home \
  • King Edward Park \
  • #326 7909 71 ST NW

$ 264,900

2

BEDROOMS

2 + 0

BATHROOMS

1,217

SQUARE FEET

2008

YEAR BUILT

https://zimg.paragon.ice.com/ParagonImages/Property/PM/RAE/225410854/1/0/0/107807bf714a015a5627560798bbb057/1/f6d449ace616a28c819e73c831846915/225410854-cc321ca6-79d8-48aa-b9af-2a225d723965.JPG





MLS® Number
E4498034
PROPERTY TYPE
Apartment
LISTING DATE
July-09-2026

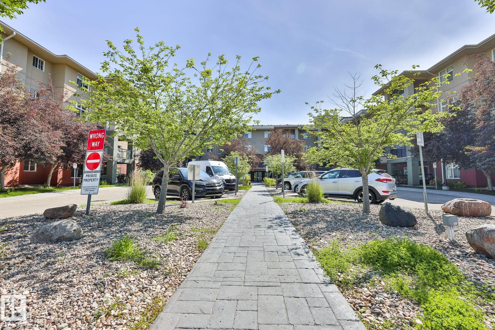
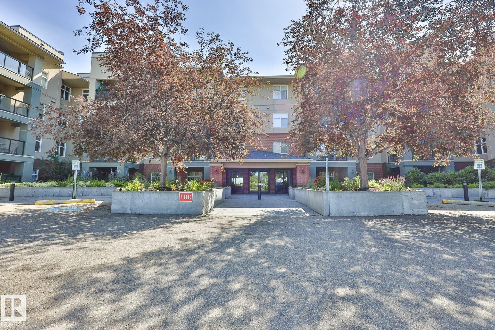
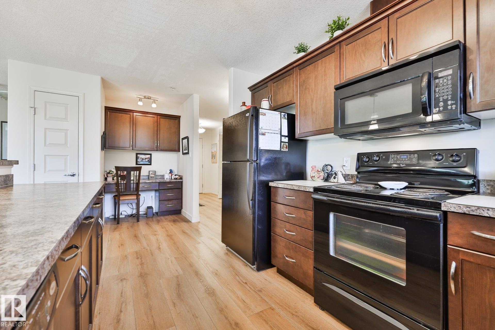
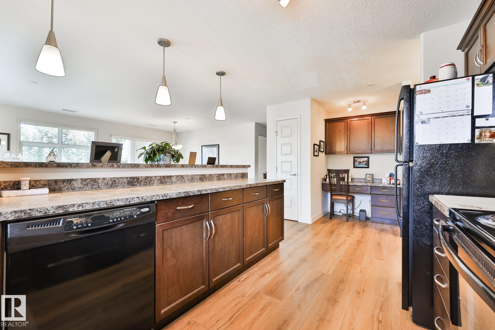
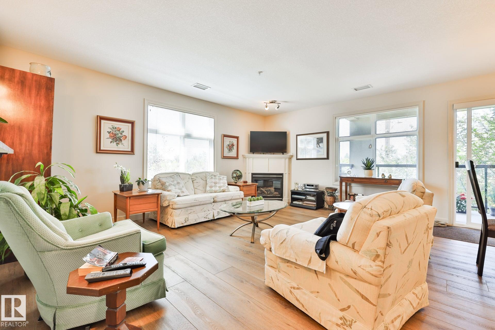
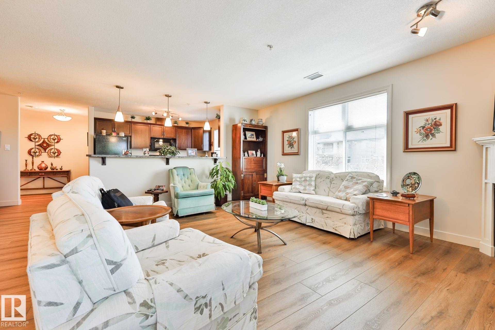
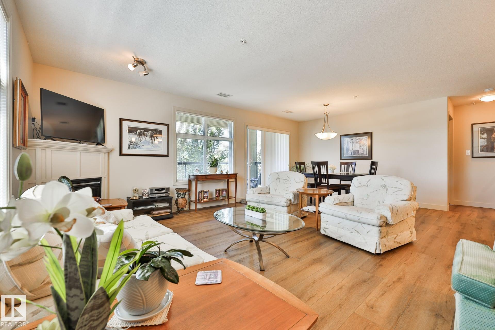
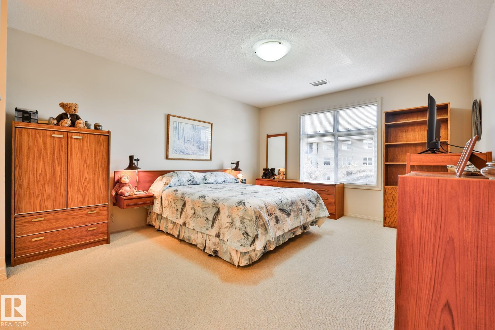
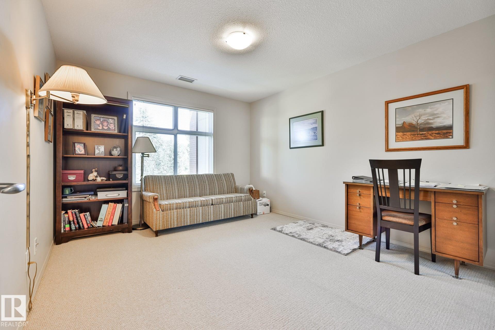
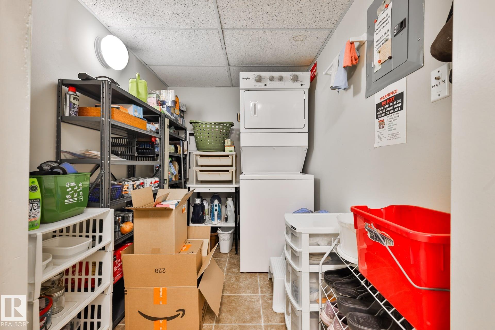
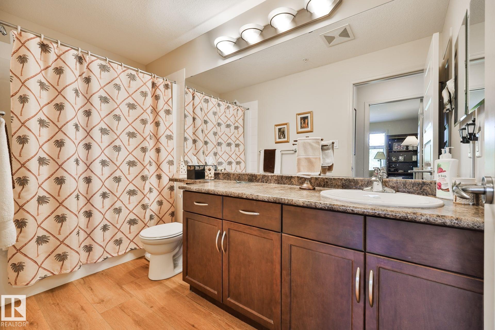
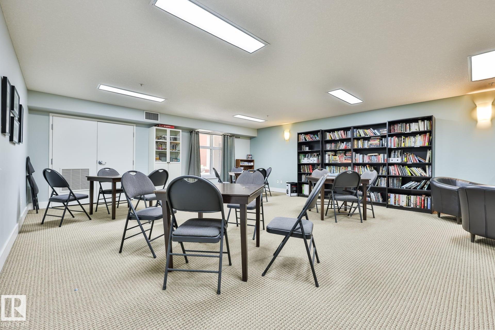
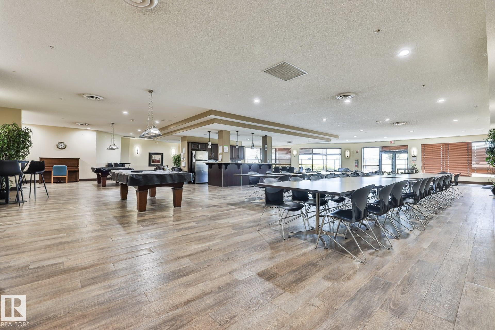
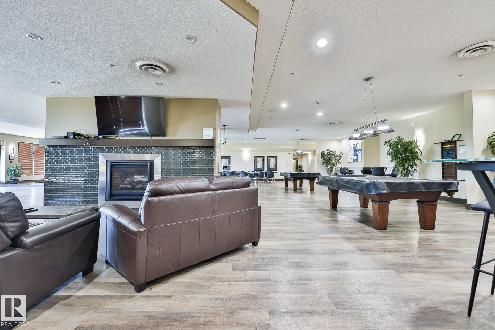
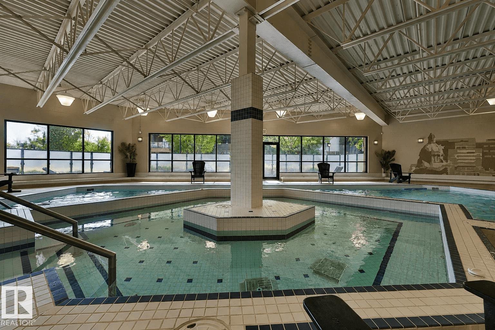
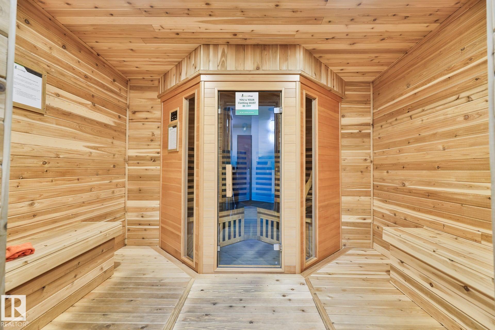
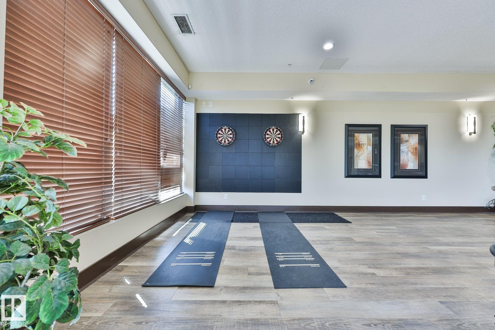
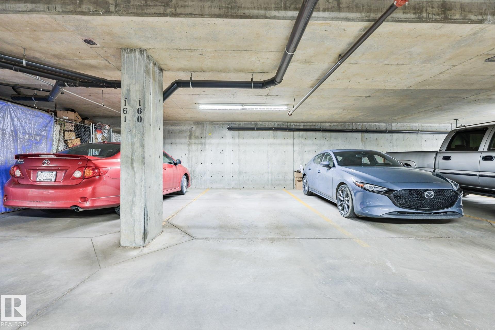
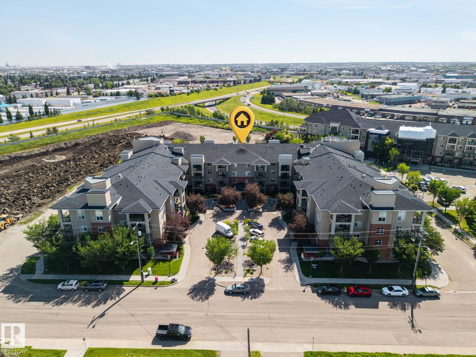
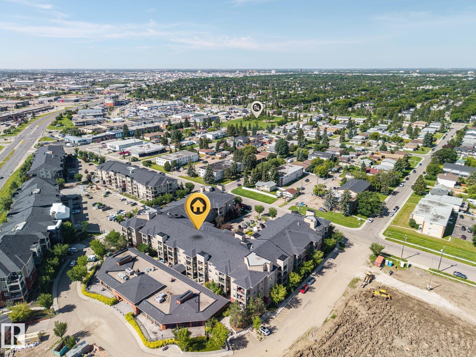
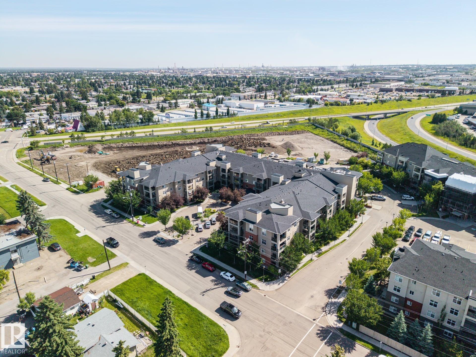
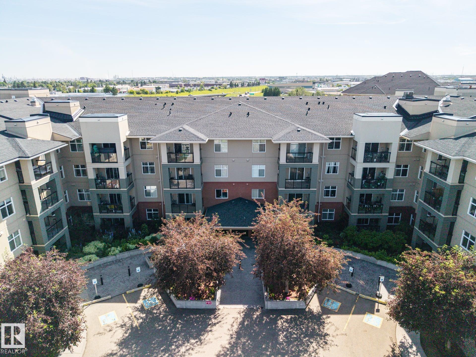
Rarely offered CORNER end-unit in sought-after Urban Village on Whyte, and one of the larger floor plans in the building at 1,217 sq ft! The corner layout delivers a bright, wraparound living room w/ extra windows and a west exposure that interior suites simply don't have, anchored by a corner gas F/P. 2 spacious bdrms and 2 baths, including a 3-pc ensuite off the oversized primary. Brand-new vinyl plank flooring throughout, makes it truly move-in ready. Enjoy in-suite laundry, central A/C, excellent storage and a west-facing balcony w/ a gas line for the BBQ. A rare find: TWO titled, heated underground parking stalls, one w/ storage cage. This immaculate, pet-free and smoke-free 3rd-floor home sits in a full-amenity building with an indoor pool, hot tub, sauna, steam room, large fitness centre and social rooms, and condo fees that include heat and water. Meticulously maintained and only steps to Whyte Ave and minutes to the U of A, downtown, Mill Creek Ravine and the Anthony Henday!!

COMMUNITY  King Edward Park
PROPERTY TYPE  Apartment
BUILDING TYPE  Lowrise Apartment
STYLE  Single Level Apartment
YEAR BUILT 2008
SQUARE FOOTAGE  1,217
BEDROOMS  2
BATHROOMS  2.00
BASEMENT  None, No Basement
AMENITIES  Air Conditioner, No Animal Home, No Smoking Home, Pool-Indoor, Recreation Room/Centre, Sauna; Swirlpool; Steam, Secured Parking, Security Door, Social Rooms, Storage Cage
APPLIANCES  Dishwasher-Built-In, Euro Washer/Dryer Combo, Microwave Hood Fan, Refrigerator, Stove-Electric
COOLING 
FIREPLACE 
FLOORING  Carpet, Vinyl Plank
HEATING  Fan Coil, Natural Gas
LAUNDRY  ensuite bathroom
LOT FEATURES  Landscaped, Public Transportation, Shopping Nearby
PARKING  Heated, Parkade, Underground
RESTRICTIONS  Easement Reg. On Title, Pets Subject to Board App, Utility Right Of Way
ROOF  Asphalt Shingles
TITLE  Fee Simple
BROKER  REALTORS® Association of Edmonton


ROOMS DIMENSIONS (m) LEVEL