https://zimg.paragon.ice.com/ParagonImages/Property/PM/RAE/225407368/1/0/0/3dc19cab647a2369f7b522c0e7d43962/1/f313a9a76d7d5d7968e89b1a5e44d5b5/225407368-134e802d-1800-42f0-942a-a046c8bdfea2.JPG https://zimg.paragon.ice.com/ParagonImages/Property/PM/RAE/225407368/2/0/0/d01eb8c25fd4c0e9afdf870682cb5a18/1/f313a9a76d7d5d7968e89b1a5e44d5b5/225407368-c036193b-7174-4052-83e6-acb1d9b4da7a.JPG https://zimg.paragon.ice.com/ParagonImages/Property/PM/RAE/225407368/3/0/0/42fa0282c885ecfb1780ec424134475b/1/f313a9a76d7d5d7968e89b1a5e44d5b5/225407368-94462352-bdde-4065-88cb-a35505994bd4.JPG https://zimg.paragon.ice.com/ParagonImages/Property/PM/RAE/225407368/4/0/0/79f8a8eeb20f49bd28bfe15518ba7a8b/1/f313a9a76d7d5d7968e89b1a5e44d5b5/225407368-6ffdf8c6-8c1f-41ac-a477-d8a3ecc8b628.JPG https://zimg.paragon.ice.com/ParagonImages/Property/PM/RAE/225407368/5/0/0/9dc7b704a94d72757453d1e92ca6eed5/1/f313a9a76d7d5d7968e89b1a5e44d5b5/225407368-20d2736a-d525-467c-b03b-bd15aef45d53.JPG https://zimg.paragon.ice.com/ParagonImages/Property/PM/RAE/225407368/6/0/0/4fa194f2e545da669b284f2af2121bf0/1/f313a9a76d7d5d7968e89b1a5e44d5b5/225407368-3b60febf-7b45-4cf9-9adf-4223f2664d23.JPG https://zimg.paragon.ice.com/ParagonImages/Property/PM/RAE/225407368/7/0/0/cbeb3f1337c0b18389da39d8b83e20c1/1/f313a9a76d7d5d7968e89b1a5e44d5b5/225407368-59caacaa-08ac-41f0-98be-d422744040f8.JPG https://zimg.paragon.ice.com/ParagonImages/Property/PM/RAE/225407368/8/0/0/688649a19ee70c469fe7fd0016105152/1/f313a9a76d7d5d7968e89b1a5e44d5b5/225407368-df7d191f-1a92-4adb-a900-83de23cc2ee4.JPG https://zimg.paragon.ice.com/ParagonImages/Property/PM/RAE/225407368/9/0/0/3db41063d6717f63eb86d6b25da598c4/1/f313a9a76d7d5d7968e89b1a5e44d5b5/225407368-86a79d7b-0c7e-4338-98d5-5ef0e39ca9d9.JPG https://zimg.paragon.ice.com/ParagonImages/Property/PM/RAE/225407368/10/0/0/879cac14c1566e864ea911cbd0b7ff4b/1/f313a9a76d7d5d7968e89b1a5e44d5b5/225407368-1b9a8fca-ea4a-417a-bced-3aff032995fe.JPG https://zimg.paragon.ice.com/ParagonImages/Property/PM/RAE/225407368/11/0/0/f5d6a9b158e5b61c0892349cc47a7963/1/f313a9a76d7d5d7968e89b1a5e44d5b5/225407368-d81a4f31-c665-451a-bb89-0d39a71b8c8d.JPG https://zimg.paragon.ice.com/ParagonImages/Property/PM/RAE/225407368/12/0/0/f1eb82b7bd32e5c25a2eca789ccc1a28/1/f313a9a76d7d5d7968e89b1a5e44d5b5/225407368-ed12dd7e-2d6f-4977-be3b-df82eb2a8bcf.JPG https://zimg.paragon.ice.com/ParagonImages/Property/PM/RAE/225407368/13/0/0/ada049aa3e769862b17090cf58a8aeae/1/f313a9a76d7d5d7968e89b1a5e44d5b5/225407368-9e1a46d6-f248-4298-89be-e7d4ae42e0b0.JPG https://zimg.paragon.ice.com/ParagonImages/Property/PM/RAE/225407368/14/0/0/a79c4cba818dbf9557840b84fdb4354c/1/f313a9a76d7d5d7968e89b1a5e44d5b5/225407368-0cc4b510-37a9-4da1-9a93-a3ae5392dd36.JPG https://zimg.paragon.ice.com/ParagonImages/Property/PM/RAE/225407368/15/0/0/c956fdc69c0ac1144279d310ed1d265d/1/f313a9a76d7d5d7968e89b1a5e44d5b5/225407368-0262db02-bd0c-41e9-943f-15b83cc308a1.JPG https://zimg.paragon.ice.com/ParagonImages/Property/PM/RAE/225407368/16/0/0/8a6017aa4c9b326f6fac65d1ae01ff21/1/f313a9a76d7d5d7968e89b1a5e44d5b5/225407368-a648fa4c-176e-4747-ae36-e7dcb2583cc0.JPG https://zimg.paragon.ice.com/ParagonImages/Property/PM/RAE/225407368/17/0/0/ced2ce097e16e3c68335baa878d2231d/1/f313a9a76d7d5d7968e89b1a5e44d5b5/225407368-2680374c-bdab-44d0-a2c8-e20cadc7c431.JPG

#326 111 EDWARDS DR SW

Edmonton T6X 0C4

MLS® Number:  E4494548

Back to Ellerslie   

  • Home \
  • Ellerslie \
  • #326 111 EDWARDS DR SW
  • Ellerslie \
  • #326 111 EDWARDS DR SW

$ 200,000

2

BEDROOMS

2 + 0

BATHROOMS

981

SQUARE FEET

2006

YEAR BUILT

https://zimg.paragon.ice.com/ParagonImages/Property/PM/RAE/225407368/1/0/0/3dc19cab647a2369f7b522c0e7d43962/1/f313a9a76d7d5d7968e89b1a5e44d5b5/225407368-134e802d-1800-42f0-942a-a046c8bdfea2.JPG





MLS® Number
E4494548
PROPERTY TYPE
Apartment
LISTING DATE
June-18-2026

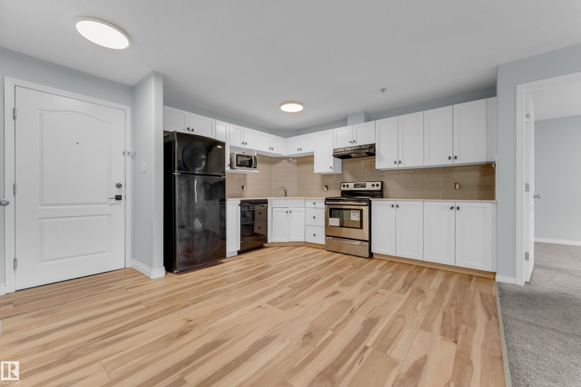
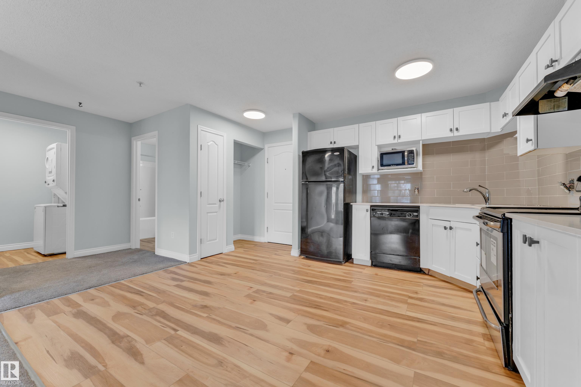
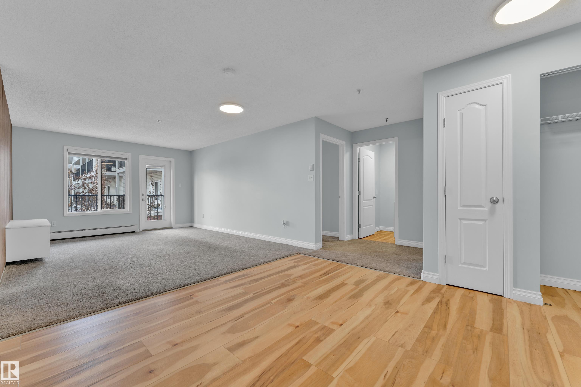
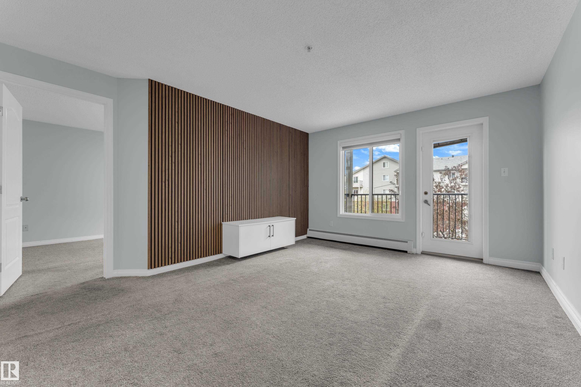
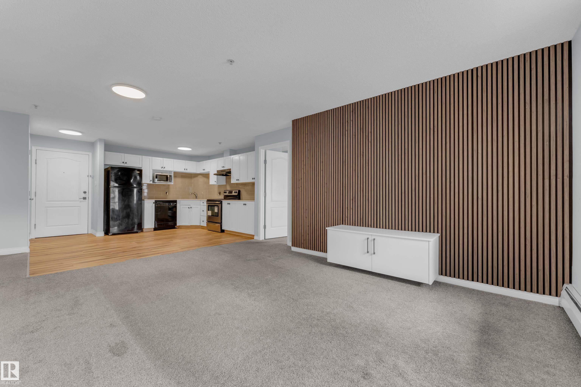
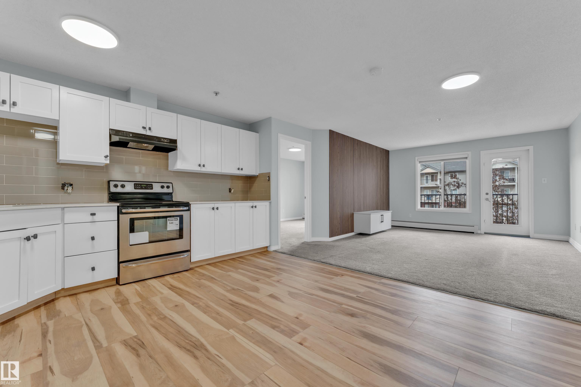
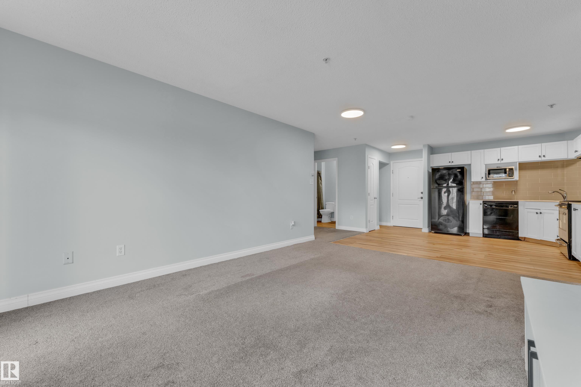
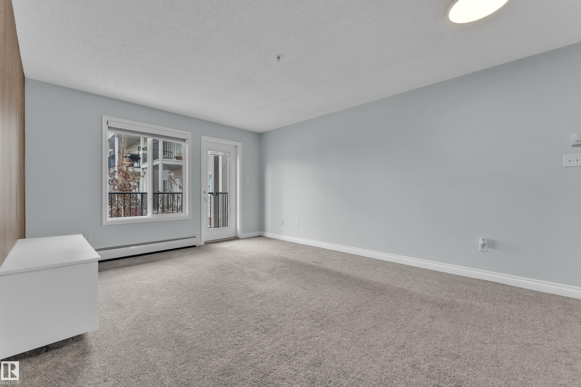
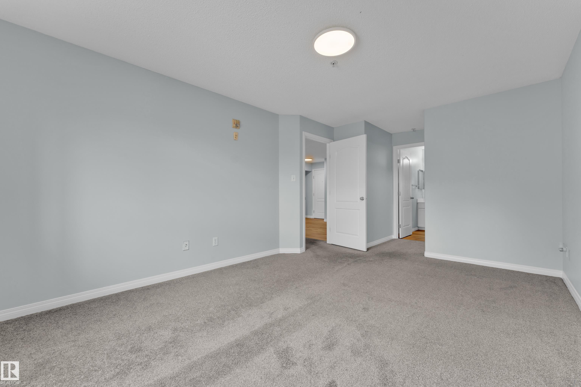
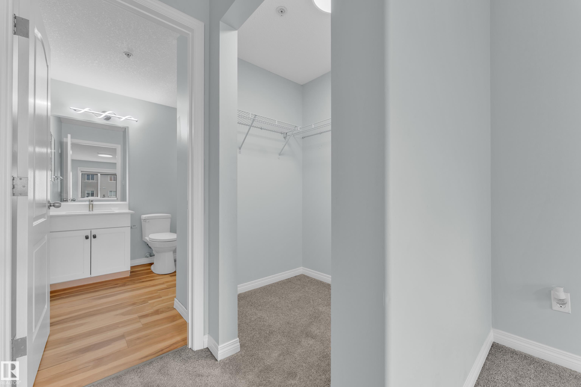
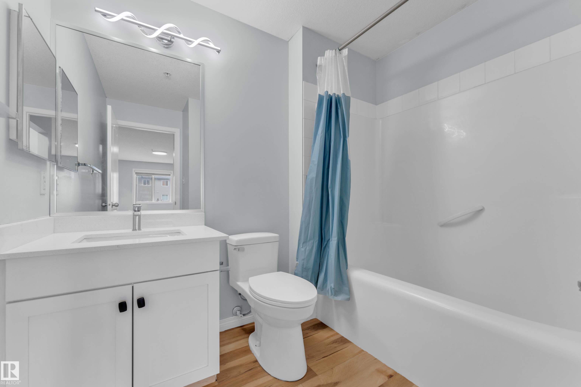
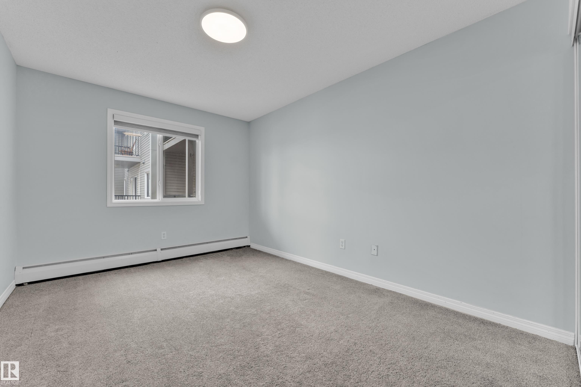
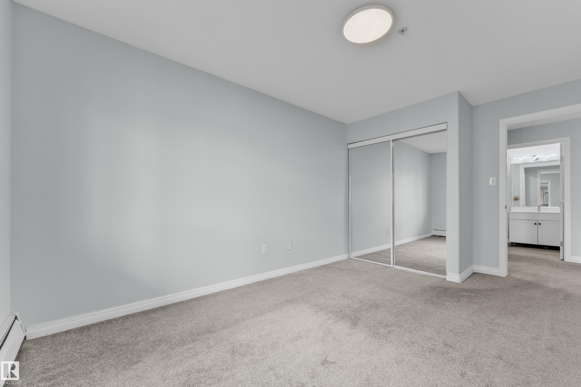
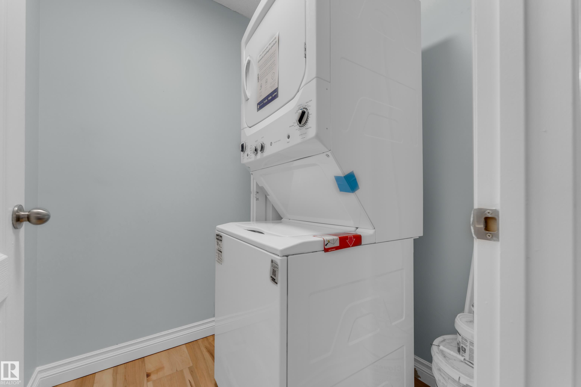
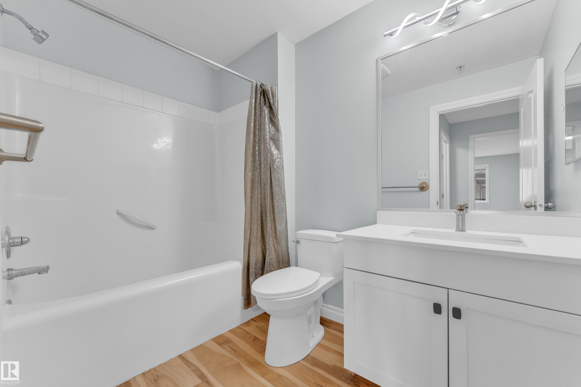
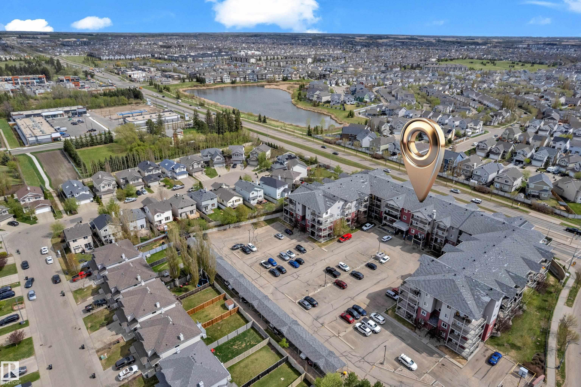
Welcome to Unit 326 at 111 Edwards Drive SW! This newly renovated condo offers just under 1,000 sq. ft. of bright and functional living space with 2 bedrooms, 2 full bathrooms, and an open-concept layout perfect for first-time buyers, investors, or downsizers. Enjoy modern upgrades throughout, including new appliances, stylish finishes, and a beautiful accent wall that adds warmth and character to the living space. The spacious primary bedroom features a walk-in closet and private en suite, while the second bedroom and bathroom are thoughtfully positioned for added privacy—ideal for guests, roommates, or a home office. Additional highlights include in-suite laundry, ample storage, and titled parking. Conveniently located close to public transit, schools, shopping, restaurants, parks, Anthony Henday Drive, Calgary Trail, and Edmonton International Airport. Move-in ready and offering exceptional value in a desirable South Edmonton location!

COMMUNITY  Ellerslie
PROPERTY TYPE  Apartment
BUILDING TYPE  Lowrise Apartment
STYLE  Multi Level Apartment
YEAR BUILT 2006
SQUARE FOOTAGE  981
BEDROOMS  2
BATHROOMS  2.00
BASEMENT  None, No Basement
AMENITIES  Parking-Visitor
APPLIANCES  Dishwasher-Built-In, Dryer, Microwave Hood Fan, Refrigerator, Stove-Electric, Washer
COOLING 
FIREPLACE 
FLOORING  Carpet, Vinyl Plank
HEATING  Baseboard, Natural Gas
LAUNDRY  ensuite bathroom
LOT FEATURES  Airport Nearby, Playground Nearby, Schools
PARKING  2 Outdoor Stalls
RESTRICTIONS  None Known
ROOF  Asphalt Shingles
TITLE  Fee Simple
BROKER  REALTORS® Association of Edmonton


ROOMS DIMENSIONS (m) LEVEL