325 CUTTS CO NW
Edmonton T6V 1M7
MLS® Number: E4494823
$ 679,900
6
BEDROOMS
4 + 0
BATHROOMS
2,357
SQUARE FEET
2002
YEAR BUILT
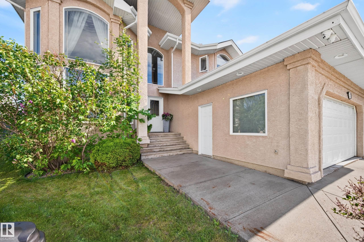
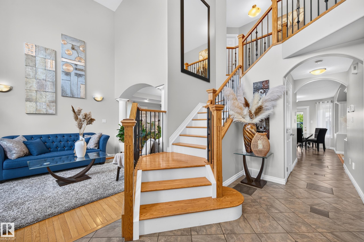
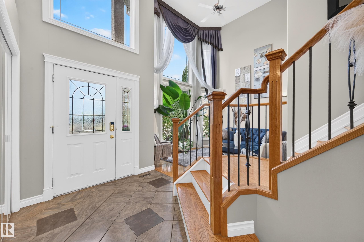
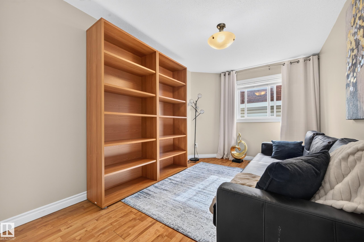
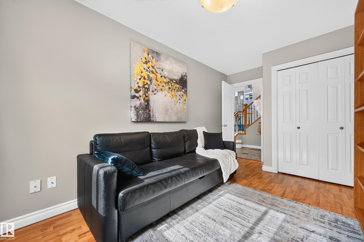
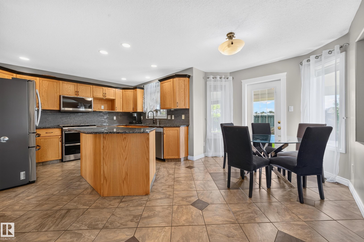
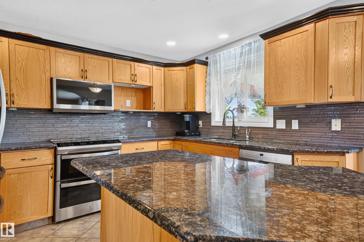
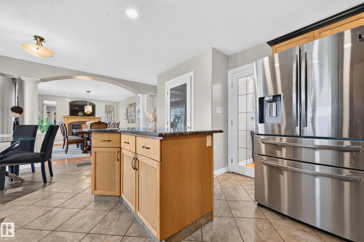
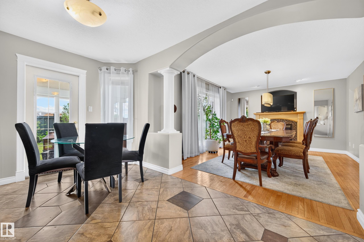
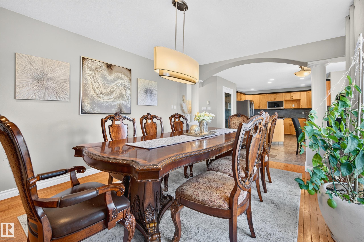
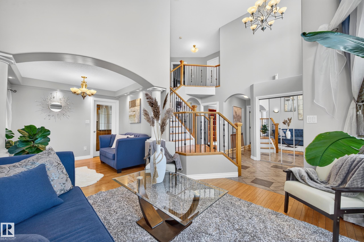
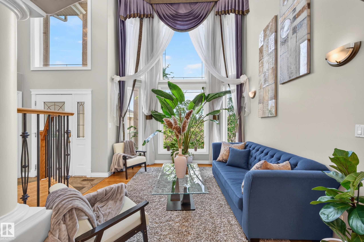
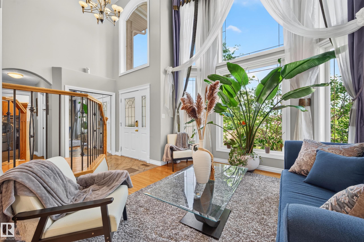
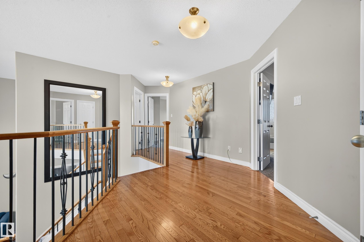
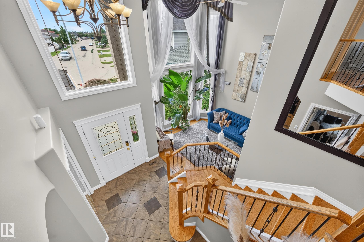
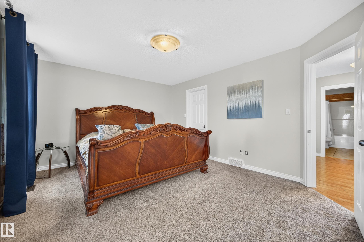
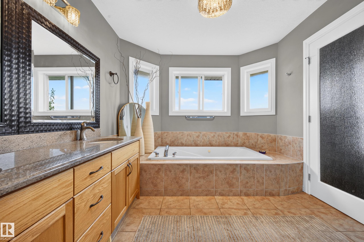
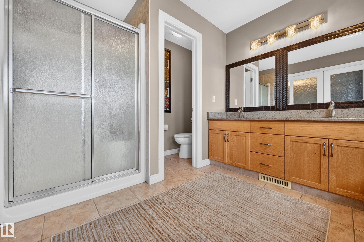
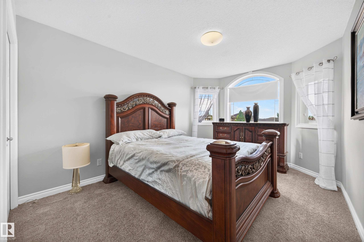
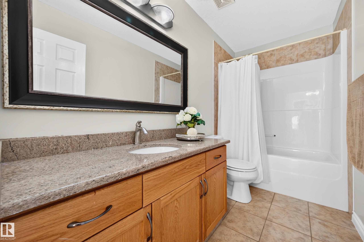
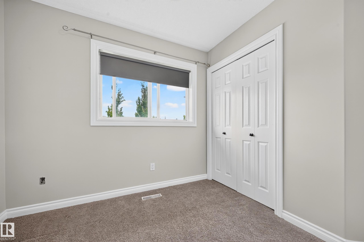
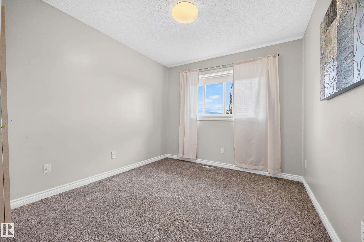
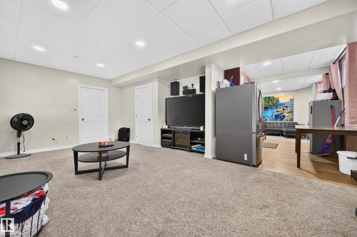
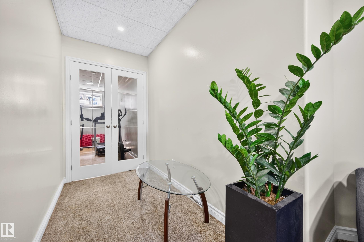
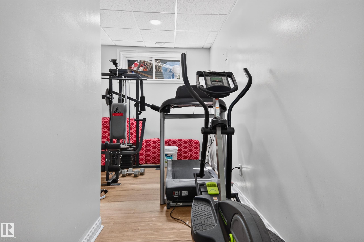
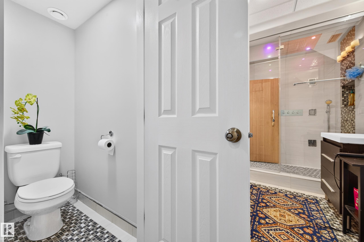
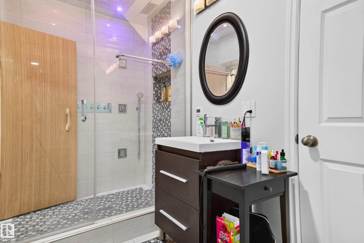
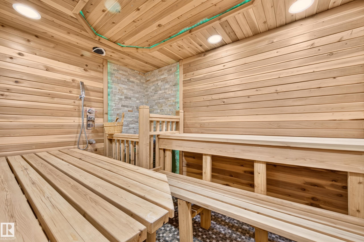
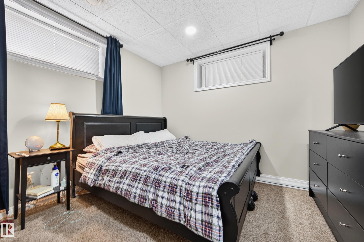
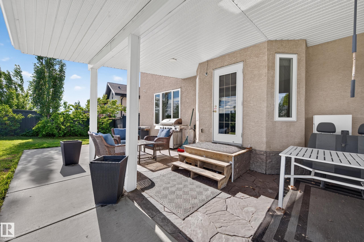
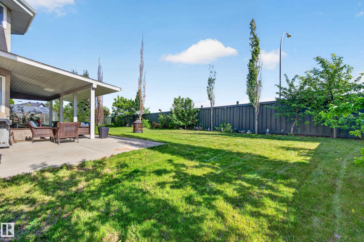
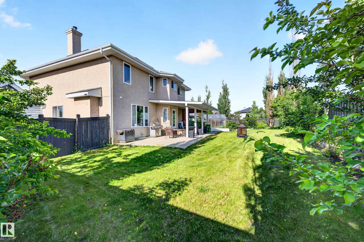
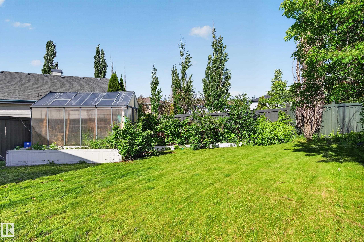
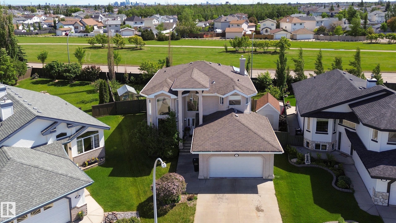
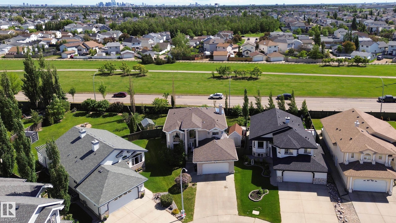
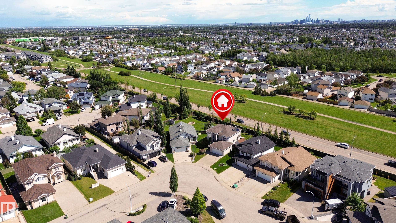
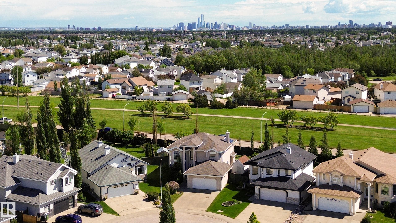
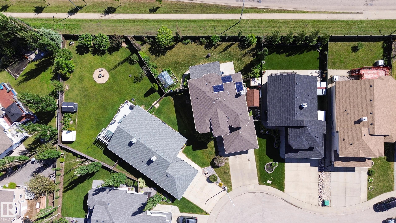
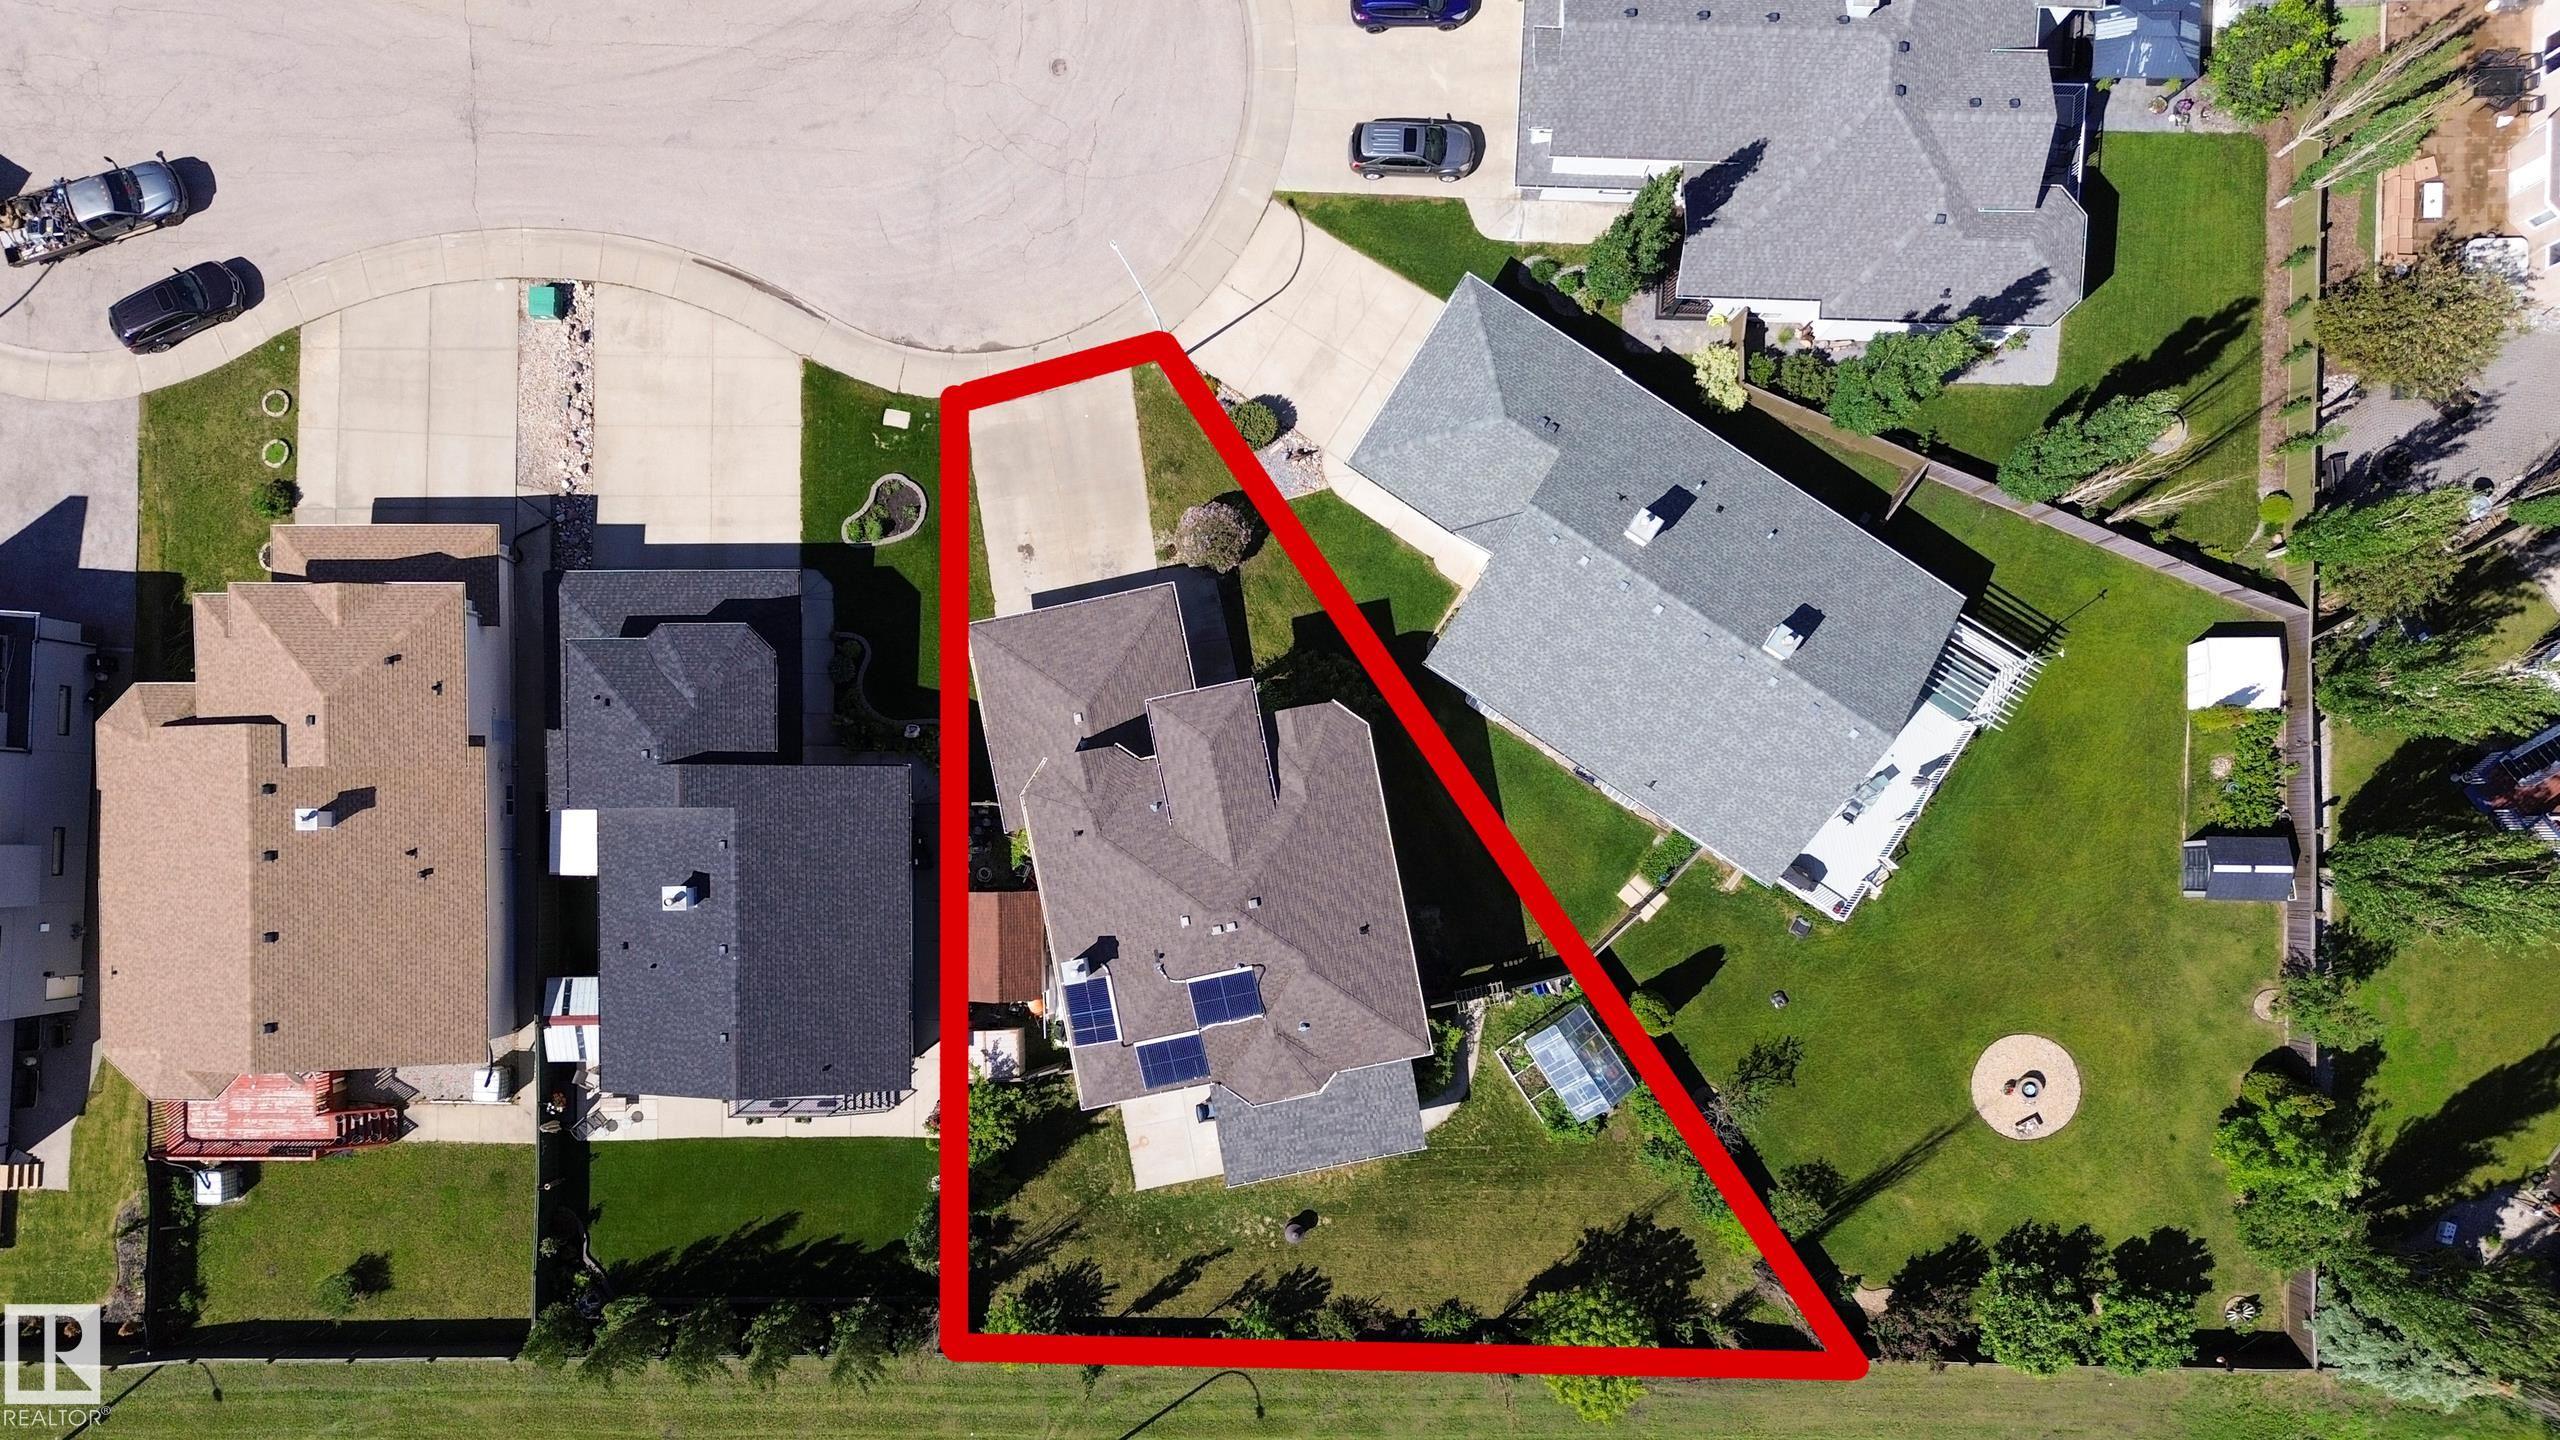
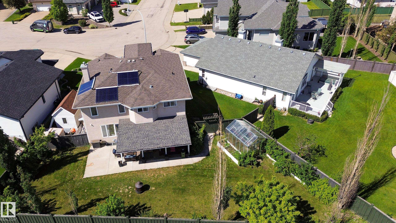
Beautiful 2-storey home offering over 2,300 sq ft plus a fully finished basement on a large pie-shaped lot. This spacious home features 6 bedrooms and 4 full bathrooms, including 4 bedrooms upstairs, a main-floor bedroom and full bathroom, and a fully finished basement with a second kitchen, family room, exercise room, bedroom and additional living space. Enjoy many upgrades, including in-floor heating on the main floor and in the basement, central A/C, gas fireplace, solar-assisted hot water system, heated greenhouse, sauna/steam room, and a heated finished garage with hot and cold water and a 30-amp EV charger. The basement features 9-foot ceilings, creating a bright and comfortable living space. Outside, you’ll find a covered stone and concrete patio, natural gas BBQ hookup, storage shed, fruit trees, raspberry bushes and newer fencing. A rare opportunity offering plenty of space, comfort and unique features for a growing or multi-generational family. Pride of ownership is evident throughout.
| COMMUNITY | Carlton |
| PROPERTY TYPE | Detached Single Family |
| BUILDING TYPE | Detached Single Family |
| STYLE | 2 Storey |
| YEAR BUILT | 2002 |
| SQUARE FOOTAGE | 2,357 |
| BEDROOMS | 6 |
| BATHROOMS | 4.00 |
| BASEMENT | Full, Finished |
| AMENITIES | Air Conditioner, Ceiling 9 ft., Greenhouse, Sauna; Swirlpool; Steam, Natural Gas BBQ Hookup |
| APPLIANCES | Dishwasher-Built-In, Dryer, Garage Opener, Microwave Hood Fan, Refrigerator, Stove-Electric, Washer |
| COOLING | |
| FIREPLACE | |
| FLOORING | Carpet, Ceramic Tile, Hardwood |
| HEATING | Forced Air-1, In Floor Heat System, Natural Gas, Solar |
| LAUNDRY | ensuite bathroom |
| LOT FEATURES | Back Lane, Fenced, Fruit Trees/Shrubs, Landscaped, Playground Nearby, Public Transportation, Shopping Nearby |
| PARKING | Double Garage Attached |
| RESTRICTIONS | None Known |
| ROOF | Asphalt Shingles |
| TITLE | Fee Simple |
| BROKER | REALTORS® Association of Edmonton |
| ROOMS | DIMENSIONS (m) | LEVEL |
|---|